

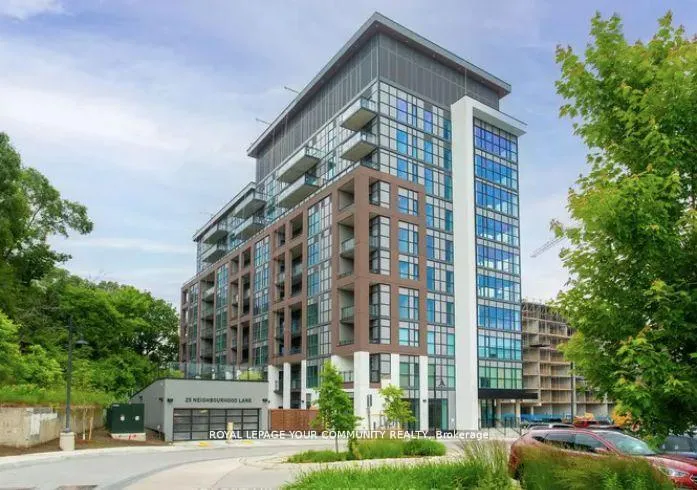
Unit 103, 25 Neighbourhood Lane
Unit 103, 25 Neighbourhood Lane
 See all 17 photos
Property history
Facts and features
- ExposureEast
- LaundryEnsuite, in bathroom, in-suite
- LockerOwned
- BalconyTerrace
- Central air
- Concierge
- Exercise room
- Gym
- Party room/meeting room
The homeCondo Apartment, Apartment, Age 0–5 years
- Type: Condo Apartment
- Style: Apartment
- Age: 0–5 years
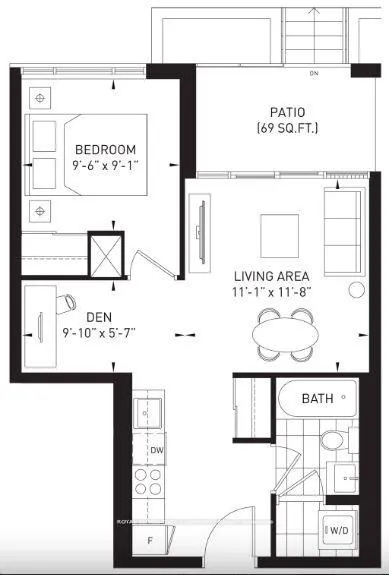
- Living space: 500–599 sq ft
- Basement: None
- Exposure: East
InsideWindow floor to ceiling, Ensuite, in bathroom, in-suite laundry, main level, Auto garage door remote, carpet free, primary bedroom - main floor, separate heating controls, separate hydro meter, storage area lockers
- Flooring: Window floor to ceiling
- Laundry: Ensuite, in bathroom, in-suite laundry, main level
- Features: Auto garage door remote, carpet free, primary bedroom - main floor, separate heating controls, separate hydro meter, storage area lockers
- Security: Concierge/security, security system, security guard, smoke detector
- Elevator: Yes
- Rooms above ground: 4
- Rooms in the basement: 1
- Bedrooms: 1 + 1 in the basement
- Bathrooms: 1
- Kitchens: 1
OutsideBrick, concrete, Flat, Concrete
- Exterior: Brick, concrete
- Roof: Flat
- Foundation: Concrete
- Balcony: Terrace
- Features: Patio
Parking and locker1 Parking, Underground, Parking type Owned
- Spaces: 1 Parking
- Garage: Underground
- Parking type: Owned
- Locker: Owned
- Locker unit: 16
- Locker number: 16
- Locker level: E
BuildingBackyard condos, Condo corporation 2983, Concierge, elevator, exercise room, guest suites, gym, party room/meeting room
- Name: Backyard condos
- Condo corporation: 2983
- Amenities: Concierge, elevator, exercise room, guest suites, gym, party room/meeting room
- Pets: Allowed
Heating, water and powerForced air, gas, Central air
- Heating: Forced air, gas
- Cooling: Central air
Rent and termsRent $2,150 a month, Entire property, Unfurnished
- Rent: $2,150 a month
- Space for rent: Entire property
- Furnished: Unfurnished
- Lease: 12 months
- Paid: Monthly
- Rent includes: Building insurance, building maintenance, central air conditioning, heat
- Deposit: Required
- Credit check: Required
- Employment letter: Required
- Rental application: Required
- References: Required
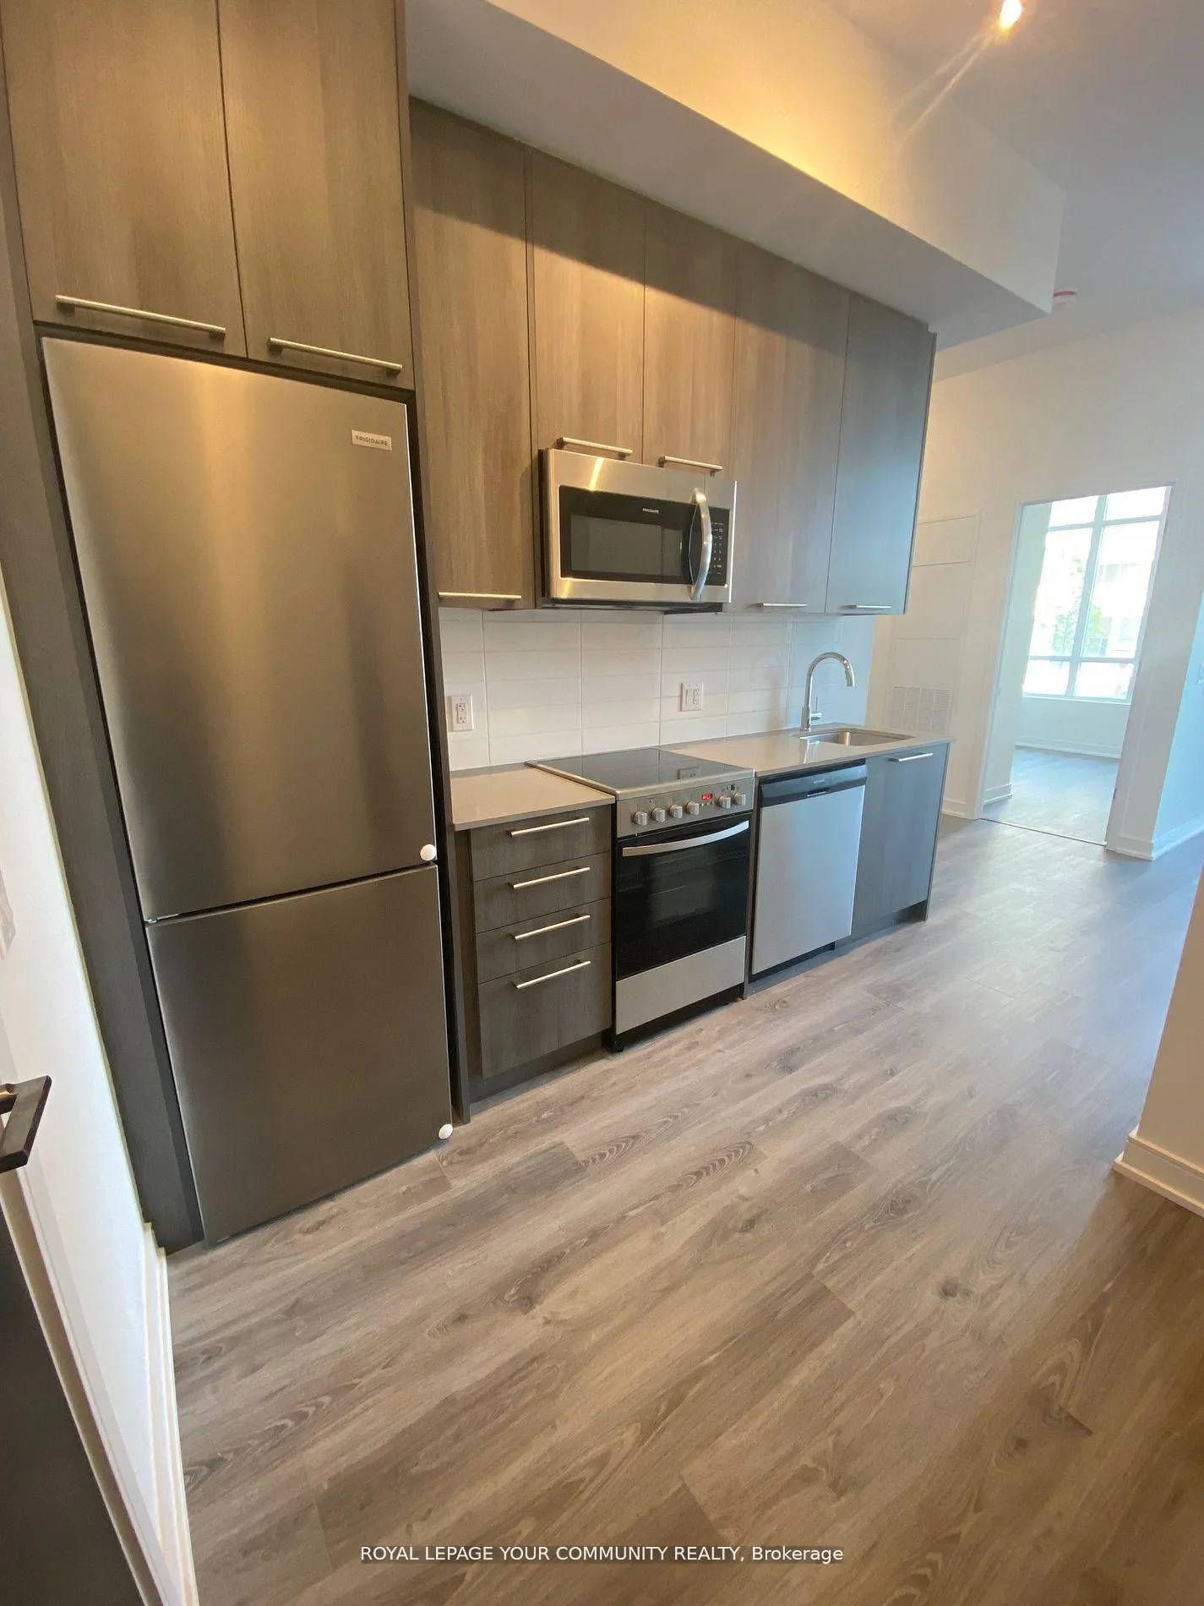
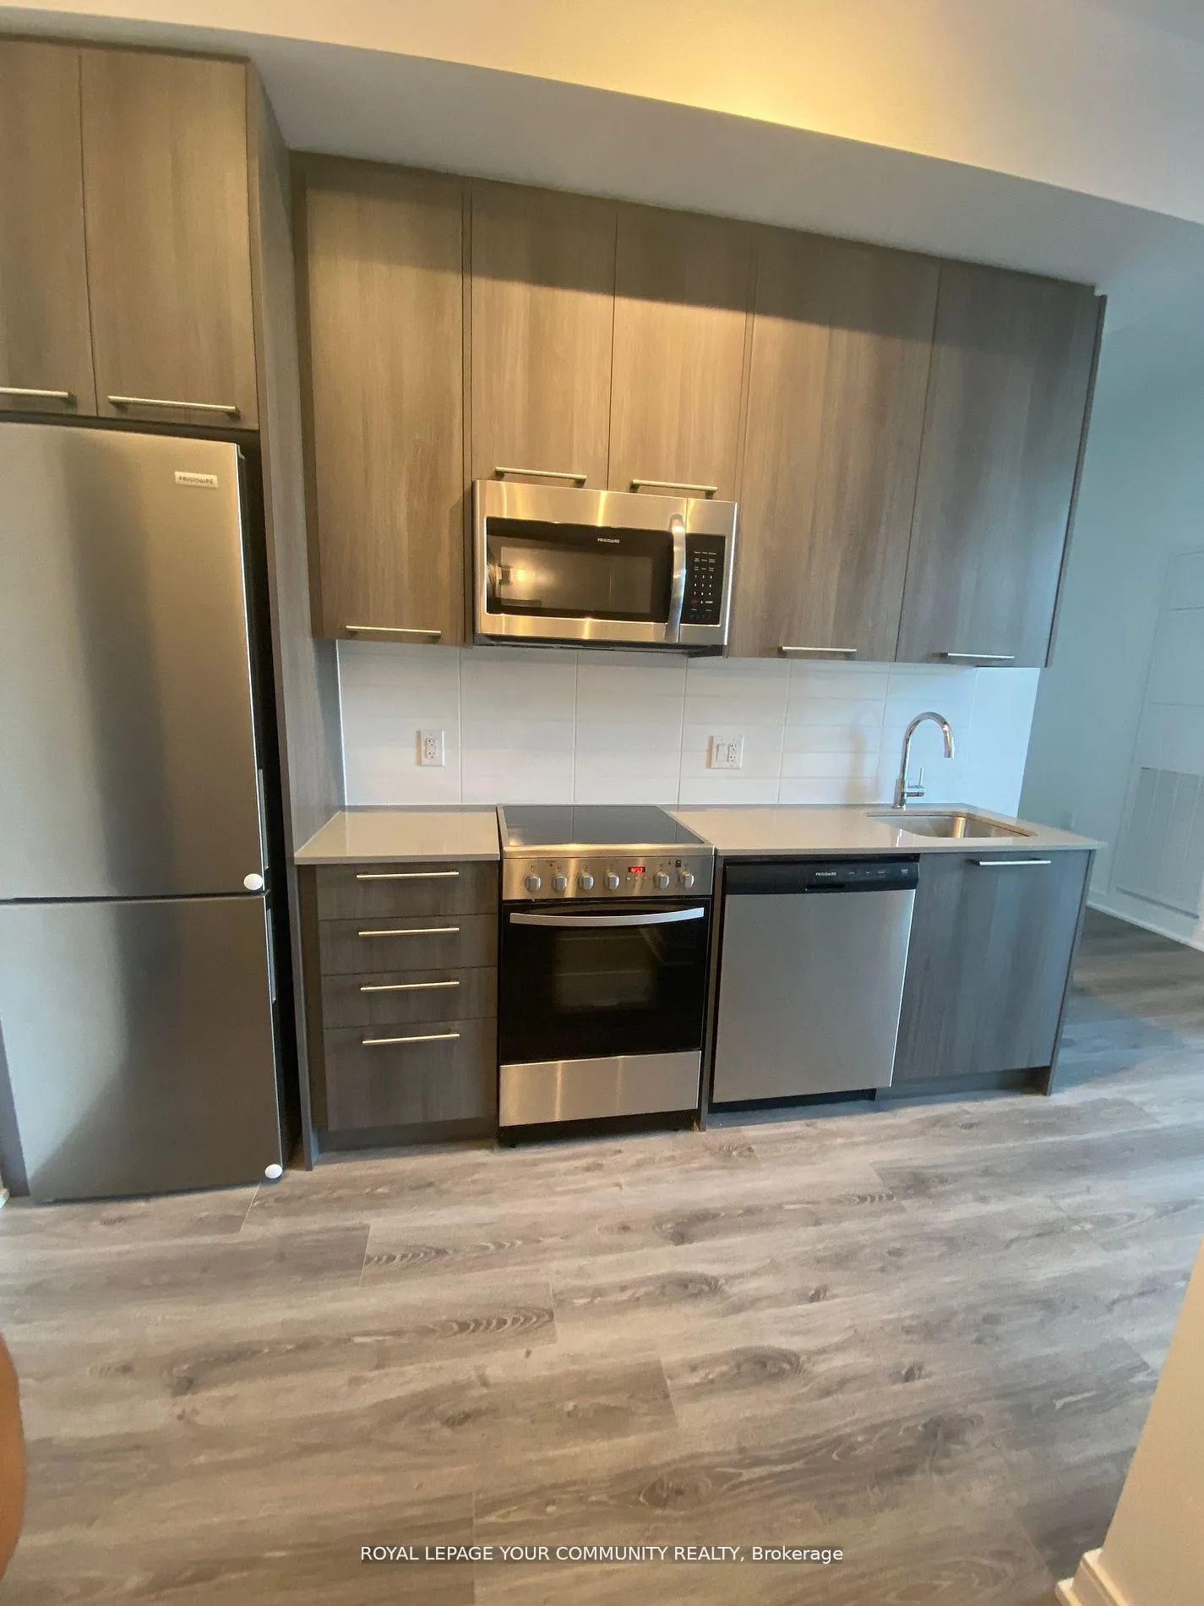
IncludedFridge, stove, dishwasher, microwave, hood fan, washer/dryer, all light fixtures, all window coverings, 1 parking & 1 locker.
- Included: Fridge, stove, dishwasher, microwave, hood fan, washer/dryer, all light fixtures, all window coverings, 1 parking & 1 locker.
NearbyBeach, lake/pond, level, park, public transit, rec./commun.centre
- Close to: Beach, lake/pond, level, park, public transit, rec./commun.centre
Listing detailsW12586350, Rented, Nov 28, 2025
- MLS® number: W12586350
- Status: Rented
- Listed on: Nov 28, 2025
- Days on market: 95
- Updated: Mar 3, 2026
- Possession: 2026-02-01 / 30-59 days
- Occupied by: Tenant
- Listing brokerage: ROYAL LEPAGE YOUR COMMUNITY REALTY
About this home
Unit 103, 25 Neighbourhood Lane, Etobicoke (Stonegate-Queensway), ON M8Y 0C4
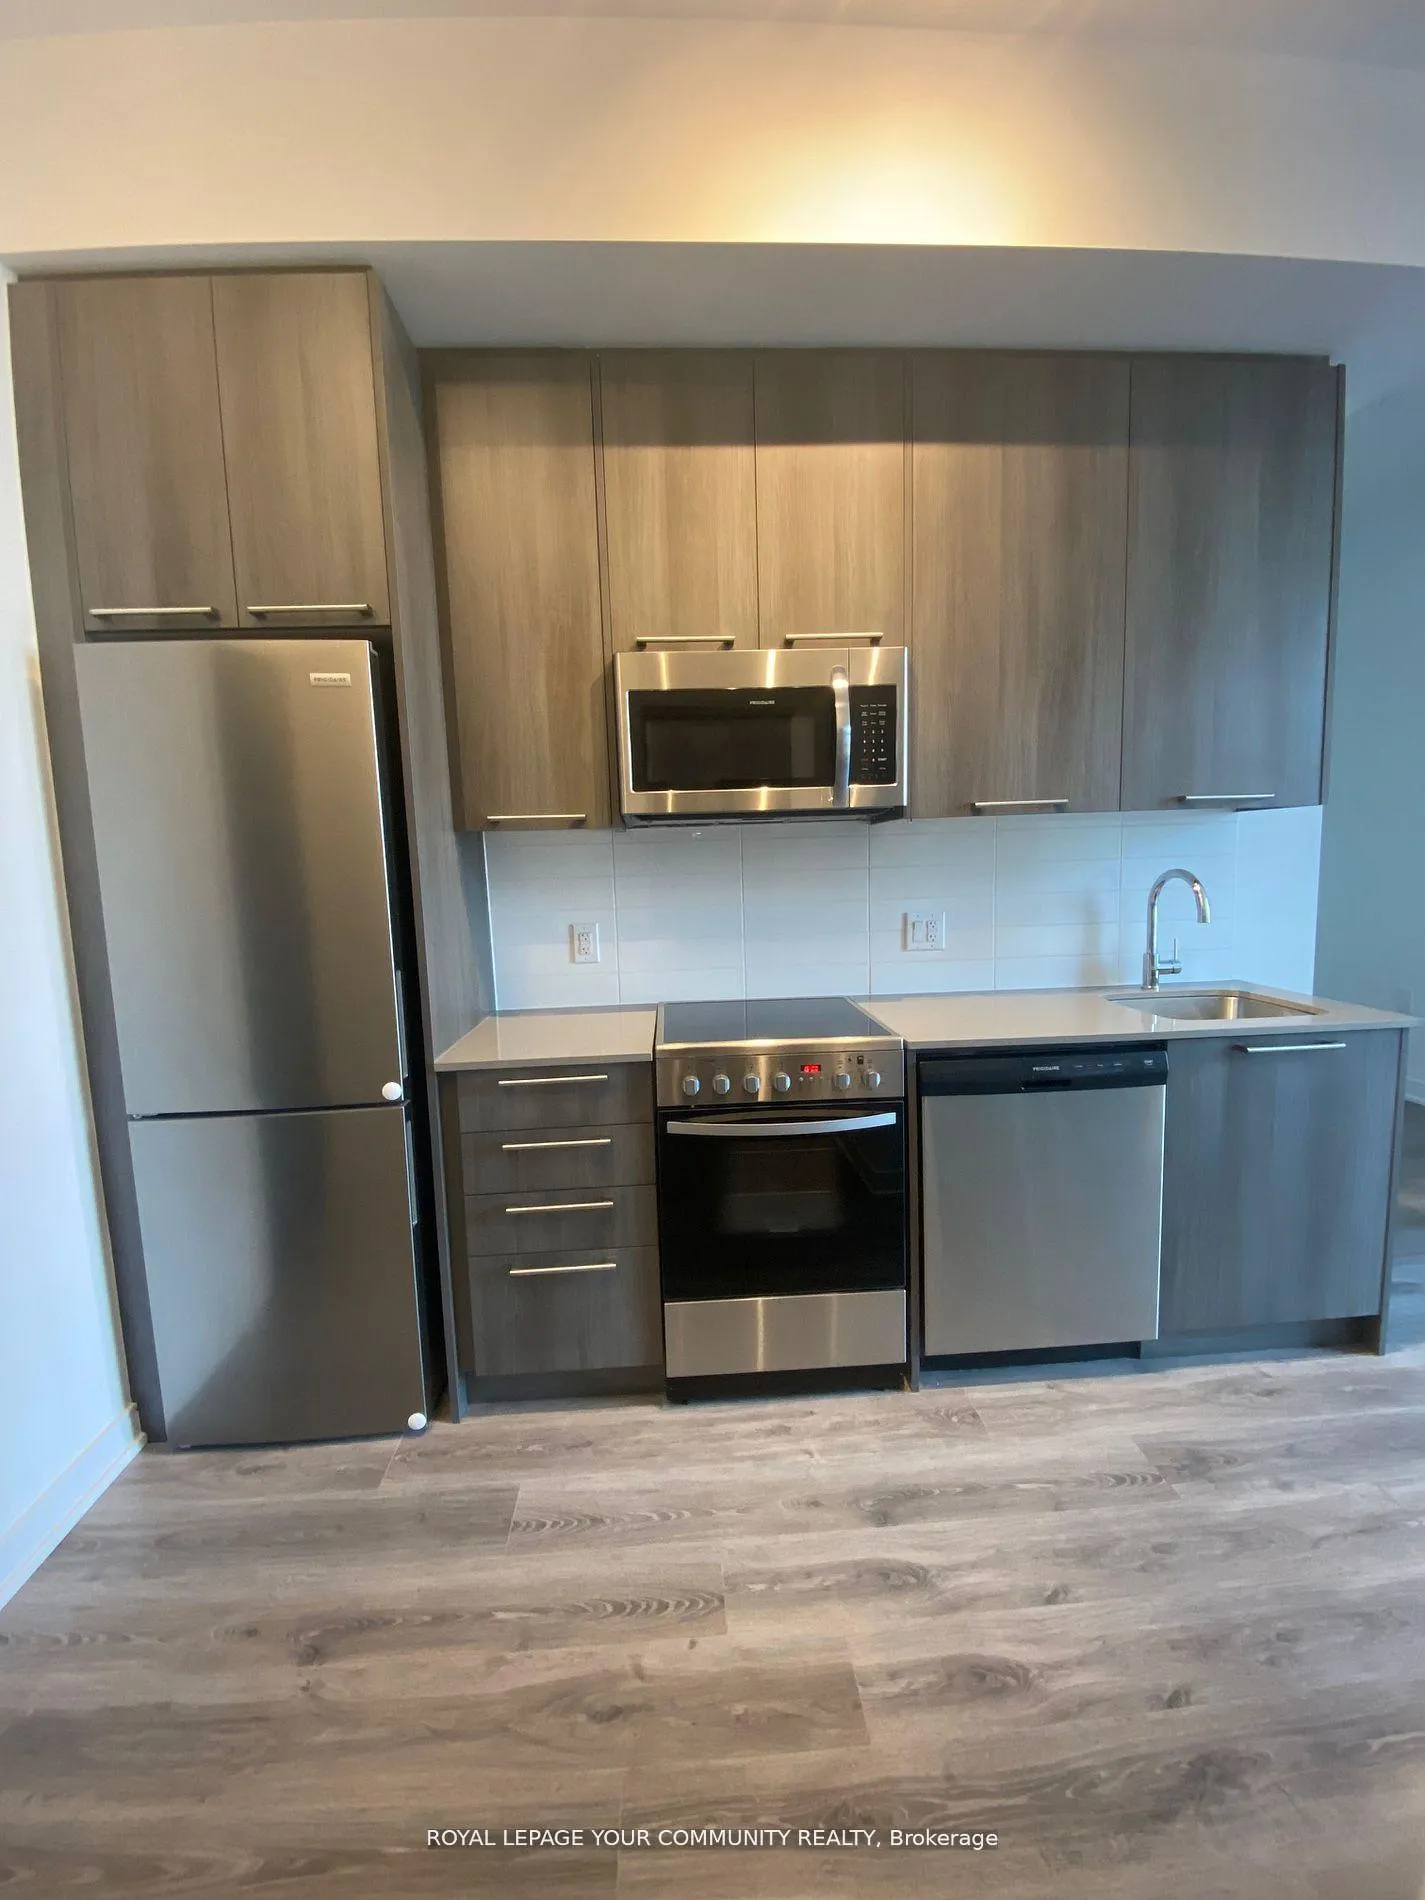
This 1-bedroom + den condo in the sought-after Backyard Condos offers the perfect blend of style, convenience, and a prime location. Situated in a boutique building, this home features 1 parking spot and 1 storage locker, providing all the essentials for convenient living. This condo boasts premium upgraded kitchen cabinets that reach the ceiling, providing both style and extra storage. The sleek stainless steel appliances and quartz countertops create a modern, high-end feel, while laminate flooring runs throughout the space for a polished look. Enjoy the airy feel of 10-foot ceilings and the bright, open atmosphere created by large windows that flood the space with natural light. Step outside onto the terrace, perfect for relaxing or entertaining. The open concept den is tucked away, making it a perfect work from home space. Nestled in a vibrant neighbourhood with easy access to shops, cafes, restaurants, parks, the Humber River Trail, and public transit, putting everything you need right at your doorstep. It is just a 10-minute drive to downtown Toronto, with frequent bus service and proximity to Old Mill Subway Station and Mimico GO Station. Whether you're commuting downtown or enjoying local amenities, this location has it all-ideal for those seeking both comfort and connectivity. Enjoy the great amenities offered: elegant lobby & concierge, children's play centre, fitness, guest suites, TV lounge with fireplace, outdoor patio with BBQ & private lounge area, private dining/meeting room, party room with kitchenette & visitor's parking.
Ask about this home
A HOMEH agent will answer your questions about this home.
Know more about Queensview
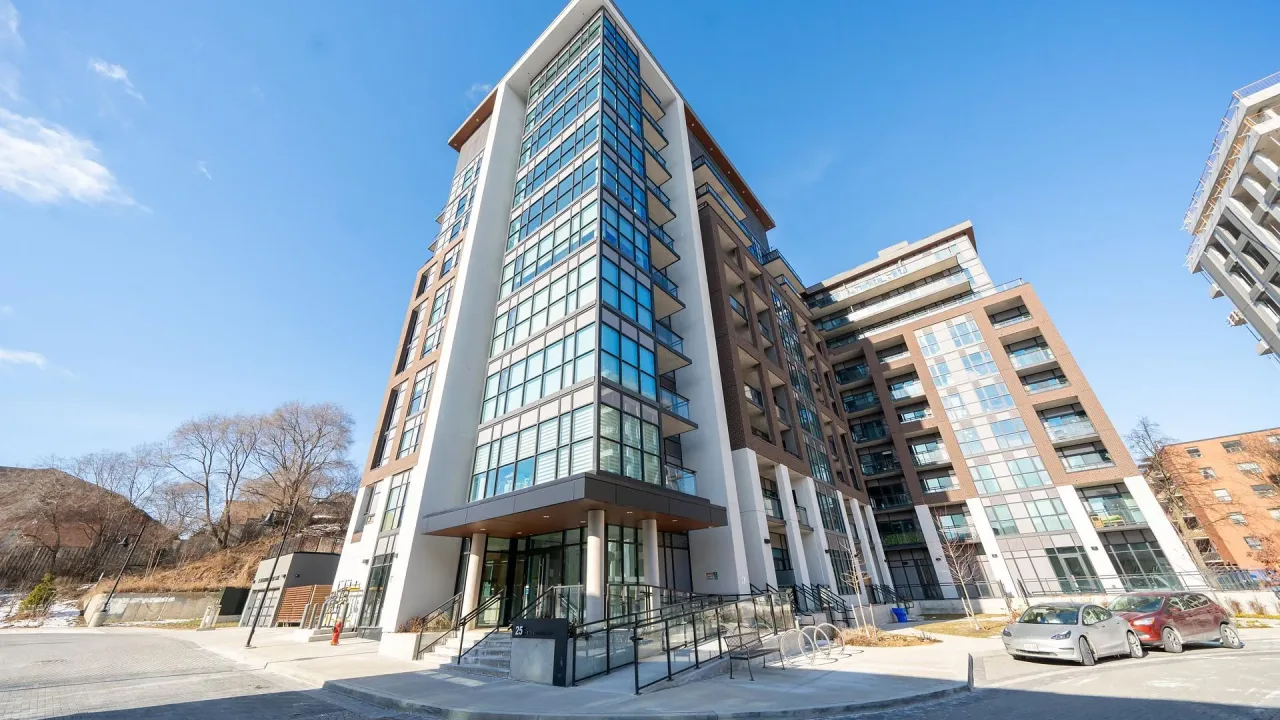
Condo building · 25 Neighbourhood Lane
Queensview is a condo. Right now 7 for sale and 3 for rent are on the market here.
- $731/sq ft
No similar units for rent in Queensview right now.
Around this home
Daily convenience, out of 100, from the distances below
Schools nearby
School rating, out of 10.
Helpful calculators
Your HOMEH agent

"I would see it this week."