

Unit 425, 689 The Queensway
Unit 425, 689 The Queensway
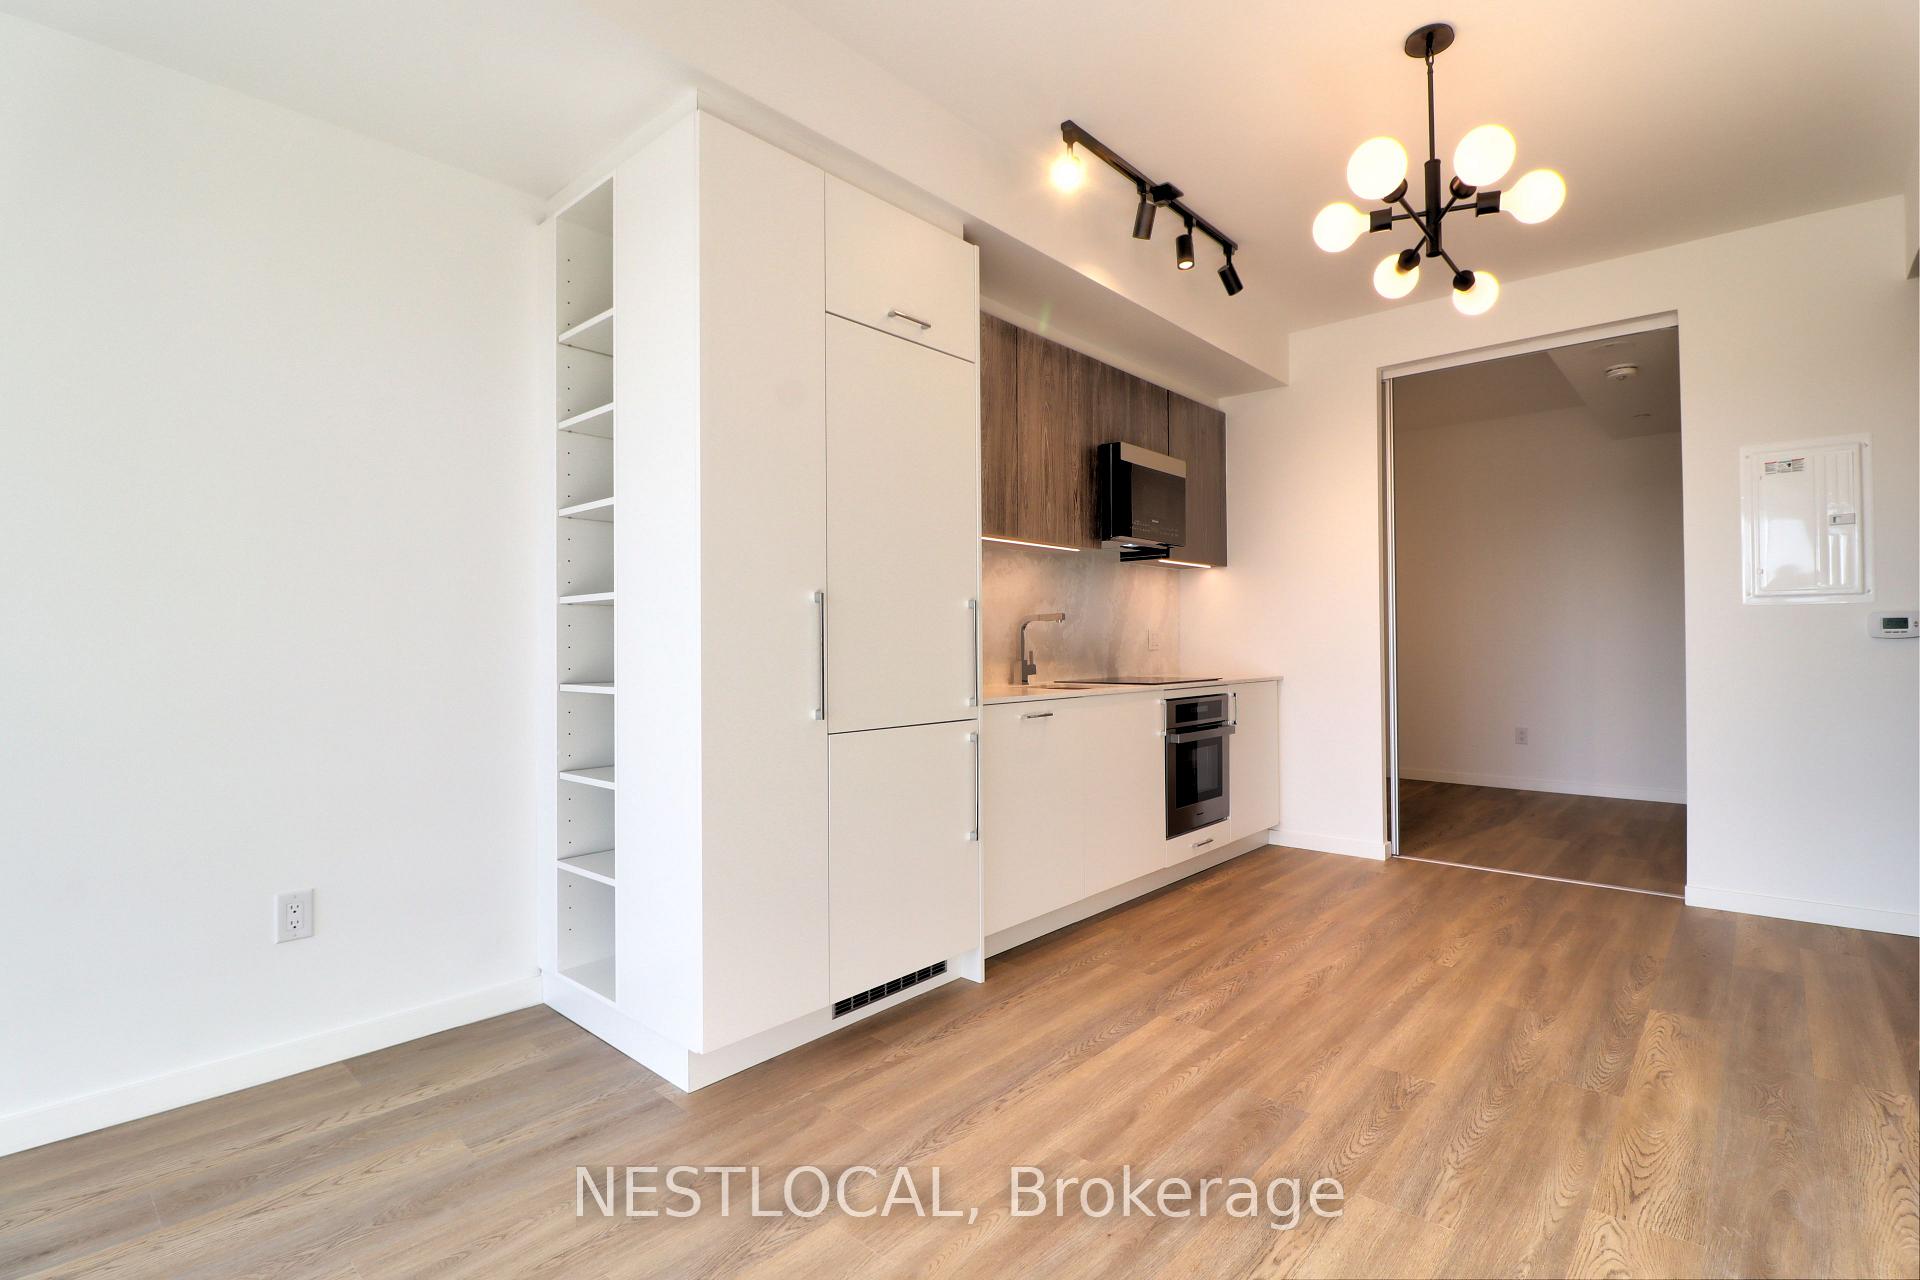 See all 34 photos
Property history
Facts and features
- ExposureSouth east
- LaundryIn-suite
- LockerNone
- BalconyOpen
- Central air
- Party room/meeting room
- Exercise room
The homeCondo Apartment, Apartment, New
- TypeCondo Apartment
- StyleApartment
- AgeNew
- Living space700–799 sq ft
- BasementNone
- ExposureSouth East
- ViewDowntown, city
InsideWindow floor to ceiling, Vinyl, In-suite laundry, main level, Carpet free, countertop range
- FlooringWindow floor to ceiling, Vinyl
- LaundryIn-suite laundry, main level
- FeaturesCarpet free, countertop range
- SecuritySmoke detector, security system, concierge/security
- ElevatorYes
- Rooms above ground5
- Bedrooms2
- Bathrooms2
- Kitchens1
OutsideBrick, concrete, Open
- ExteriorBrick, concrete
- BalconyOpen
Parking and locker1 Parking, Underground, Parking type Owned
- Spaces1 Parking
- GarageUnderground
- Parking typeOwned
- DrivewayUnderground
- SpotP2 #92
- LockerNone
BuildingReina, Storeys 9, Units 200
- NameReina
- Storeys9
- Units200
- Registered2024
- Condo corporation0
- AmenitiesParty room/meeting room, exercise room, playground, recreation room, media room, bike storage
- PetsAllowed
Heating, water and powerForced air, gas, Central air
- HeatingForced air, gas
- CoolingCentral air
Rent and termsRent $2,700 a month, Entire property, Unfurnished
- Rent$2,700 a month
- Space for rentEntire property
- FurnishedUnfurnished
- Lease12 months
- PaidMonthly
- Rent includesHigh speed internet, parking, common elements, building insurance, building maintenance
- DepositRequired
- Credit checkRequired
- Employment letterRequired
- Rental applicationRequired
- ReferencesRequired
- Rental itemsNone.
IncludedAll electrical light fixtures, appliances, washer, dryer, shelving in closets, window coverings, bulk high-speed internet., Hydro & water metered separately. lamp in second bedroom excluded.
- IncludedAll electrical light fixtures, appliances, washer, dryer, shelving in closets, window coverings, bulk high-speed internet.
- Not includedHydro & water metered separately. lamp in second bedroom excluded.
NearbyClear view, hospital, park, rec./commun.centre, public transit, library
- Close toClear view, hospital, park, rec./commun.centre, public transit, library
Listing detailsW12047133, Rented, Mar 28, 2025
- MLS® numberW12047133
- StatusRented
- Listed onMar 28, 2025
- Days on market4
- UpdatedApr 1, 2025
- Possession2025-04-01 / Immediate
- Occupied byVacant
- Listing brokerageNESTLOCAL
About this home
Unit 425, 689 The Queensway, Etobicoke (Stonegate-Queensway), ON M8Y 0C8
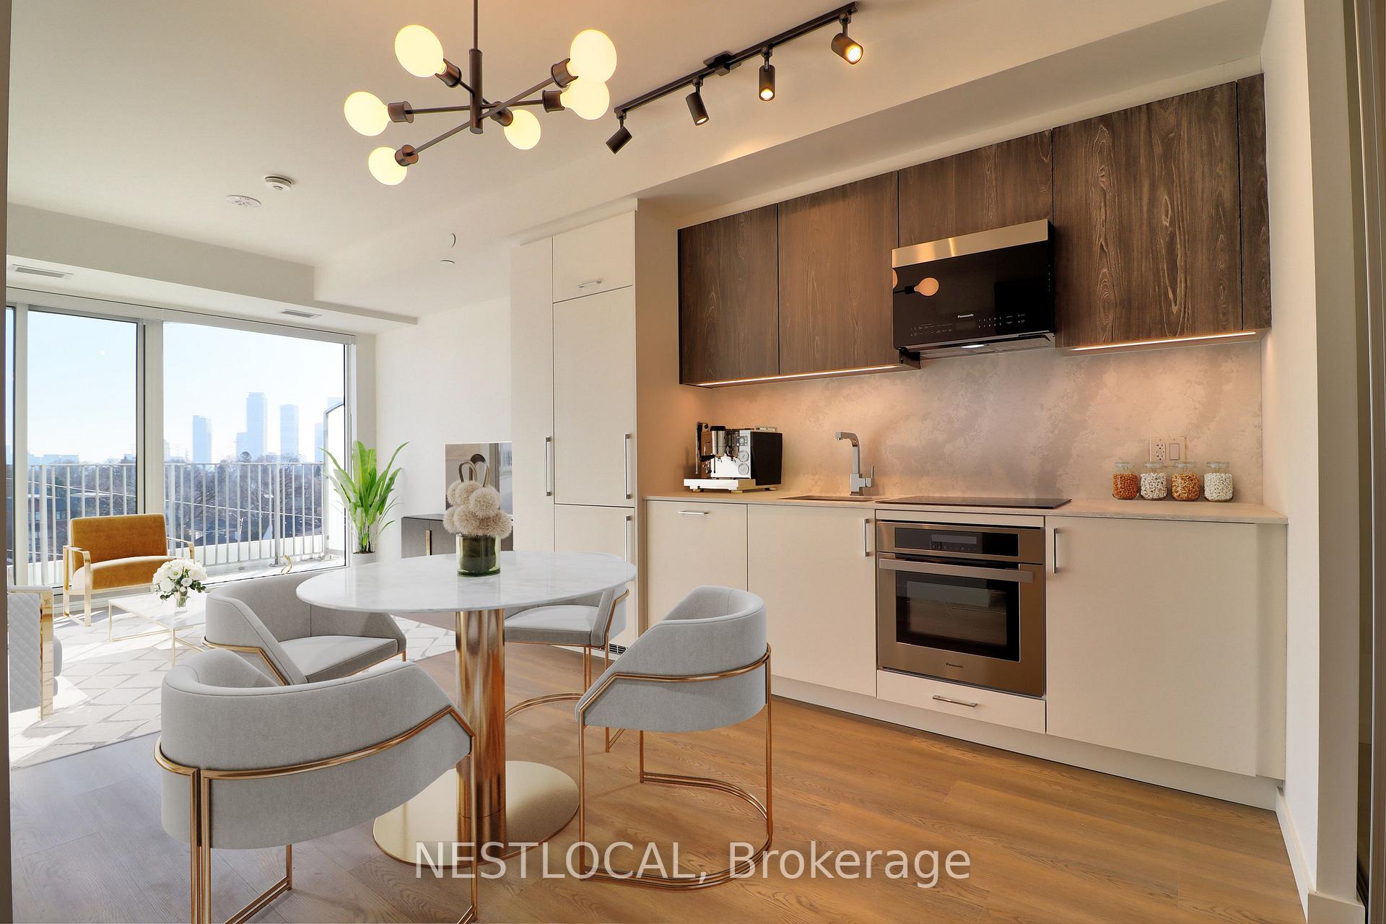
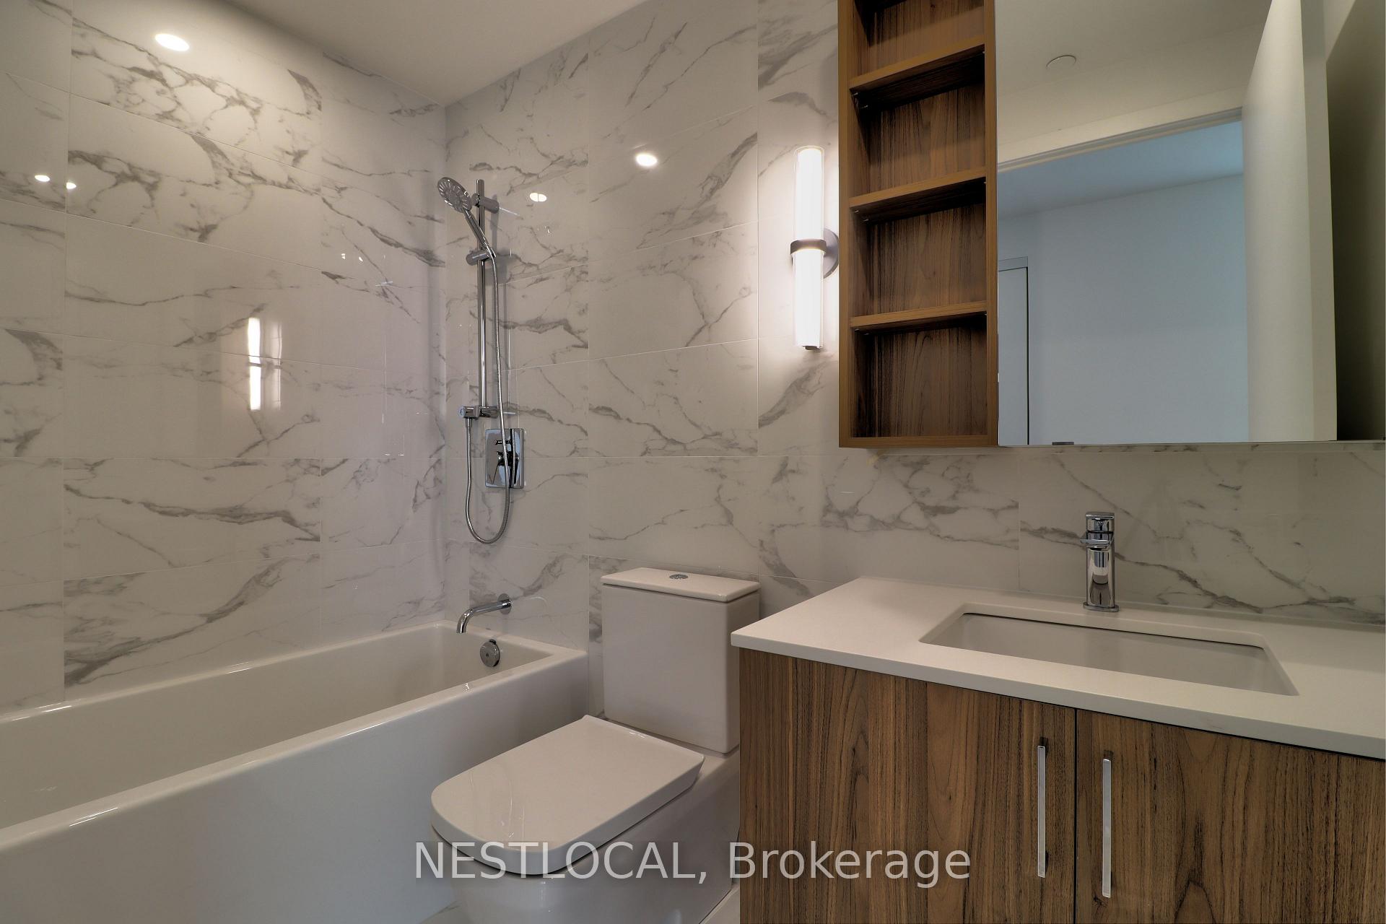
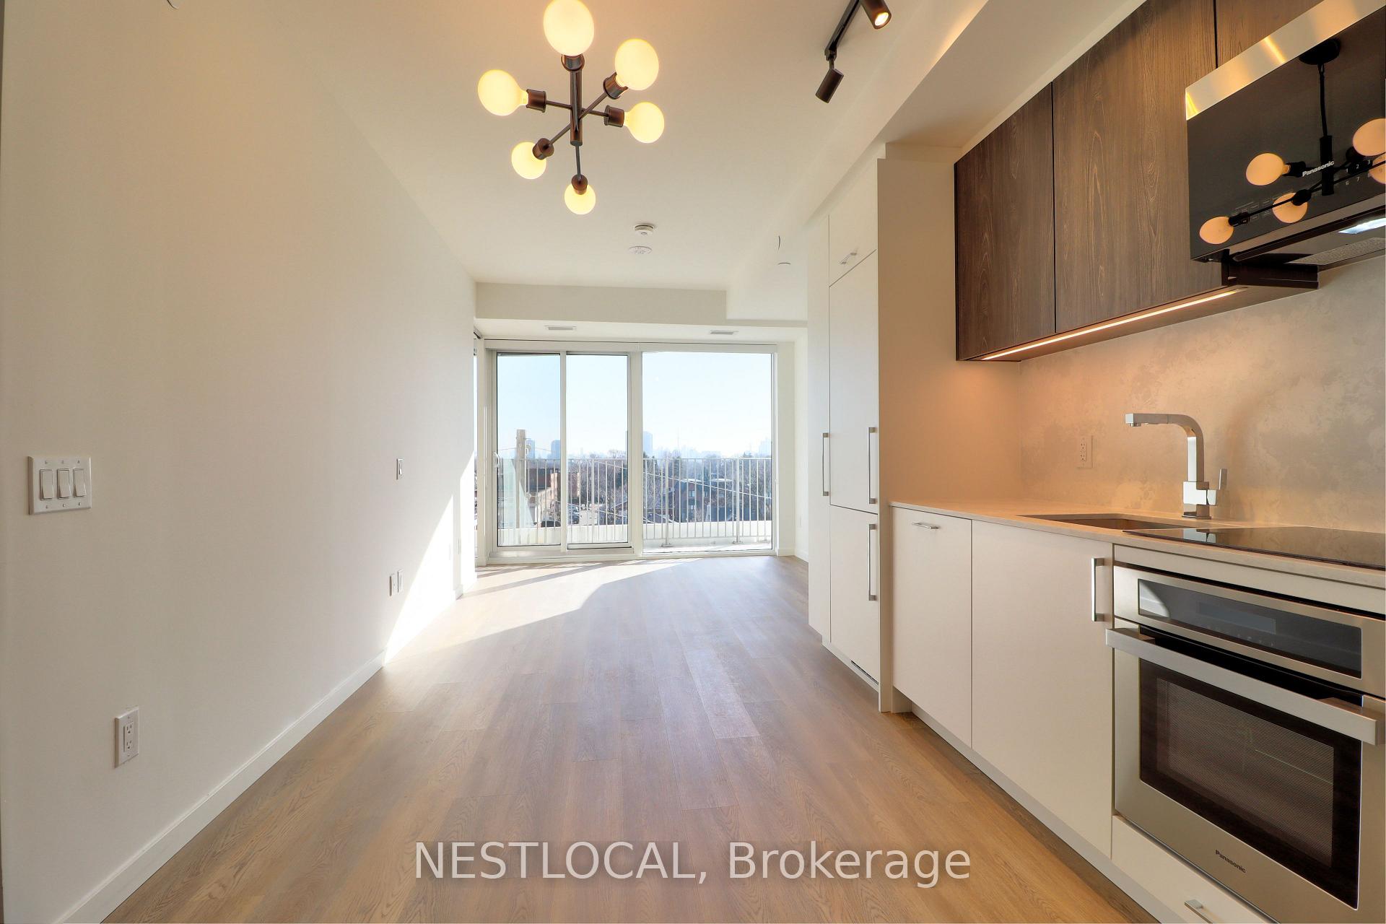
Do you love the excitement of Downtown living but don't want to sacrifice the comfort of suburbia? Welcome to Reina Condos at 689 The Queensway - an exceptional residence offering the perfect blend of luxury and convenience. Seamless TTC access is right at your doorstep, with easy connections to the Gardiner Expressway, Mimico GO Station, and Pearson International Airport. Walk to grocery stores, chic restaurants, boutique shops, and luscious parks - the shores of Lake Ontario are only a short drive away. Inside, you'll find high-end finishes throughout a thoughtfully designed layout, complemented by beautiful upgraded light fixtures. A stunning southeastern exposure fills the space with natural light, accentuating a picturesque skyline view. Don't miss out on remarkable elegance at Reina; call it yours, call it home! *Certain photos are virtually staged*
Ask about this home
A HOMEH agent will answer your questions about this home.
Know more about Reina Condos
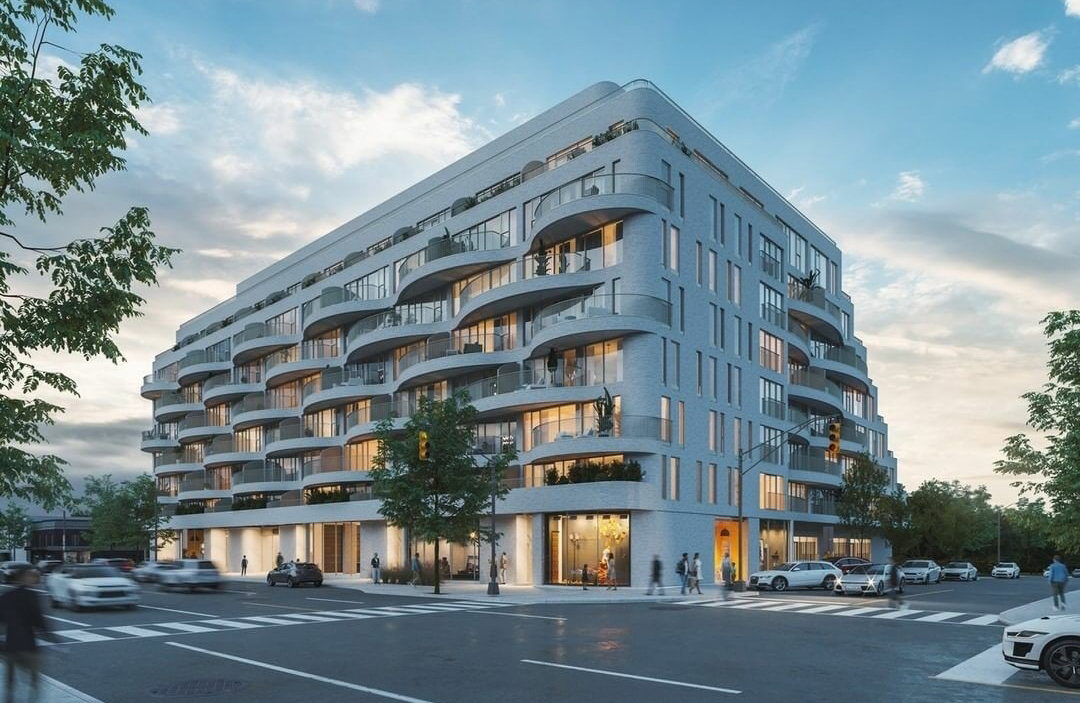
Condo building · 689 The Queensway
Reina Condos is a 9-storey condo with 200 suites, built in 2024 by Urban Capital Property Group. Right now 4 for sale and 1 for rent are on the market here.
- 9storeys
- 200suites
- $732/sq ft
- 2024built
No similar units for rent in Reina Condos right now.
Around this home
Daily convenience, out of 100, from the distances below
Schools nearby
School rating, out of 10.
Helpful calculators
Your HOMEH agent

"I would see it this week."