

Unit 510, 7 Smith Crescent
Unit 510, 7 Smith Crescent
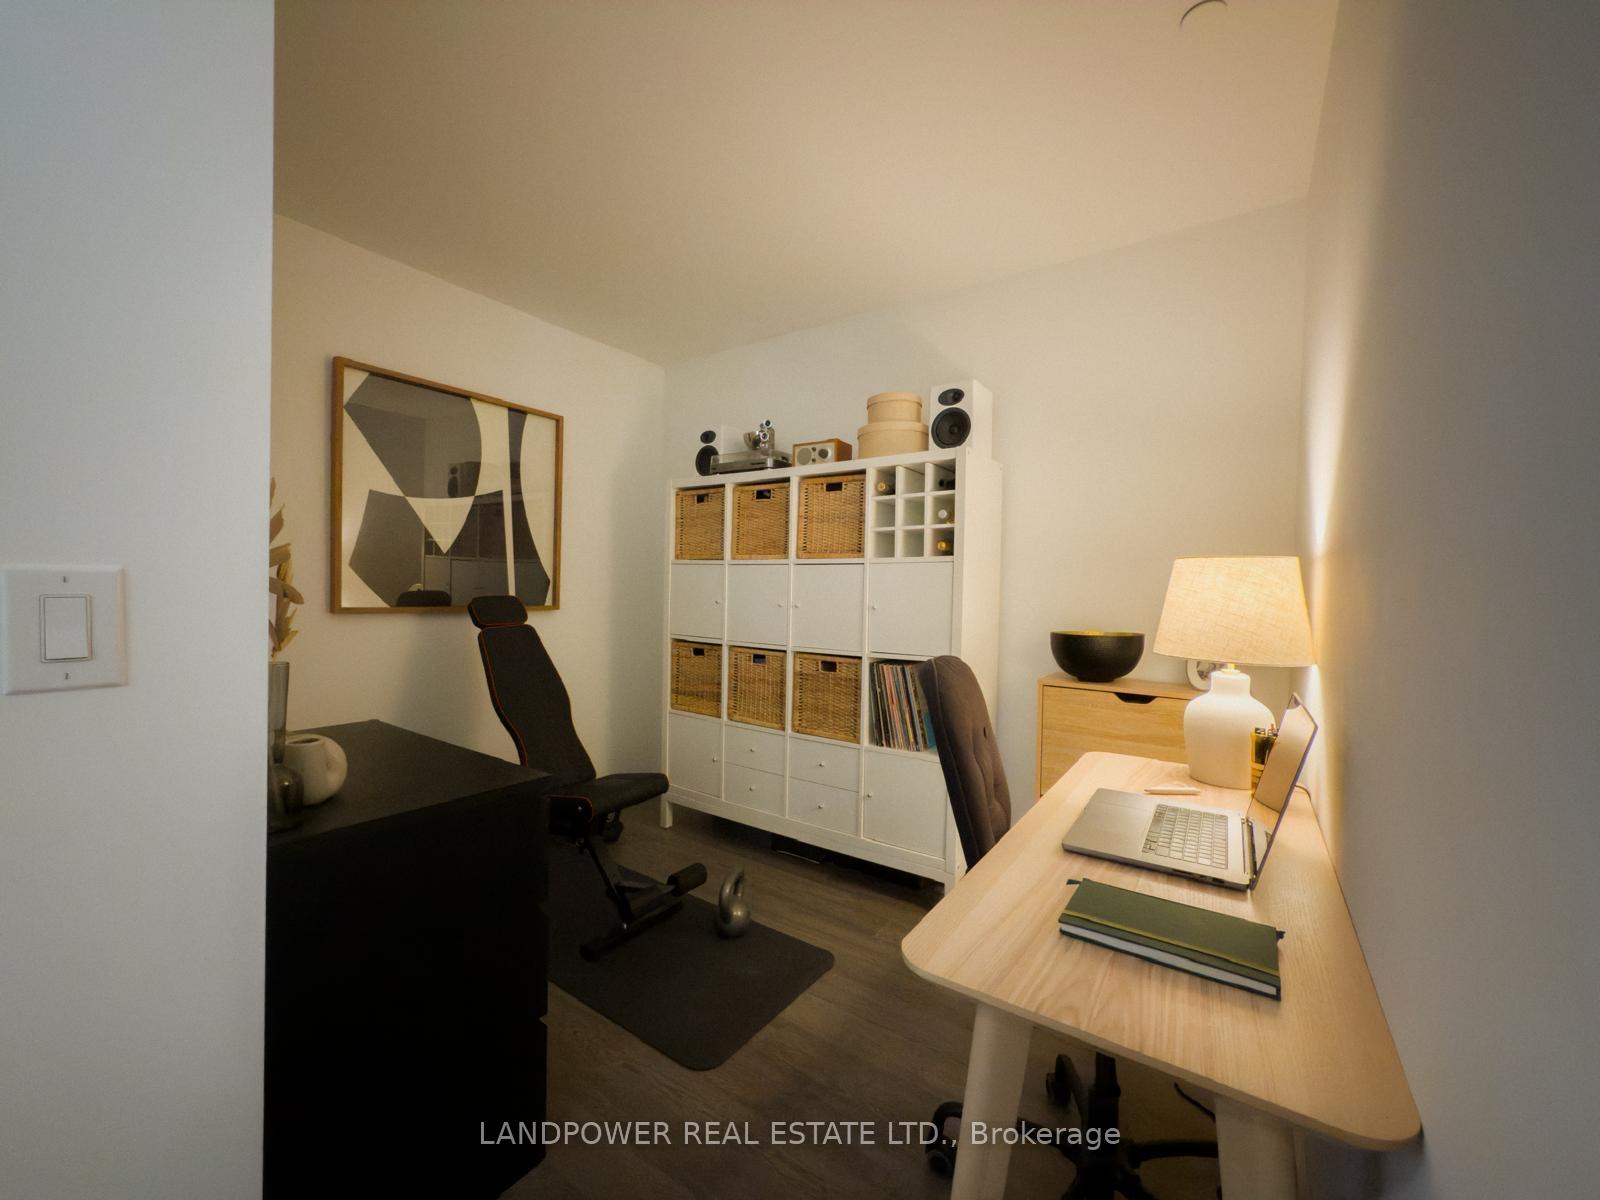 See all 11 photos
Property history
Facts and features
- ExposureSouth east
- LaundryEnsuite
- LockerNone
- BalconyOpen
- Central air
- Concierge
- Exercise room
- Gym
- Party room/meeting room
The homeCondo Apartment, Apartment, Age 0–5 years
- TypeCondo Apartment
- StyleApartment
- Age0–5 years
- Living space600–699 sq ft
- BasementNone
- ExposureSouth East
- Special designationOther
InsideEnsuite, main level, Elevator Yes, Rooms above ground 4
- LaundryEnsuite, main level
- ElevatorYes
- Rooms above ground4
- Bedrooms1 + 1 in the basement
- Bathrooms1
- Kitchens1
OutsideBrick, concrete, Open
- ExteriorBrick, concrete
- BalconyOpen
Parking and locker1 Parking, Underground, Parking type Owned
- Spaces1 Parking
- GarageUnderground
- Parking typeOwned
- DrivewayUnderground
- Spot126
- LockerNone
BuildingQueensway park condominiums, Storeys 9, Units 170
- NameQueensway park condominiums
- Storeys9
- Units170
- Registered2020
- Condo corporation2934
- AmenitiesConcierge, exercise room, gym, party room/meeting room, visitor parking, bbqs allowed
- PetsAllowed
Heating, water and powerForced air, electric, Central air
- HeatingForced air, electric
- CoolingCentral air
Rent and termsRent $2,595 a month, Entire property, Unfurnished
- Rent$2,595 a month
- Space for rentEntire property
- FurnishedUnfurnished
- Lease12 months
- PaidMonthly
- Rent includesBuilding insurance, central air conditioning
- DepositRequired
- Credit checkRequired
- Employment letterRequired
- Rental applicationRequired
- ReferencesRequired
IncludedIntegrated fridge, stove, dishwasher; microwave, washer/dryer (2 in1), window coverings, all elfs. loads of storage space, ensuite laundry & ev parking included!
- IncludedIntegrated fridge, stove, dishwasher; microwave, washer/dryer (2 in1), window coverings, all elfs. loads of storage space, ensuite laundry & ev parking included!
NearbyClear view, library, park, place of worship, public transit
- Close toClear view, library, park, place of worship, public transit
Listing detailsW12172964, Rented, May 26, 2025
- MLS® numberW12172964
- StatusRented
- Listed onMay 26, 2025
- Days on market7
- UpdatedJun 2, 2025
- Possession2025-07-01 / 1-29 days
- Occupied byTenant
- Listing brokerageLANDPOWER REAL ESTATE LTD.
About this home
Unit 510, 7 Smith Crescent, Etobicoke (Stonegate-Queensway), ON M8Z 0G3
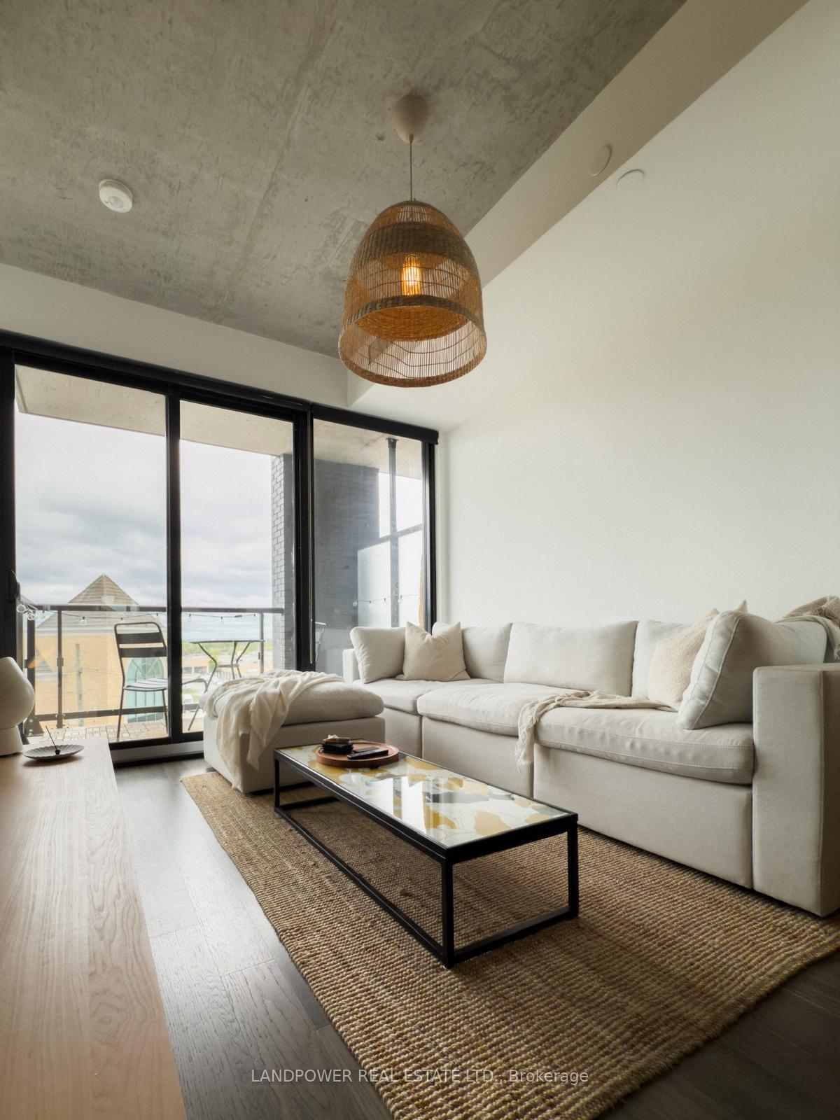
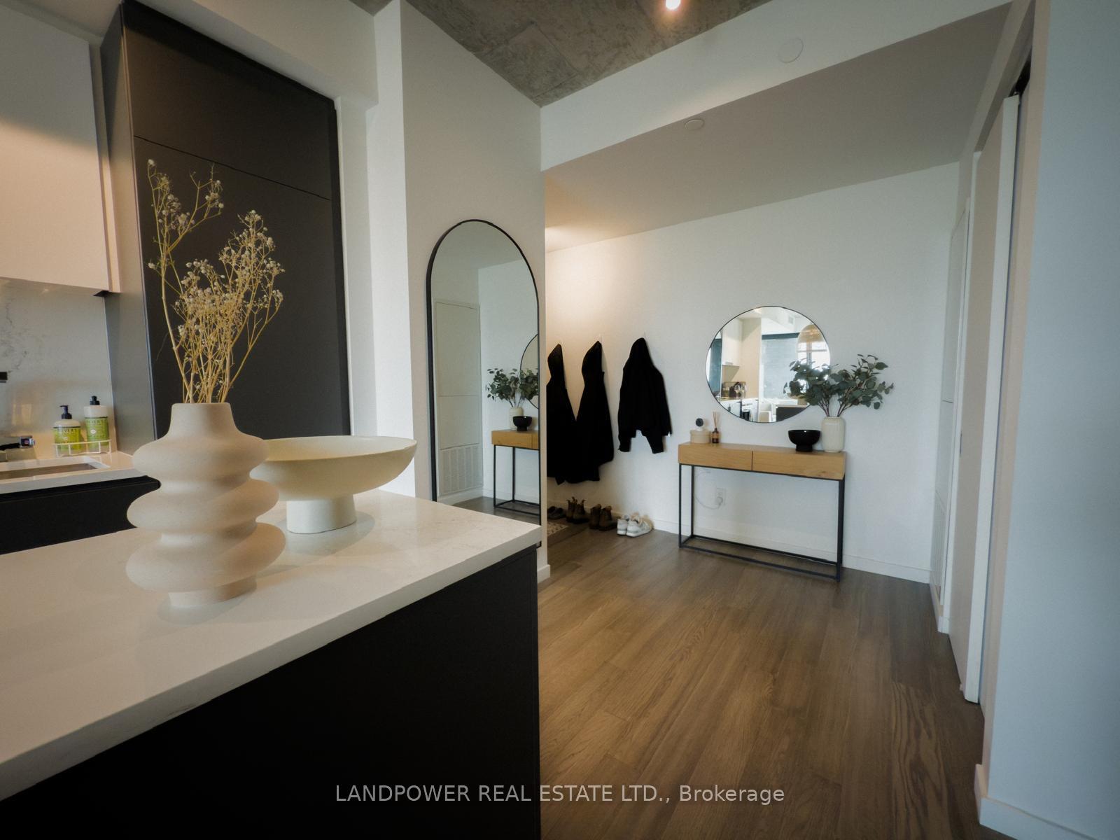
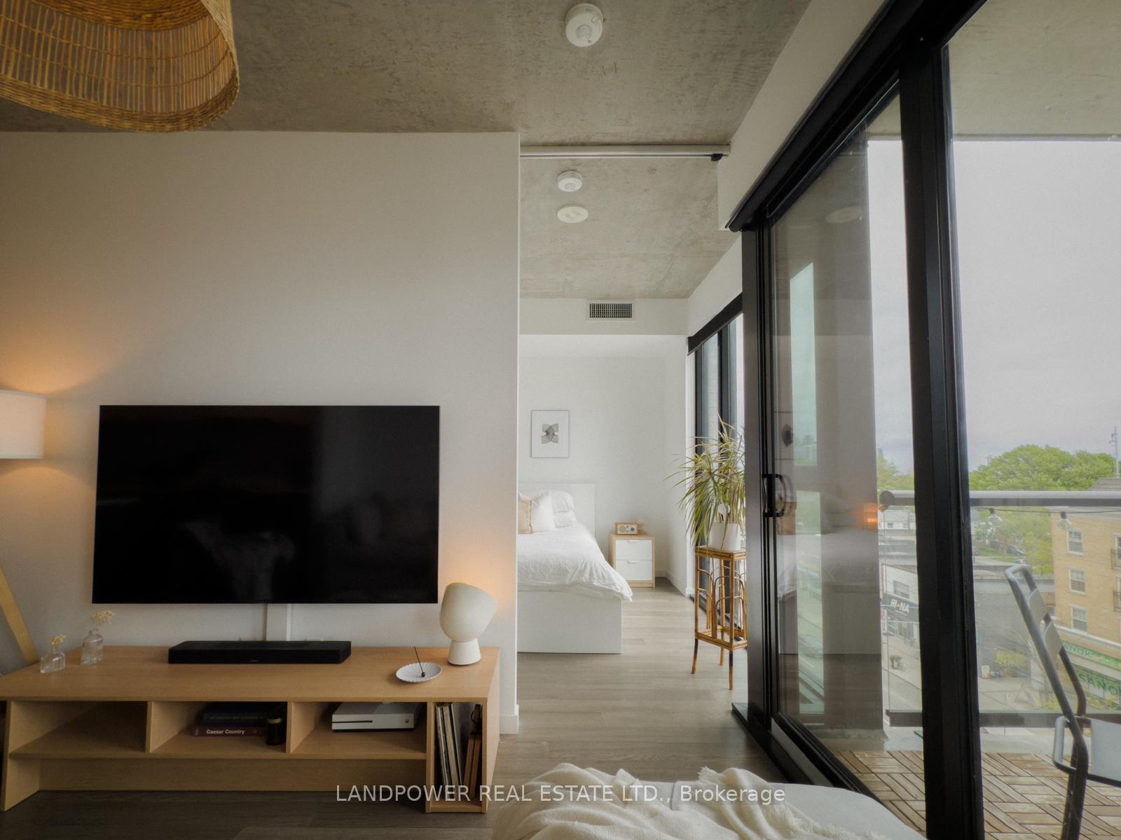
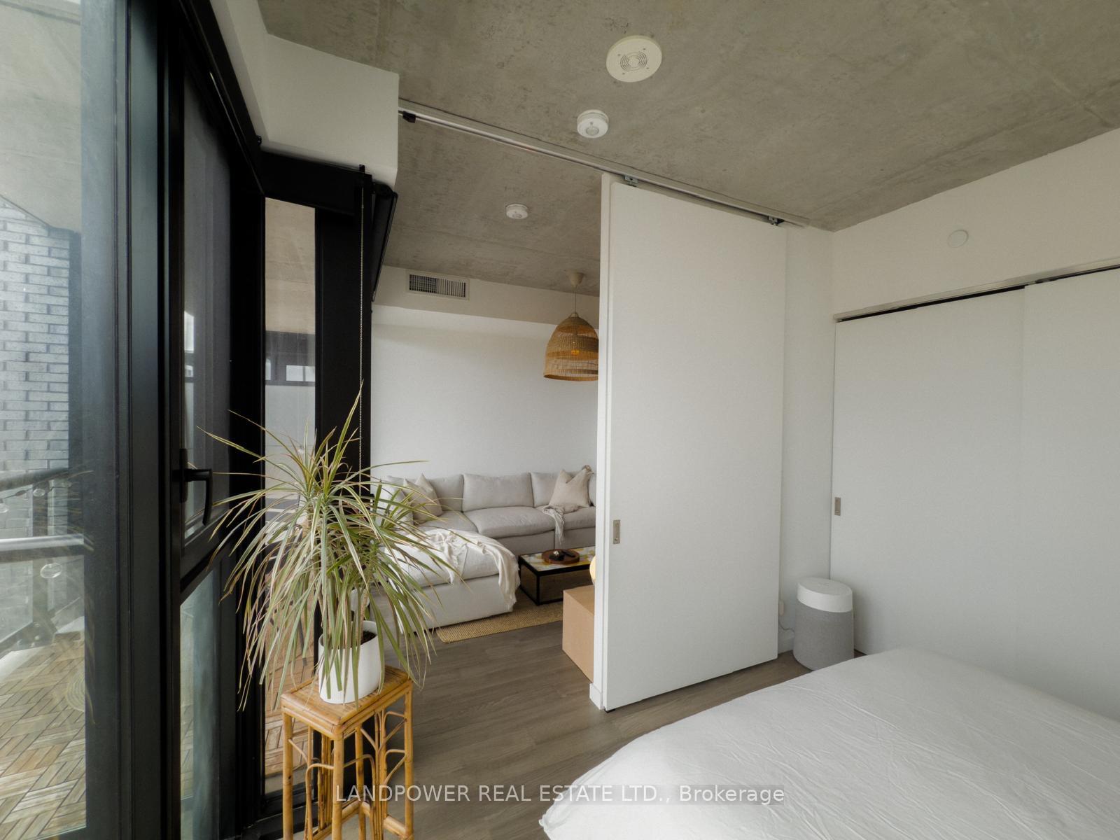
Stunning 1 Bedroom + Den, 1 Bath Suite in the Coveted Queensway Park Condos! This Bright and Beautifully Upgraded Home Features Modern Light Cabinetry, Wide-Plank Flooring, Smooth Finished Ceilings, and Floor-to-Ceiling Windows That Flood the Space with Natural Light. The Sleek Kitchen Includes a Centre Island, Integrated Appliances, and Ample Storage Perfect for Cooking and Entertaining. The Spacious Primary Bedroom Offers a Double Closet, While the Den Provides a Flexible Space Ideal for a Home Office or Guest Area. Includes 1 EV Parking Spot. Enjoy Exceptional Building Amenities: Gym, Rooftop Garden, Party Room, Concierge, Visitor Parking, Games Room, Car Wash, Bike Storage, BBQ Area and More. Located in the Heart of Etobicoke, Just Steps to Queensway Park with Tennis Courts, Baseball Fields, and a Winter Hockey Rink. Surrounded by Top Schools, Trendy Eateries, Boutique Shops, and Everyday Essentials. Easy Access to TTC, Gardiner Expressway, and Downtown Toronto. Live Where Style, Convenience, and Community Meet!
Ask about this home
A HOMEH agent will answer your questions about this home.
Know more about Queensway Park Condos
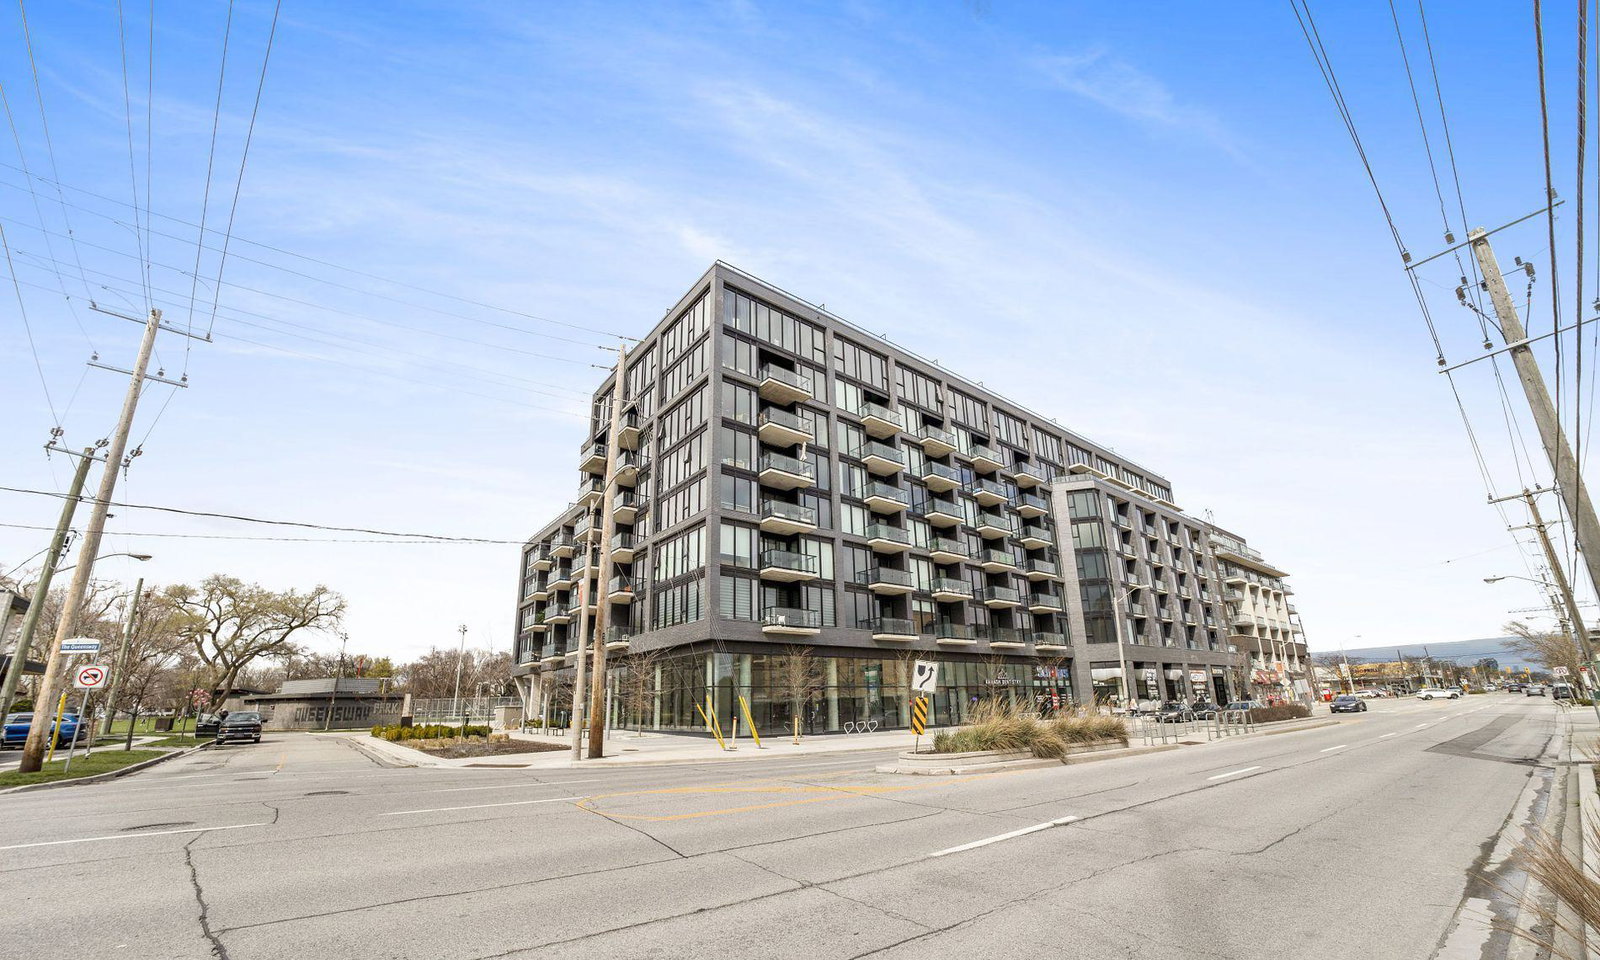
Condo building · 784 The Queensway
Queensway Park Condos is a 9-storey condo with 170 suites, built in 2020 by Urban Capital Property Group. No units are on the market here right now.
- 9storeys
- 170suites
- $818/sq ft
- 2020built
No similar units for rent in Queensway Park Condos right now.
Around this home
Daily convenience, out of 100, from the distances below
Schools nearby
School rating, out of 10.
Helpful calculators
Your HOMEH agent

"I would see it this week."