

Unit 524, 689 The Queensway
Unit 524, 689 The Queensway
 See all 5 photos
Property history
- $1,244,000TerminatedList: 2025-04-13|End: 2025-04-17|4 daysW12080280
Facts and features
- LaundryCloset
- LockerNone
- BalconyTerrace
- Building size9 storeys
- Central air
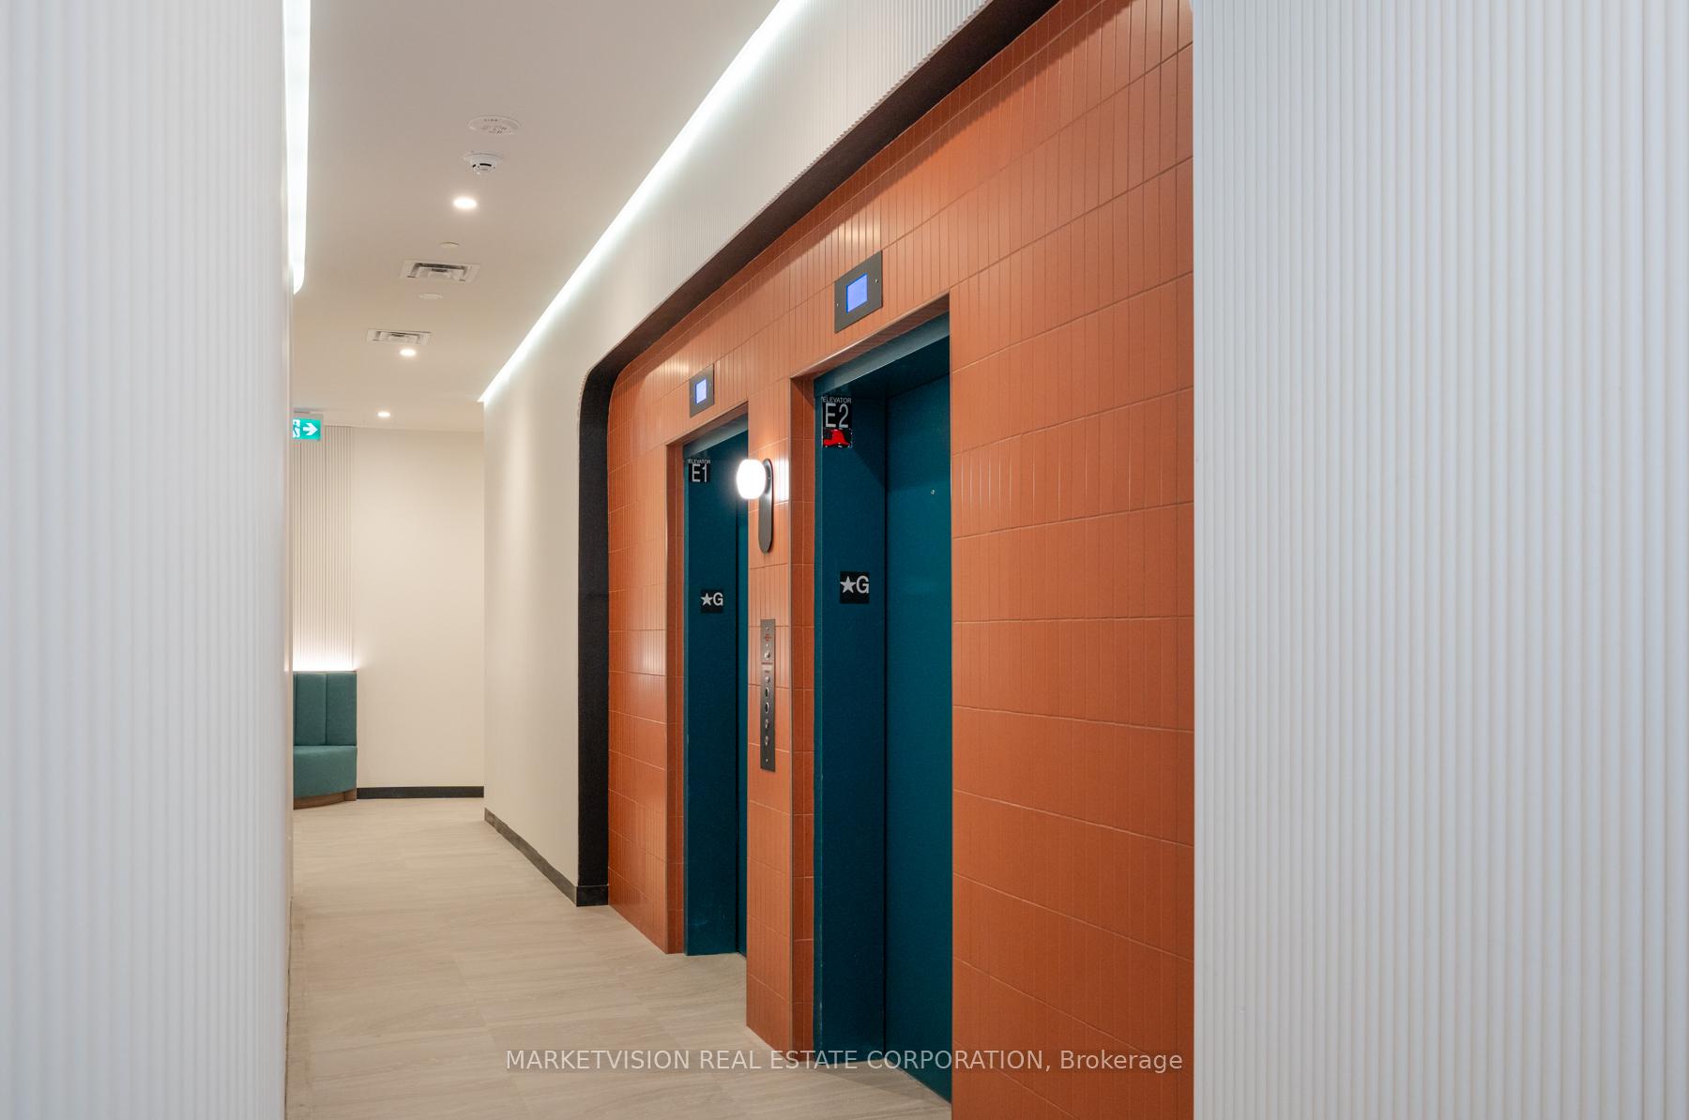
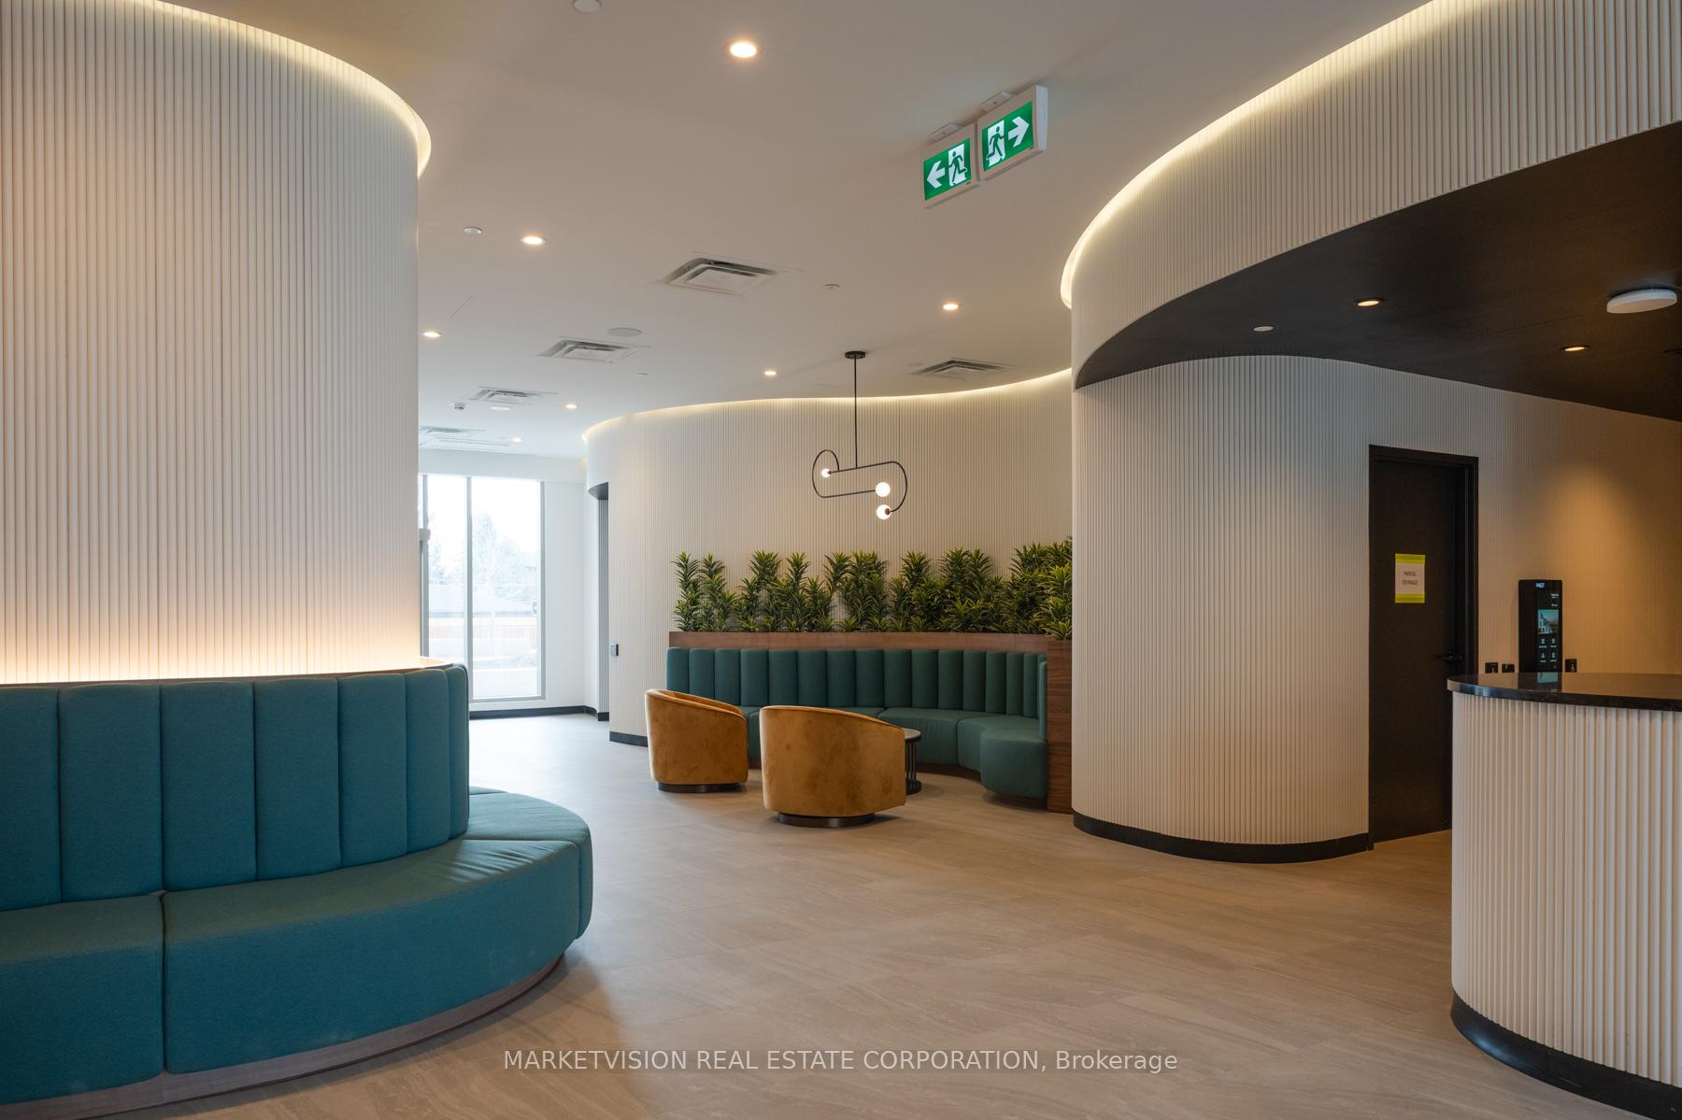
- Concierge
- Gym
- Party room/meeting room
The homeCondo Apartment, Apartment, New
- TypeCondo Apartment
- StyleApartment
- AgeNew
- Living space1,200–1,399 sq ft
- BasementNone
- ExposureSouth East
InsideLaundry closet, main level, Built-in oven, separate hydro meter, Concierge/security, smoke detector
- LaundryLaundry closet, main level
- FeaturesBuilt-in oven, separate hydro meter
- SecurityConcierge/security, smoke detector
- Rooms above ground7
- Bedrooms3 + 1 in the basement
- Bathrooms2
- Kitchens1
OutsideBrick, Terrace
- ExteriorBrick
- BalconyTerrace
Parking and locker1 Parking, Underground, Parking type Owned
- Spaces1 Parking
- GarageUnderground
- Parking typeOwned
- DrivewayUnderground
- SpotTbd
- LockerNone
BuildingReina condos, Storeys 9, Units 200
- NameReina condos
- Storeys9
- Units200
- Registered2024
- Condo corporation0
- AmenitiesBike storage, concierge, game room, gym, party room/meeting room
- PetsAllowed
Heating, water and powerHeat pump, other, Central air
- HeatingHeat pump, other
- CoolingCentral air
Costs and taxesCondo fee $771 a month, Common elements included, building insurance included, HST included in the price
- Condo fee$771 a month
- Fee includesCommon elements included, building insurance included
- HSTHST included in the price
Included in the saleAmenities include a gym, kids playroom, community room, sound(less) room, snack shack, games room, library, pet wash, and more. outdoors, enjoy a bbq area, lounge, and kids zone., Locker available for purchase
- IncludedAmenities include a gym, kids playroom, community room, sound(less) room, snack shack, games room, library, pet wash, and more. outdoors, enjoy a bbq area, lounge, and kids zone.
- Not includedLocker available for purchase
NearbyLibrary, park, public transit, school
- Close toLibrary, park, public transit, school
Listing detailsW12080280, Terminated, Apr 13, 2025
- MLS® numberW12080280
- StatusTerminated
- Listed onApr 13, 2025
- Days on market4
- UpdatedApr 17, 2025
- Possession2025-05-29 / Other
- Occupied byVacant
- Listing brokerageMARKETVISION REAL ESTATE CORPORATION
About this home
Unit 524, 689 The Queensway, Etobicoke (Stonegate-Queensway), ON M8Y 1L1
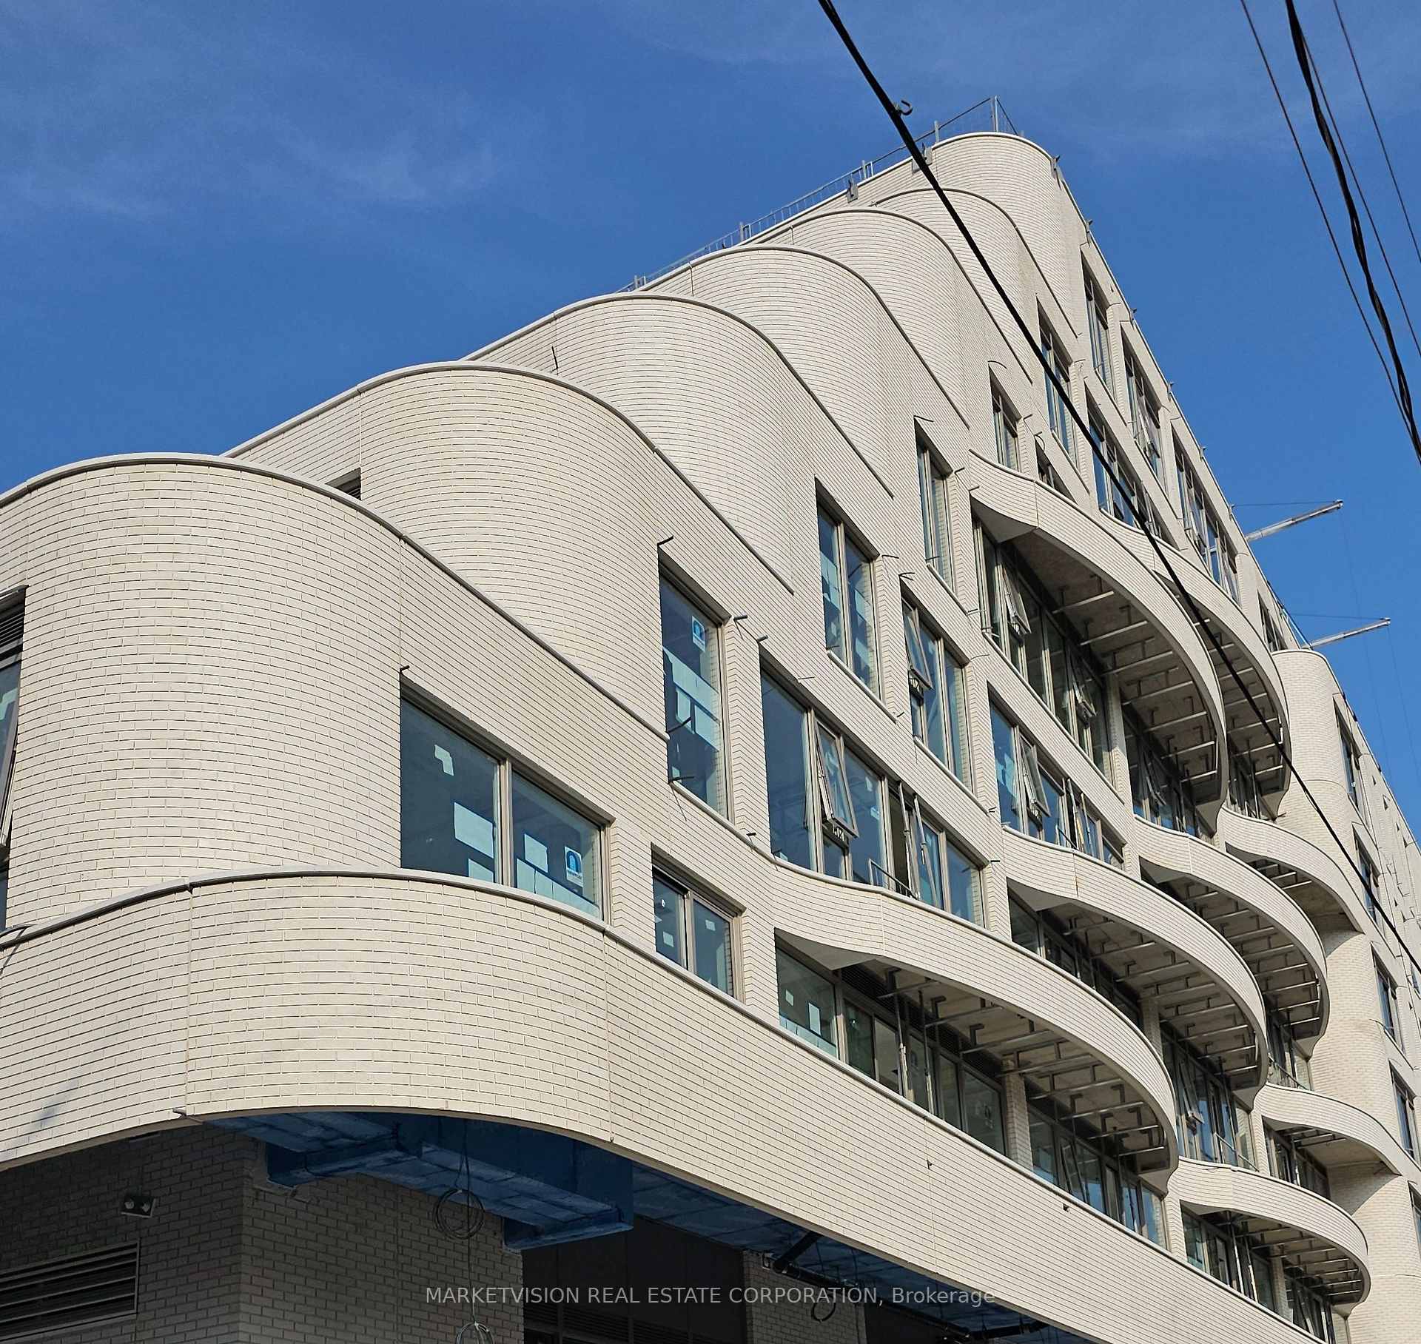
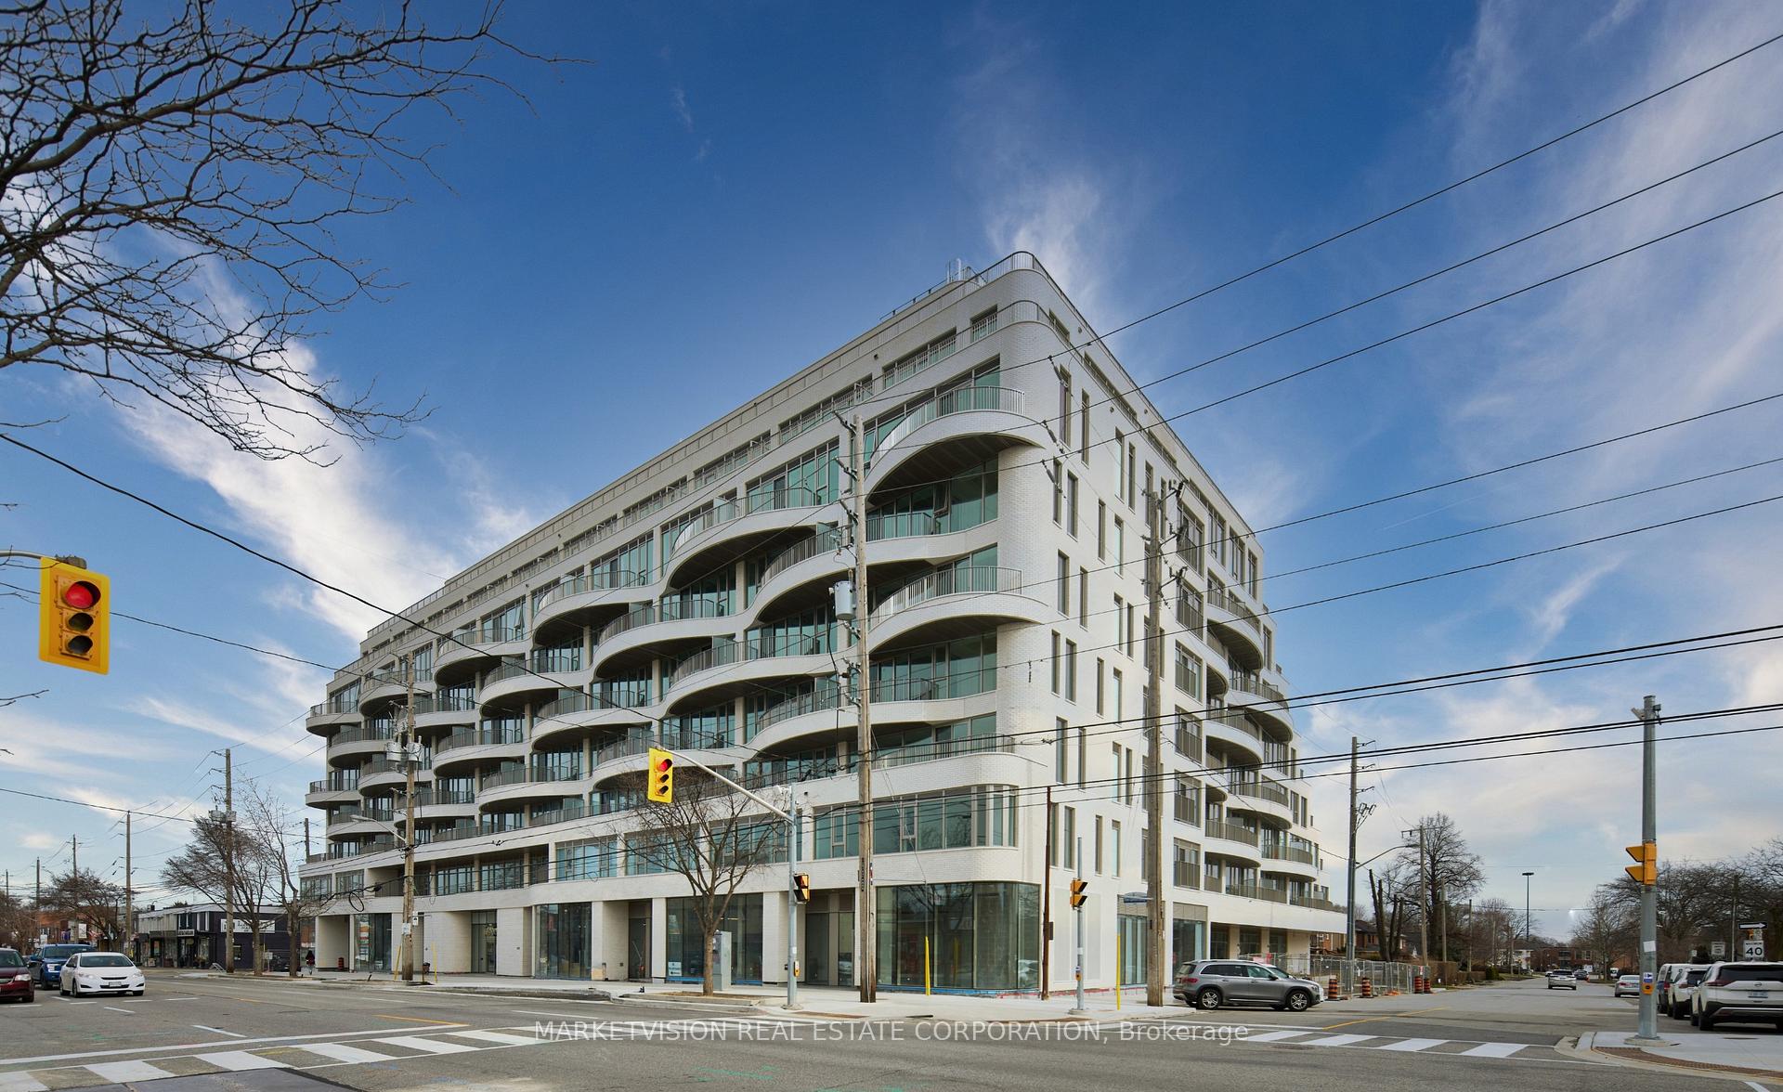
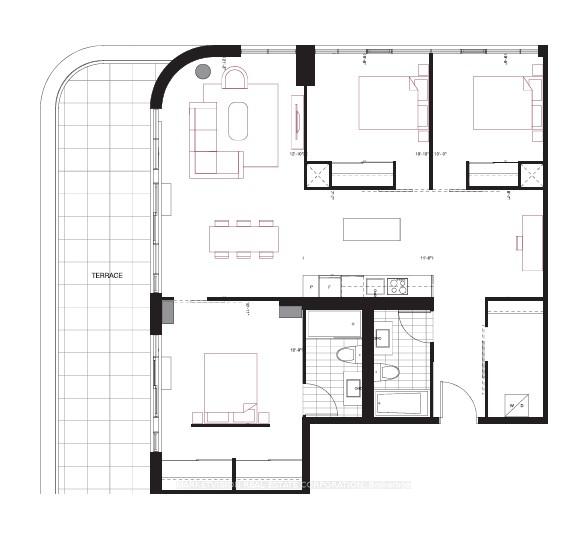
Welcome to Suite 524 at Reina Condos, a thoughtfully designed 3-bedroom plus den suite offering 1,245 sq. ft. of luxurious living space. This home boasts a 320 sq. ft. southeast-facing terrace, perfect for enjoying beautiful views and outdoor relaxation. The modern kitchen features integrated appliances, sleek quartz countertops, and an island with plenty of storage. Whether you are preparing a meal or entertaining guests, this kitchen combines style and functionality. A pantry adds extra storage space for all your essentials. The adjacent den provides versatile space for a dining area or a home office. The expansive living area is a bright, open space surrounded by floor-to-ceiling windows, allowing natural light to pour in and provides stunning views of the surrounding cityscape. The primary bedroom offers double closets and a private ensuite bathroom for a restful retreat. The two additional bedrooms are spacious with ample closet space and large exterior windows. For added convenience, the suite features a walk-in laundry room, offering plenty of space for laundry essentials and extra storage. Reina Condos is a brand-new boutique building on The Queensway with only 200 suites. This contemporary 9-storey residence features a minimalist design with unique balconies and white brick. Located just a short walk from Mimico GO Station and with easy access to the Gardiner Expressway, Reina Condos is surrounded by shopping, dining, and nearby parks. Move in today and take advantage of our limited-time offer with zero closing costs and a free parking space.
Ask about this home
A HOMEH agent will answer your questions about this home.
Know more about Reina Condos
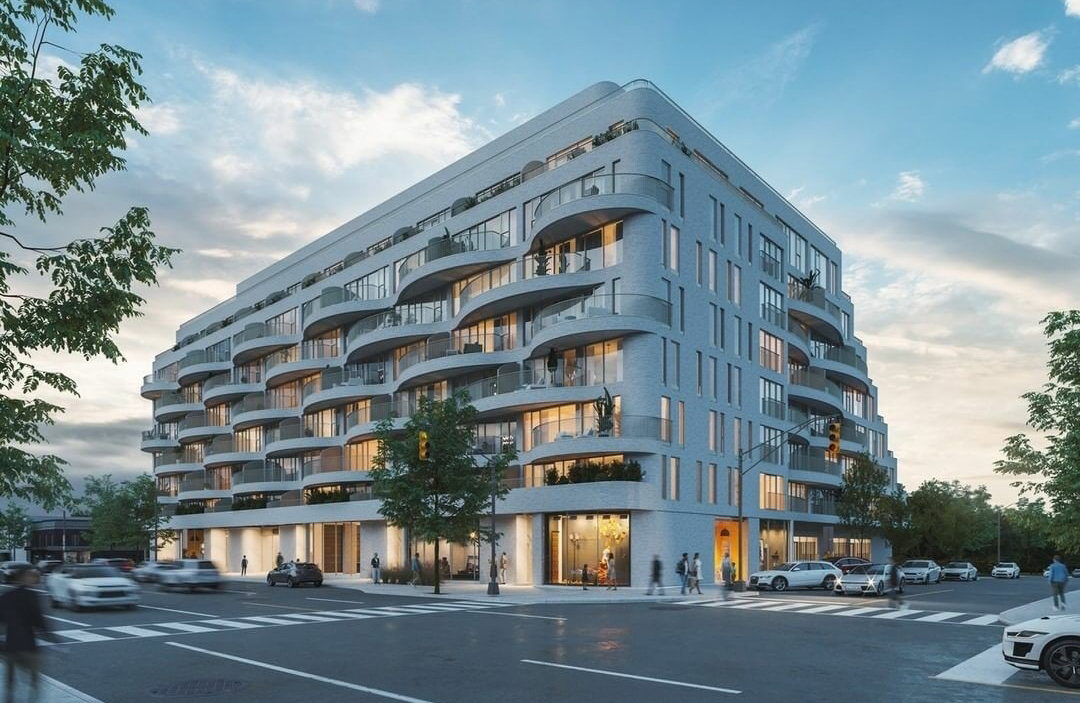
Condo building · 689 The Queensway
Reina Condos is a 9-storey condo with 200 suites, built in 2024 by Urban Capital Property Group. Right now 4 for sale and 1 for rent are on the market here.
- 9storeys
- 200suites
- $732/sq ft
- 2024built
No similar units for sale in Reina Condos right now.
Around this home
Daily convenience, out of 100, from the distances below
Schools nearby
School rating, out of 10.
Helpful calculators
Your HOMEH agent

"I would see it this week."