

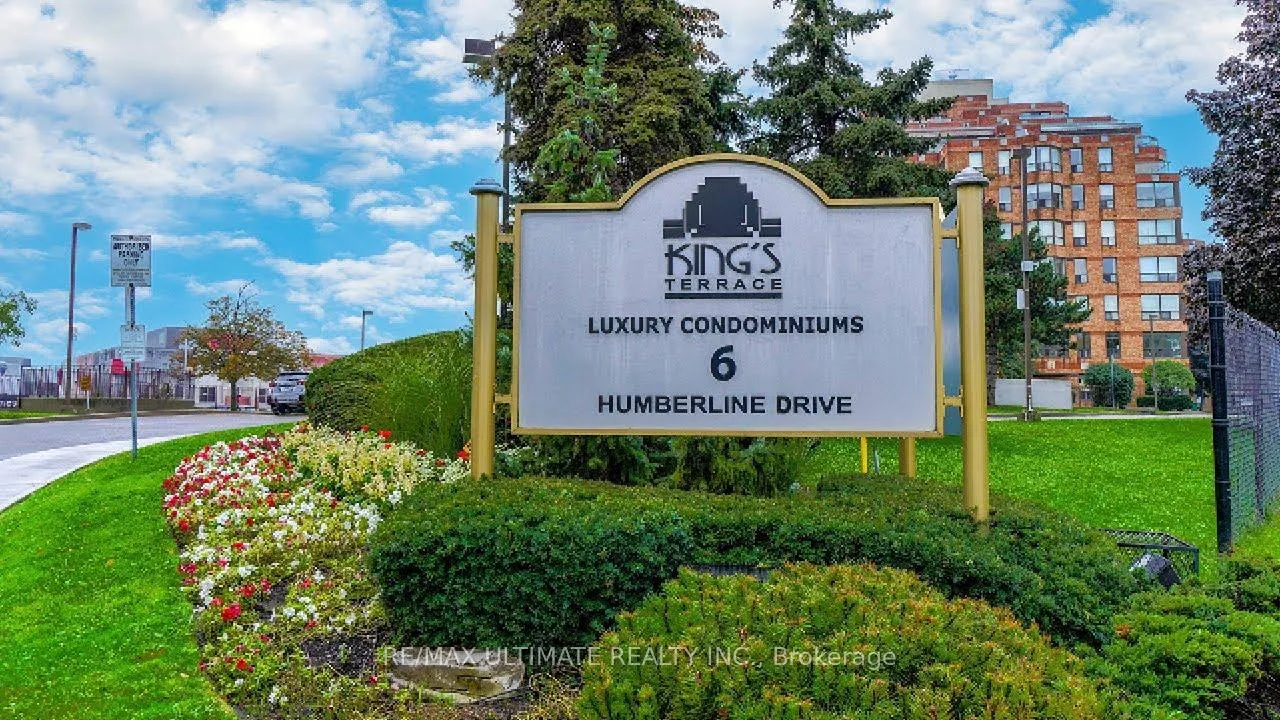
Unit 419, 6 Humberline Drive
Unit 419, 6 Humberline Drive
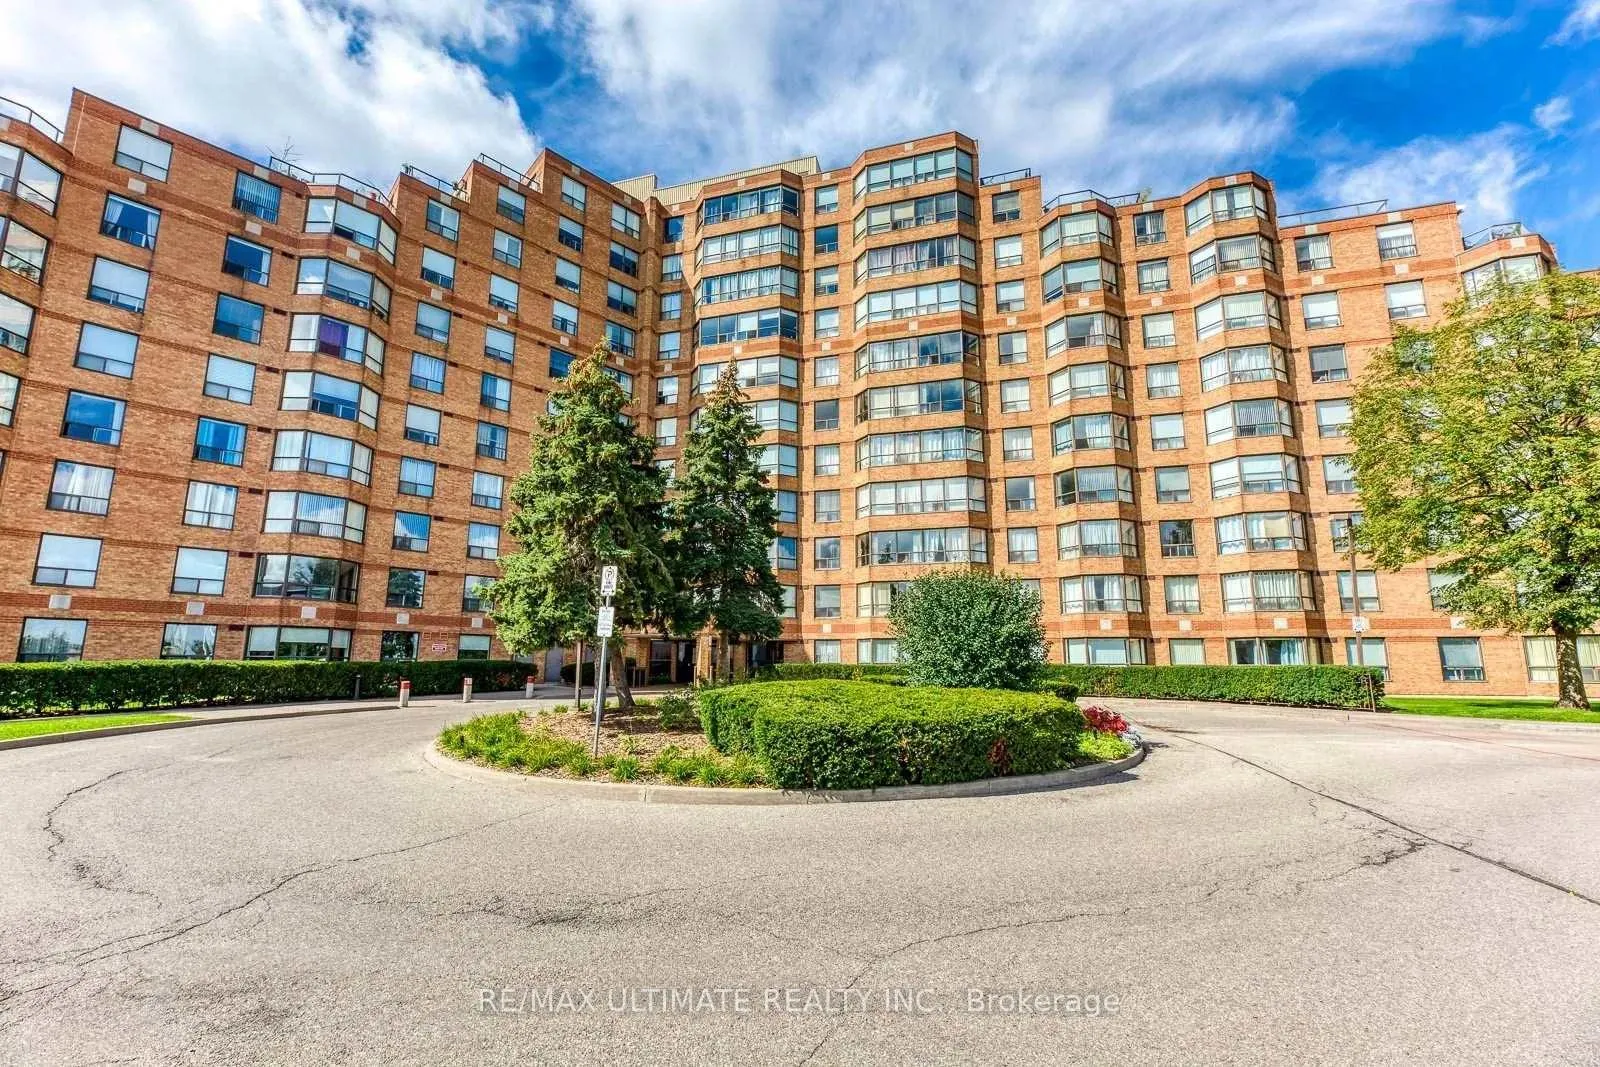 See all 2 photos
Property history
- $2,550TerminatedList: 2024-11-20|End: 2024-12-10|20 daysW10441334
Facts and features
- ExposureSouth east
- LaundryEnsuite
- LockerNone
- BalconyEnclosed
- Central air
- Exercise room
- Concierge
- Indoor pool
- Party room/meeting room
The homeCondo Apartment, Apartment, Age 16–30 years
- TypeCondo Apartment
- StyleApartment
- Age16–30 years
- Living space700–799 sq ft
- BasementNone
- ExposureSouth East
- Special designationOther
InsideTile, Ensuite, main level, Water heater
- FlooringTile
- LaundryEnsuite, main level
- FeaturesWater heater
- Rooms above ground5
- Bedrooms1 + 1 in the basement
- Bathrooms1
- Kitchens1
OutsideBrick, Enclosed
- ExteriorBrick
- BalconyEnclosed
Parking and locker1 Parking, Underground, Parking type Owned
- Spaces1 Parking
- GarageUnderground
- Parking typeOwned
- DrivewayUnderground
- Spot63
- LockerNone
BuildingKing's Terrace Condos, Storeys 11, Units 214
- NameKing's Terrace Condos
- Storeys11
- Units214
- Registered1992
- Condo corporation1014
- AmenitiesExercise room, concierge, indoor pool, media room, party room/meeting room
- PetsAllowed
Heating, water and powerForced air, gas, Central air
- HeatingForced air, gas
- CoolingCentral air
Rent and termsRent $2,550 a month, Entire property, Unfurnished
- Rent$2,550 a month
- Space for rentEntire property
- FurnishedUnfurnished
- Lease12 months
- PaidMonthly
- Rent includesCommon elements, heat, central air conditioning, parking, water, water heater
- DepositRequired
- Credit checkRequired
- Employment letterRequired
- Rental applicationRequired
- ReferencesRequired
IncludedUse of kitchen appliances
- IncludedUse of kitchen appliances
NearbyPublic transit, school, school bus route
- Close toPublic transit, school, school bus route
Listing detailsW10441334, Terminated, Nov 20, 2024
- MLS® numberW10441334
- StatusTerminated
- Listed onNov 20, 2024
- Days on market20
- UpdatedDec 10, 2024
- Possession2024-12-01 / December 1, 2024
- Occupied byTenant
- Listing brokerageRE/MAX ULTIMATE REALTY INC.
About this home
Unit 419, 6 Humberline Drive, Etobicoke (West Humber-Clairville), ON M9W 6X8
Spacious 1-Bedroom + Den Condo for Rent in Kings Terrace Luxury Condominium! Experience upscale living in the prestigious Kings Terrace condominium, nestled in the serene Humberwood Park area. This bright and spacious 1-bedroom + den unit features a thoughtful layout with tranquil views of lush greenery. The versatile den is perfect as a second bedroom, home office, or guest space. The building boasts exceptional amenities, including a swimming pool, gym, library room, and party room, offering a lifestyle of luxury and convenience. Located next to the University of Guelph-Humber and Humber College, its ideal for students, staff, working professionals, couples, or small families. Conveniently situated within 100 meters of the Finch West LRT and Humber College Bus Terminal, offering seamless connections to the subway and the rest of the GTA. Enjoy easy access to transit, bike and nature trails, schools, and a community center with a public library. Rent includes heating, water, central air conditioning (CAC), and parking.
Ask about this home
A HOMEH agent will answer your questions about this home.
Know more about King's Terrace Condos
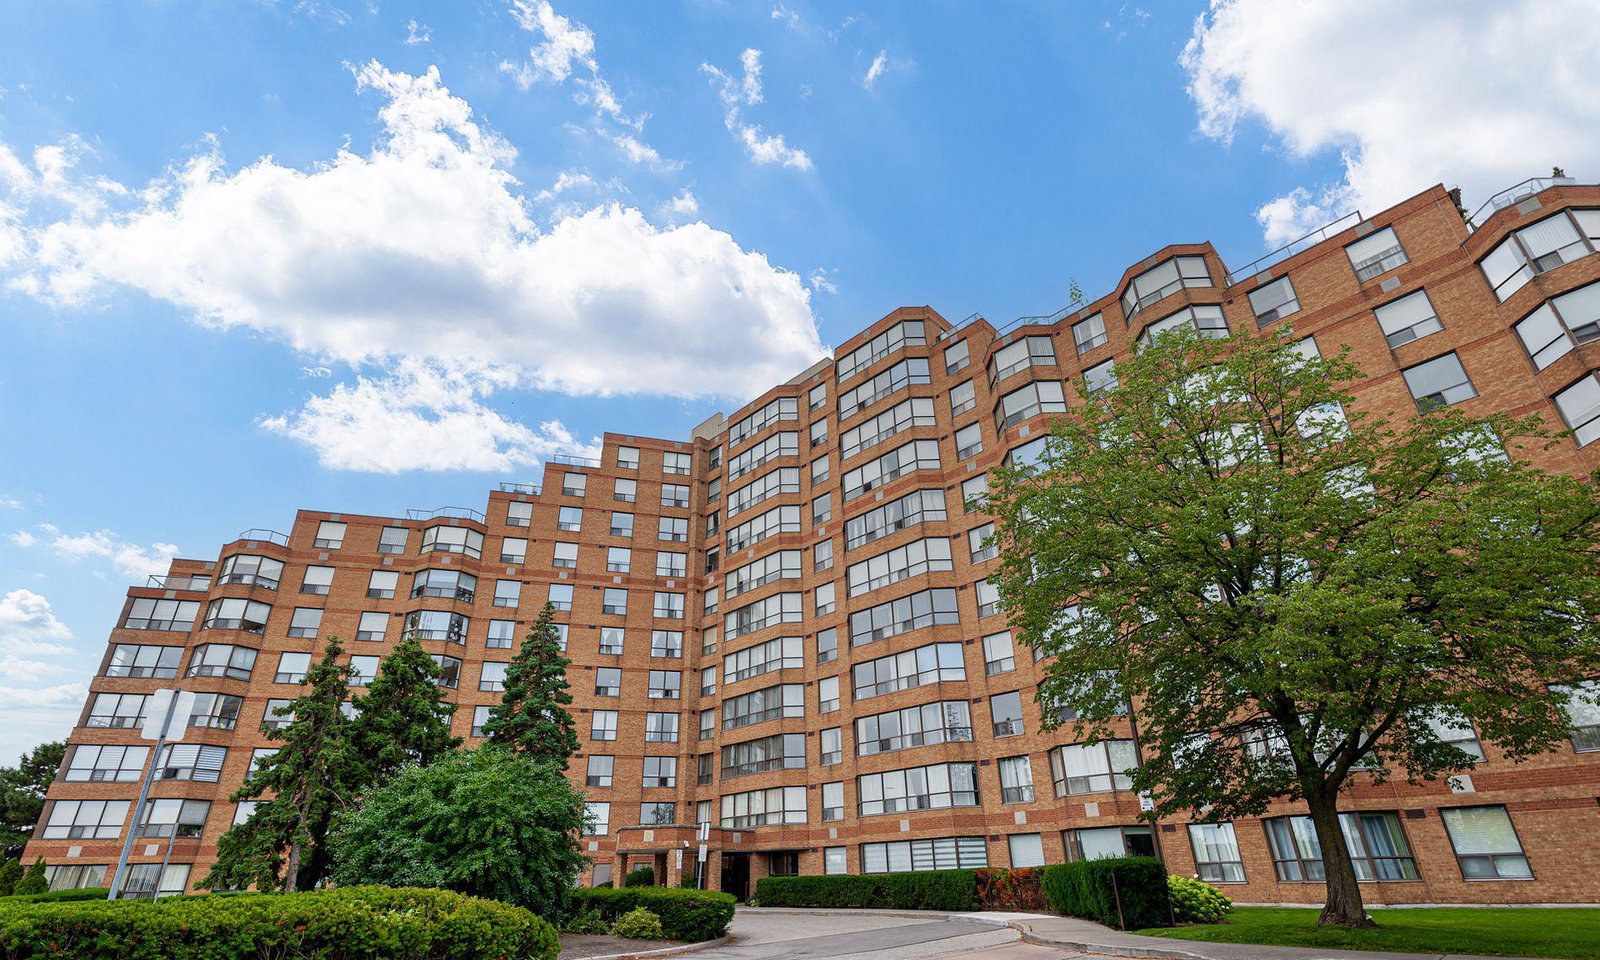
Condo building · 6 Humberline Drive
King's Terrace Condos is an 11-storey condo with 214 suites, built in 1992 by King's Terrace on the Humber Limited. Right now 5 for sale and 2 for rent are on the market here.
- 11storeys
- 214suites
- $552/sq ft
- 1992built
No similar units for rent in King's Terrace Condos right now.
Around this home
Daily convenience, out of 100, from the distances below
Schools nearby
School rating, out of 10.
Helpful calculators
Your HOMEH agent

"I would see it this week."