

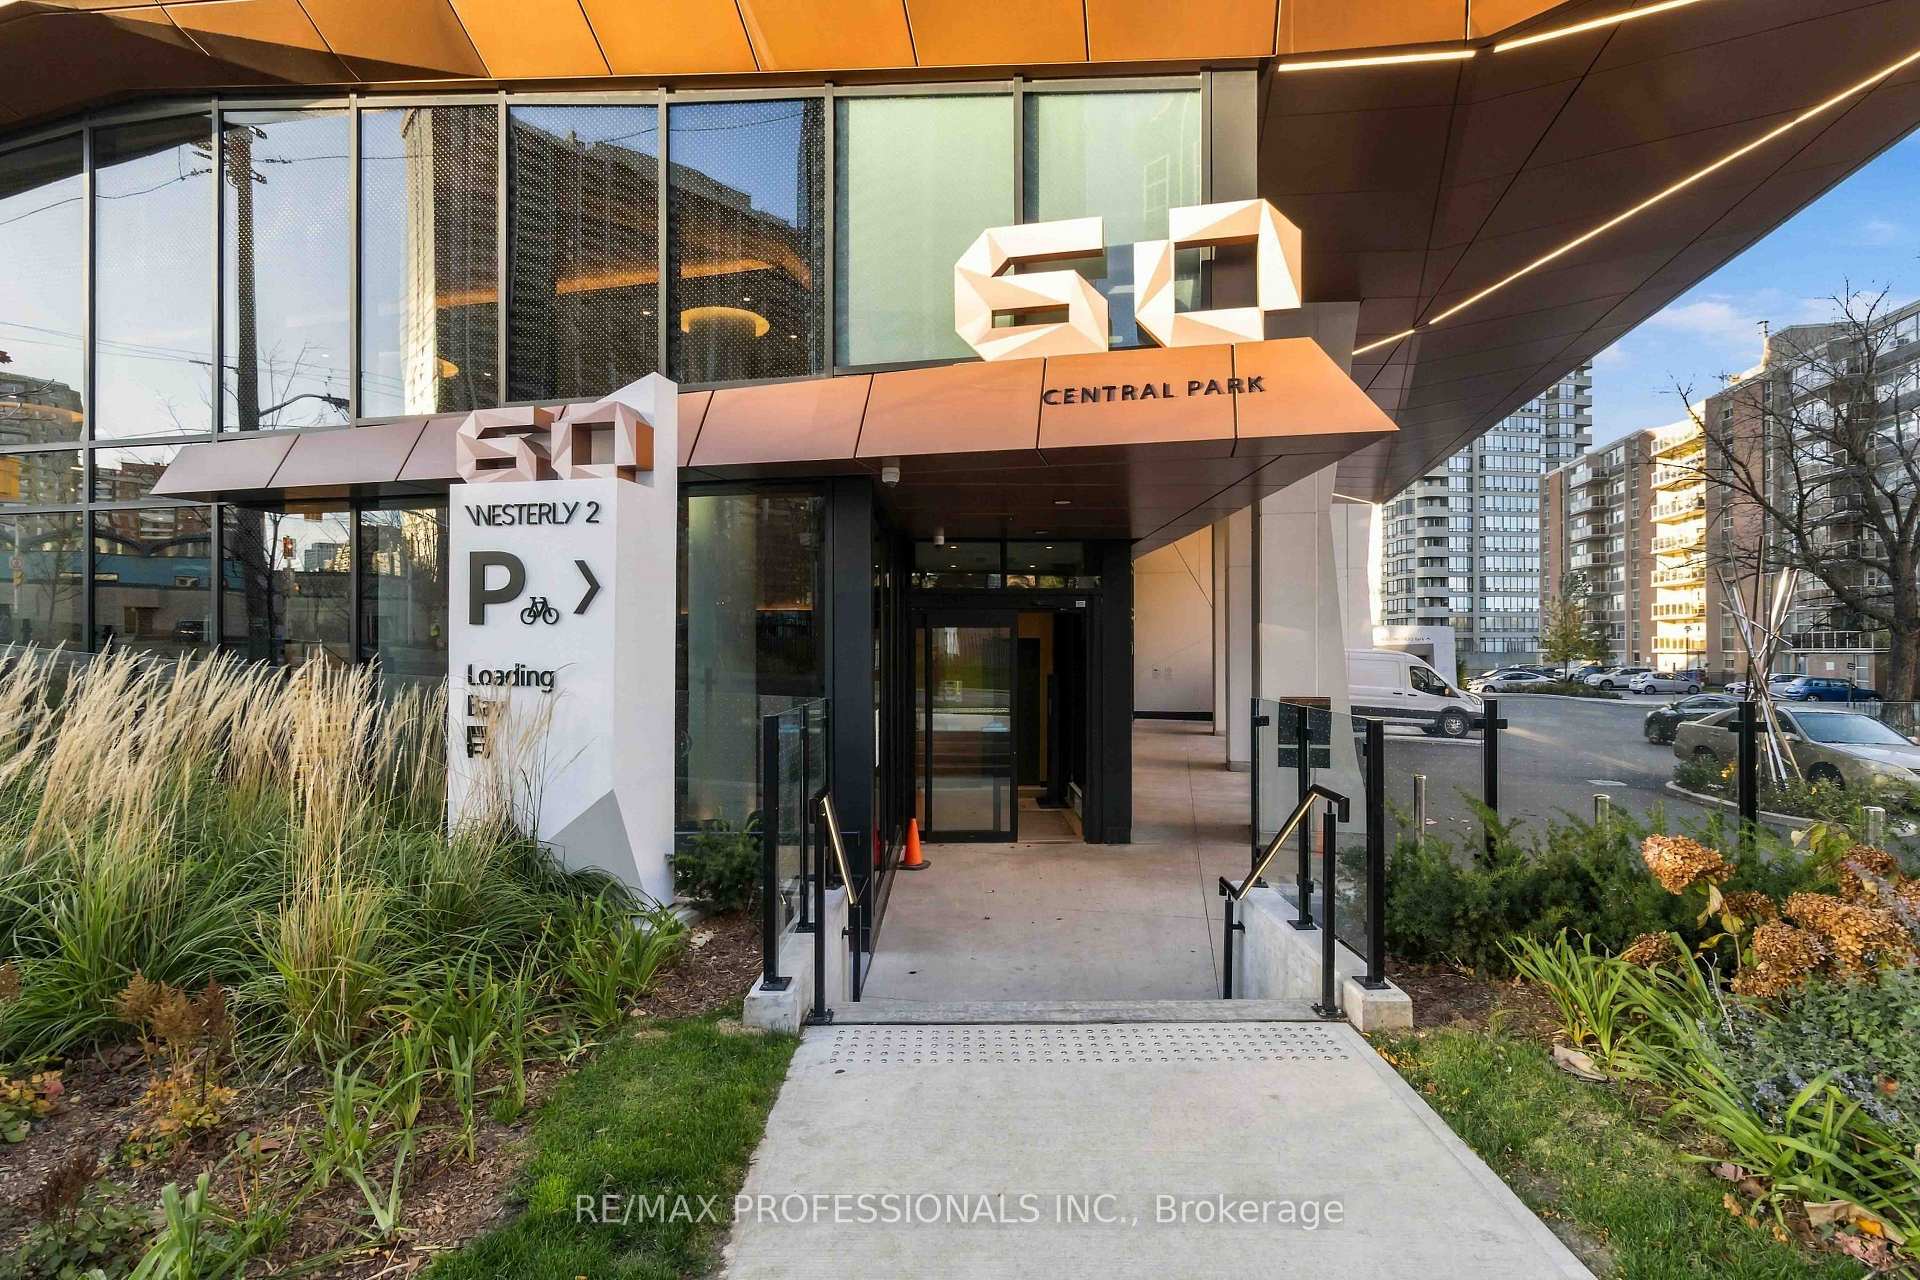
Unit 606, 60 Central Park Roadway
Unit 606, 60 Central Park Roadway
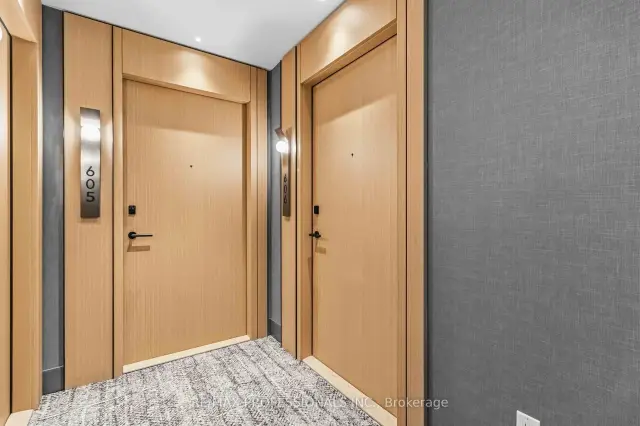 See all 30 photos
Facts and features
- ExposureSouth west
- LaundryEnsuite
- LockerNone
- BalconyOpen
The homeCondo Apartment, Apartment, 800–899 sq ft
- Type: Condo Apartment
- Style: Apartment
- Living space: 800–899 sq ft
- Basement: None
- Exposure: South West
InsideEnsuite, Carpet free, primary bedroom - main floor, Rooms above ground 4
- Laundry: Ensuite
- Features: Carpet free, primary bedroom - main floor
- Rooms above ground: 4
- Bedrooms: 2
- Bathrooms: 2
- Kitchens: 1
- Family room: Yes
OutsideAluminum siding, concrete, Open, Controlled entry, recreational area
- Exterior: Aluminum siding, concrete
- Balcony: Open
- Features: Controlled entry, recreational area
Parking and locker1 Parking, Underground, Parking type Owned
- Spaces: 1 Parking
- Garage: Underground
- Parking type: Owned
- Driveway: Underground
- Locker: None
BuildingWesterly 1 & 2 Condos, Storeys 27, Units 612
- Name: Westerly 1 & 2 Condos
- Storeys: 27
- Units: 612
- Condo corporation: 3166
- Pets: Not allowed
Heating, water and powerFan coil, other, Other
- Heating: Fan coil, other
- Cooling: Other
Rent and termsRent $2,850 a month, Entire property, Unfurnished
- Rent: $2,850 a month
- Space for rent: Entire property
- Furnished: Unfurnished
- Lease: 12 months
- Paid: Monthly
- Rent includes: Common elements, parking, building maintenance
- Deposit: Required
- Credit check: Required
- Employment letter: Required
- Rental application: Required
- References: Required
- Rental items: None
IncludedFridge, stove, microwave, dishwasher & stacked washer/dryer., Not included None
- Included: Fridge, stove, microwave, dishwasher & stacked washer/dryer.
- Not included: None
Listing detailsW14172568, For Rent, Nov 11, 2026
- MLS® number: W14172568
- Status: For Rent
- Listed on: Nov 11, 2026
- Days on market: 10
- Updated: Nov 14, 2026
- Possession: 2026-12-01 / Flexible
- Occupied by: Vacant
- Listing brokerage: RE/MAX PROFESSIONALS INC.
About this home
Unit 606, 60 Central Park Roadway, Etobicoke (Islington-City Centre West), ON M9A 0E6
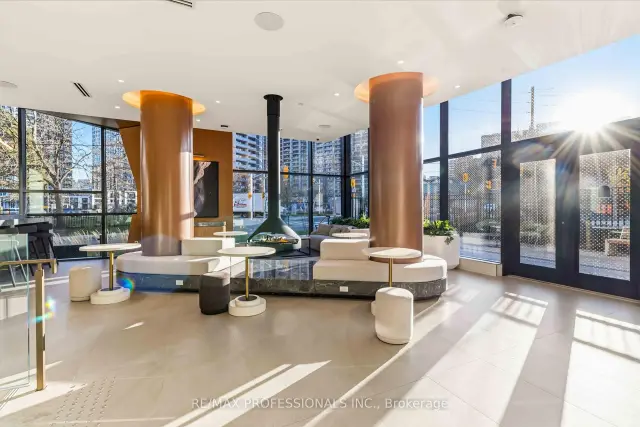
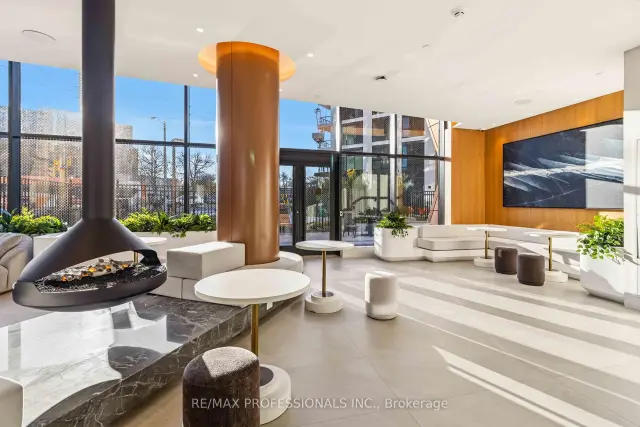
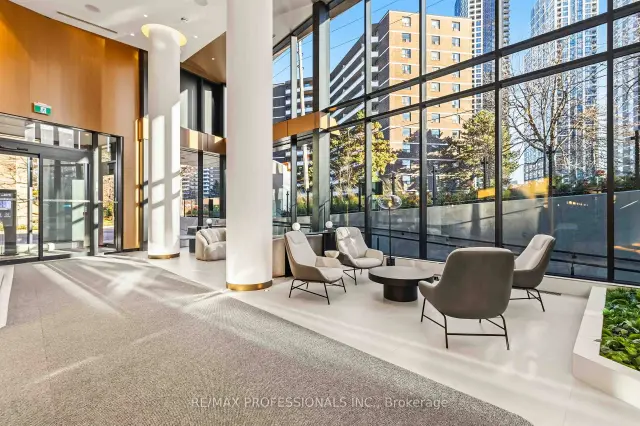
Sun-filled 828 sq ft split 2 bed, 2 full bath suite in Tridel's Westerly 2, one of the larger layouts in the building. Step out onto a large south-west corner balcony with glass railings and afternoon sun, the perfect spot for morning coffee and evening wind-downs. Corner windows fill the living room with light, and the separate dining area has room for a proper table. Bedrooms sit on opposite sides for real privacy. The principal bedroom features corner windows, a walk-in closet and a four-piece ensuite, and the second bedroom has a full-height mirrored closet. A second full bath sits near the entry for guests. Modern kitchen with ceiling-height flat-panel cabinetry, under-cabinet lighting, undermount sink and stainless steel appliances. Wide-plank flooring throughout and in-suite laundry. Parking included. Building amenities include a co-working space and lounge with suspended fireplace in the lobby, a fitness centre, yoga studio, dog park and a landscaped courtyard with BBQ stations, pergola seating, fire feature and kids' play area. Walk to Islington subway station, with TTC bus routes at your door and quick access to the Gardiner and Hwy 427. Cafes, shops and groceries along Dundas and Bloor.
Book a viewing
Know more about Westerly 1 & 2 Condos
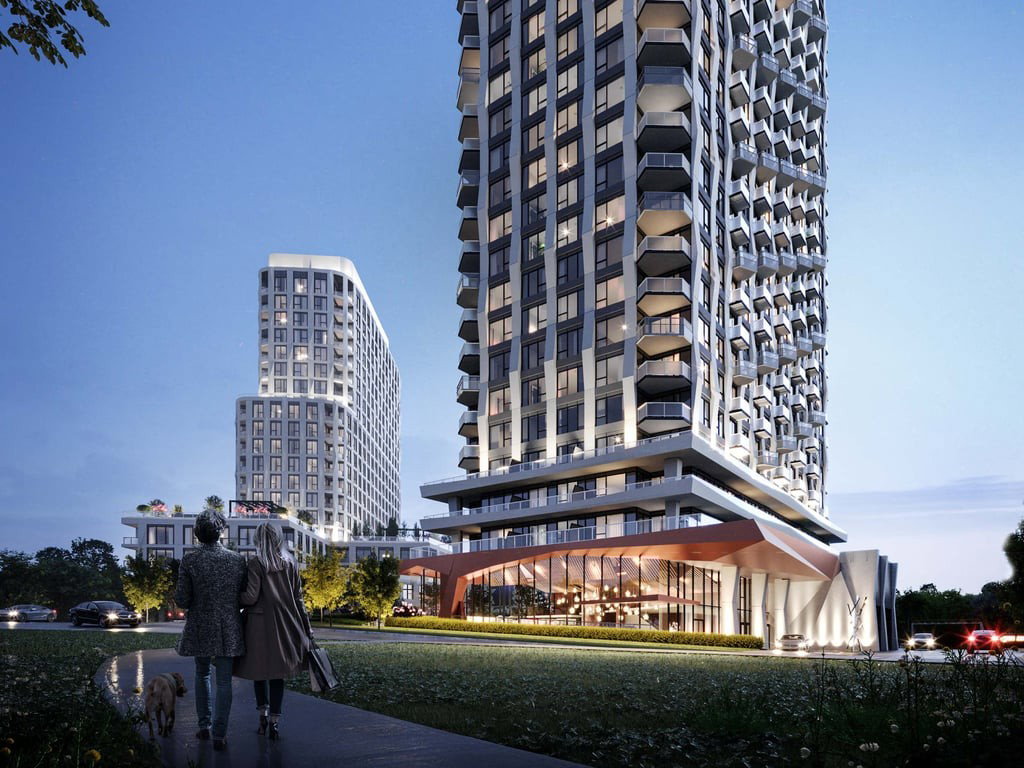
Condo building · 60 Central Park Roadway
Westerly 1 & 2 Condos is a 27-storey condo with 612 suites by Hollyburn Properties. Right now 2 for sale and 4 for rent are on the market here.
- 27storeys
- 612suites
No similar units for rent in Westerly 1 & 2 Condos right now.
Around this home
Daily convenience, out of 100, from the distances below
Schools nearby
School rating, out of 10.
Helpful calculators

Your HOMEH agent
"I would see it this week."