

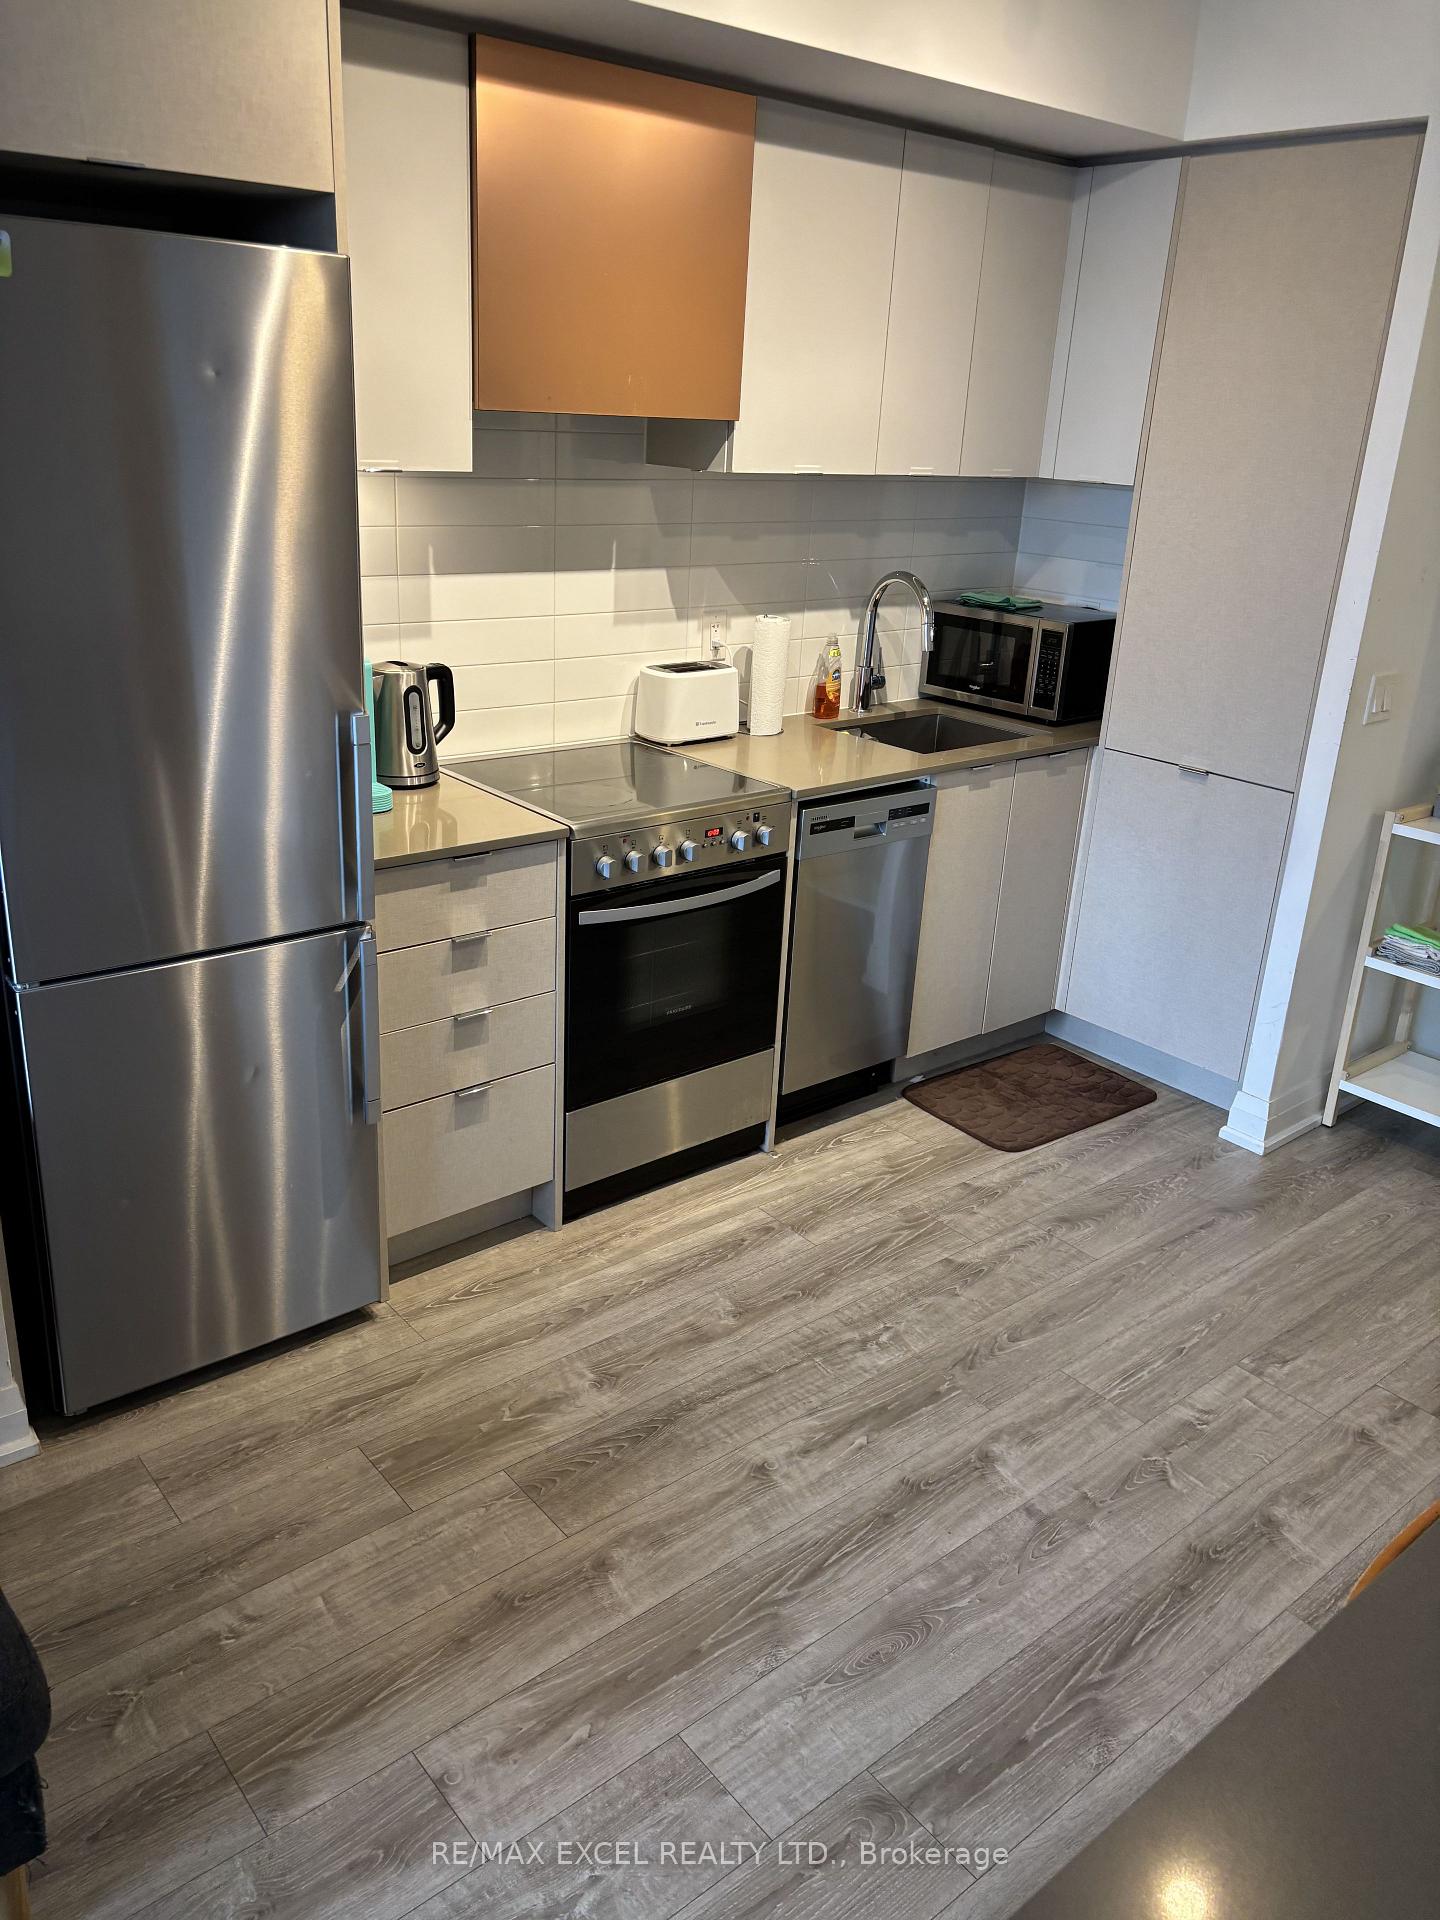
Unit 627, 10 Gibbs Road
Condo Apartment For Rent
1/10Unit 627, 10 Gibbs Road
Condo Apartment For Rent
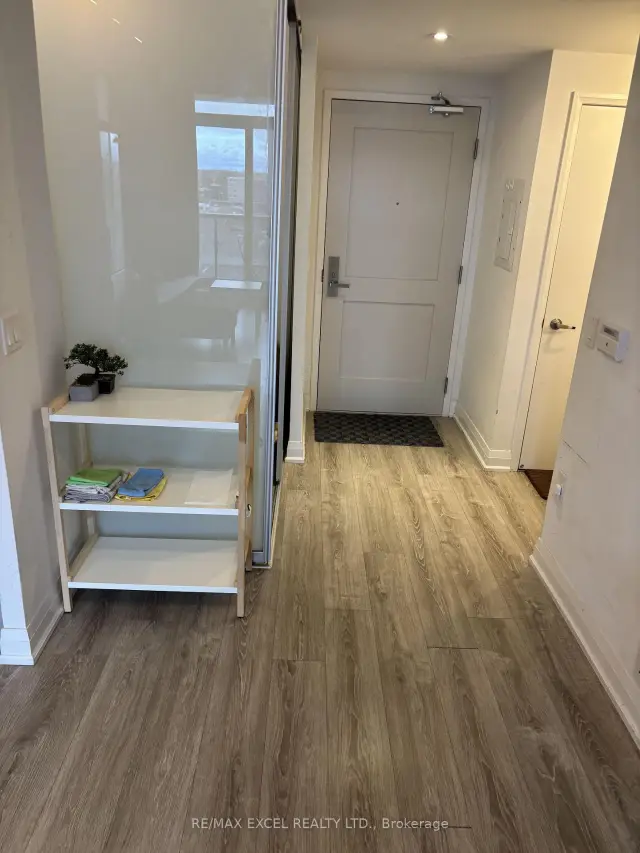
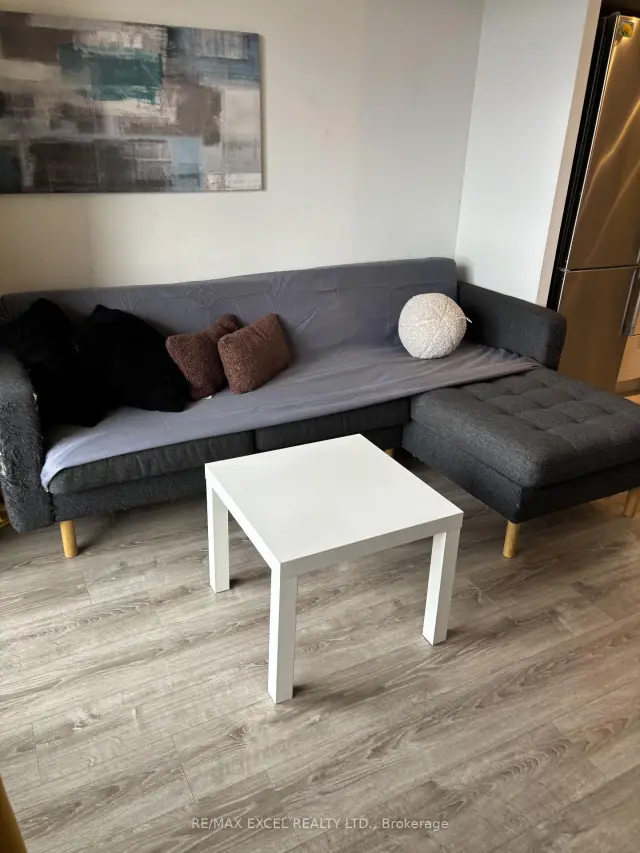
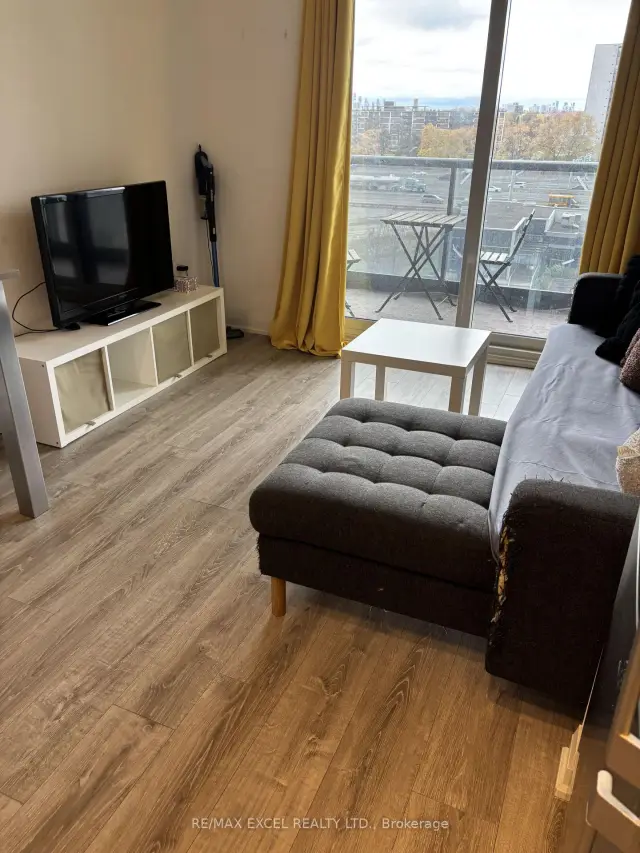
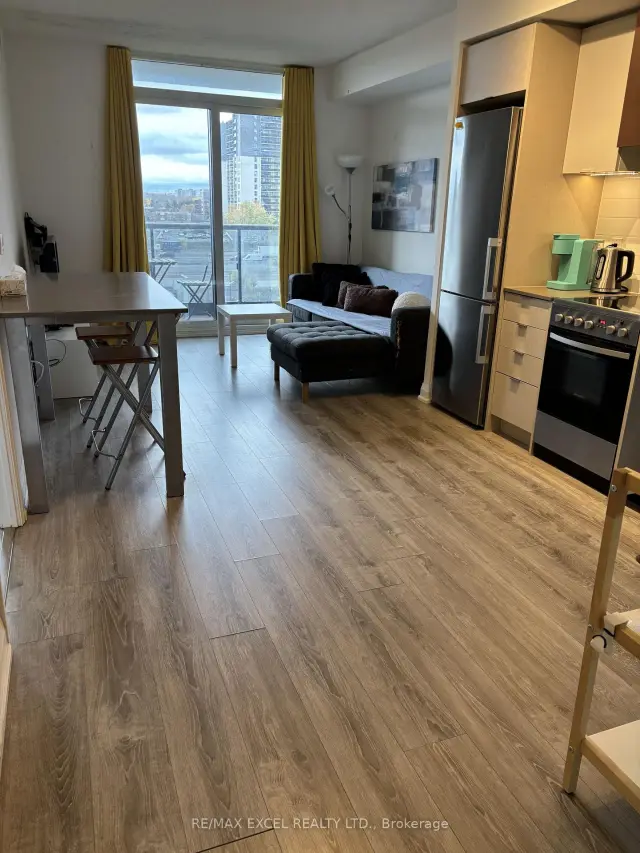 See all 10 photos
1+1 Bedrooms
1 Bathroom
1 Parking
600–699 sq.ft
Entire Home
From Dec 2
Facts and features
- ExposureWest
- LaundryIn-suite
- LockerNone
- BalconyOpen
What stands out
- Central air
- Concierge
- Exercise room
The homeCondo Apartment, Apartment, Age 0–5 years
- Type: Condo Apartment
- Style: Apartment
- Age: 0–5 years
- Living space: 600–699 sq ft
- Basement: None
- Exposure: West
InsideIn-suite laundry, main level, Rooms above ground 5, 1 + 1 in the basement
- Laundry: In-suite laundry, main level
- Rooms above ground: 5
- Bedrooms: 1 + 1 in the basement
- Bathrooms: 1
- Kitchens: 1
OutsideConcrete, Open
- Exterior: Concrete
- Balcony: Open
Parking and locker1 Parking, Underground, Parking type Owned
- Spaces: 1 Parking
- Garage: Underground
- Parking type: Owned
- Driveway: Underground
- Spot: 83
- Locker: None
BuildingPark Terrace At Valhalla, Condo corporation 2944, Concierge, elevator, exercise room
- Name: Park Terrace At Valhalla
- Condo corporation: 2944
- Amenities: Concierge, elevator, exercise room
- Pets: Not allowed
Heating, water and powerForced air, gas, Central air
- Heating: Forced air, gas
- Cooling: Central air
Rent and termsRent $2,350 a month, Entire property, Unfurnished
- Rent: $2,350 a month
- Space for rent: Entire property
- Furnished: Unfurnished
- Lease: 12 months
- Rent includes: High speed internet, heat
Listing detailsW14173096, For Rent, Nov 11, 2026
- MLS® number: W14173096
- Status: For Rent
- Listed on: Nov 11, 2026
- Days on market: 10
- Updated: Nov 12, 2026
- Possession: 2026-12-02 / Flexible
- Occupied by: Tenant
- Listing brokerage: RE/MAX EXCEL REALTY LTD.
About this home
Unit 627, 10 Gibbs Road, Etobicoke (Islington-City Centre West), ON M9B 6L6
ConciergeElevatorExercise Room
Spacious 610 Sq. Ft 1 Bedroom + Den Condo Ready For Lease. Den Can Be Used As Second bedroom! Functional Living Space Plus A Spacious Open-Concept Layout With Floor-To-Ceiling Windows. FULLY FURNISHED, Internet included and comes with a parking. Located Near Major Highways, Shopping Centres, Restaurants, Pearson Airport And Many More!
Read more
Book a viewing
Sat21Nov
Sun22Nov
Mon23Nov
Tue24Nov
Wed25Nov
Thu26Nov
Fri27Nov
Pick A Time
Know more about Park Terrace At Valhalla
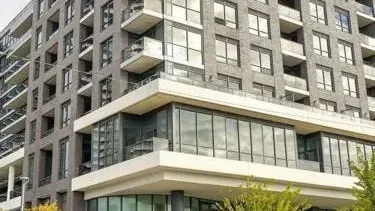
Condo building · 10 Gibbs Road
Park Terrace At Valhalla is a condo. Right now 3 for rent are on the market here.
- $665/sq ft
No similar units for rent in Park Terrace At Valhalla right now.
Around this home
Bloor / Hwy 427
Errands
Parks
Schools
Daily convenience, out of 100, from the distances below
ParkEast Mall Park · 8 within 1 km6 min walk362 m
GroceryLoblaws Great Food9 min walk547 m
SchoolBloorlea Middle School5 min walk300 m
PharmacyOne Eva Pharmacy5 min walk317 m
Cafés & foodStarbucks · 15 within 1 km9 min walk570 m
Gym & rec centreGoodLife Fitness for Women9 min walk578 m
LibraryToronto Public Library - Eatonville13 min walk774 m
WalkDriveStraight-line distance, open map data
Grocery0.5 km
Park0.4 km
Coffee0.6 km
Dining0.6 km
Gym0.6 km
Schools nearby
School rating, out of 10.
Bloorlea Middle Schoolelementary · Public · 0.3 km
—
St Elizabeth Catholic Schoolelementary · Catholic · 0.5 km
6.9/10Good
Eatonville Junior Schoolelementary · Public · 0.7 km
—
Contact agent
Helpful calculators
Rent vs buy
Affordability
Mortgage
Down payment
Stress test
CMHC insurance

Your HOMEH agent
NimaHOMEH agent · Etobicoke
"I would see it this week."
Ask Nima
Keep exploring
You are here