

38 Ravensbourne Crescent
38 Ravensbourne Crescent
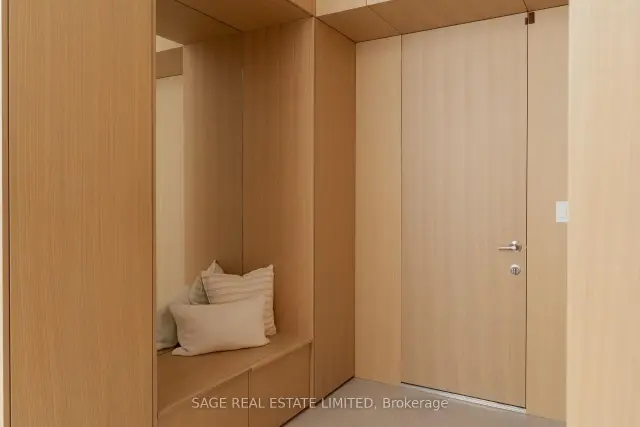 See all 50 photos
Facts and features
- BasementFinished
- Age of home0–5 years
- Price per sq ft~$898
- Water, sewerMunicipal
- Hardwood floors
- Fireplace
- Central air
- Inground pool
The homeDetached, 2-storey, Age 0–5 years
- TypeDetached
- Style2-storey
- Age0–5 years
- Living space3,500–5,000 sq ft
- BasementFinished
InsideFireplace Yes, natural gas, Window floor to ceiling, Hardwood, Stone, Carpet free, Upper level
- FireplaceYes, natural gas
- FlooringWindow floor to ceiling, Hardwood, Stone, Carpet free
- LaundryUpper level
- FeaturesWater softener, built-in oven, auto garage door remote, carpet free
- SecurityAlarm system, carbon monoxide detectors
- Rooms above ground15
- Rooms in the basement3
- Bedrooms4 + 2 in the basement
- Bathrooms5
- Kitchens1
- Family roomYes
Outside and lotMetal/steel siding, Flat, Concrete, concrete block
- ExteriorMetal/steel siding
- RoofFlat
- FoundationConcrete, concrete block
- PoolInground
- FeaturesLandscaped, privacy
- Size76 × 120 ft
Parking2 Garage, Attached, Private
- Spaces2 Garage
- GarageAttached
- DrivewayPrivate
Heating, water and powerForced air, gas, Central air, Municipal water
- HeatingForced air, gas
- CoolingCentral air
- WaterMunicipal water
- SewerMunicipal sewer
Costs and taxesTaxes $17,418 a year, HST included in the price
- Taxes, 2026$17,418 a year
- HSTHST included in the price
NearbyElectric car charger, park, place of worship, public transit, school
- Close toElectric car charger, park, place of worship, public transit, school
Listing detailsW14173750, For Sale, Nov 12, 2026
- MLS® numberW14173750
- StatusFor Sale
- Listed onNov 12, 2026
- Days on market8
- UpdatedNov 12, 2026
- PossessionFlexible
- Occupied byOwner
- Listing brokerageSAGE REAL ESTATE LIMITED
About this home
38 Ravensbourne Crescent, Etobicoke (Princess-Rosethorn), ON M9A 2A8
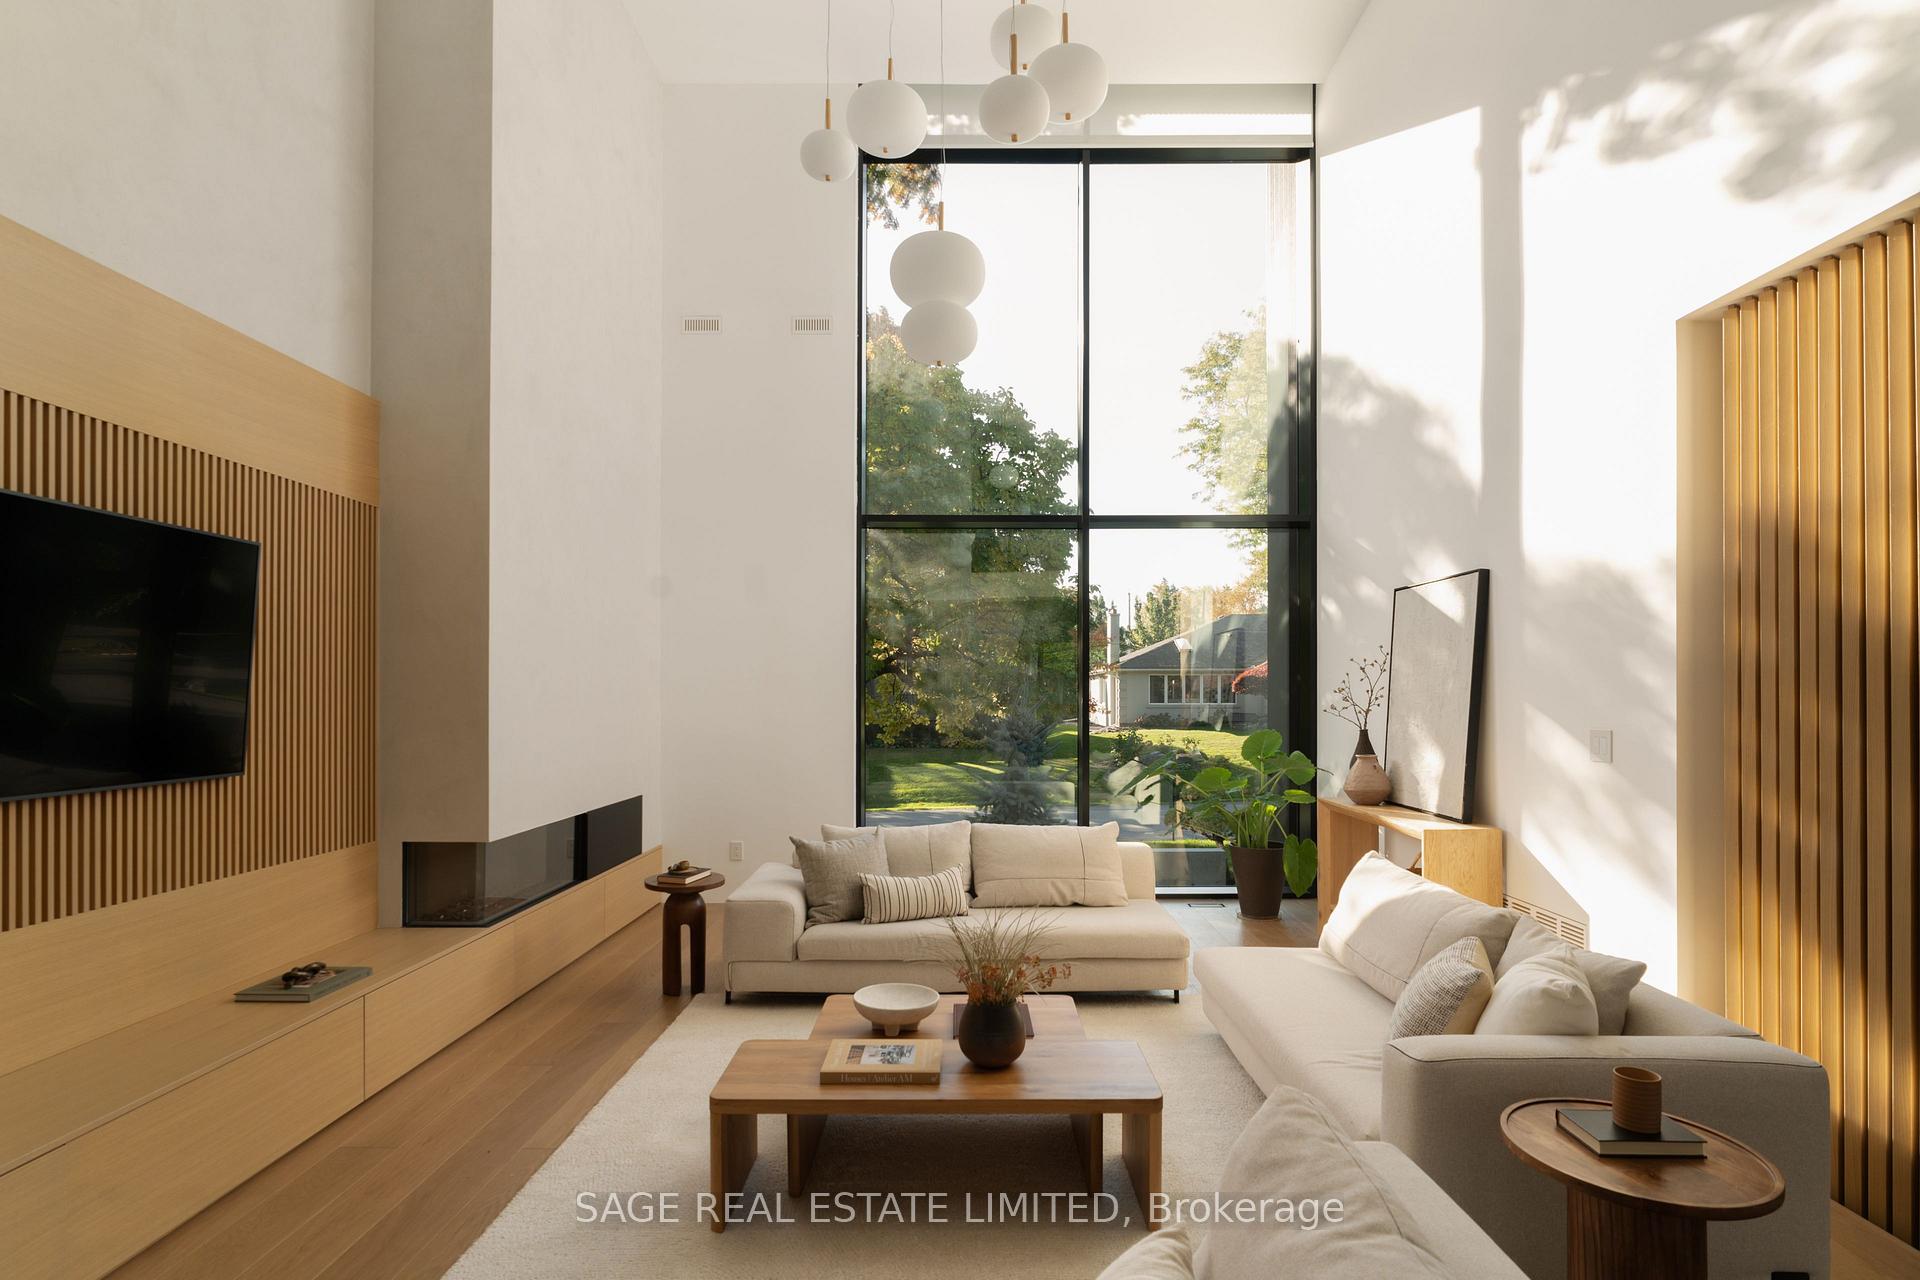
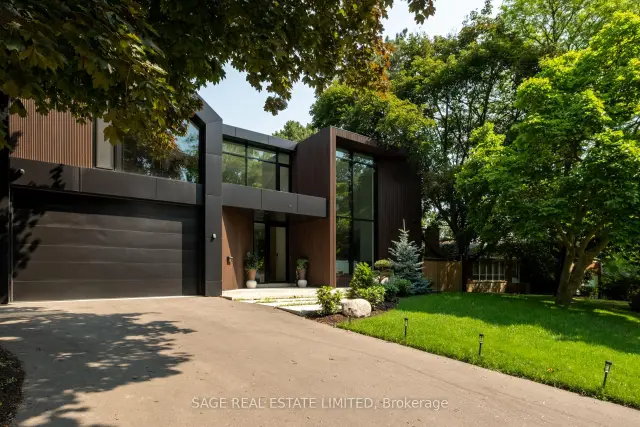
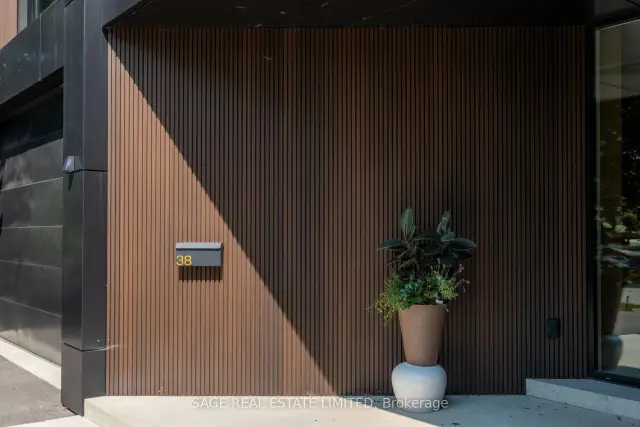
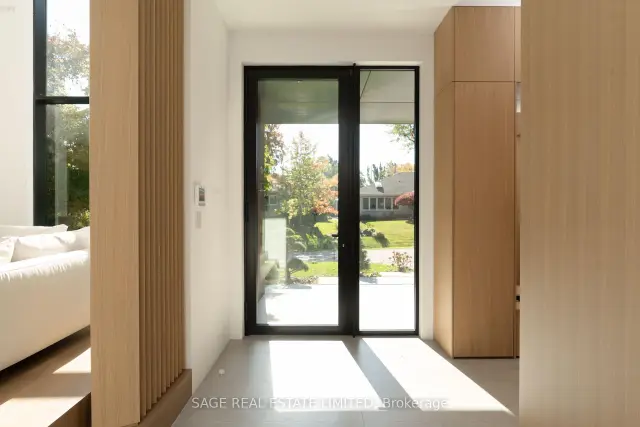
UNDESERVINGLY OVERLOOKED - A gentle fusion of Scandinavian and Japanese design, The Emperor sits proudly in Toronto's charming Princess Anne Manor neighbourhood. This detached custom build is an architectural wonder of the west end with smooth finishes, oak floors and panelling, plunging sight lines and cascading sunlight. Hidden doors reveal themselves at your fingertips to unassuming ensuite bathrooms dressed in creams and stone or covert closets with abundant storage - its invisible lines maintain minimalism at the forefront of its demure design. Dramatic floor-to-ceiling windows rise 21 feet high in the main living, wide open to a generously sized dining room and bright kitchen with an exceptional breakfast island and concealed coffee nook. Fluting and custom millwork anchors the front entrance and frames the tv, complimenting the microcement finished gas fireplace. A constellation of soft lights quietly illuminates the home, a spectacle when the sun goes down, while its tobacco coloured facade stretches across the 76 foot wide lot and leads to an inground saltwater pool at the rear. Beneath century old canopy trees, around slow swooping roads, this one-of-a-kind modern build is two minutes from St George's Golf & Country Club & only ten minutes to Pearson Airport. Over 5000 total square feet, your choice of two primary bedrooms and multiple flex spaces on the top floor with the option to convert them to extra bedrooms - executives, creatives, gamers, podcasters, families and fitness enthusiasts will find limitless potential and a whole new meaning to going home at 38 Ravensbourne.
Book a viewing
Around this home
Daily convenience, out of 100, from the distances below
Schools nearby
School rating, out of 10.
Helpful calculators

Your HOMEH agent
"I would see it this week."