

36 Sagamore Crescent
36 Sagamore Crescent
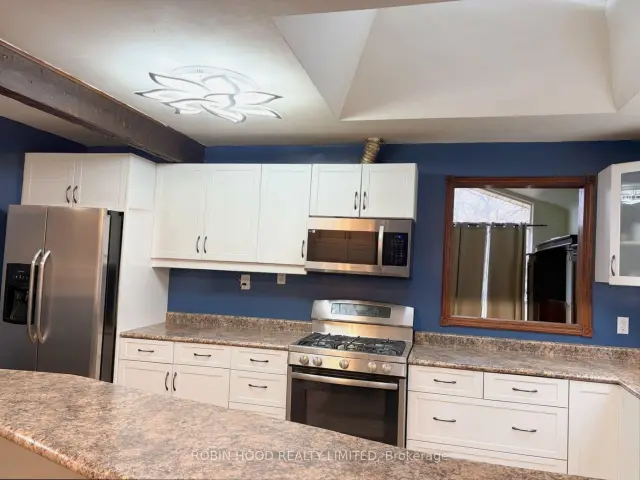 See all 26 photos
Facts and features
- BasementWalk-out
- Lot size40 × 118 ft
- Lease term12 months
- FurnishedPartially
- Fireplace
- Central air
- Inground pool
The homeDetached, Bungalow-raised, 1,100–1,500 sq ft
- TypeDetached
- StyleBungalow-raised
- Living space1,100–1,500 sq ft
- BasementFinished with walk-out
InsideFireplace Yes, In bathroom, In-law capability, primary bedroom - main floor, storage, workbench, carpet free, in-law suite, separate hydro meter, storage area lockers
- FireplaceYes
- LaundryIn bathroom
- FeaturesIn-law capability, primary bedroom - main floor, storage, workbench, carpet free, in-law suite, separate hydro meter, storage area lockers
- Rooms above ground5
- Rooms in the basement3
- Bedrooms2 + 2 in the basement
- Bathrooms2
- Kitchens1
- Family roomYes
Outside and lotBrick, Asphalt shingle, Concrete
- ExteriorBrick
- RoofAsphalt shingle
- FoundationConcrete
- PoolInground
- Size40.29 × 117.93 ft
Parking3 Parking, Other, Private double
- Spaces3 Parking
- GarageOther
- DrivewayPrivate double
Heating, water and powerForced air, gas, Central air, Municipal water
- HeatingForced air, gas
- CoolingCentral air
- WaterMunicipal water
- SewerMunicipal sewer
Rent and termsRent $4,295 a month, Entire property, Partially
- Rent$4,295 a month
- Space for rentEntire property
- FurnishedPartially
- Lease12 months
- Rent includesParking
IncludedStainless steel fridge, stove, built-in microwave, existing light fixtures, window coverings, driveway parking and use of heated in-ground swimming pool., Unfurnished by default. furniture and owner's personal belongings excluded unless an optional furnished package is agreed to in writing.
- IncludedStainless steel fridge, stove, built-in microwave, existing light fixtures, window coverings, driveway parking and use of heated in-ground swimming pool.
- Not includedUnfurnished by default. furniture and owner's personal belongings excluded unless an optional furnished package is agreed to in writing.
Listing detailsW14173730, For Rent, Nov 12, 2026
- MLS® numberW14173730
- StatusFor Rent
- Listed onNov 12, 2026
- Days on market8
- UpdatedNov 12, 2026
- PossessionImmediate
- Occupied byTenant
- Listing brokerageROBIN HOOD REALTY LIMITED
About this home
36 Sagamore Crescent, Etobicoke (Etobicoke West Mall), ON M9C 4G4
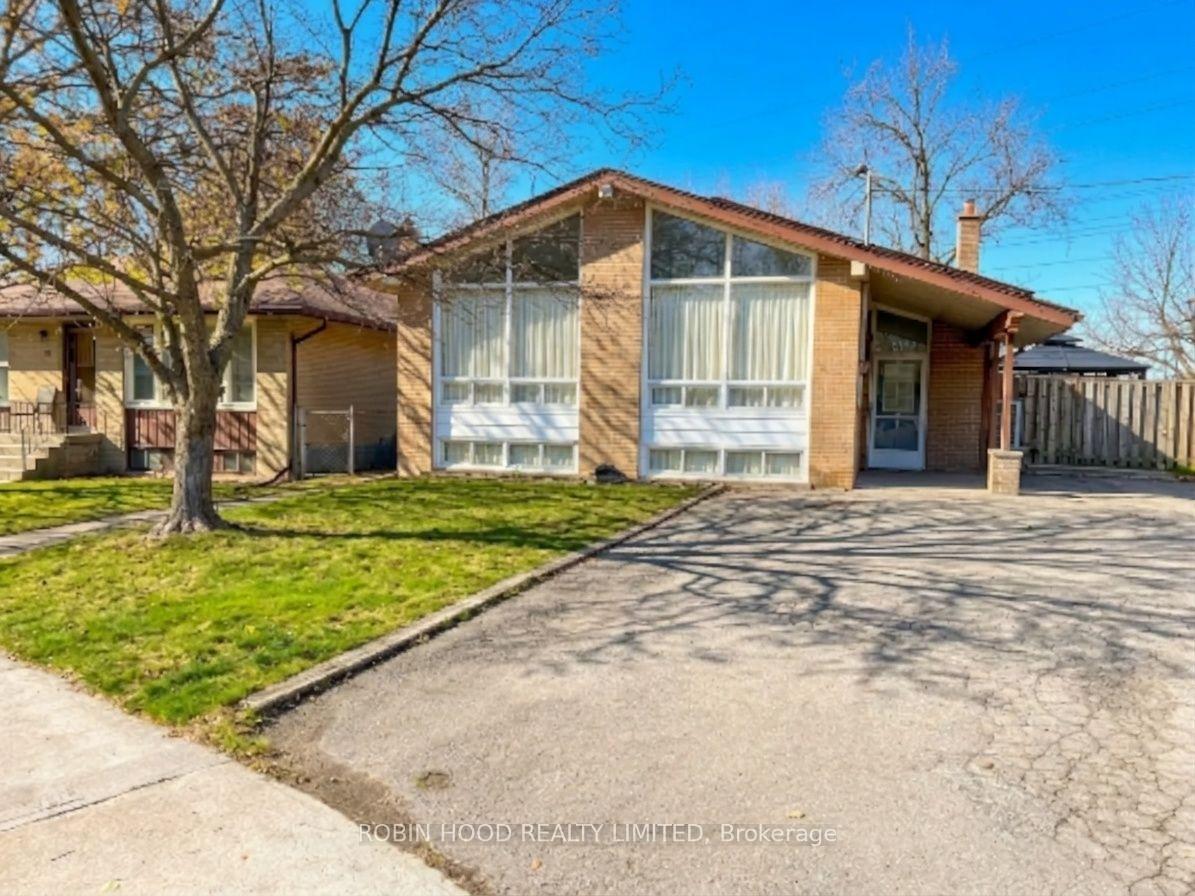
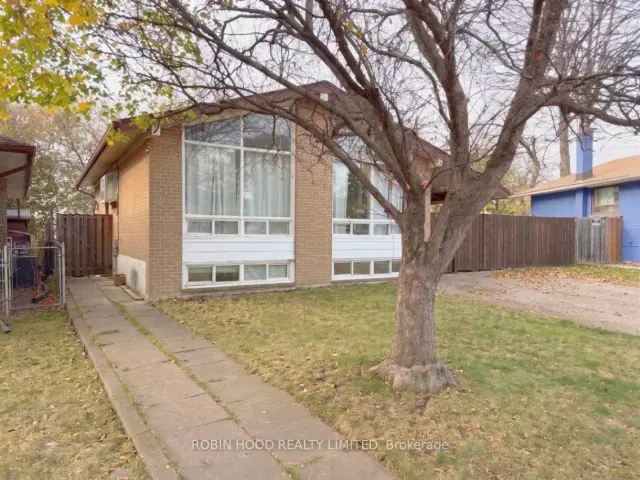
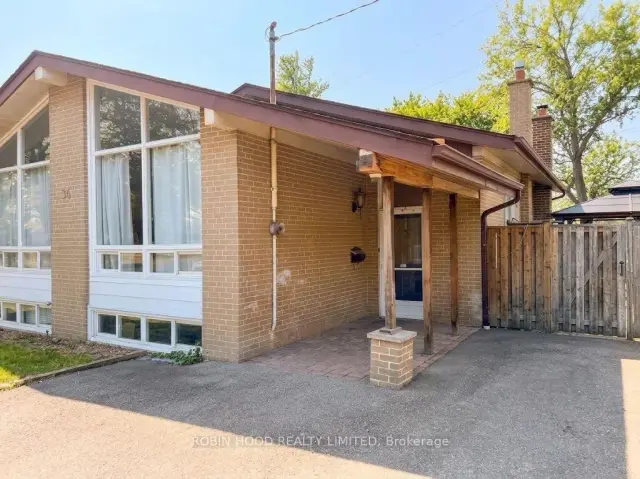
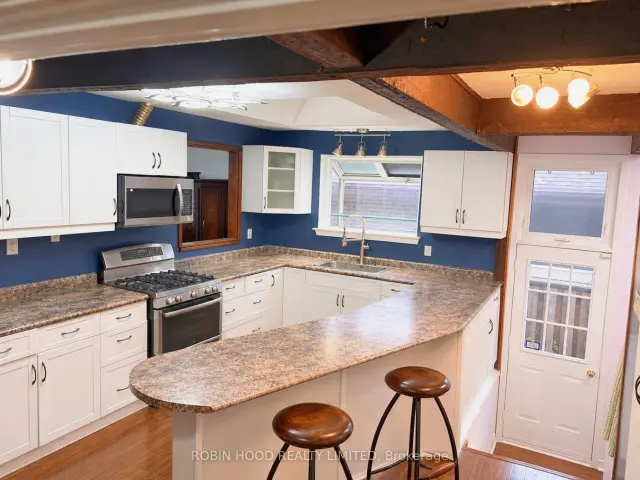
*** Additional Listing Details - Click Brochure Link *** Spacious Detached Home On A Quiet, Family-Friendly Crescent In Desirable Central Etobicoke. Offering 4 Bedrooms (2 Main Floor + 2 Basement), 2 Full Bathrooms, And A Separate Dining Room Converted From A Third Main-Floor Bedroom. Features A Large Kitchen With Breakfast Bar, Bright Living Areas, Hardwood Floors, Vaulted Ceilings And Generous Storage. Finished Walk-Out Basement With Separate Entrance Provides Excellent Flexibility For Multigenerational Living. Enjoy A Huge Private Backyard Backing Onto A Greenbelt Area, Featuring A Large, Heated In-Ground Swimming Pool, Deck, Gazebo And BBQ Area. Oversized Private Driveway Comfortably Accommodates 3 Large Vehicles. Conveniently Located Near Renforth Transit Gateway (TTC, GO, Miway) Connections, Schools, Parks, Shopping And Highways 401/427. Entire Home For Lease. Offered Unfurnished; Optional Furnished Package Available By Agreement Including Loveseat, Dresser, 3 Beds With Box Springs And Mattresses, Dining Table And Coffee Tables.
Book a viewing
Around this home
Daily convenience, out of 100, from the distances below
Schools nearby
School rating, out of 10.
Helpful calculators

Your HOMEH agent
"I would see it this week."