

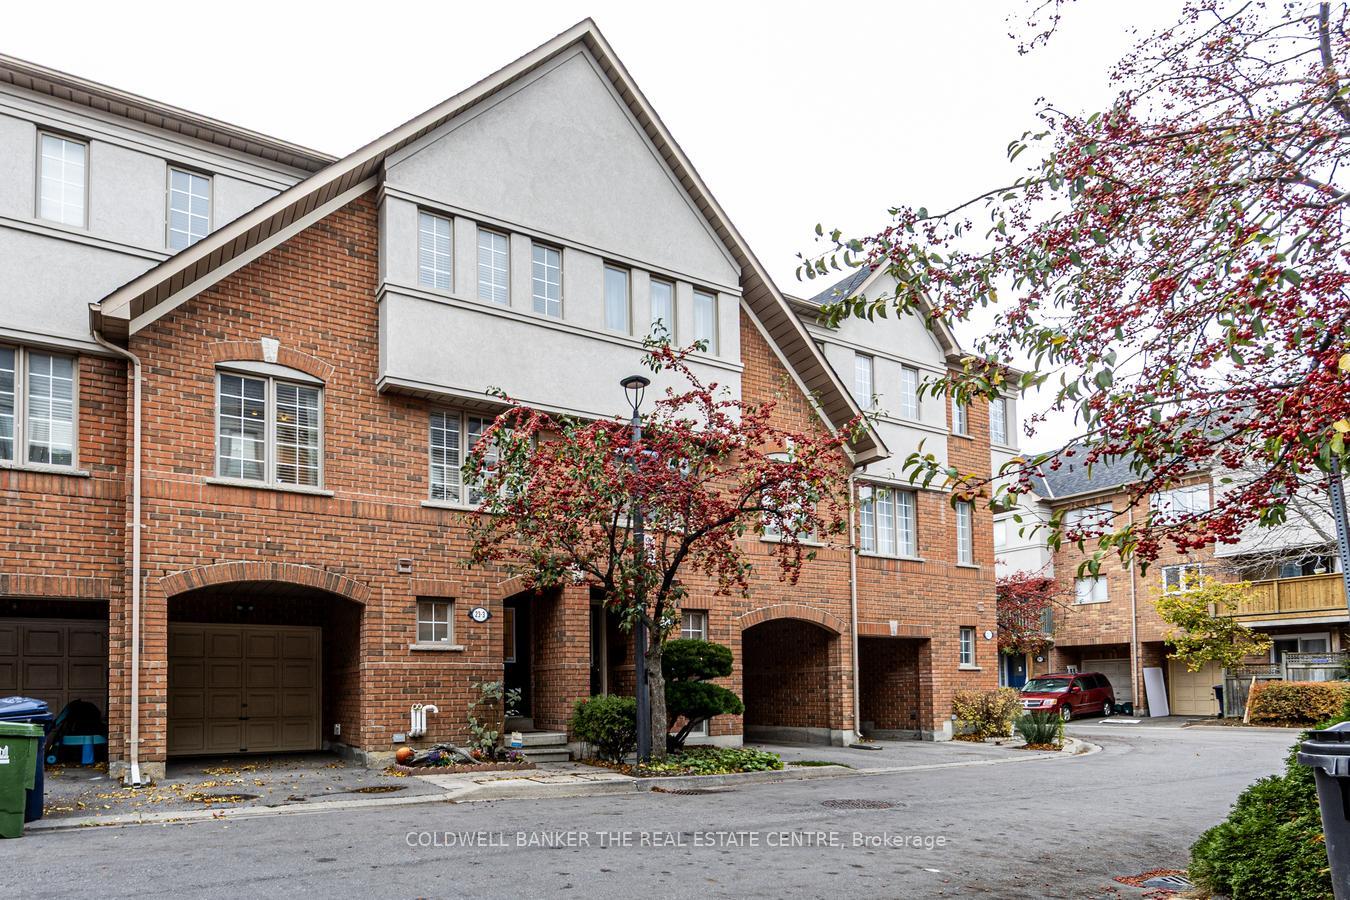
Unit 3, 23 West Deane Park Drive
Unit 3, 23 West Deane Park Drive
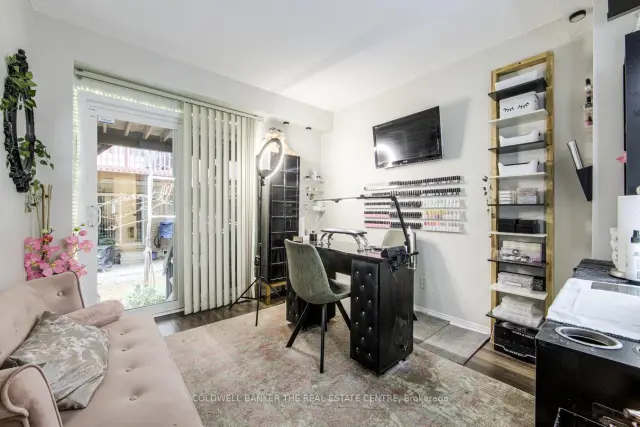 See all 34 photos
Facts and features
- BasementPart finished
- Age of home16–30 years
- ExposureEast west
- LaundryIn basement
- Hardwood floors
- Central air
The homeCondo Townhouse, 3-storey, Age 16–30 years
- TypeCondo Townhouse
- Style3-storey
- Age16–30 years
- Living space1,600–1,799 sq ft
- BasementPartially finished
- ExposureEast West
InsideCeramic, Hardwood, Tile, In basement, lower level, Auto garage door remote
- FlooringCeramic, Hardwood, Tile
- LaundryIn basement, lower level
- FeaturesAuto garage door remote
- Rooms above ground7
- Bedrooms3
- Bathrooms3
- Kitchens1
- Family roomYes
OutsideBrick, stucco (plaster), Asphalt shingle, Open
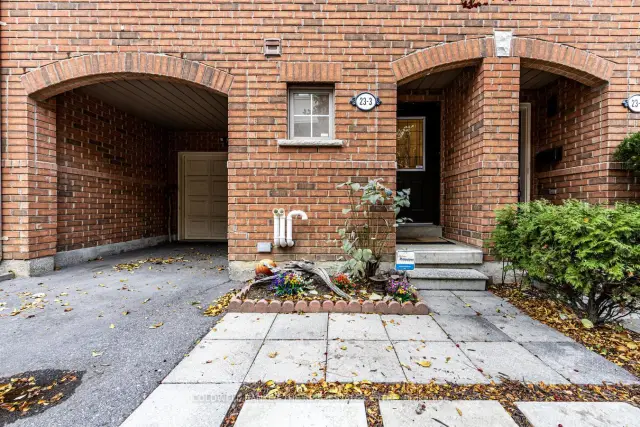
- ExteriorBrick, stucco (plaster)
- RoofAsphalt shingle
- BalconyOpen
- FeaturesDeck, porch
Parking and locker2 Parking (1 garage + 1 drive), Built-in, Parking type Owned
- Spaces2 Parking (1 garage + 1 drive)
- GarageBuilt-in
- Parking typeOwned
- DrivewayPrivate
- LockerNone
Building23 West Deane Park Drive, Condo corporation 1471, Bbqs allowed
- Name23 West Deane Park Drive
- Condo corporation1471
- AmenitiesBbqs allowed
- PetsAllowed
Heating, water and powerForced air, gas, Central air
- HeatingForced air, gas
- CoolingCentral air
Costs and taxesTaxes $4,044 a year, Condo fee $163 a month, Common elements included, building insurance included, parking included
- Taxes, 2026$4,044 a year
- Condo fee$163 a month
- Fee includesCommon elements included, building insurance included, parking included
- HSTHST included in the price
- Rental itemsHot water tank (hwt) reliance home comfort
- Under contractHot water heater
Included in the saleAll existing appliances including refrigerator, induction stove, range hood, dishwasher, bar fridge, washer & dryer, all electrical light fixtures (elfs), all existing window coverings., Light fixture in garage
- IncludedAll existing appliances including refrigerator, induction stove, range hood, dishwasher, bar fridge, washer & dryer, all electrical light fixtures (elfs), all existing window coverings.
- Not includedLight fixture in garage
NearbyPark, public transit, school
- Close toPark, public transit, school
Listing detailsW14173250, For Sale, Nov 12, 2026
- MLS® numberW14173250
- StatusFor Sale
- Listed onNov 12, 2026
- Days on market8
- UpdatedNov 13, 2026
- PossessionFlexible
- Occupied byOwner
- Listing brokerageCOLDWELL BANKER THE REAL ESTATE CENTRE
About this home
Unit 3, 23 West Deane Park Drive, Etobicoke (Eringate-Centennial-West Deane), ON M9B 2R5
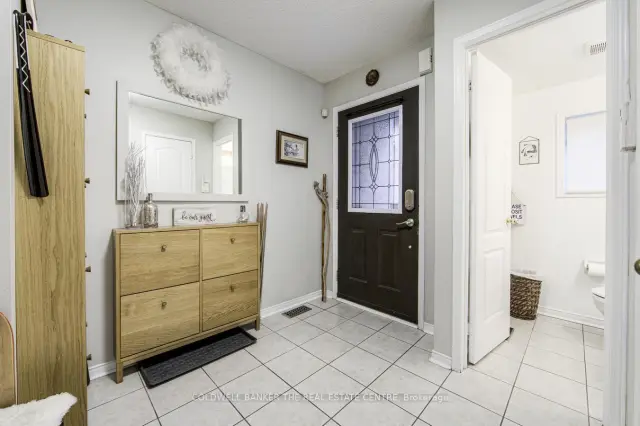
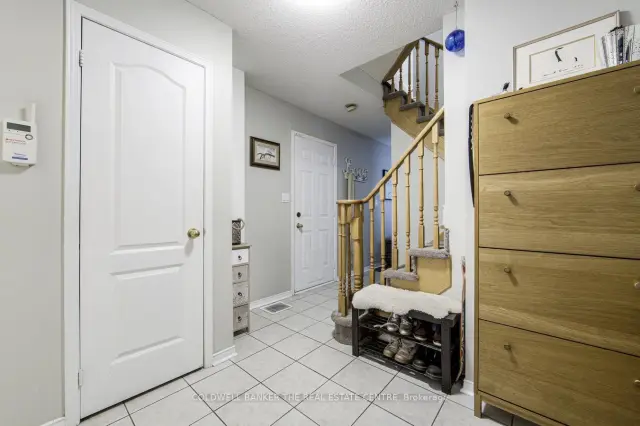
Welcome to 23 West Deane Park Drive, Unit 3. This beautifully maintained, move-in-ready, three-storey condominium townhouse offers approximately 1,670 sq. ft. above grade plus a lower level with laundry and storage. The ground level features a versatile private room with its own two-piece bathroom, garage access and walkout to a private backyard, ideal for a home office, recreation room or flexible living space.The main living level features a spacious living room, generous dining area and beautifully renovated kitchen (2018) with quartz countertops, updated cabinetry, an oversized eat-in island and walkout to a private balcony. Engineered hardwood flooring throughout this level was also completed in 2018.Upstairs offers three bedrooms, including a primary suite with walk-in closet and renovated ensuite (2022), plus two additional bedrooms sharing a four-piece bathroom. New engineered hardwood flooring throughout the upper level (2026), a new furnace (October 2025), updated roof and exterior stucco add to the home's appeal.Just down the street, West Deane Park offers 135 acres of green space along the Mimico Creek ravine, with walking and cycling trails, an outdoor pool, skating rink, tennis courts, baseball diamonds, playgrounds and allotment community gardens. With Josyf Cardinal Slipyj Catholic School right next door, enjoy an exceptional combination of modern living, outdoor recreation and neighbourhood convenience.Ideally situated with convenient access to Highways 427 and 401, just 4 km from CF Sherway Gardens and approximately 19 km from Toronto's iconic CN Tower. Enjoy easy access to shopping, dining, entertainment and everything the city has to offer.
Book a viewing
Know more about 23 West Deane Park Drive
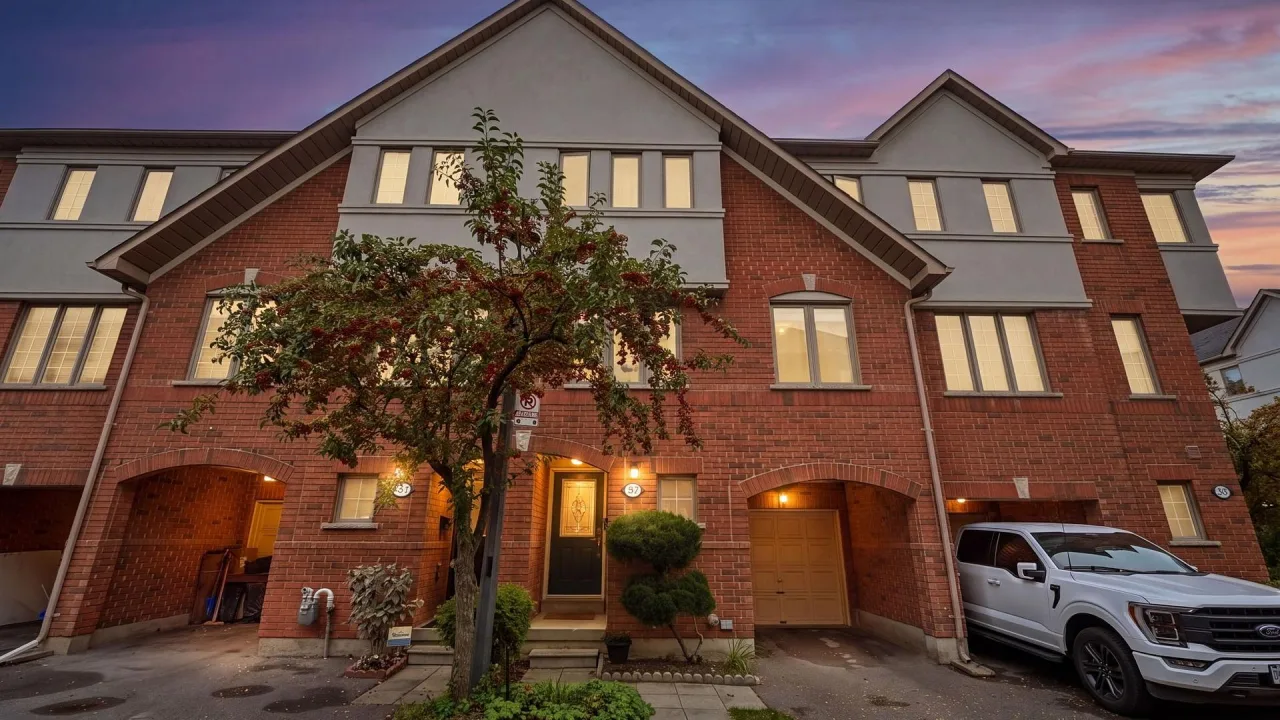
Condo building · 23 West Deane Park Drive
23 West Deane Park Drive is a condo. Right now 2 for sale are on the market here.
No similar units for sale in 23 West Deane Park Drive right now.
Around this home
Daily convenience, out of 100, from the distances below
Schools nearby
School rating, out of 10.
Helpful calculators
Your HOMEH agent

"Priced 1% over the Hestimate. I would see it this week."