

Unit 608, 60 Stevenson Road
Unit 608, 60 Stevenson Road
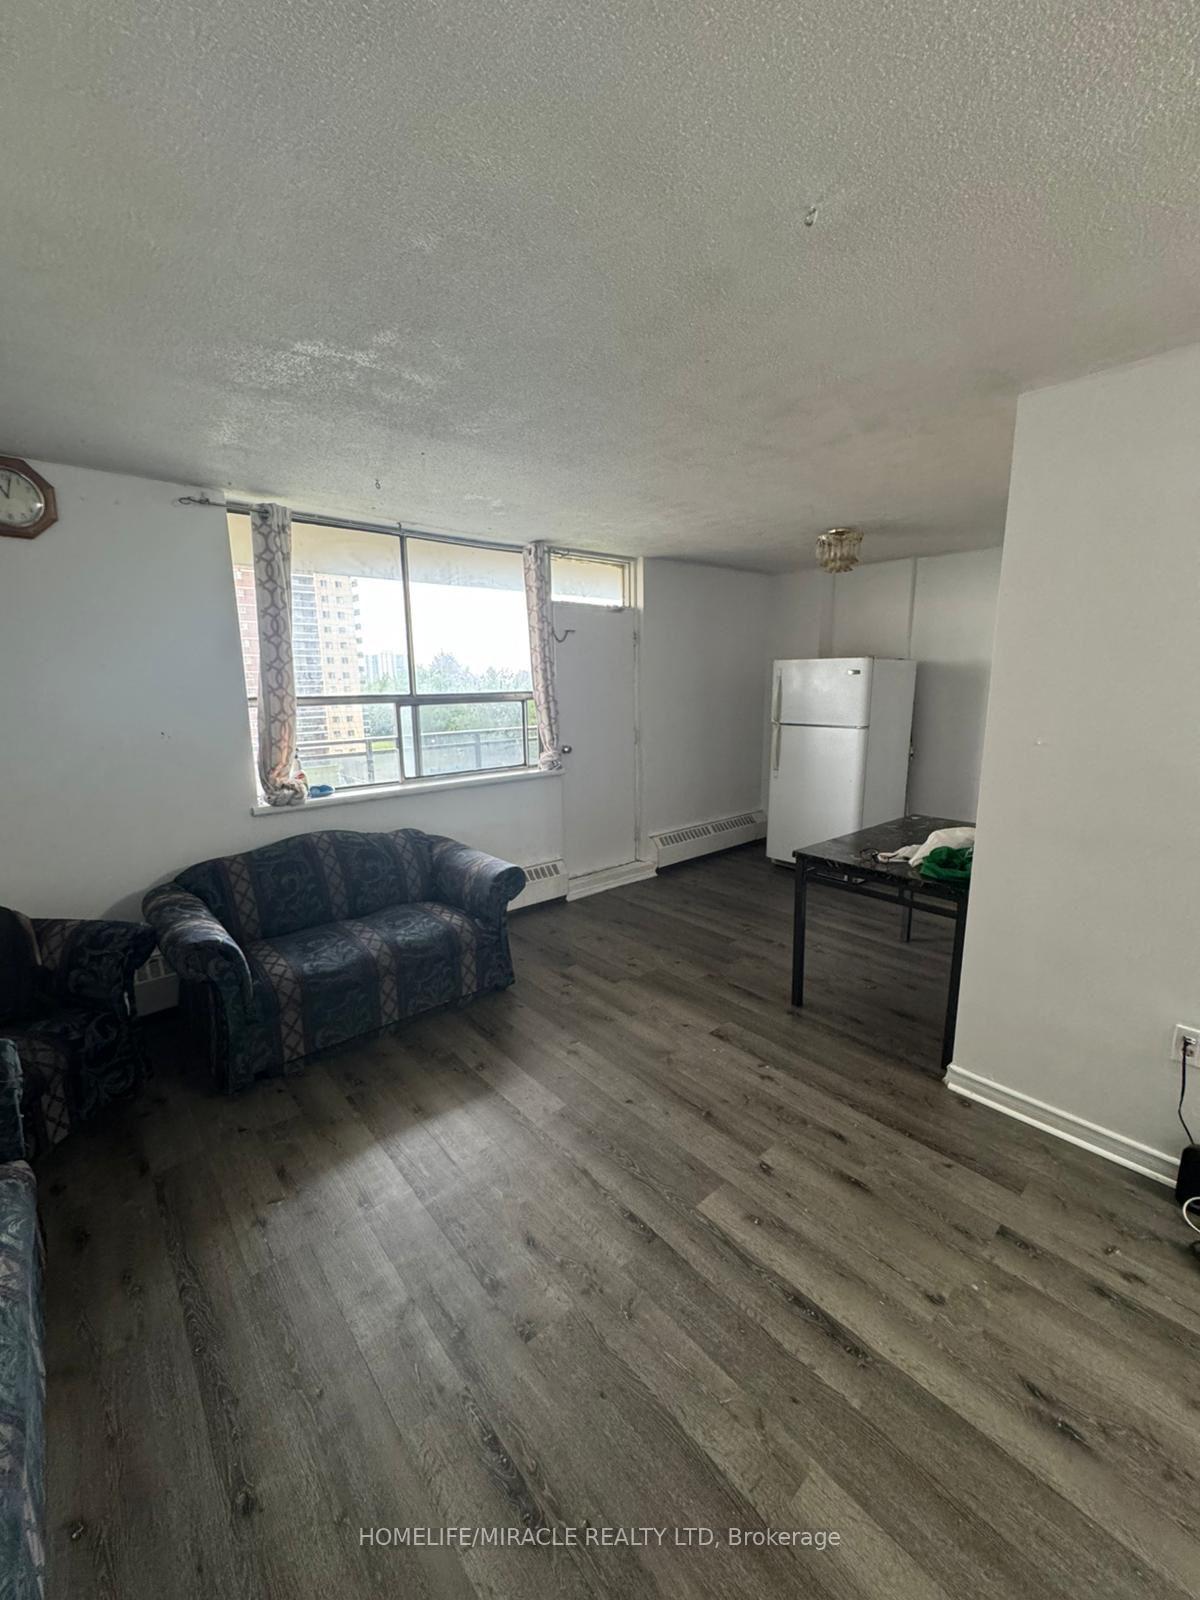 See all 13 photos
Property history
- $2,500TerminatedList: 2025-06-19|End: 2025-06-29|10 daysW12233720
Facts and features
- ExposureWest
- LaundryCoin operated
- LockerNone
- BalconyEnclosed
The homeCondo Apartment, Apartment, 1,200–1,399 sq ft
- TypeCondo Apartment
- StyleApartment
- Living space1,200–1,399 sq ft
- BasementNone
- ExposureWest
InsideCoin operated, Brick & beam, carpet free, primary bedroom - main floor, storage, Rooms above ground 3
- LaundryCoin operated
- FeaturesBrick & beam, carpet free, primary bedroom - main floor, storage
- Rooms above ground3
- Rooms in the basement1
- Bedrooms3
- Bathrooms2
- Kitchens1
OutsideBrick, Enclosed
- ExteriorBrick
- BalconyEnclosed
Parking and locker1 Parking, Underground, Exclusive
- Spaces1 Parking
- GarageUnderground
- Parking typeExclusive
- DrivewayReserved/assigned
- LockerNone
Building60 Stevenson Road Condos, Storeys 15, Units 114
- Name60 Stevenson Road Condos
- Storeys15
- Units114
- Registered1970
- Condo corporation27
- PetsAllowed
Heating, water and powerBaseboard, gas
- HeatingBaseboard, gas
Rent and termsRent $2,500 a month, Entire property, Partially
- Rent$2,500 a month
- Space for rentEntire property
- FurnishedPartially
- Lease12 months
- Rent includesBuilding insurance, building maintenance, heat, parking, water
Listing detailsW12233720, Terminated, Jun 19, 2025
- MLS® numberW12233720
- StatusTerminated
- Listed onJun 19, 2025
- Days on market10
- UpdatedJun 29, 2025
- Possession2025-07-01 / Immediate
- Occupied byVacant
- Listing brokerageHOMELIFE/MIRACLE REALTY LTD
About this home
Unit 608, 60 Stevenson Road, Etobicoke (Mount Olive-Silverstone-Jamestown), ON M9V 2B4
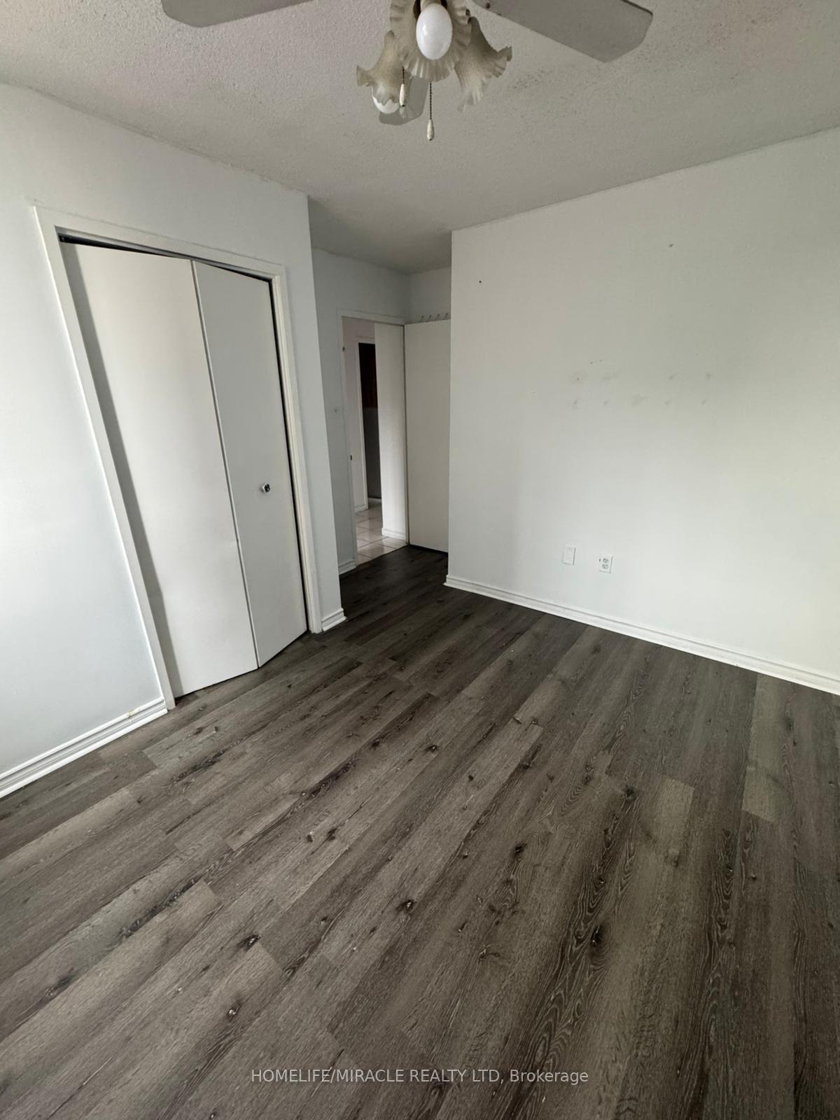
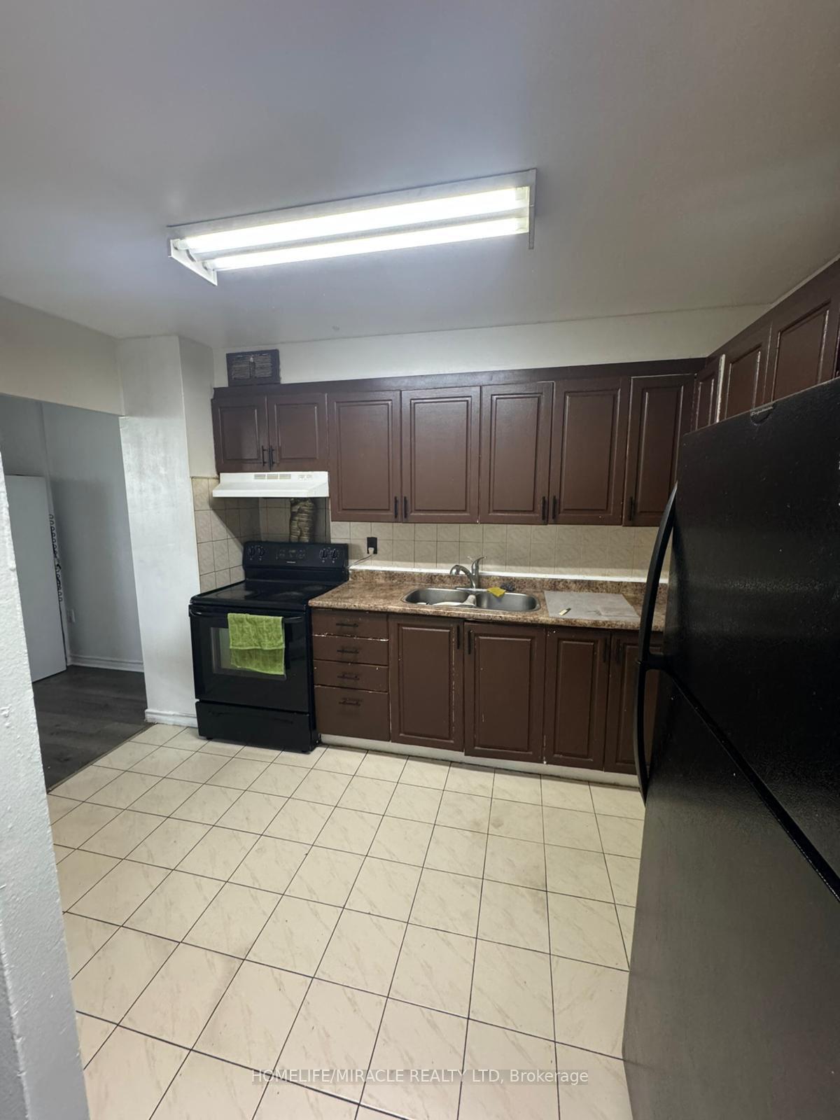
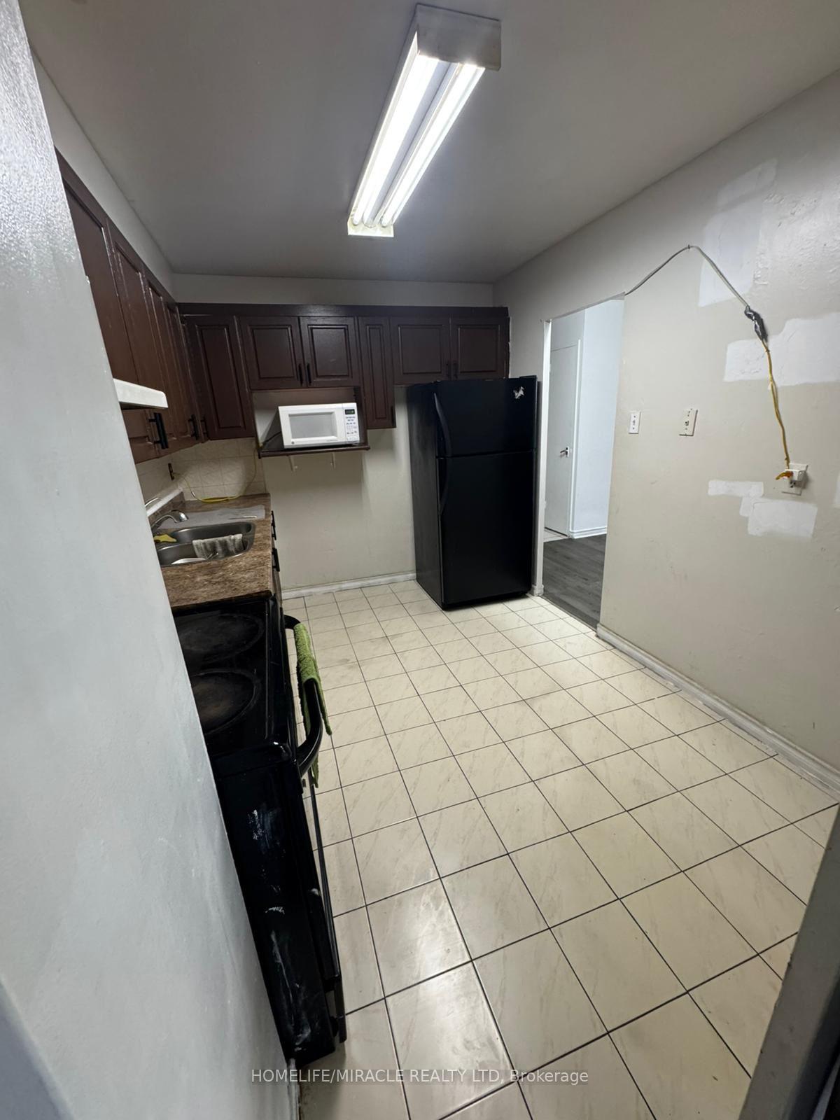
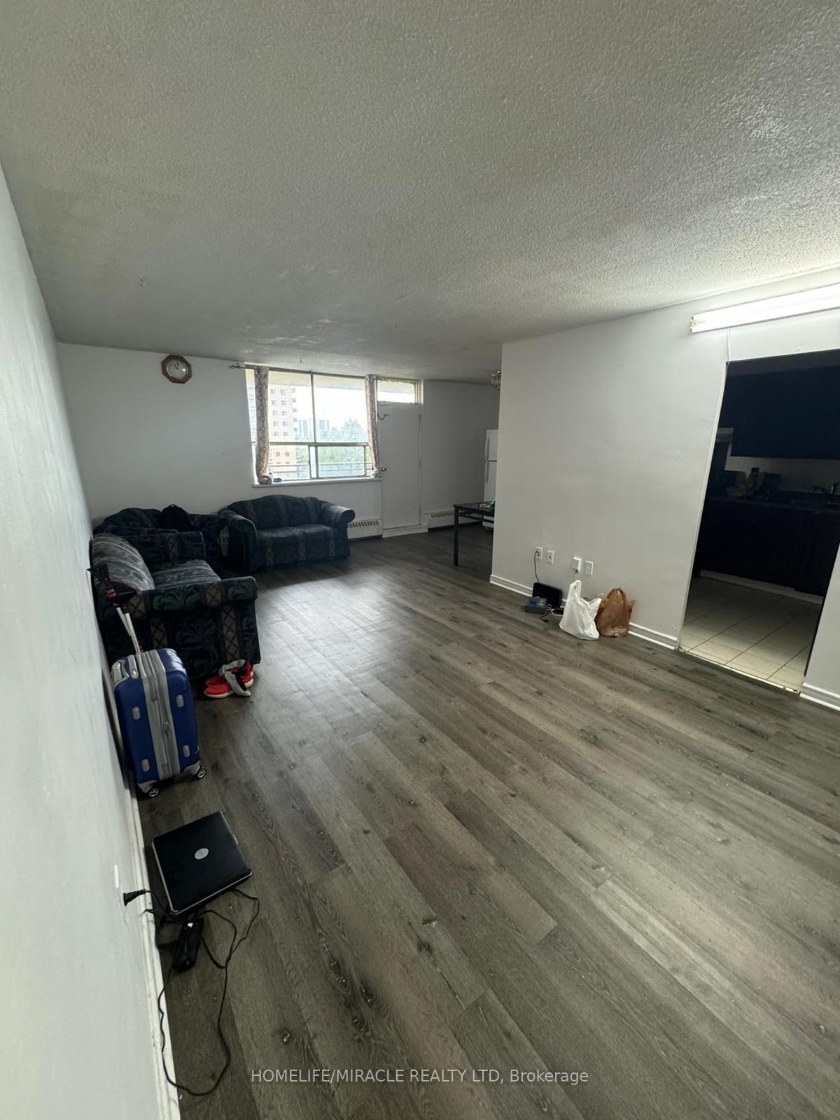
Experience modern, sun-filled living in this beautifully renovated 3-bedroom, 2-bathroom unit condo located on the 6th floor of a well-maintained building. This spacious and thoughtfully designed unit boasts an open-concept layout, offering a large living and dining area perfect for both relaxing and entertaining. The modern kitchen features sleek cabinetry and quality finishes, ideal for home chefs. The bright primary bedroom includes a private 2-piece ensuite, while two additional well-sized bedrooms provide space for family, guests, or a home office. A major highlight is the oversized private balcony with beautiful views and plenty of sunlight throughout the day-perfect for morning coffee or evening unwinding. This unit is flooded with natural light thanks to large windows on multiple sides, creating a warm and welcoming atmosphere. Enjoy the added convenience of internet included in the rent, as well as coin-operated laundry facilities located in the building. Tenant insurance is required, and access to additional building amenities is available at an extra cost. The location is unbeatable-just steps to local schools, Albion Mall, the public library, parks, and Humber College. With the upcoming Finch West LRT, commuting will be even more accessible, and easy connections to major highways (27, 427, 407, 401), public transit, Pearson Airport, and Etobicoke General Hospital mean everything you need is just minutes away. This is a fantastic opportunity for tenants seeking both comfort and convenience in a growing, transit-friendly neighbourhood. Whether you're a professional, a family, or a student, this condo offers a turnkey lifestyle in a vibrant community.
Ask about this home
A HOMEH agent will answer your questions about this home.
Know more about 60 Stevenson Road Condos
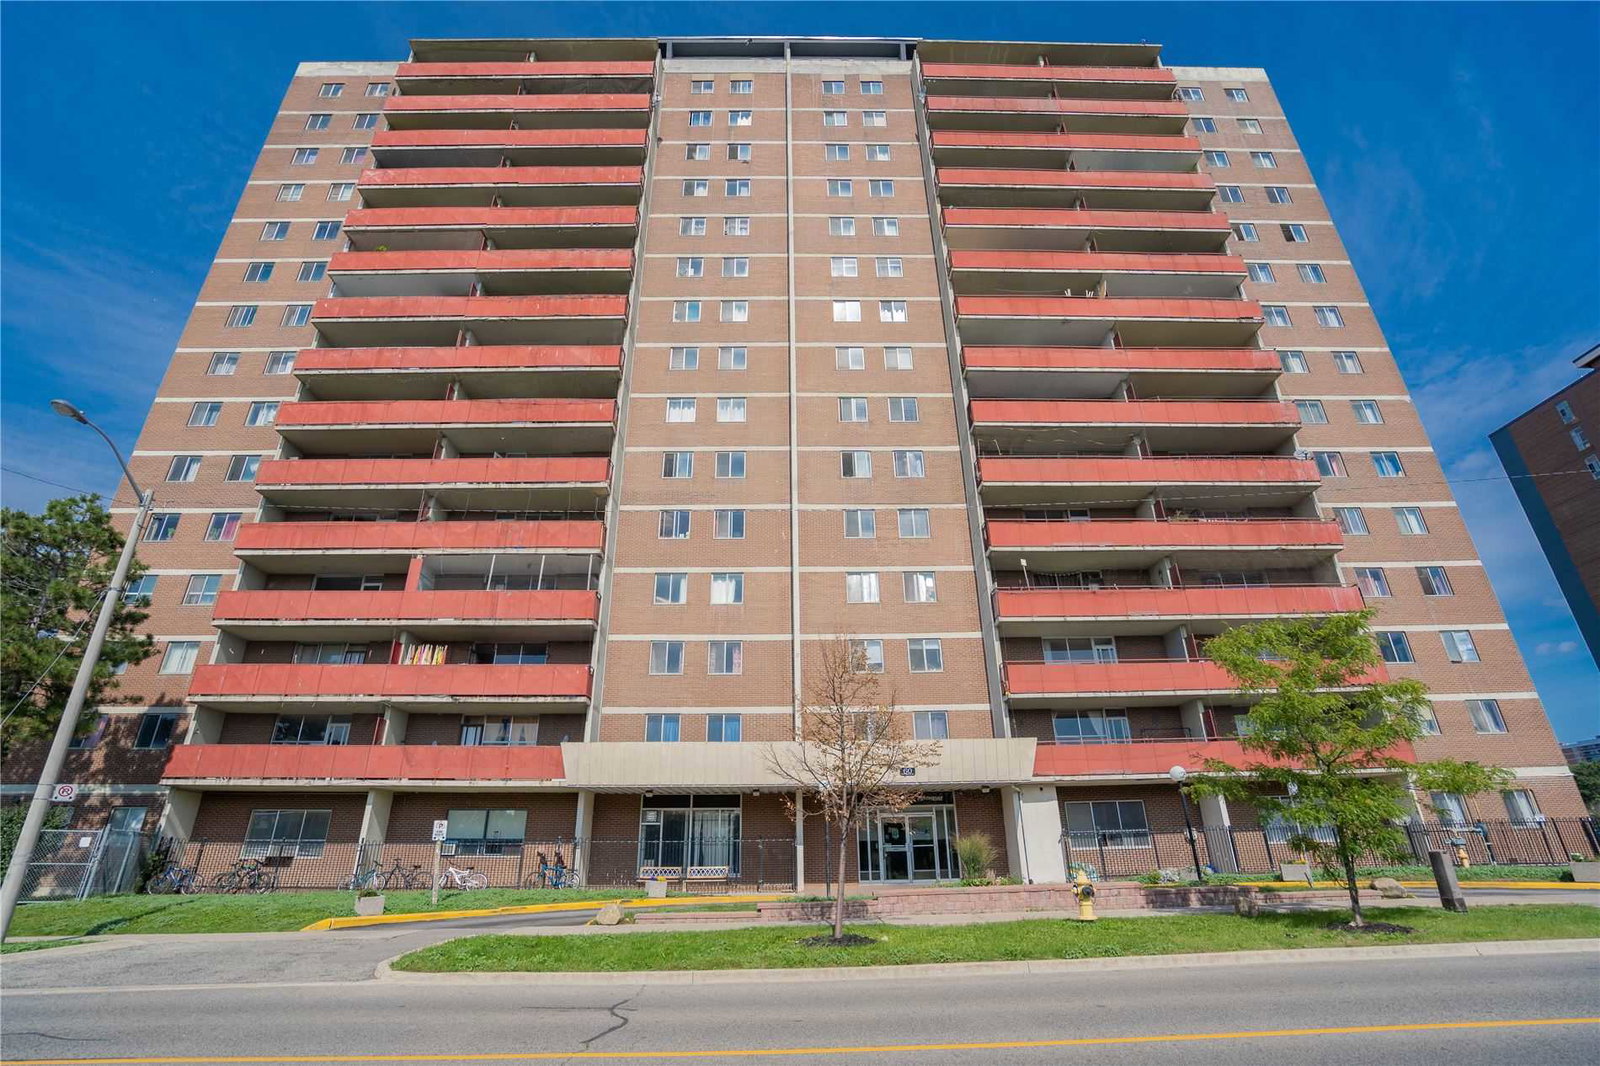
Condo building · 60 Stevenson Road
60 Stevenson Road Condos is a 15-storey condo with 114 suites, built in 1970 by Lanet Building Corporation. Right now 2 for sale are on the market here.
- 15storeys
- 114suites
- 1970built
No similar units for rent in 60 Stevenson Road Condos right now.
Around this home
Daily convenience, out of 100, from the distances below
Schools nearby
School rating, out of 10.
Helpful calculators
Your HOMEH agent

"I would see it this week."