

Unit 1807, 61 Markbrook Lane
FurnishedUnit 1807, 61 Markbrook Lane
Furnished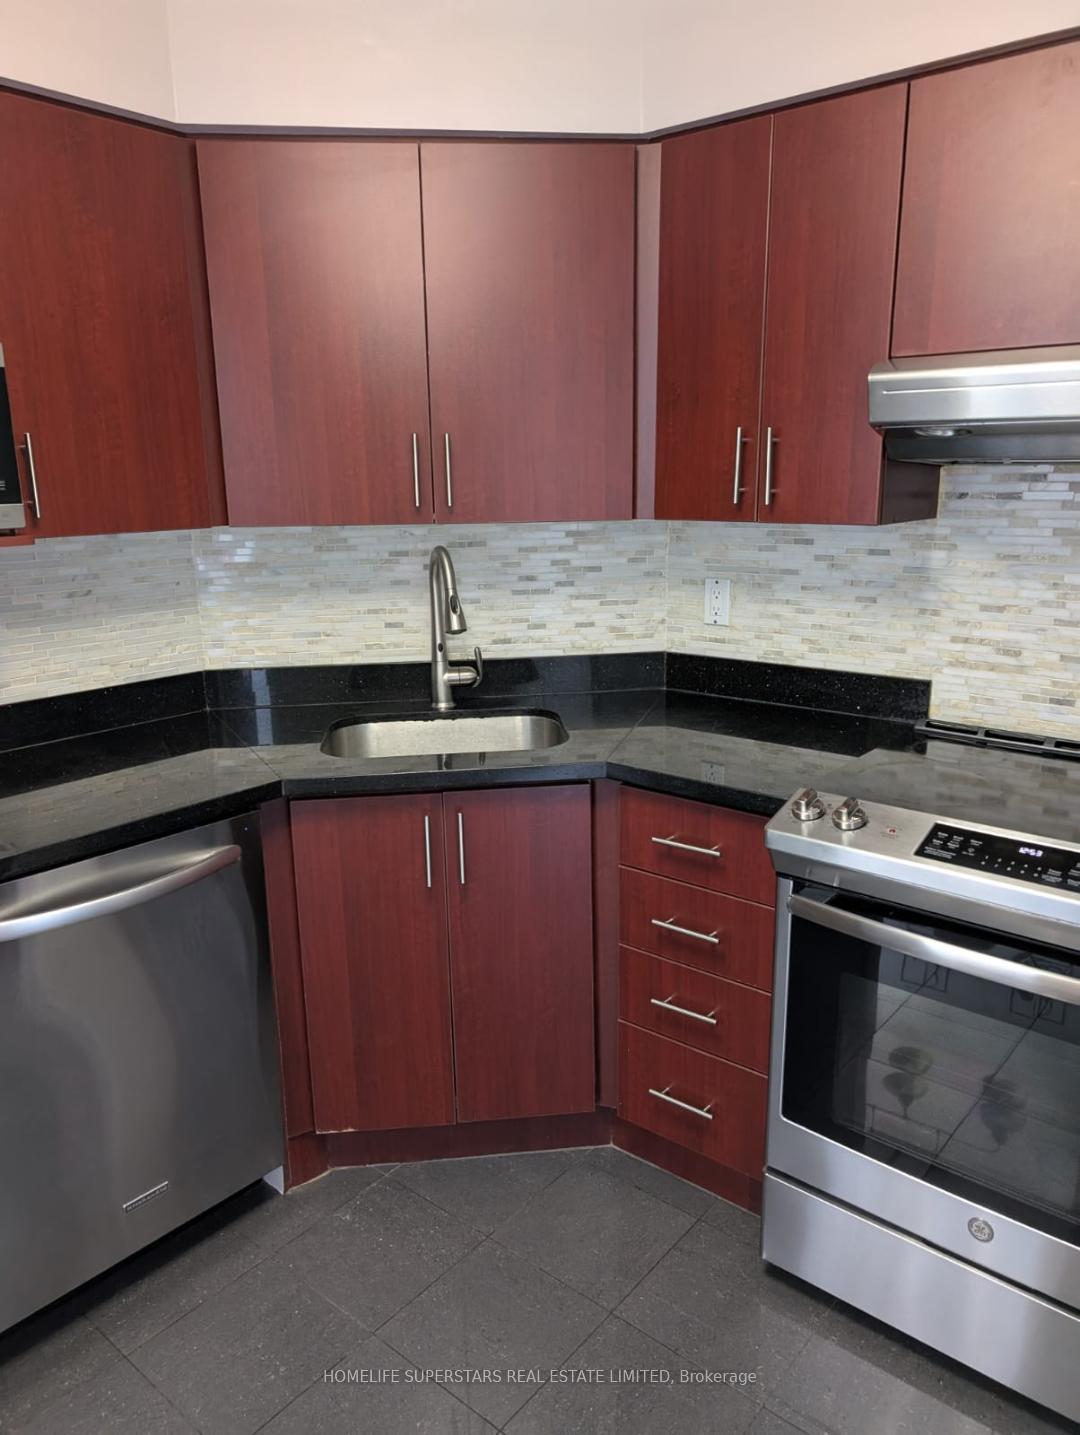
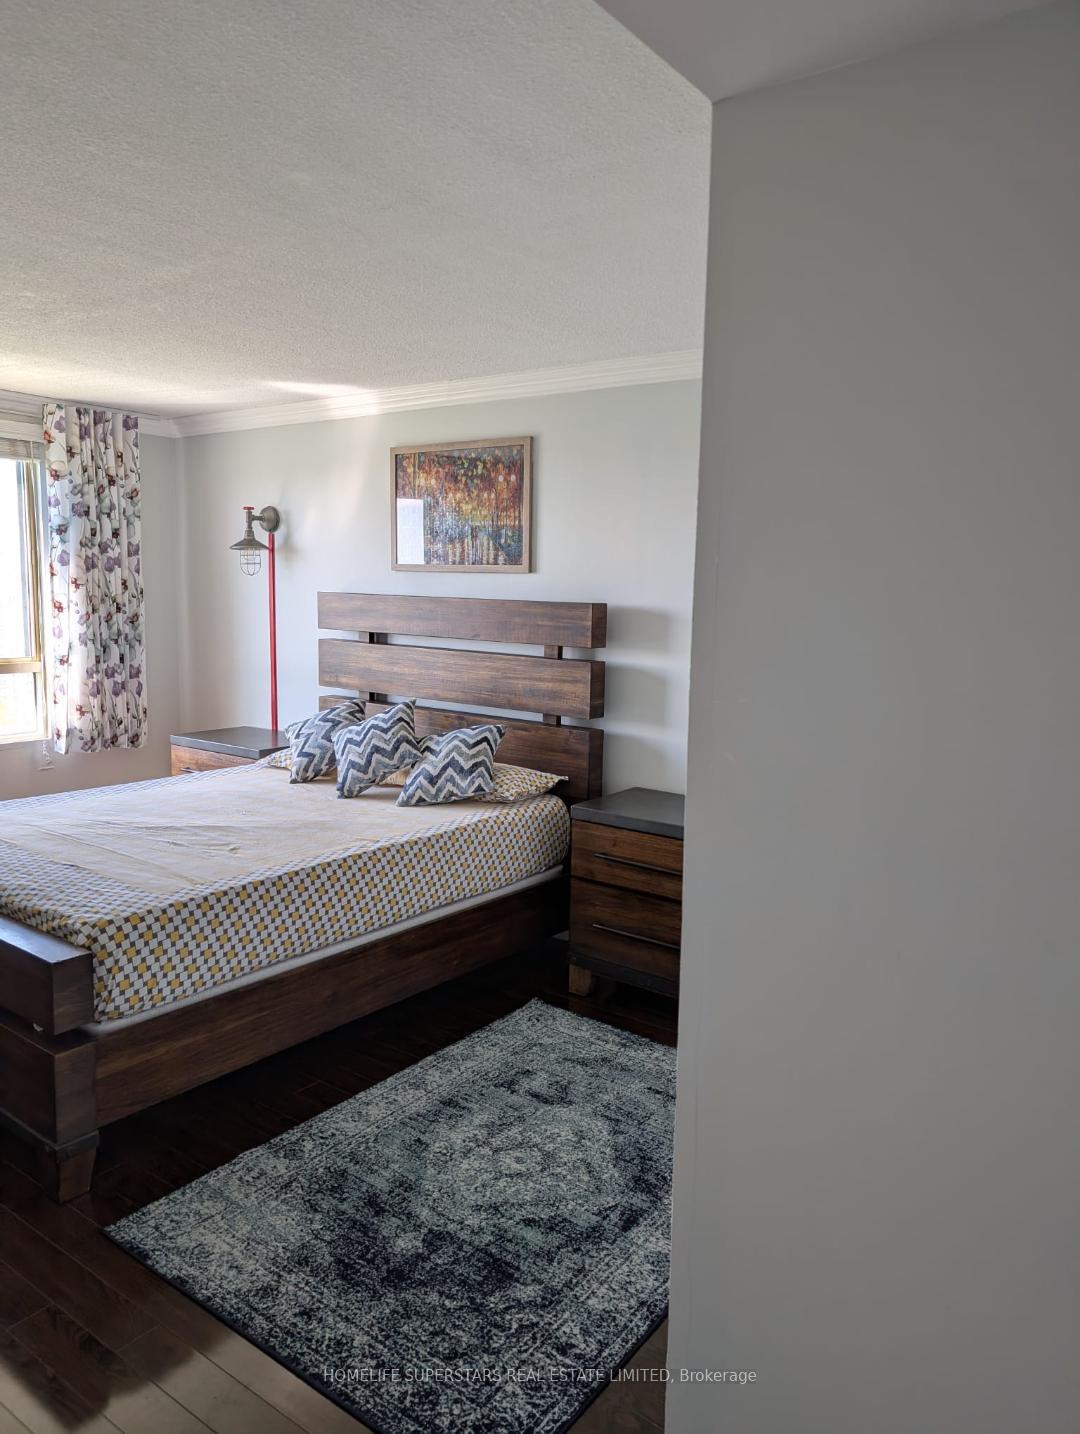 See all 31 photos
Property history
Facts and features
- ExposureSouth
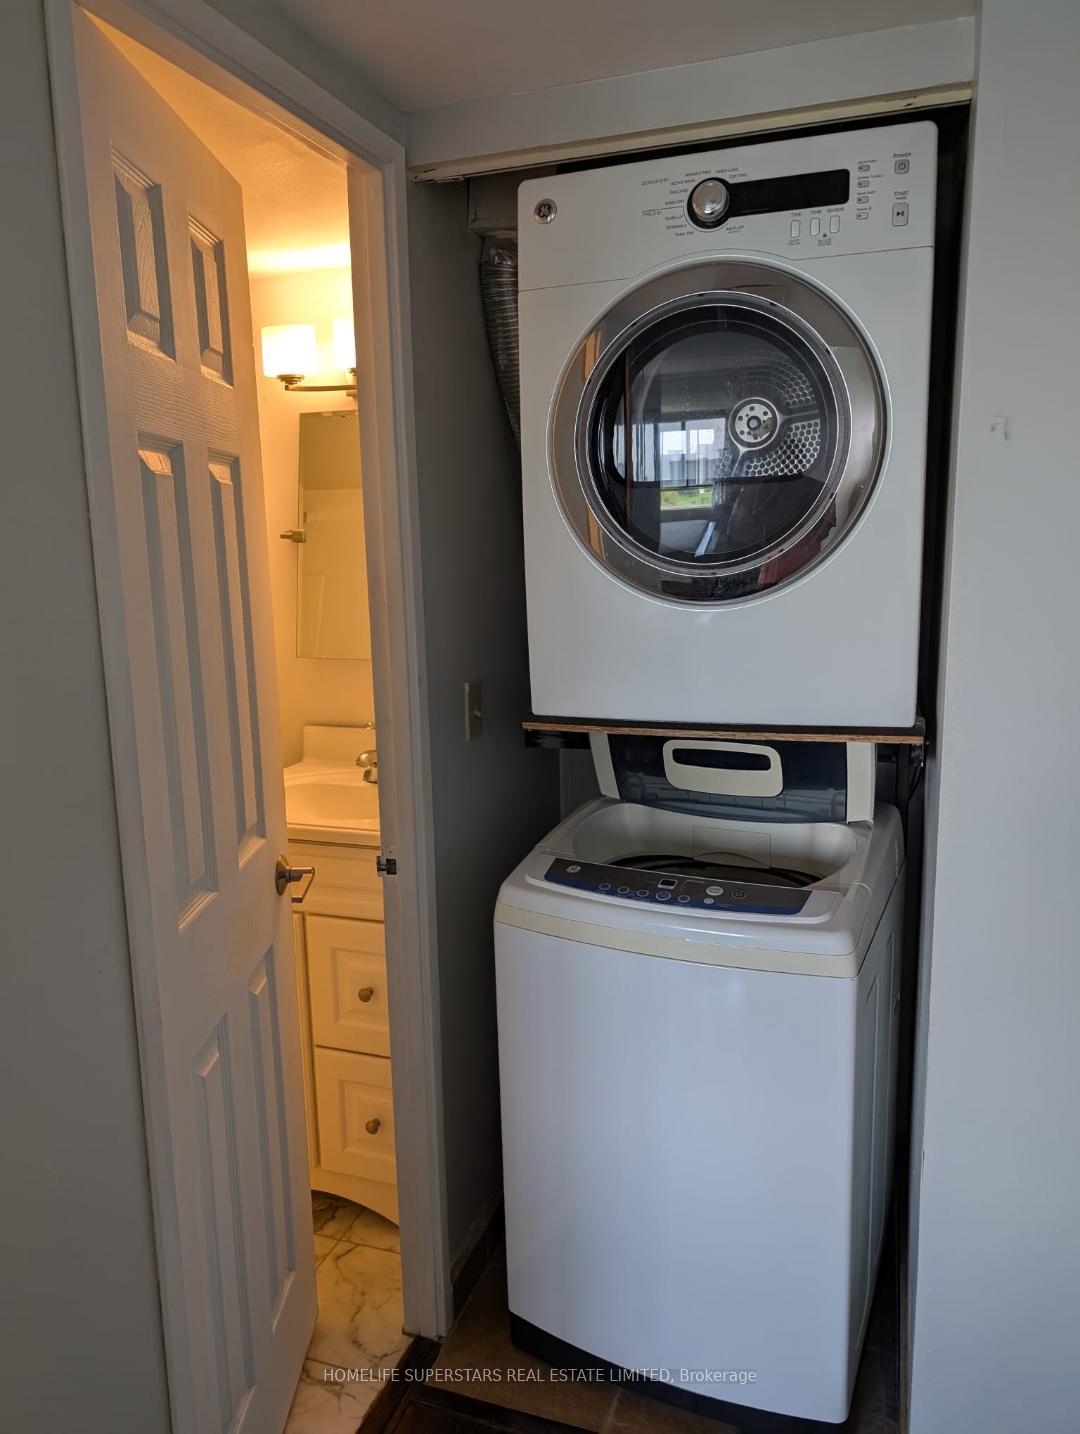
- LaundryIn-suite
- LockerCommon
- BalconyNone
- Central air
The homeCondo Apartment, Apartment, 900–999 sq ft
- Type: Condo Apartment
- Style: Apartment
- Living space: 900–999 sq ft
- Basement: None
- Exposure: South
InsideCeramic, In-suite laundry, main level, Carpet free
- Flooring: Ceramic
- Laundry: In-suite laundry, main level
- Features: Carpet free
- Rooms above ground: 7
- Bedrooms: 2
- Bathrooms: 2
- Kitchens: 1
OutsideBrick, Balcony None
- Exterior: Brick
- Balcony: None
Parking and locker1 Parking, Underground, Common
- Spaces: 1 Parking
- Garage: Underground
- Parking type: Common
- Locker: Common
BuildingCascades One Condos, Storeys 18, Units 229
- Name: Cascades One Condos
- Storeys: 18
- Units: 229
- Registered: 1990
- Condo corporation: 919
- Pets: Allowed
Heating, water and powerForced air, electric, Central air
- Heating: Forced air, electric
- Cooling: Central air
Rent and termsRent $3,000 a month, Entire property, Furnished
- Rent: $3,000 a month
- Space for rent: Entire property
- Furnished: Furnished
- Lease: 12 months
- Paid: Monthly
- Rent includes: Building insurance, common elements, water
- Deposit: Required
- Credit check: Required
- Employment letter: Required
- Rental application: Required
- References: Required
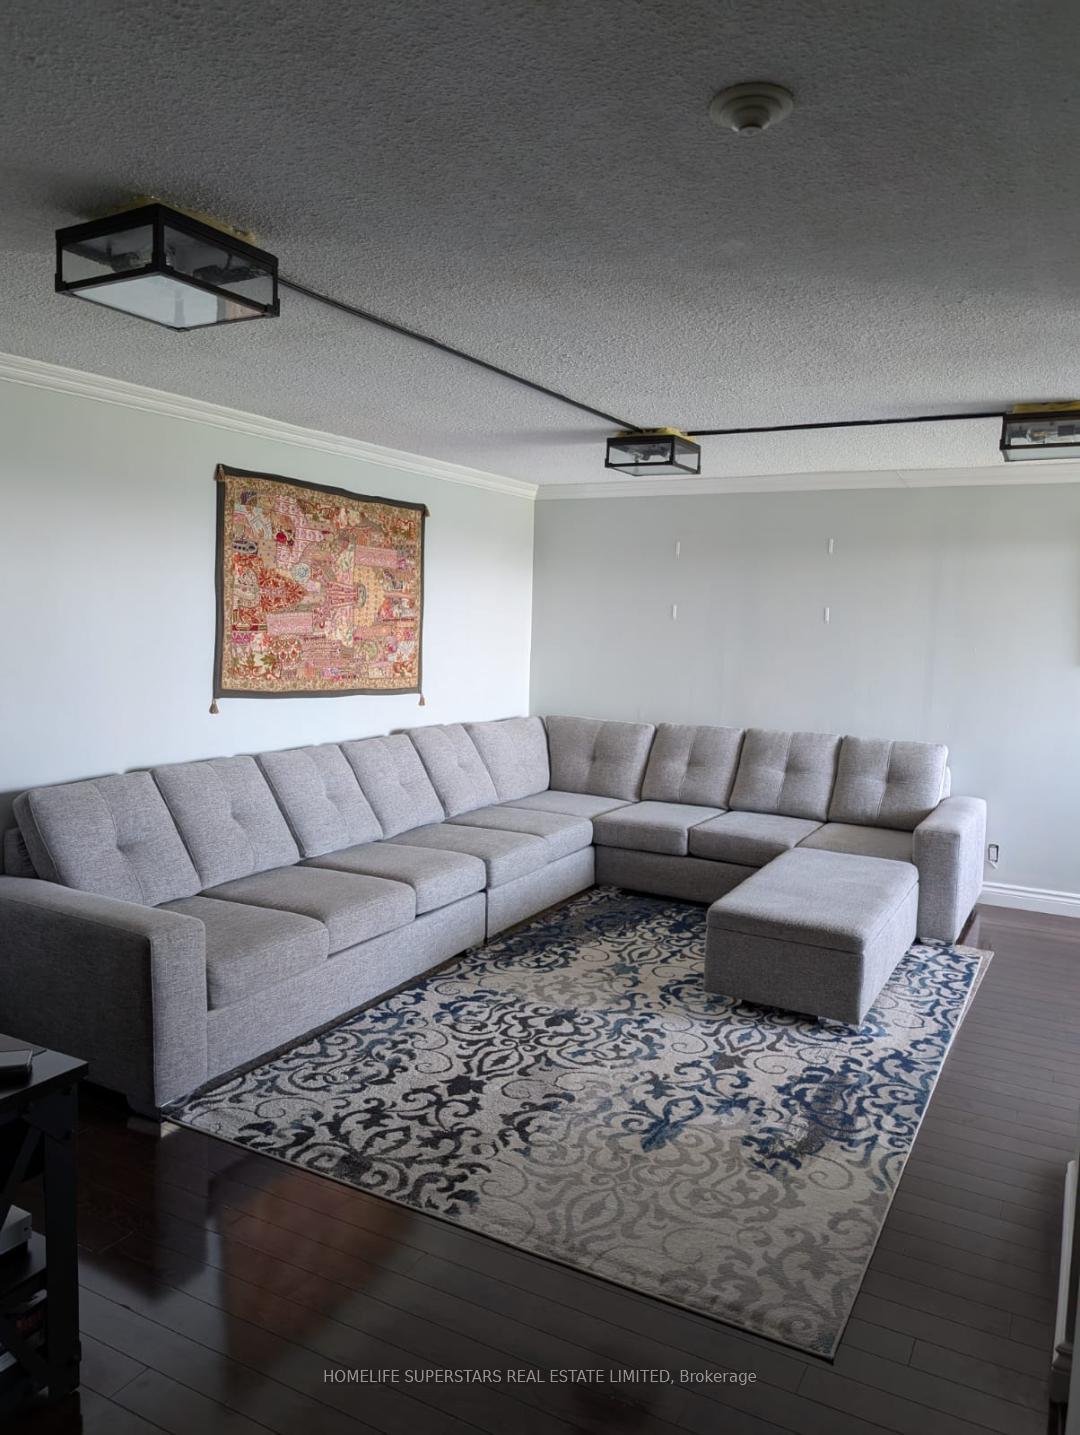
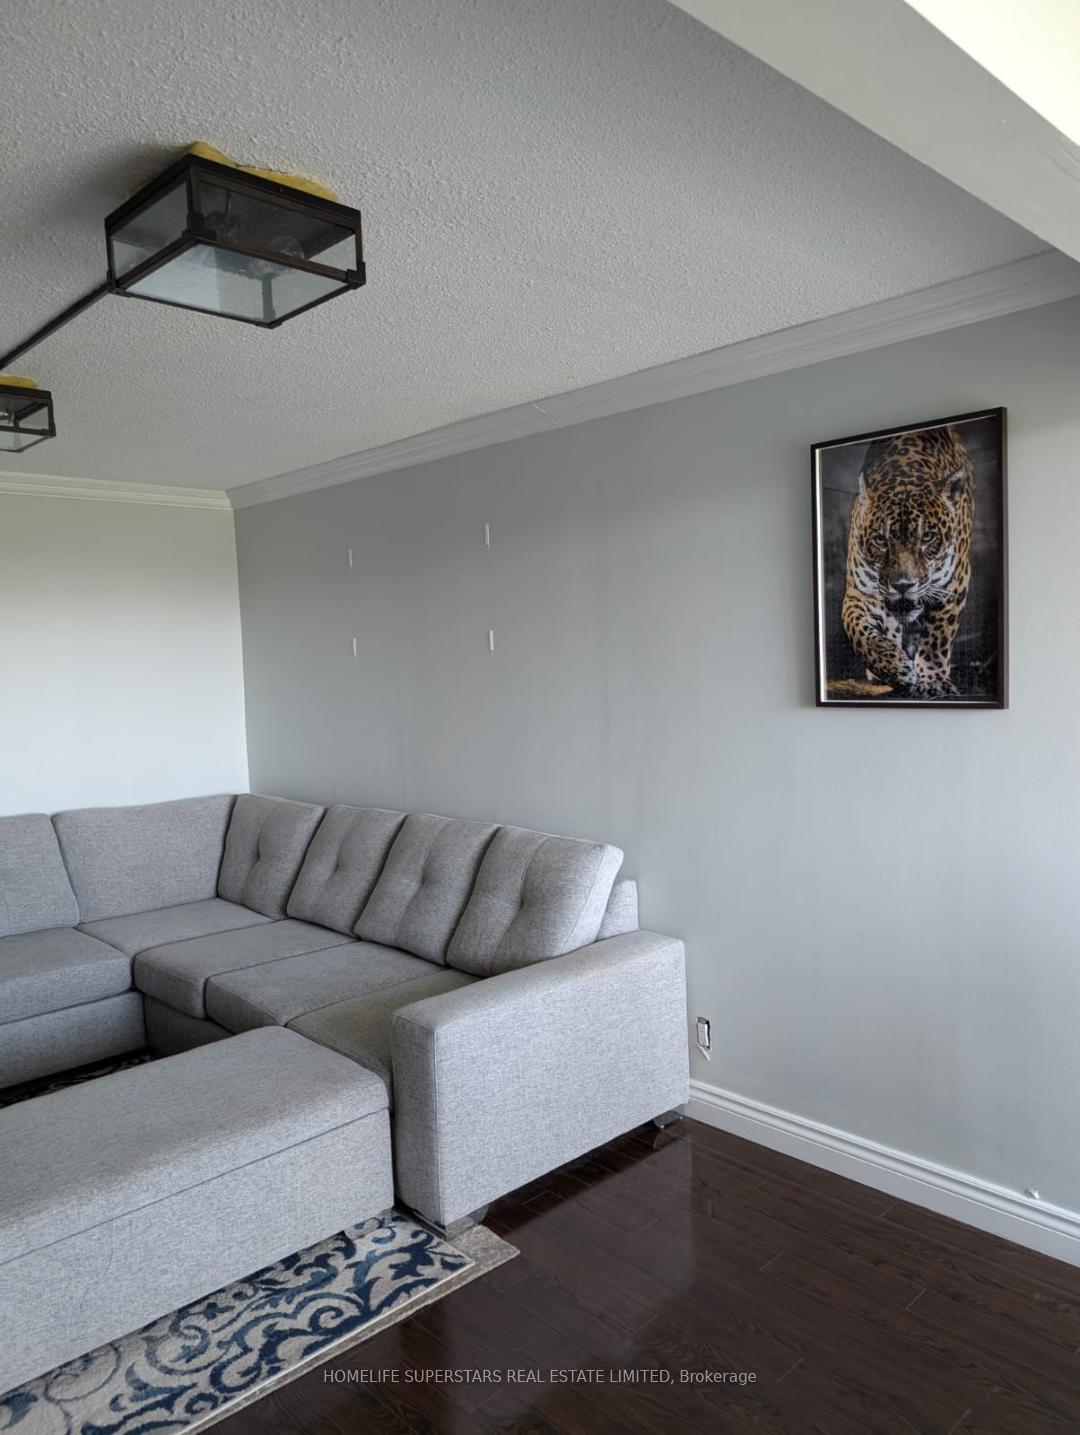
Included*** fully furnished ***lease rent includes existing living room furniture, two bedroom beds and bed set in primary bedroom, dining table and chairs and a bench, stainless steel fridge, stove, washer and dryer, for the tenant use. tenant is responsible for regular maintenance of all appliances. tenant has to get their own liability insurance for their contents and provide a proof to landlord before commencement of the lease and maintain it during occupancy.
- Included: *** fully furnished ***lease rent includes existing living room furniture, two bedroom beds and bed set in primary bedroom, dining table and chairs and a bench, stainless steel fridge, stove, washer and dryer, for the tenant use. tenant is responsible for regular maintenance of all appliances. tenant has to get their own liability insurance for their contents and provide a proof to landlord before commencement of the lease and maintain it during occupancy.
Listing detailsW12163847, Rented, May 21, 2025
- MLS® number: W12163847
- Status: Rented
- Listed on: May 21, 2025
- Days on market: 9
- Updated: May 30, 2025
- Possession: 2025-07-16 / Flexible
- Occupied by: Owner
- Listing brokerage: HOMELIFE SUPERSTARS REAL ESTATE LIMITED
About this home
Unit 1807, 61 Markbrook Lane, Etobicoke (Mount Olive-Silverstone-Jamestown), ON M9V 5E7
*** Fully Furnished *** 2 Bed + 2 Bath Condo In High Demand Location, Laminate Floors Throughout, New Light Fixtures, Shower Glass Doors In Bathrooms, Quartz Kitchen Counter Top, South-East Views, Close to York University, Finch LRT, Guelph-Humber University, Finch LRT, Hwy 407 nice view of The Ravine And CN Tower Skyline, Custom Back Splash, S/S Appliances, In-suite laundry, One bus to Subways. Tenant will have to transfer Hydro account in their before occupancy. Building Amenities include Party room, Indoor Pool, Gym, Billiard Room and Squash Court. 24 Hr Security. Tenant will have to follow all Rules and Regulations of the Condominium Corporation. $500 Refundable DEPOSIT required for furniture (Normal wear and tear acceptable) and $200 Key Deposit (also refundable if all keys are returned after the lease terminates). First and Last month's rent and 10 postdated checques, please.
Ask about this home
A HOMEH agent will answer your questions about this home.
Know more about Cascades One Condos
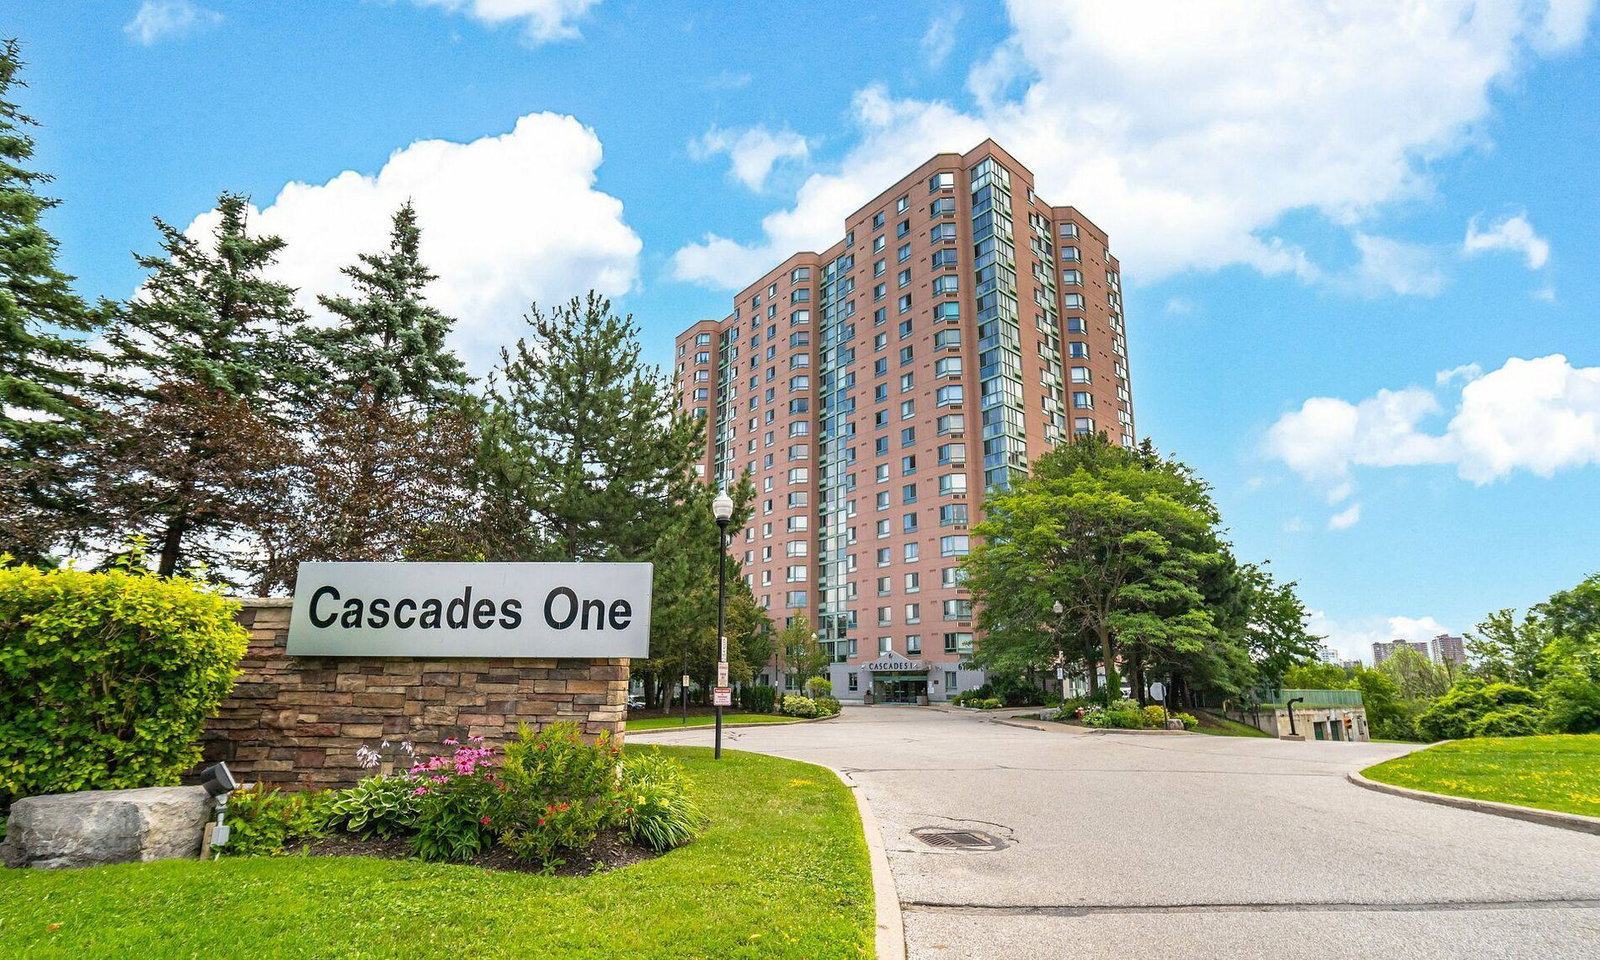
Condo building · 61 Markbrook Lane
Cascades One Condos is an 18-storey condo with 229 suites, built in 1990 by Mastercraft Group. Right now 2 for sale are on the market here.
- 18storeys
- 229suites
- $434/sq ft
- 1990built
No similar units for rent in Cascades One Condos right now.
Around this home
Daily convenience, out of 100, from the distances below
Schools nearby
School rating, out of 10.
Helpful calculators
Your HOMEH agent

"I would see it this week."