

61 Jeffcoat Drive
Detached Expired
1/1161 Jeffcoat Drive
Detached Expired
 See all 11 photos
3 Bedrooms
1 Bathroom
0 Garage
1.1K–1.5K sq.ft
Basement
— Unit
Property history
- $2,200ExpiredList: 2026-08-04|End: 2026-10-04|61 daysW13637656
- $2,300TerminatedList: 2026-02-01|End: 2026-03-16|43 daysW12746598
Facts and features
- BasementFinished
- Lot size48 × 149 ft
- Lease term12 months
- FurnishedUnfurnished
What stands out
- Central air
The homeDetached, Bungalow, 1,100–1,500 sq ft
- Type: Detached
- Style: Bungalow
- Living space: 1,100–1,500 sq ft
- Basement: Finished
- Waterfront: None
InsideCeramic, Vinyl, Tile, Laundry room, lower level, Carpet free
- Flooring: Ceramic, Vinyl, Tile
- Laundry: Laundry room, lower level
- Features: Carpet free
- Rooms above ground: 3
- Bedrooms: 3
- Bathrooms: 1
- Kitchens: 1
Outside and lotBrick, Asphalt shingle, Brick
Outside
- Exterior: Brick
- Roof: Asphalt shingle
- Foundation: Brick
- Size: 48 × 149 ft
Parking1 Parking
- Spaces: 1 Parking
Heating, water and powerForced air, gas, Central air, Municipal water
- Heating: Forced air, gas
- Cooling: Central air
- Water: Municipal water
- Sewer: Municipal sewer
Rent and termsRent $2,200 a month, Basement, Unfurnished
- Rent: $2,200 a month
- Space for rent: Basement
- Furnished: Unfurnished
- Lease: 12 months
- Paid: Monthly
- Rent includes: Parking
- Deposit: Required
- Credit check: Required
- Employment letter: Required
- Rental application: Required
- References: Required
IncludedFridge, stove, all elf and one parking, Tenant pays 30% utilities
- Included: Fridge, stove, all elf and one parking
- Not included: Tenant pays 30% utilities
Listing detailsW13637656, Expired, Aug 4, 2026
- MLS® number: W13637656
- Status: Expired
- Listed on: Aug 4, 2026
- Days on market: 61
- Updated: Oct 4, 2026
- Possession: 2026-09-01 / Flexible
- Occupied by: Vacant
- Listing brokerage: KELLER WILLIAMS EMPOWERED REALTY
About this home
61 Jeffcoat Drive, Etobicoke (West Humber-Clairville), ON M9W 3B8
Carpet Free
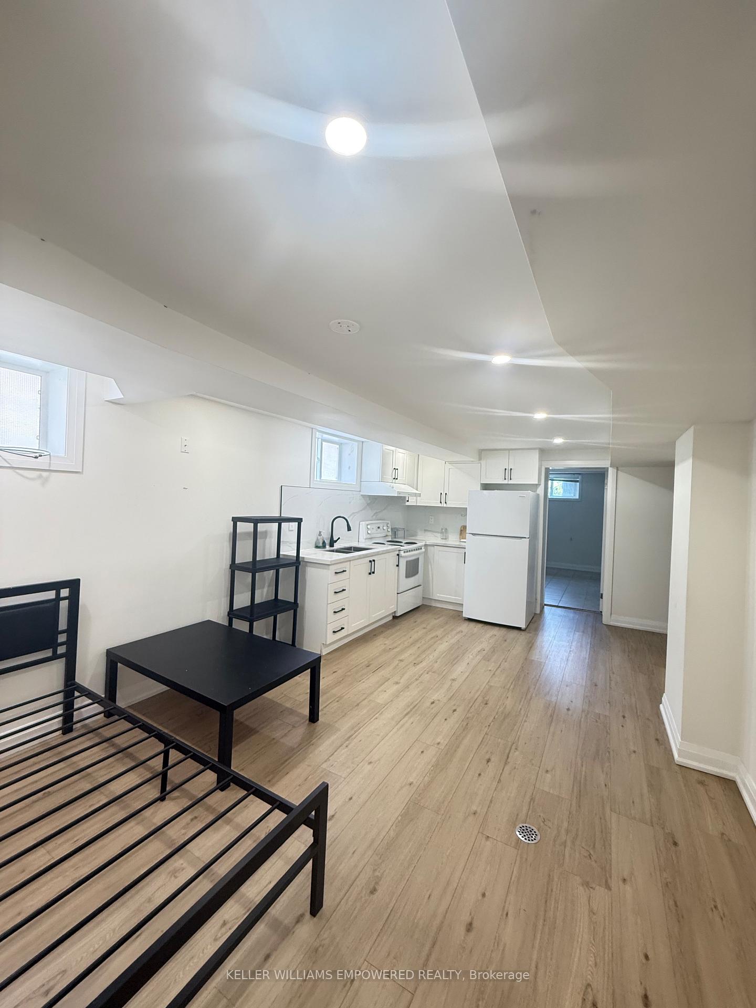
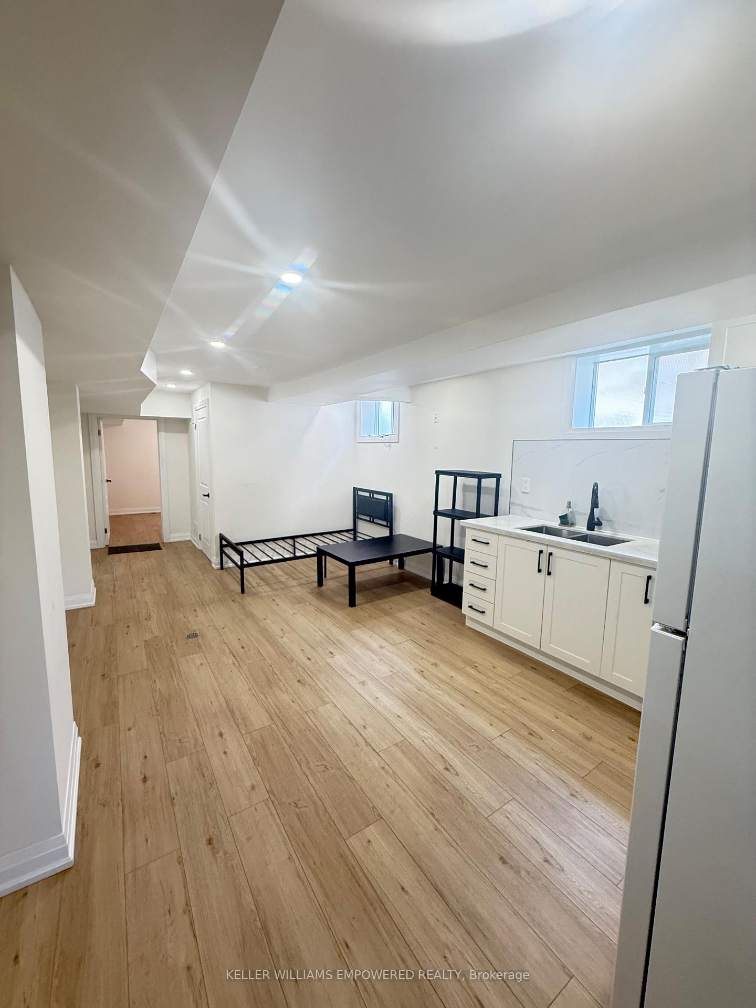
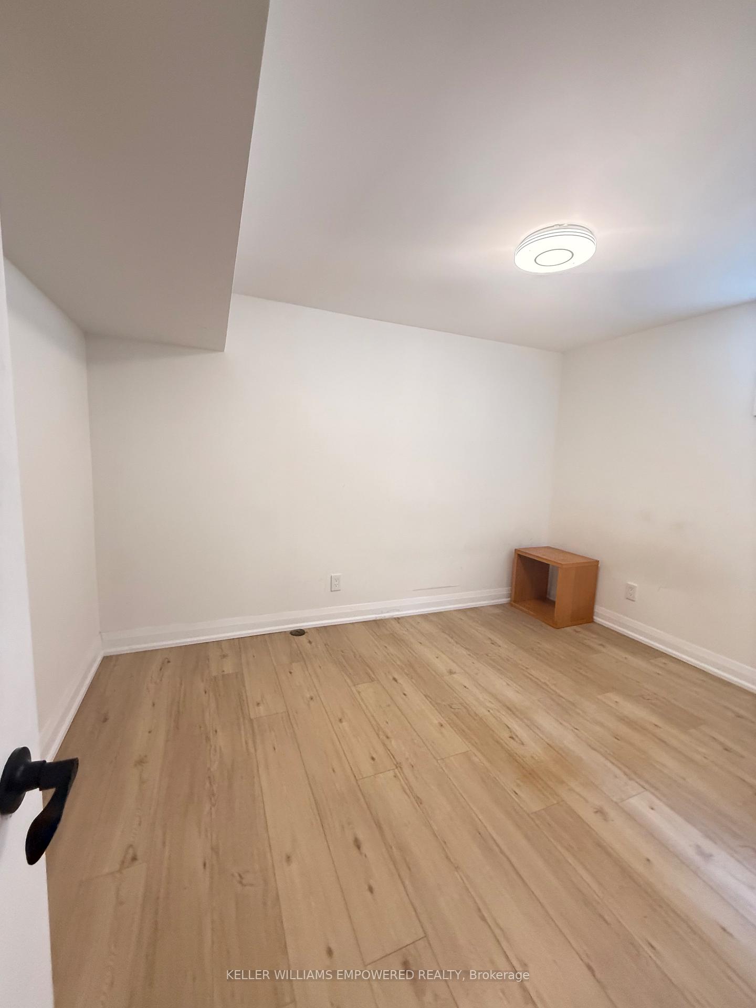
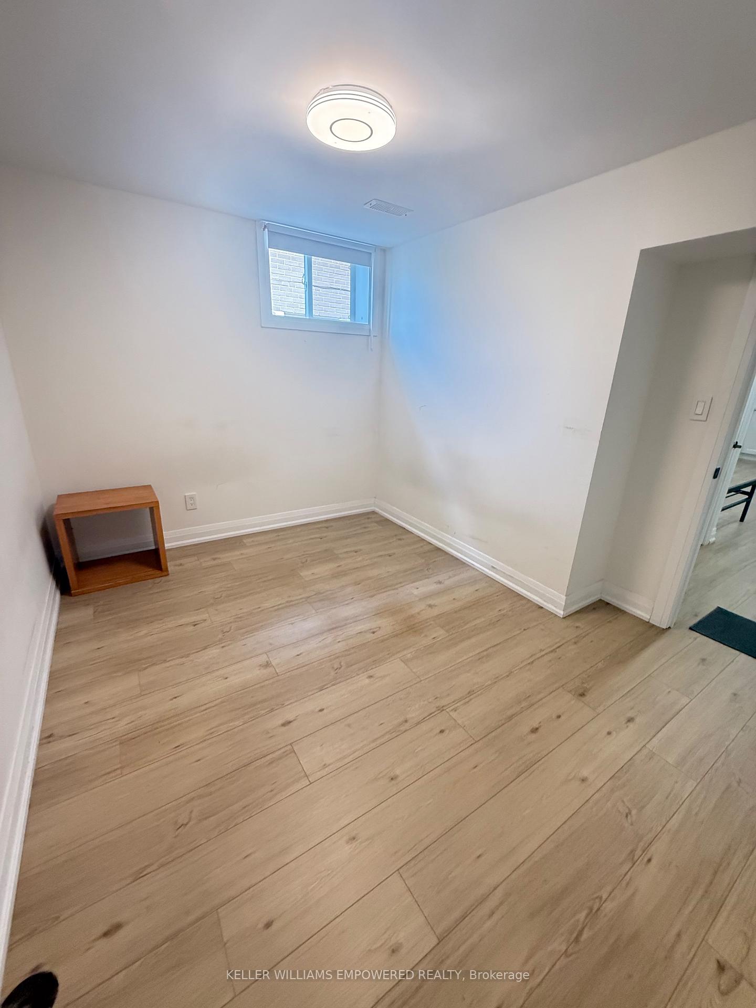
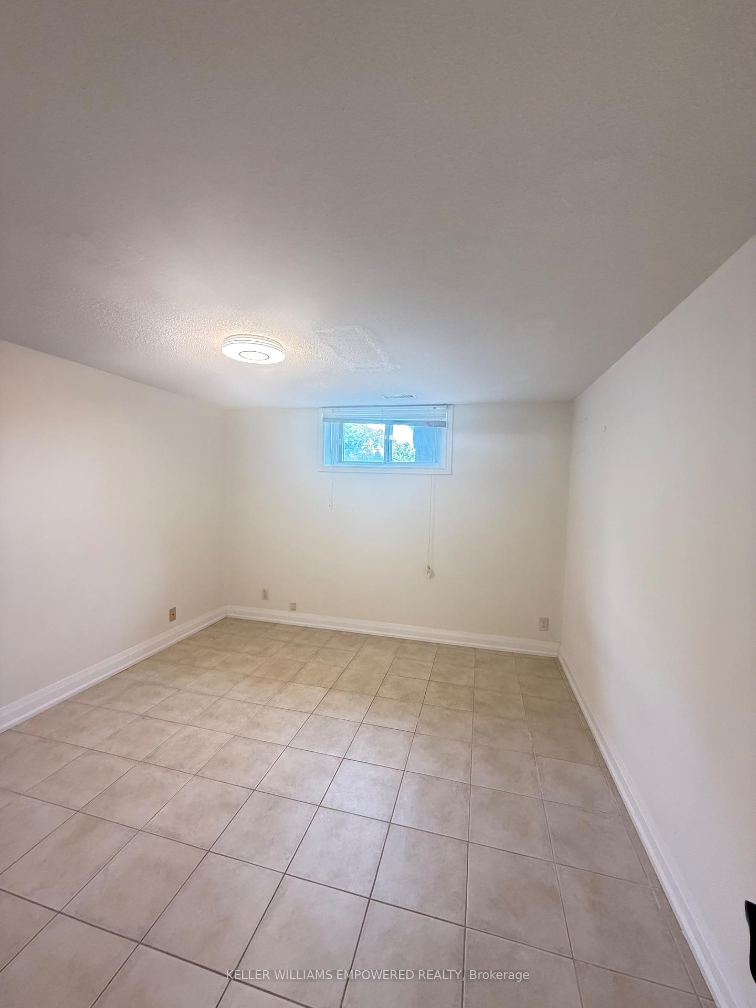
Bright and Spacious 3 Bedroom whole lower unit with high ceiling fitted with pot lights and open concept kitchen. Enjoy lots of natural light with newer floors and modern washroom. Close to school, park, TTC, highways and shopping malls. Available immediately, newer comer welcome and one parking included. Tenant pays 30% utilities.
Read more
Ask about this home
A HOMEH agent will answer your questions about this home.
Ask a question
Around this home
Westhumber/Kipling
Errands
Parks
Schools
Daily convenience, out of 100, from the distances below
ParkSunnydale Acres Park · 4 within 1 km6 min walk351 m
GroceryJug City9 min walk580 m
SchoolSt Benedict Catholic School2 min walk140 m
PharmacyKipling Pharmacy10 min walk587 m
Cafés & foodPizzaville · 15 within 1 km9 min walk537 m
Gym & rec centreSunnydale Acres Rink5 min walk332 m
LibraryToronto Public Library - Rexdale5 min walk320 m
WalkDriveStraight-line distance, open map data
Grocery0.6 km
Park0.4 km
Coffee0.6 km
Dining0.6 km
Gym1.7 km
Schools nearby
School rating, out of 10.
St Benedict Catholic Schoolelementary · Catholic · 0.1 km
6.1/10Fair
Monsignor Percy Johnson Catholic High Schoolsecondary · Catholic · 0.3 km
5.4/10Fair
West Humber Junior Middle Schoolelementary · Public · 0.5 km
6.4/10Fair
Contact agent
Helpful calculators
Rent vs buy
Affordability
Mortgage
Down payment
Stress test
CMHC insurance
Your HOMEH agent

NimaHOMEH agent · Etobicoke
"I would see it this week."
Ask Nima