

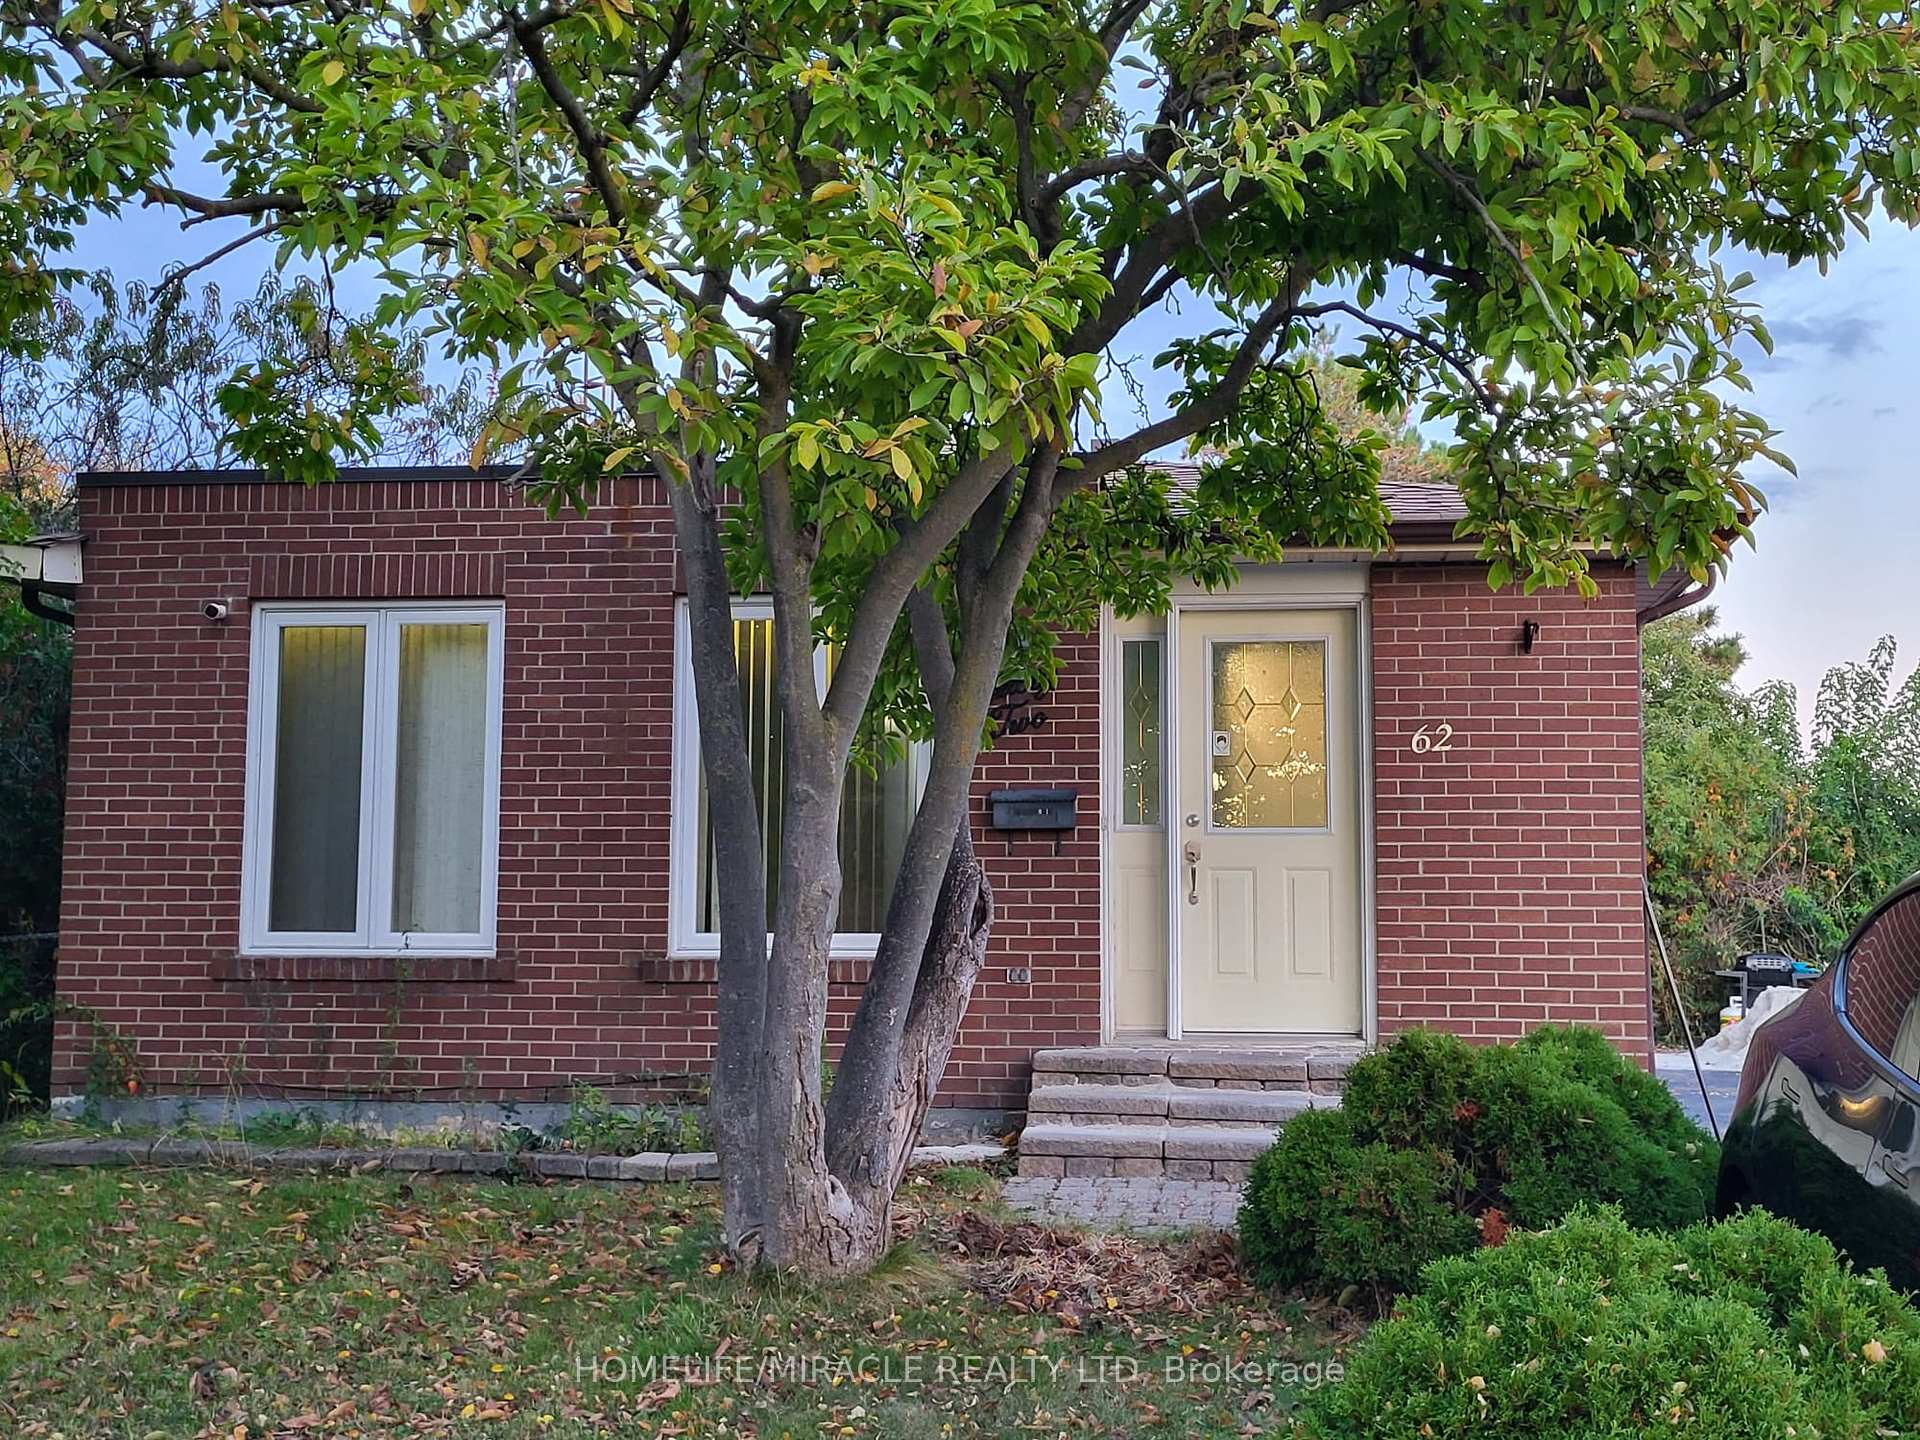
Upper Level, 62 Alicewood upper only Court E
Detached For Rent
1/24Upper Level, 62 Alicewood upper only Court E
Detached For Rent
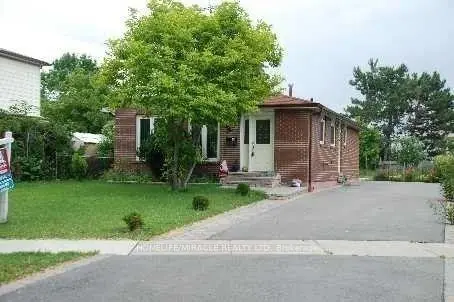
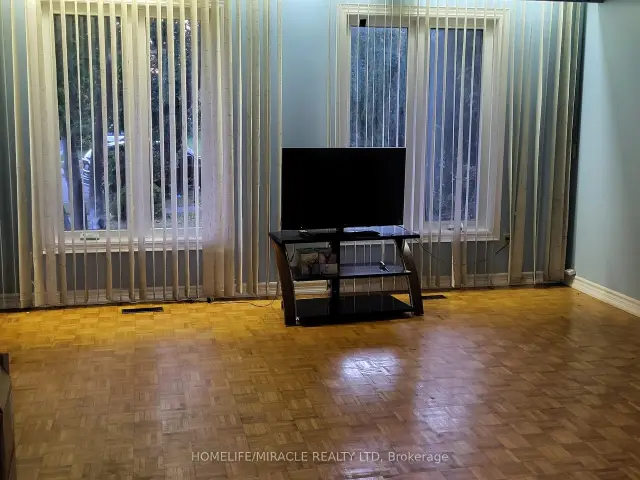
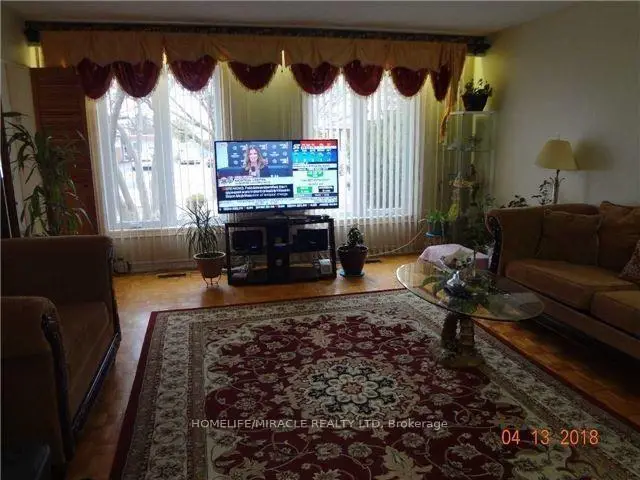
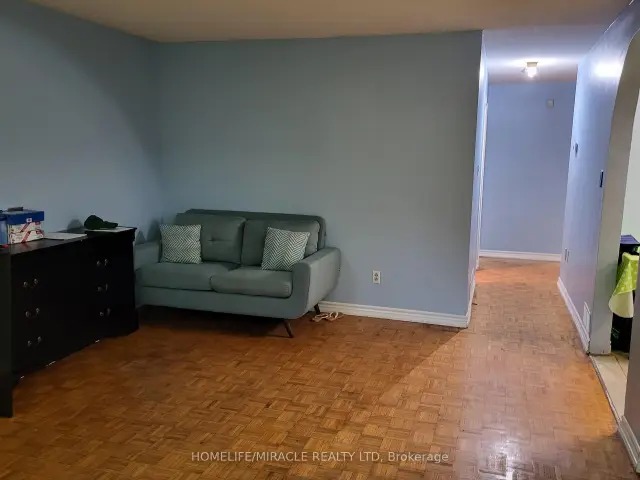 See all 24 photos
3 Bedrooms
2 Bathrooms
0 Garage
700–1.1K sq.ft
Other
Available Now
Facts and features
- BasementNone
- Lot size54 × 130 ft
- Lease term12 months
- FurnishedUnfurnished
What stands out
- Central air
- Pool
The homeDetached, Bungalow, Age 51–99 years
- TypeDetached
- StyleBungalow
- Age51–99 years
- Living space700–1,100 sq ft
- BasementNone
InsideParquet, Ensuite, Carpet free
- FlooringParquet
- LaundryEnsuite
- FeaturesCarpet free
- Rooms above ground7
- Bedrooms3
- Bathrooms2
- Kitchens1
Outside and lotBrick, Shingles, Concrete
- ExteriorBrick
- RoofShingles
- FoundationConcrete
- PoolOther
- Size54.23 × 130.24 ft
- ShapeRectangular
Parking1 Parking, Private
- Spaces1 Parking
- DrivewayPrivate
Heating, water and powerForced air, gas, Central air, Municipal water
- HeatingForced air, gas
- CoolingCentral air
- WaterMunicipal water
- SewerMunicipal sewer
Rent and termsRent $2,800 a month, Other, Unfurnished
- Rent$2,800 a month
- Space for rentOther
- FurnishedUnfurnished
- Lease12 months
- PaidMonthly
IncludedAll elf's, fridge, stove, ensuite washer & dryer. main floor tenants pay 60% of all utilities & responsible for lawn cut/maintenance and snow removal for front/back. only 2 car parking for main floor tenant. must share parking with bsmt tenant as basement tenant has 1 parking, Garden shed
- IncludedAll elf's, fridge, stove, ensuite washer & dryer. main floor tenants pay 60% of all utilities & responsible for lawn cut/maintenance and snow removal for front/back. only 2 car parking for main floor tenant. must share parking with bsmt tenant as basement tenant has 1 parking
- Not includedGarden shed
Listing detailsW14172858, For Rent, Nov 11, 2026
- MLS® numberW14172858
- StatusFor Rent
- Listed onNov 11, 2026
- Days on market9
- UpdatedNov 12, 2026
- Possession2026-11-15 / Immediate
- Occupied byVacant
- Listing brokerageHOMELIFE/MIRACLE REALTY LTD
About this home
Upper Level, 62 Alicewood upper only Court E, Etobicoke (West Humber-Clairville), ON M9V 3Y5
Carpet FreeOther
Well Maintained Detached Bungalow Located Near Humber College. Main Floors Features Huge Living/Dining Room, Update Kitchen And 3 Bedroom With 2 Washroom, carpet free Floor, 2nd Bedroom Walkout To Deck & Garden With Flowers And Fruit Trees. Use Of Backyard For Main Floor Tenant, Separate Ensuite Washer &Dryer. Close To All Amenities. Humber College And Hospital,A True Pride To Live In This Home. Exclude Garden Shed Use.Brokerage Remarks
Read more
Book a viewing
Fri20Nov
Sat21Nov
Sun22Nov
Mon23Nov
Tue24Nov
Wed25Nov
Thu26Nov
Pick A Time
Around this home
humbercollege/hwy27
Errands
Transit
Parks
Schools
Daily convenience, out of 100, from the distances below
ParkMary Harker Park · 8 within 1 km5 min walk298 m
GroceryCircle K7 min walk437 m
SchoolAlbion Heights Junior Middle School4 min walk240 m
Train stationHumber College8 min walk469 m
PharmacyHumber Green Pharmacy6 min walk374 m
Cafés & foodSubway · 15 within 1 km3 min walk207 m
Gym & rec centreElmbank Community Centre13 min walk812 m
LibraryToronto Public Library - Albion24 min walk1.5 km
HospitalEtobicoke General Hospital4 min walk218 m
WalkDriveStraight-line distance, open map data
Grocery0.4 km
Park0.3 km
Coffee0.2 km
Dining0.4 km
Gym1.1 km
Hospital0.2 km
Humber College0.5 km
Schools nearby
School rating, out of 10.
Albion Heights Junior Middle Schoolelementary · Public · 0.2 km
4.1/10Low
St Dorothy Catholic Schoolelementary · Catholic · 0.4 km
4.8/10Low
Lumenus Lawrence Heightselementary · Public · 0.7 km
—
Contact agent
Helpful calculators
Rent vs buy
Affordability
Mortgage
Down payment
Stress test
CMHC insurance

Your HOMEH agent
NimaHOMEH agent · Etobicoke
"I would see it this week."
Ask Nima