

64 Barkwin Avenue
64 Barkwin Avenue
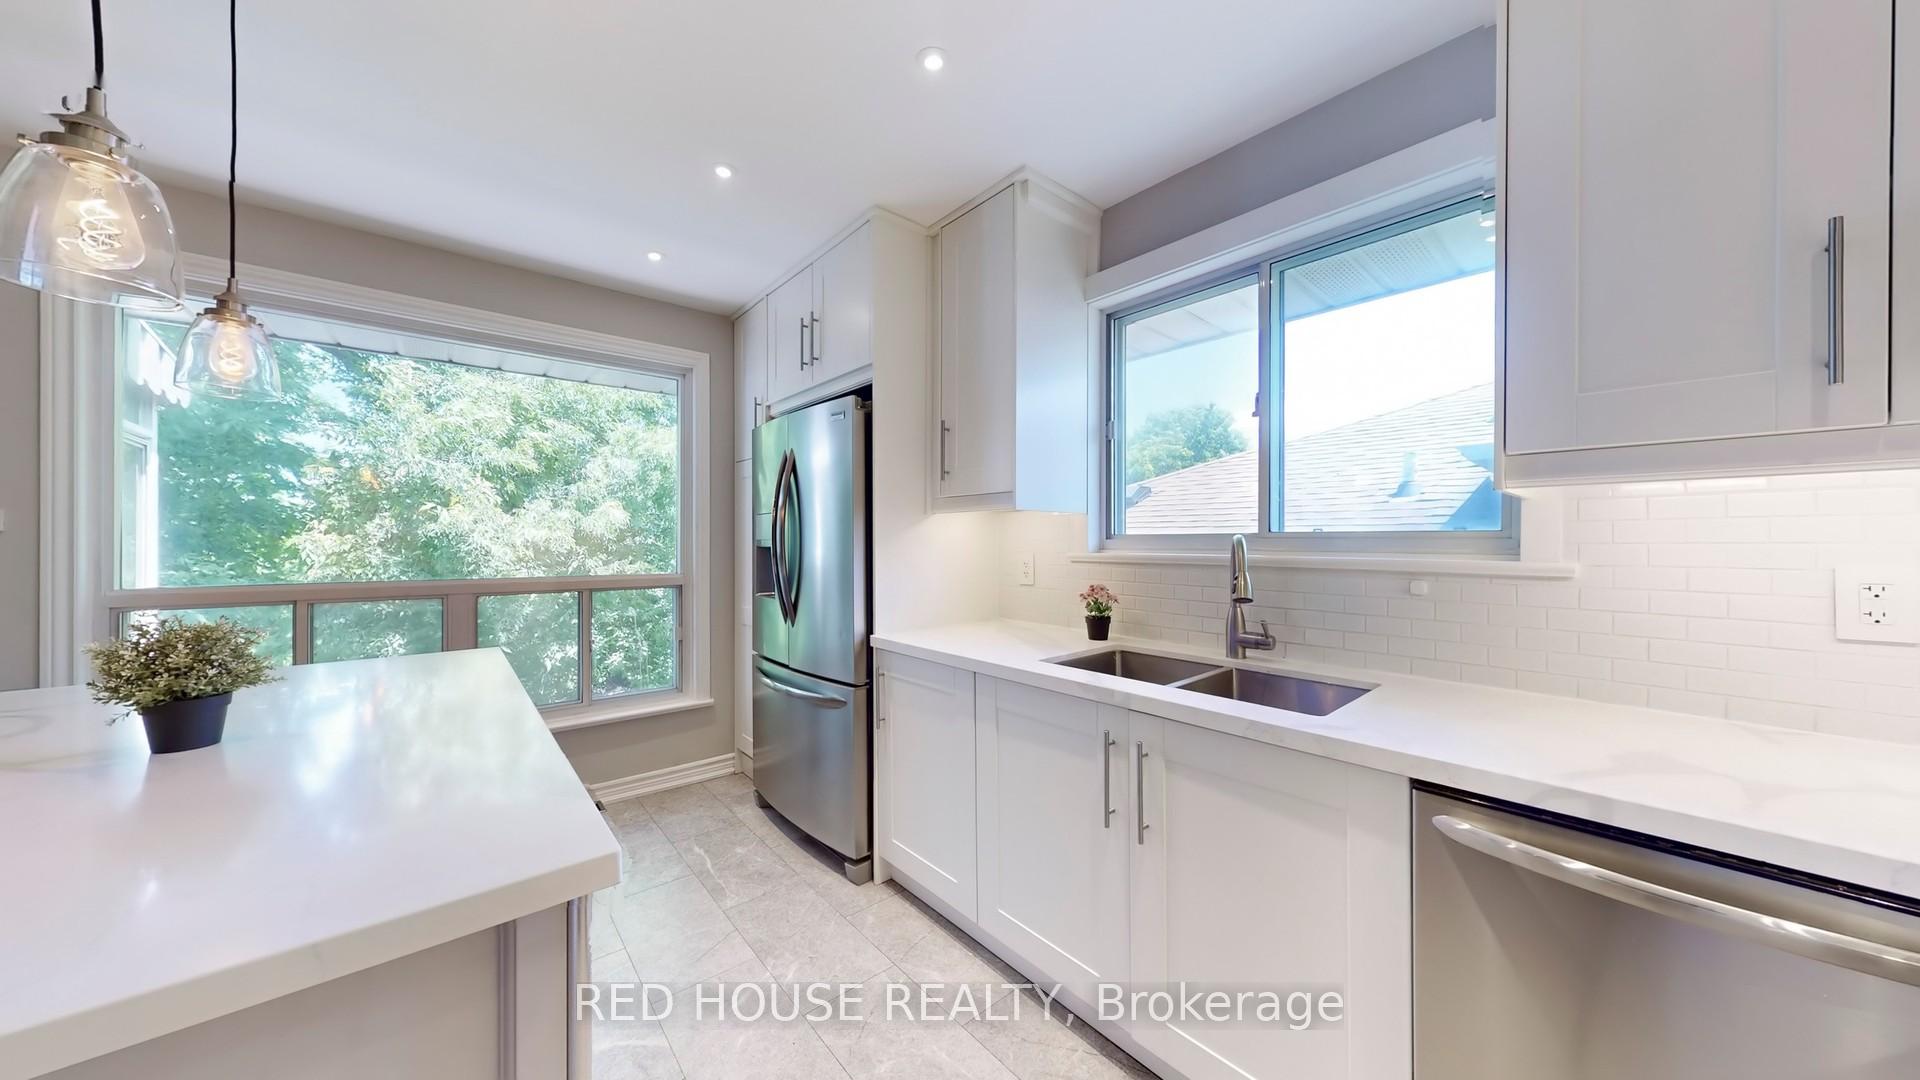 See all 46 photos
Property history
Facts and features
- BasementWalk-out
- Lot size50 × 111 ft
- Lease term12 months
- FurnishedUnfurnished
- Hardwood floors
- Fireplace
- Central air
The homeDetached, Sidesplit 4, Age 51–99 years
- Type: Detached
- Style: Sidesplit 4
- Age: 51–99 years
- Living space: 1,100–1,500 sq ft
- Basement: Finished with walk-out
InsideFireplace Yes, Broadloom, Hardwood, Ceramic, Laundry room, lower level
- Fireplace: Yes
- Flooring: Broadloom, Hardwood, Ceramic
- Laundry: Laundry room, lower level
- Features: Water heater
- Rooms above ground: 8
- Rooms in the basement: 1
- Bedrooms: 2 + 2 in the basement
- Bathrooms: 2
- Kitchens: 1
- Family room: Yes
Outside and lotBrick, Asphalt shingle, Concrete block
- Exterior: Brick
- Roof: Asphalt shingle
- Foundation: Concrete block
- Size: 50 × 111 ft
Parking2 Garage, Carport, Private
- Spaces: 2 Garage
- Garage: Carport
- Driveway: Private
Heating, water and powerForced air, gas, Central air, Municipal water
- Heating: Forced air, gas
- Cooling: Central air
- Water: Municipal water
- Sewer: Municipal sewer
Rent and termsRent $4,200 a month, Entire property, Unfurnished
- Rent: $4,200 a month
- Space for rent: Entire property
- Furnished: Unfurnished
- Lease: 12 months
- Paid: Monthly
- Deposit: Required
- Credit check: Required
- Employment letter: Required
- Rental application: Required
- References: Required
- Rental items: Hot water tank $45/month
IncludedFridge, stove, built-in dishwasher, hood fan, washer & dryer, microwave, & bbq
- Included: Fridge, stove, built-in dishwasher, hood fan, washer & dryer, microwave, & bbq
NearbyRavine
- Close to: Ravine
Listing detailsW12246325, Rented, Jun 26, 2025
- MLS® number: W12246325
- Status: Rented
- Listed on: Jun 26, 2025
- Days on market: 18
- Updated: Jul 14, 2025
- Possession: 2025-07-01 / Immediate
- Occupied by: Vacant
- Listing brokerage: RED HOUSE REALTY
About this home
64 Barkwin Avenue, Etobicoke (Thistletown-Beaumonde Heights), ON M9V 2W3
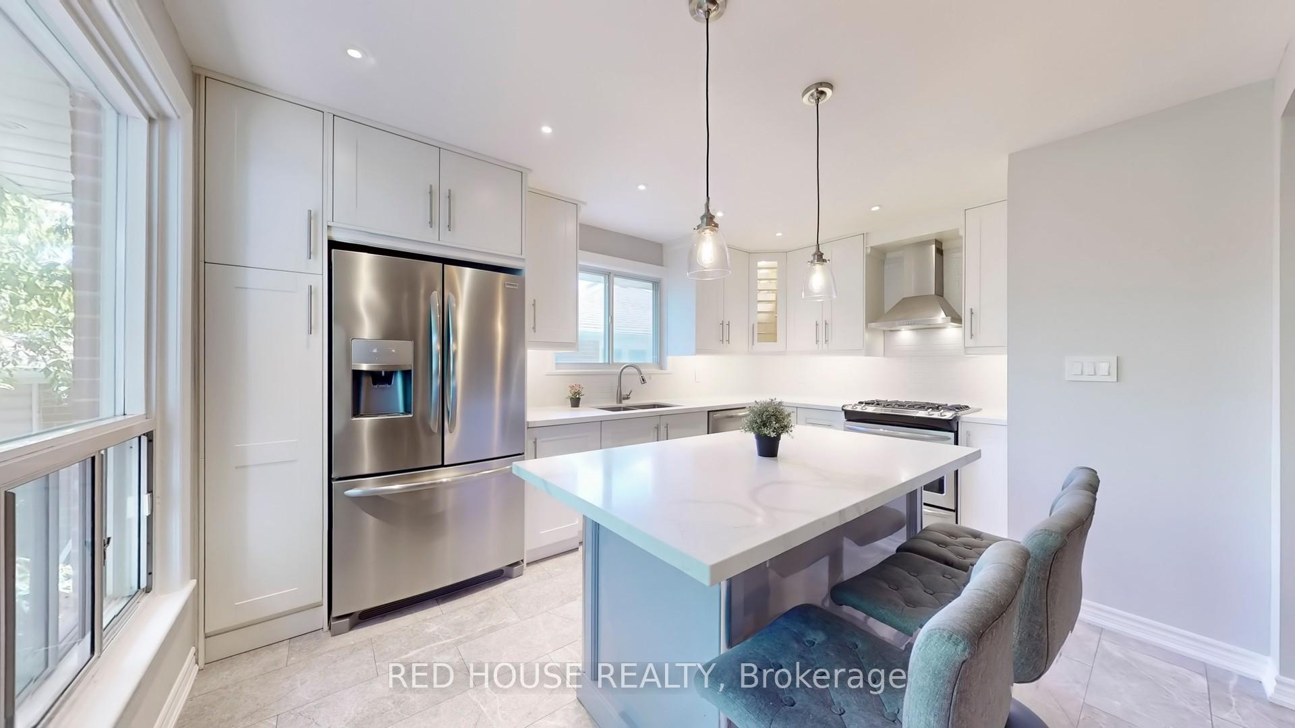
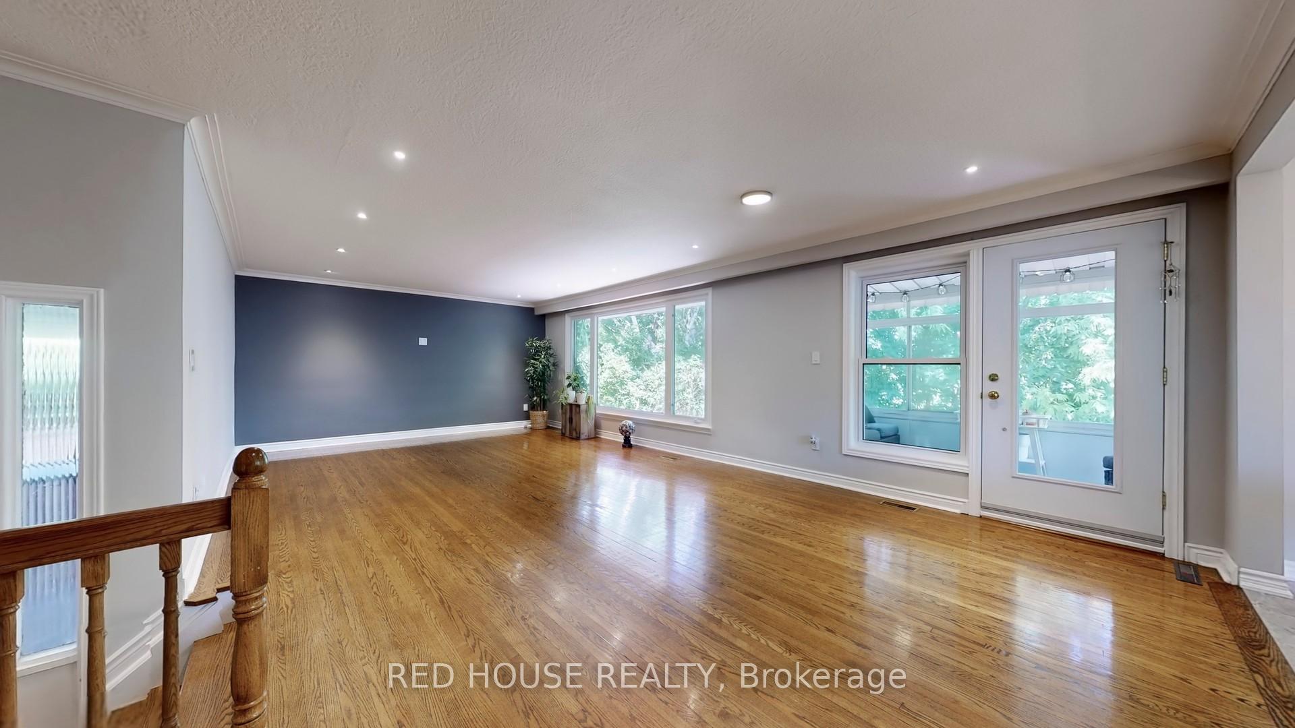
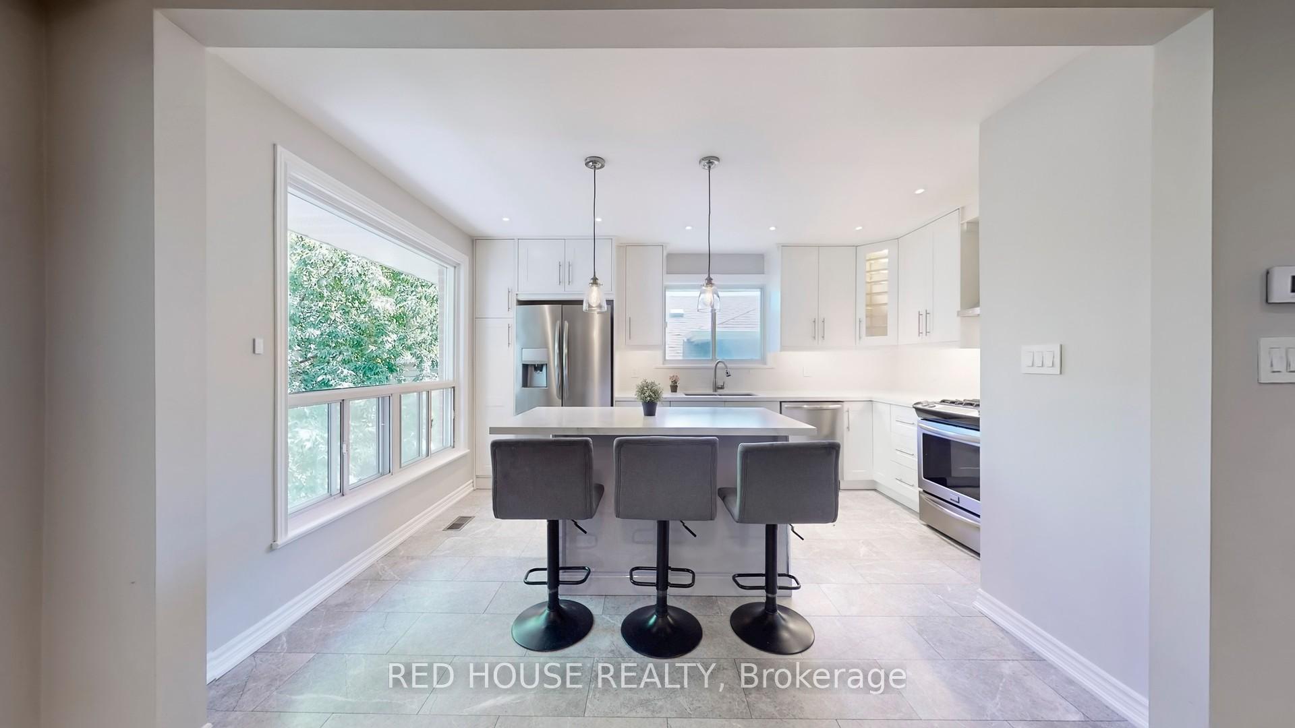
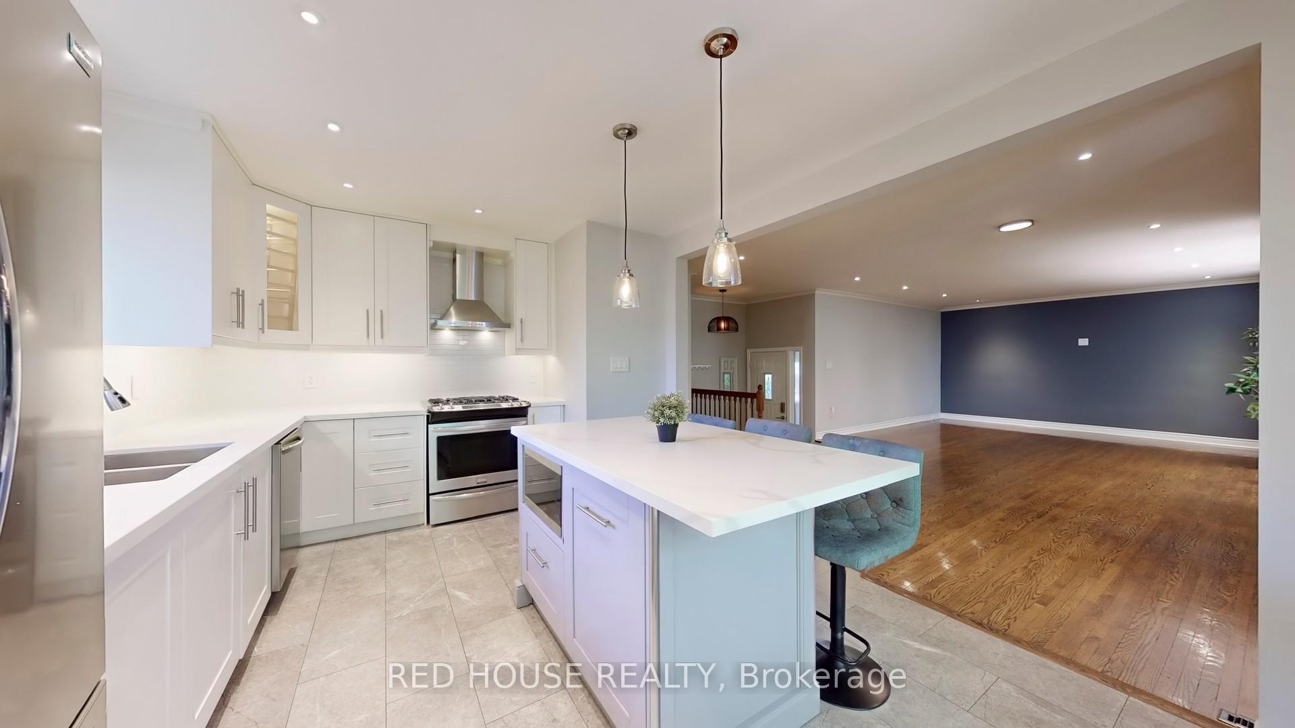
Discover this stunning 4-level side-split home at 64 Barkwin Ave in Thistletown Beaumonde Heights. The entire house is available for rent perfect for those who don't want basement tenants offering four spacious bedrooms and a beautiful, fully finished walk-out basement with private entry, ideal as a family-oriented in-law suite. The main floor features a bright, open-concept layout with hardwood floors in the living and dining areas, a stylish updated kitchen overlooking a lush ravine, two full bathrooms, and a charming sunroom that fills the home with natural light and provides a cozy retreat. Situated on a generous 50x111ft lot backing onto a tranquil, treed ravine with no rear neighbours, the property boasts a private backyard oasis complete with a perfect for outdoor gatherings. Parking is effortless with a carport and long driveway. Ideally located at the crossroads of Albion and Islington, this home is just minutes from TTC bus routes, the Islington subway, and major highways (401, 400, 427), ensuring convenient commuting. Its within a short walk to top-rated schools like Beaumonde Heights JMS and Thistletown Collegiate, and surrounded by green spaces including Beaumonde Heights Park, Albion Gardens, and the Rowntree Mills ravine trails. Enjoy a rich selection of nearby shops, groceries, and multicultural restaurants. Ideal for families seeking space, privacy, transit access, full-house occupancy, and a serene private backyard.
Ask about this home
A HOMEH agent will answer your questions about this home.
Around this home
Daily convenience, out of 100, from the distances below
Schools nearby
School rating, out of 10.
Helpful calculators
Your HOMEH agent

"I would see it this week."