

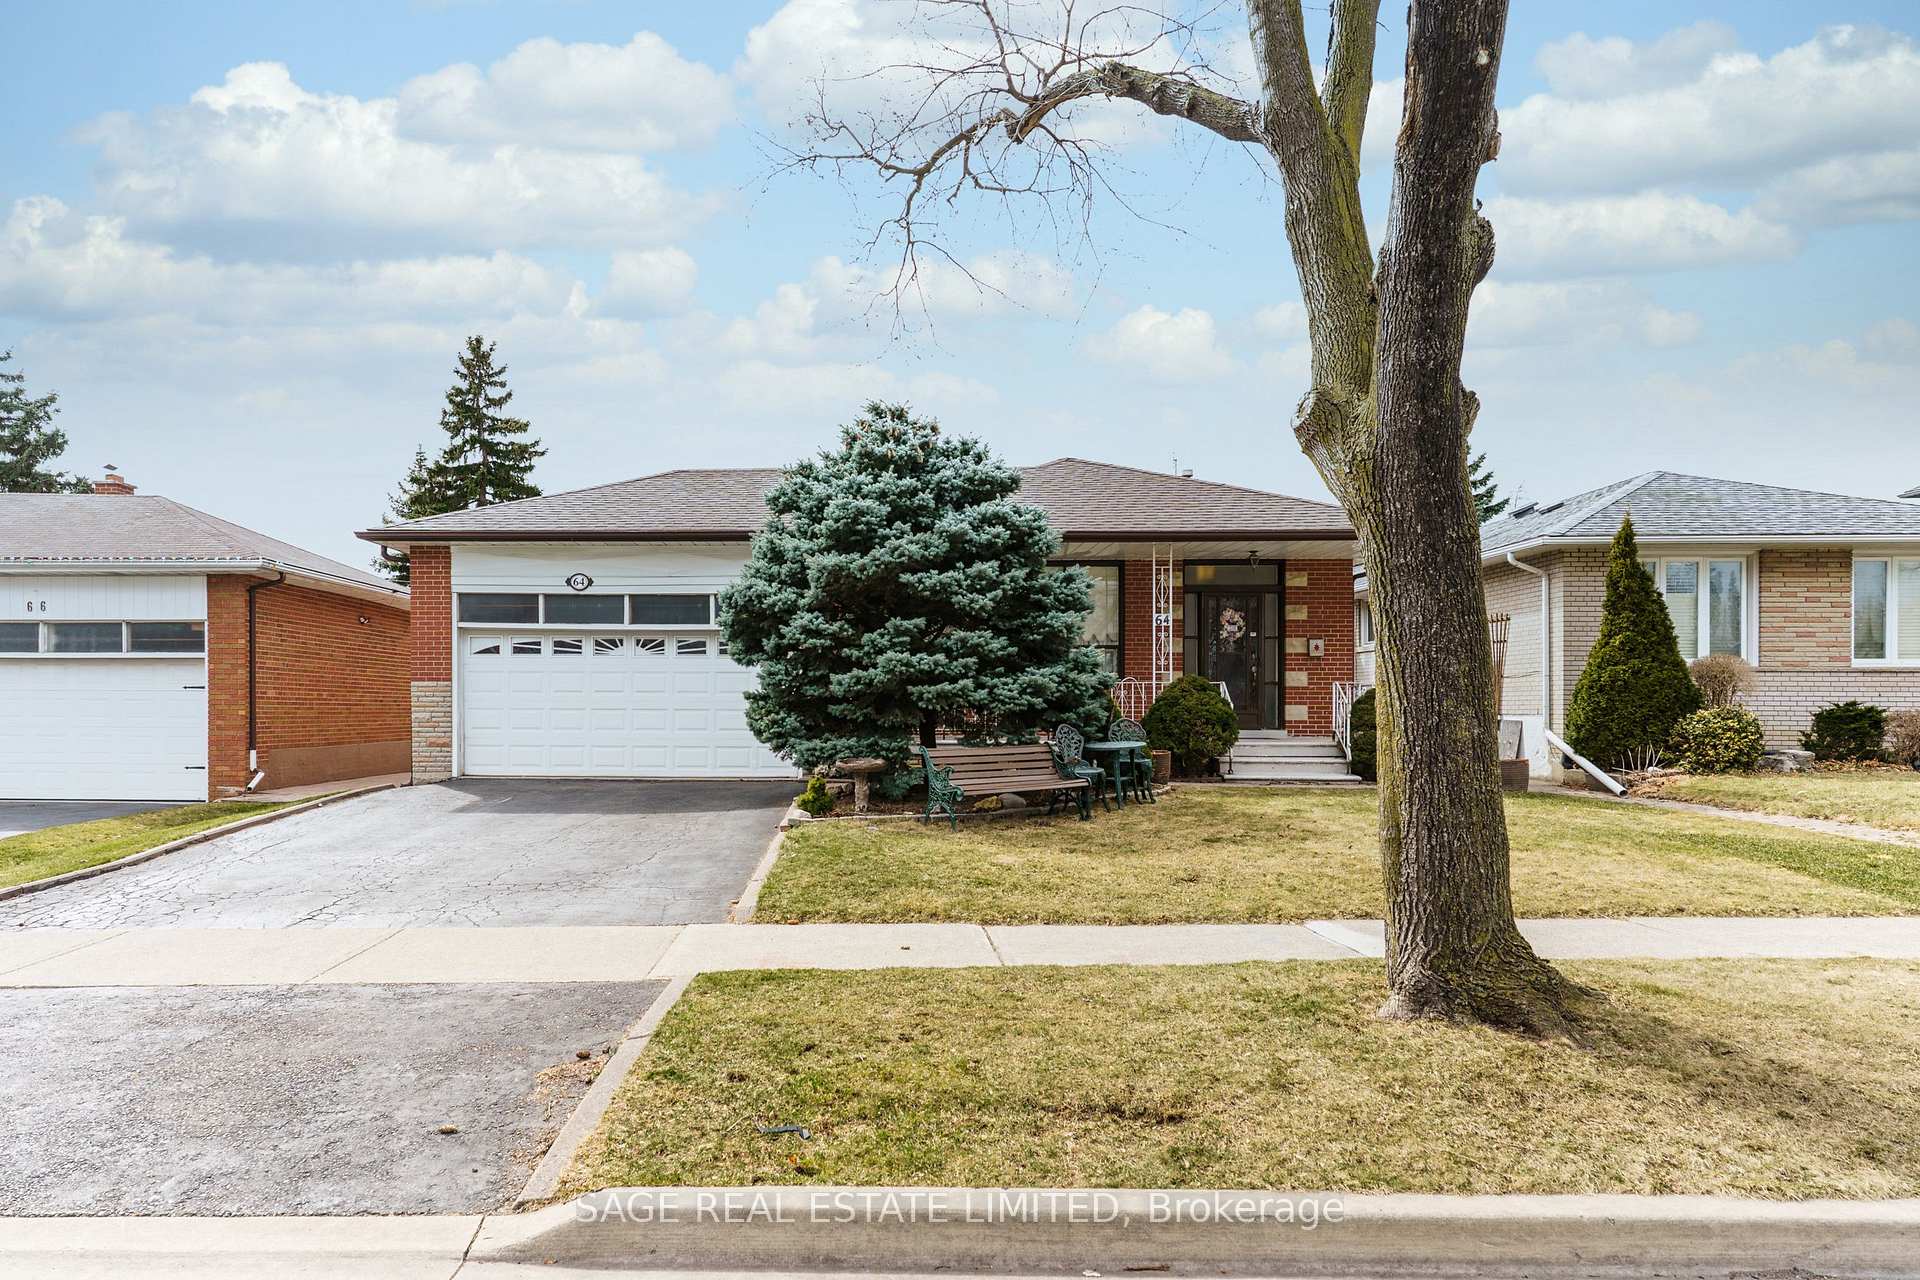
64 Brampton Road
64 Brampton Road
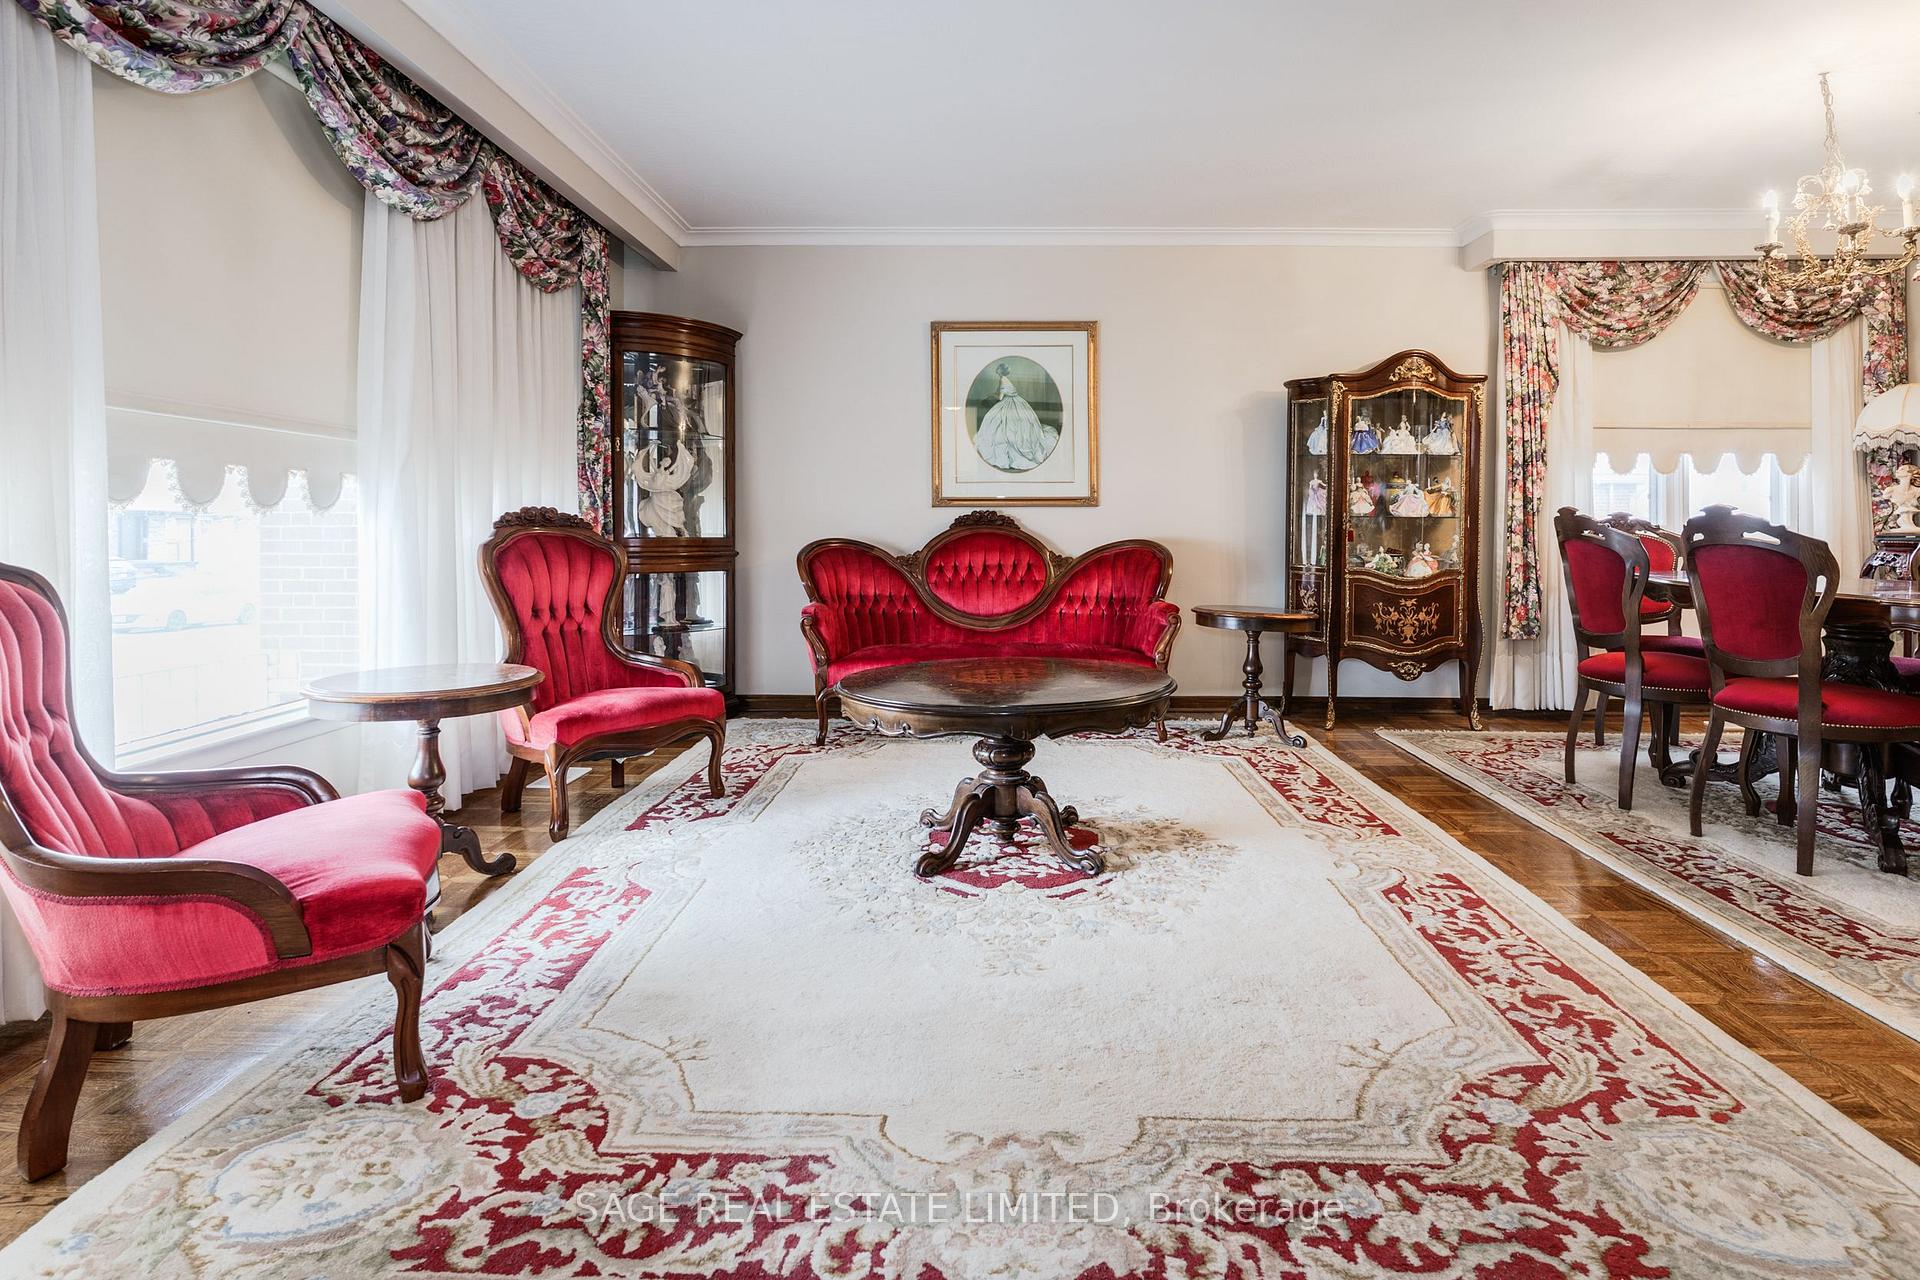 See all 49 photos
Property history
Facts and features
- BasementFinished
- Water, sewerMunicipal
- HeatingForced air
- CoolingCentral air
- Second kitchen
- Hardwood floors
- Fireplace
- Central air
The homeDetached, Bungalow, 1,100–1,500 sq ft
- Type: Detached
- Style: Bungalow
- Living space: 1,100–1,500 sq ft
- Basement: Finished
InsideFireplace Yes, Tile, Hardwood, Lower level
- Fireplace: Yes
- Flooring: Tile, Hardwood
- Laundry: Lower level
- Features: Central vacuum, carpet free
- Rooms above ground: 6
- Rooms in the basement: 3
- Bedrooms: 3 + 1 in the basement
- Bathrooms: 2
- Kitchens: 2
- Family room: Yes
Outside and lotBrick, Shingles, Concrete block
- Exterior: Brick
- Roof: Shingles
- Foundation: Concrete block
- Size: 53.11 × 113.52 ft
Parking2 Garage, Attached
- Spaces: 2 Garage
- Garage: Attached
Heating, water and powerForced air, gas, Central air, Municipal water
- Heating: Forced air, gas
- Cooling: Central air
- Water: Municipal water
- Sewer: Municipal sewer
Costs and taxesTaxes $4,449 a year, HST No HST, Hot water tank
- Taxes, 2024: $4,449 a year
- HST: No HST
- Rental items: Hot water tank
Included in the sale2 fridges, 2 ranges, washer & dryer, window coverings, light fixtures (excluding 3 chandeliers), central vac, upright piano., Dining room chandelier, upstairs hallway chandelier, and stairwell chandelier.
- Included: 2 fridges, 2 ranges, washer & dryer, window coverings, light fixtures (excluding 3 chandeliers), central vac, upright piano.
- Not included: Dining room chandelier, upstairs hallway chandelier, and stairwell chandelier.
Listing detailsW12046235, Sold, Mar 27, 2025
- MLS® number: W12046235
- Status: Sold
- Listed on: Mar 27, 2025
- Days on market: 15
- Updated: Apr 11, 2025
- Possession: 90+ days
- Occupied by: Owner
- Listing brokerage: SAGE REAL ESTATE LIMITED
About this home
64 Brampton Road, Etobicoke (Willowridge-Martingrove-Richview), ON M9R 3J7
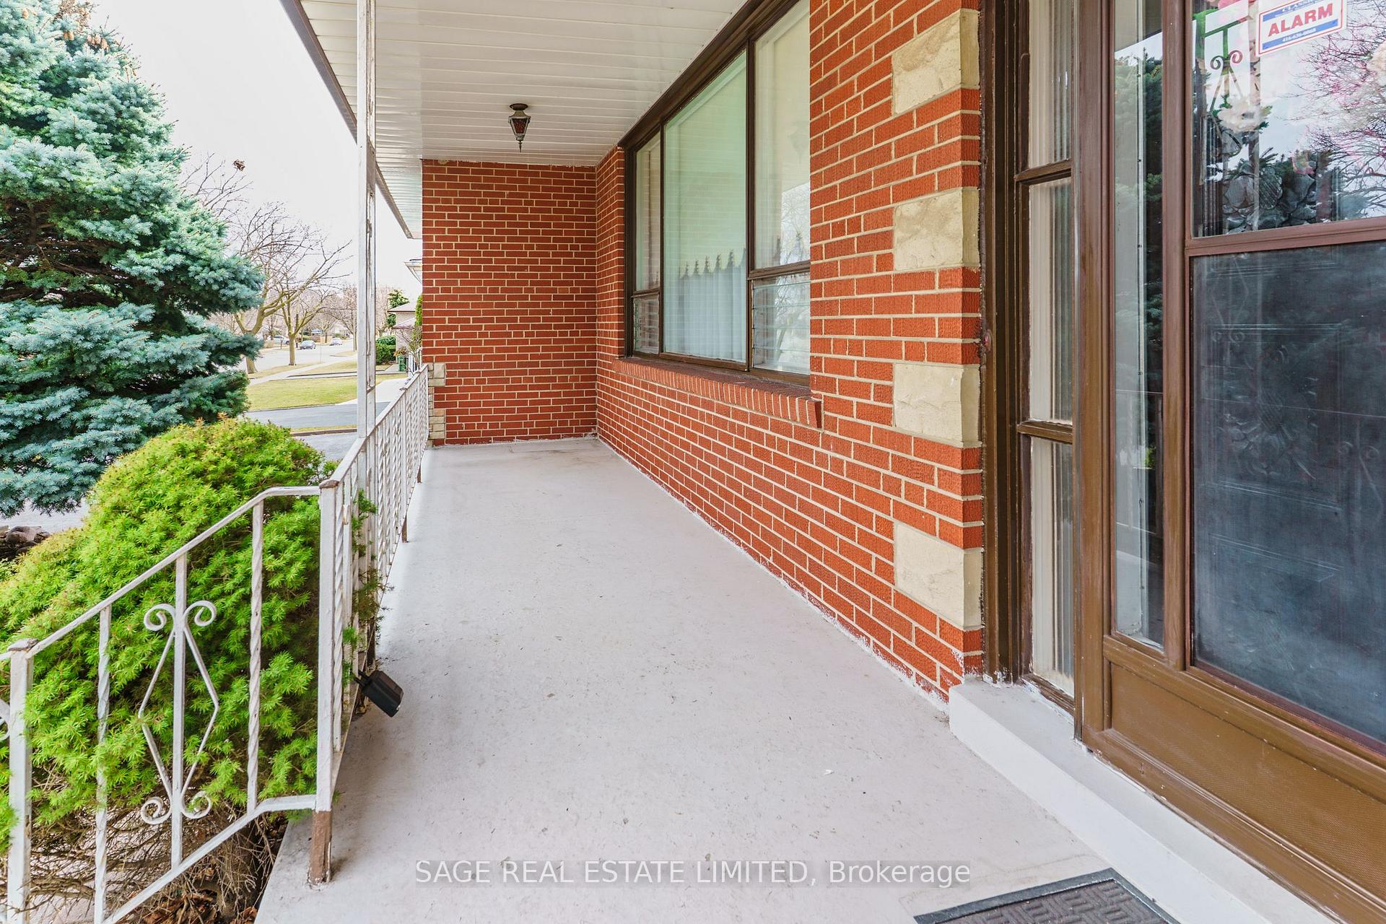
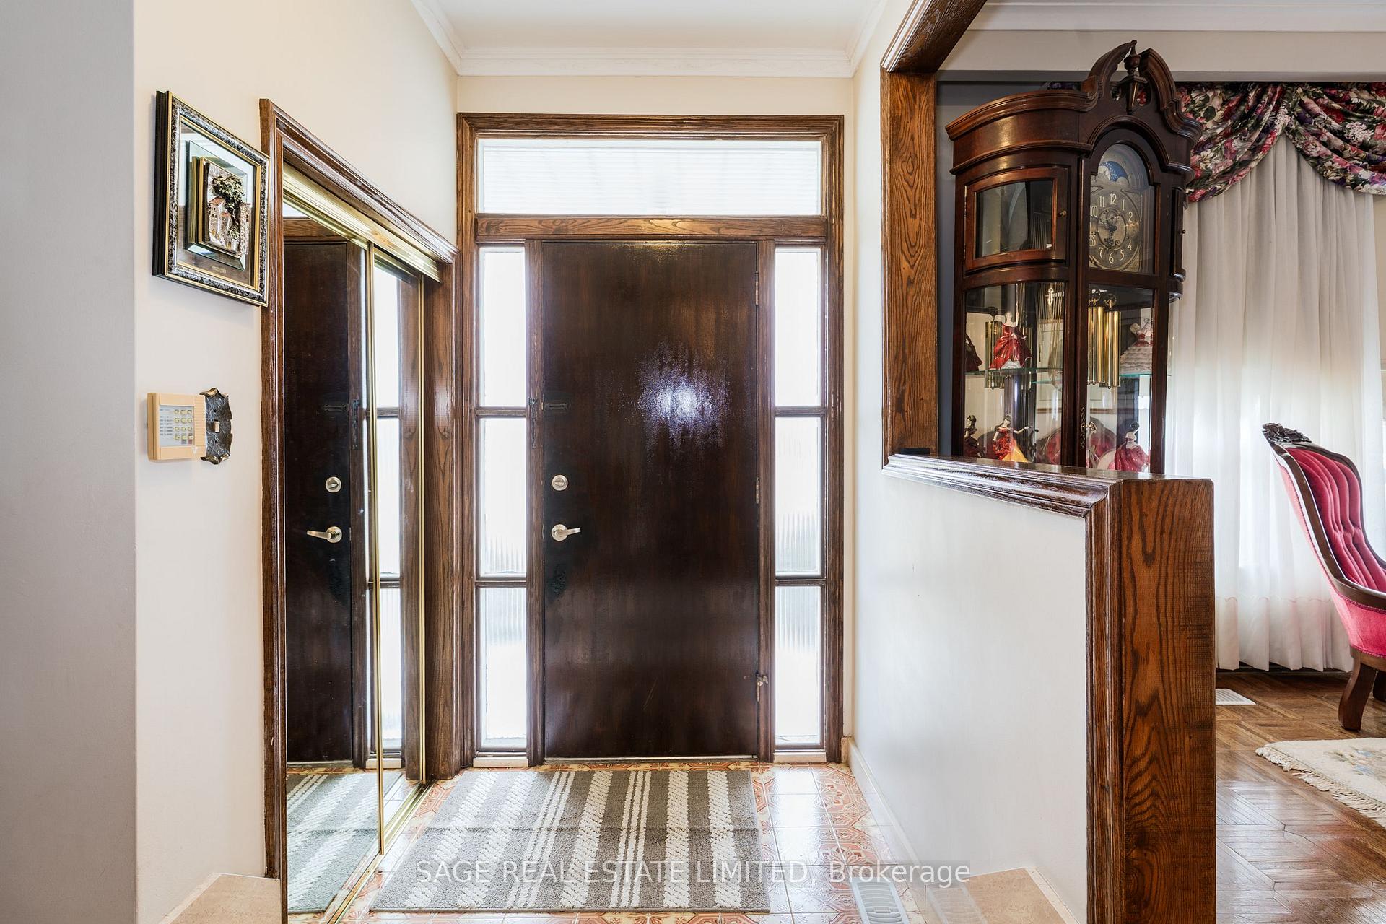
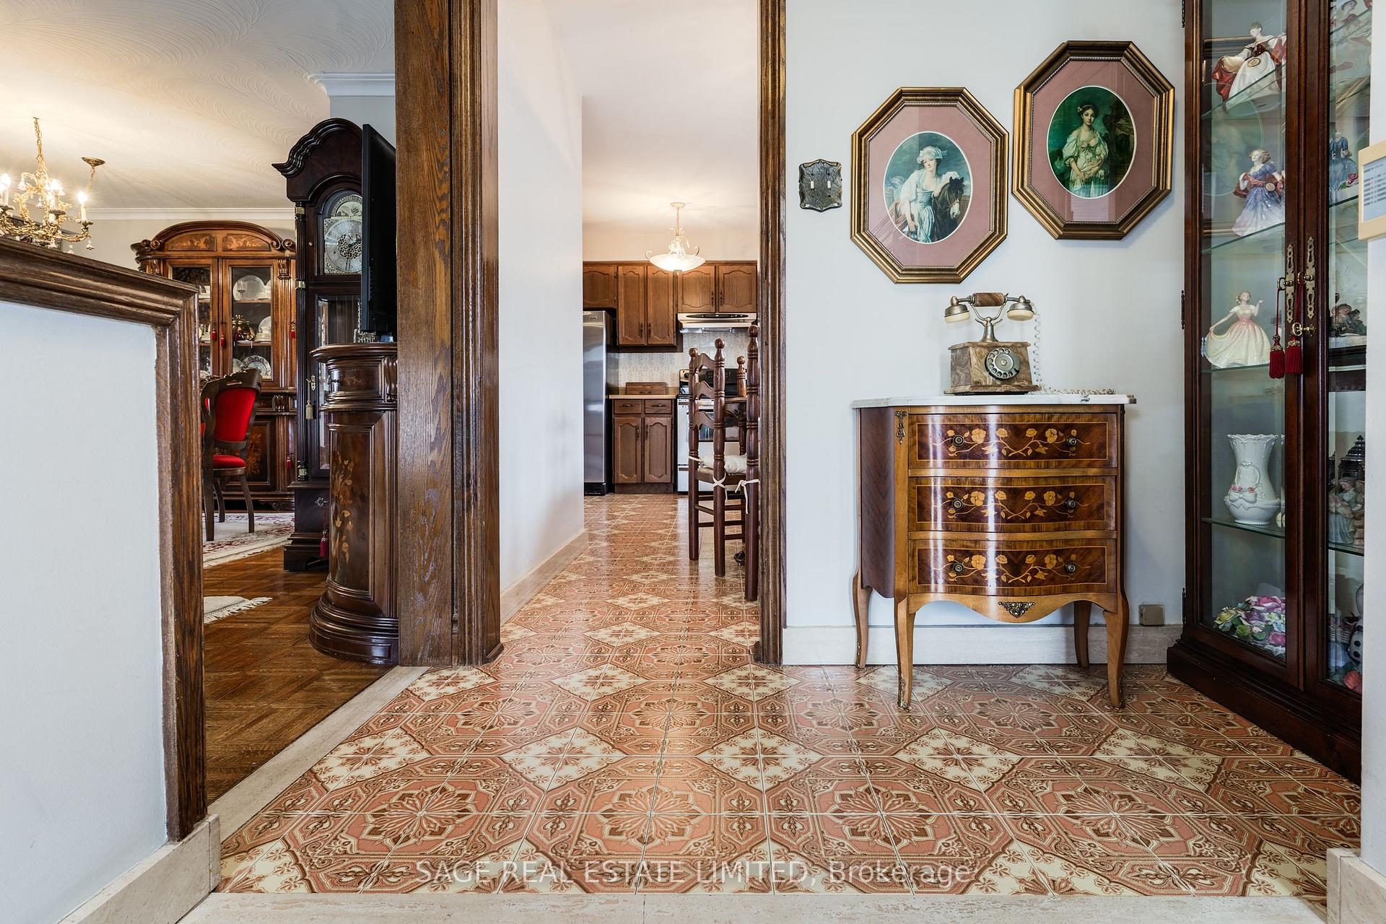
Timeless Charm, Endless Possibilities! Trends come and go, but a solid, spacious home in an amazing family neighbourhood never goes out of style. Loved by the same family since 1972, and brimming with pride-of-ownership, this 3+1 bedroom bungalow with a coveted 2-car garage is ready to welcome its next generation. Set on an expansive 53 lot in the heart of Richview Park, it offers the space, layout, and potential to create something truly special.With a sizeable main floor and a sprawling lower level this home is big where it counts. The main floor features a welcoming front foyer, a large open living and dining area, an eat-in kitchen with stainless steel appliances, and three well-sized bedrooms with closets. The double-car garage with loft storage provides that extra bit of space every home needs, whether for cars, gear, or future projects. Downstairs, the possibilities are endless. The fully finished lower level is a home in itself, with an open-concept layout, a full second kitchen, a family room with a fireplace, a cold storage room, and a 2-piece bathroom with a separate shower in the laundry room. Whether you envision an in-law suite, an epic rec room, or extra living space, the scale of this lower level, combined with its side-door access, makes it all possible. With Richview Park just down the street, shops and amenities steps away, and easy access to transit and highways, this home is more than just a house, it's a foundation for the future. Move in and make it yours.
Ask about this home
A HOMEH agent will answer your questions about this home.
Around this home
Daily convenience, out of 100, from the distances below
Schools nearby
School rating, out of 10.
Helpful calculators
Your HOMEH agent

"I would see it this week."