

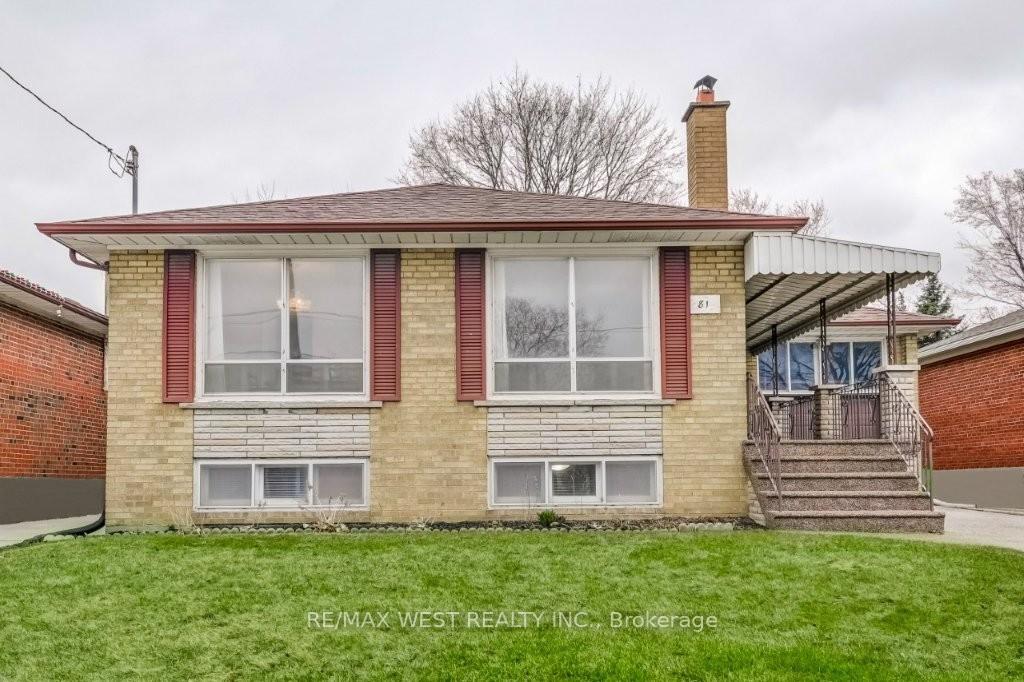
81 Lavington Drive
81 Lavington Drive
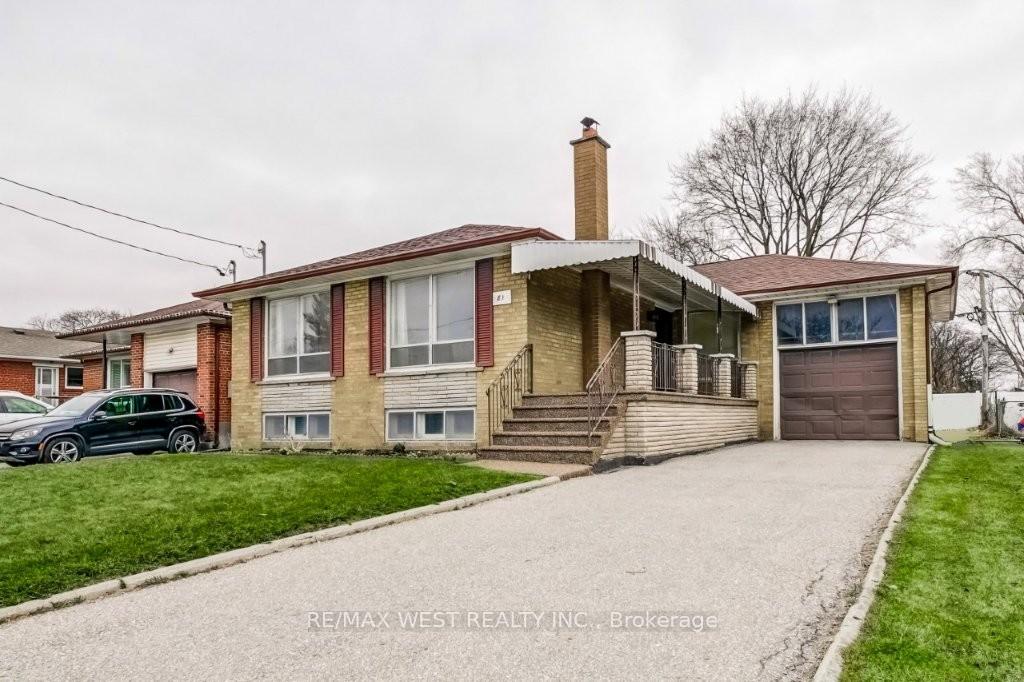
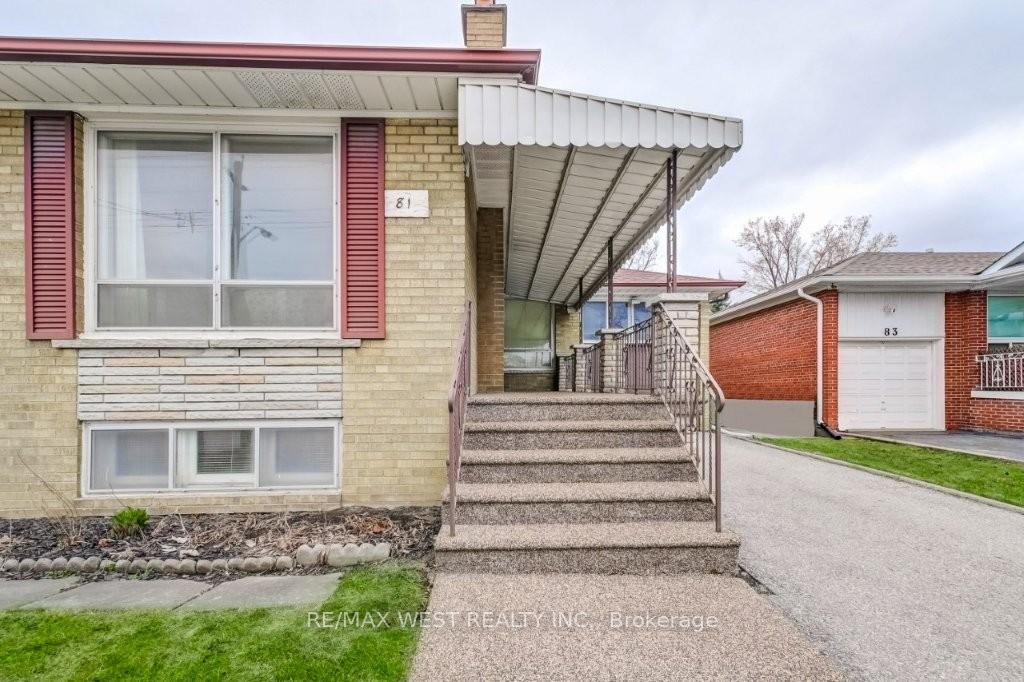
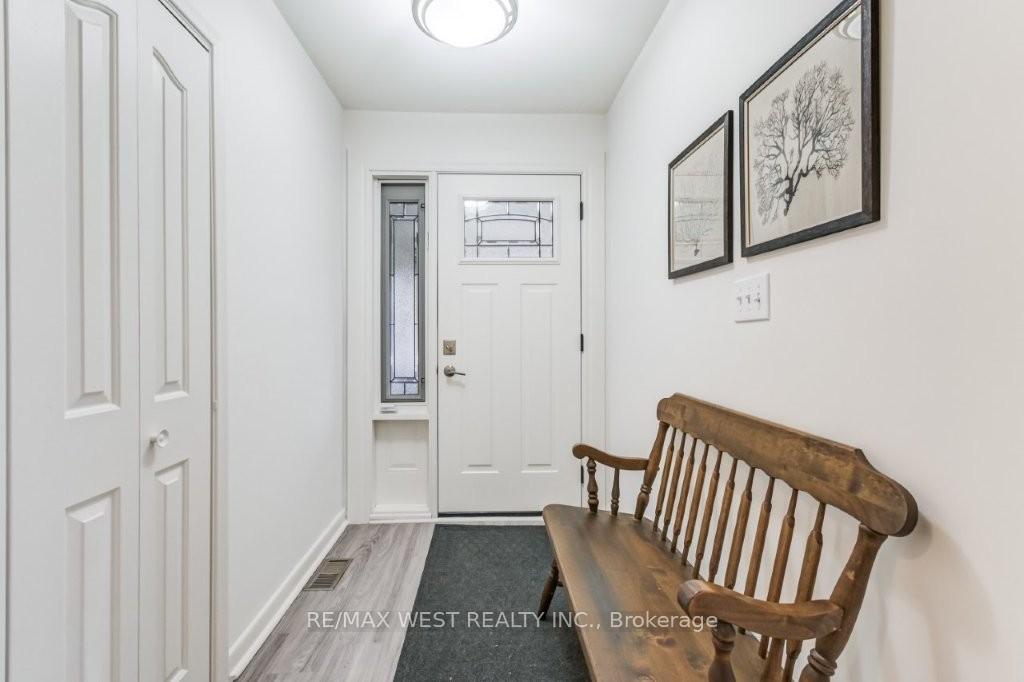
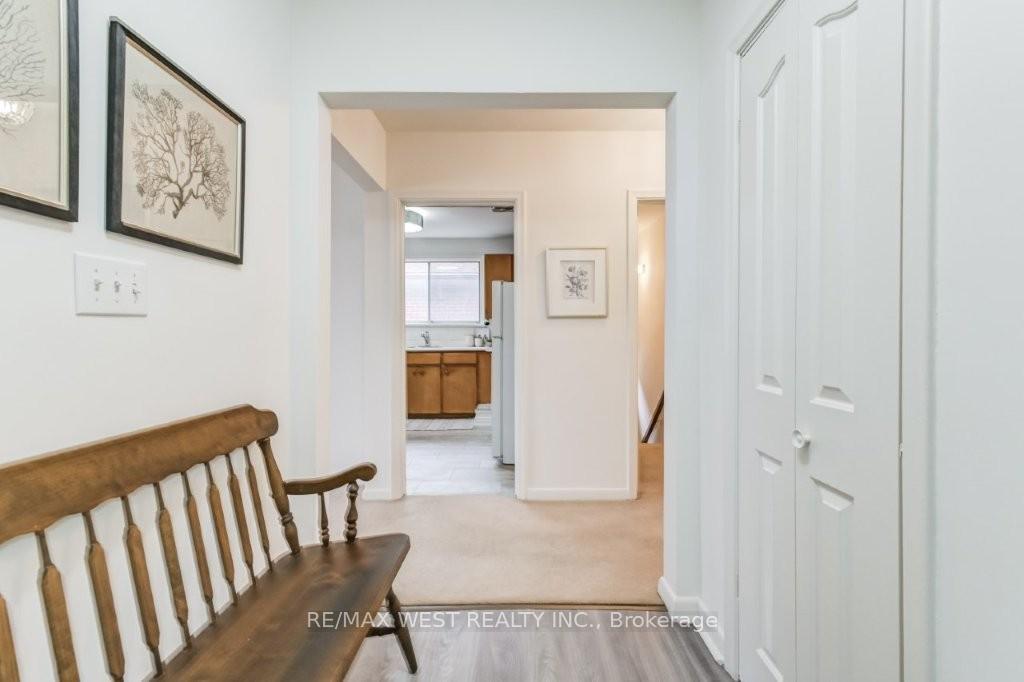 See all 30 photos
Property history
Facts and features
- BasementFinished
- Water, sewerMunicipal
- HeatingForced air
- CoolingCentral air
- Separate entrance
- Hardwood floors
- Fireplace
- Central air
The homeDetached, Bungalow, 1,100–1,500 sq ft
- Type: Detached
- Style: Bungalow
- Living space: 1,100–1,500 sq ft
- Basement: Separate entrance, finished
InsideFireplace Yes, Broadloom, Tile, Hardwood, Rooms above ground 6
- Fireplace: Yes
- Flooring: Broadloom, Tile, Hardwood
- Rooms above ground: 6
- Rooms in the basement: 5
- Bedrooms: 3 + 1 in the basement
- Bathrooms: 2
- Kitchens: 1
Outside and lotBrick, Asphalt shingle, Unknown
- Exterior: Brick
- Roof: Asphalt shingle
- Foundation: Unknown
- Size: 50 × 111 ft
Parking1 Garage, Attached, Private
- Spaces: 1 Garage
- Garage: Attached
- Driveway: Private
Heating, water and powerForced air, gas, Central air, Municipal water
- Heating: Forced air, gas
- Cooling: Central air
- Water: Municipal water
- Sewer: Municipal sewer
Costs and taxesTaxes $4,420 a year, HST No HST, Hot water tank (2023).
- Taxes, 2024: $4,420 a year
- HST: No HST
- Rental items: Hot water tank (2023).
Included in the saleFridge, stove, built-in dishwasher, washer, dryer, all window coverings/blinds, electric light fixtures, broadloom where attached, central air conditioning, smoke detectors, automatic garage door opener + any related remotes. front porch covering (2006), furnace (2021), attic insulation (2023), roof (2016), air conditioning (2019)., Mirror at bottom of basement stairs ("victor" master's voice 2 picture of dog), mirror behind bar in basement (piccadilly ale), basement bathroom toilet roll & towel holders, mirror & bench in front hallway and peony plants in garden.
- Included: Fridge, stove, built-in dishwasher, washer, dryer, all window coverings/blinds, electric light fixtures, broadloom where attached, central air conditioning, smoke detectors, automatic garage door opener + any related remotes. front porch covering (2006), furnace (2021), attic insulation (2023), roof (2016), air conditioning (2019).
- Not included: Mirror at bottom of basement stairs ("victor" master's voice 2 picture of dog), mirror behind bar in basement (piccadilly ale), basement bathroom toilet roll & towel holders, mirror & bench in front hallway and peony plants in garden.
Listing detailsW12058791, Sold, Apr 3, 2025
- MLS® number: W12058791
- Status: Sold
- Listed on: Apr 3, 2025
- Days on market: 8
- Updated: Apr 11, 2025
- Possession: Immediate
- Occupied by: Partial
- Listing brokerage: RE/MAX WEST REALTY INC.
About this home
81 Lavington Drive, Etobicoke (Willowridge-Martingrove-Richview), ON M9R 2H3
Lovingly maintained solid brick bungalow by the same family for 65+ years! Nestled on a premium lot in Etobicoke! This home offers an eat-in kitchen, 3+1 bedrooms and 2 full bathrooms. Formal living and dining rooms are drenched with natural sunlight from the span of windows. Separate side entrance to the finished lower level which is perfect for additional living space or in-law suite potential. This home has been professionally painted in a neutral designer palette. Walk to transit, shopping, schools and parks. Conveniently located minutes to the airport, highways and dining. This incredible family home awaits your personal touch!
Ask about this home
A HOMEH agent will answer your questions about this home.
Around this home
Daily convenience, out of 100, from the distances below
Schools nearby
School rating, out of 10.
Helpful calculators
Your HOMEH agent

"I would see it this week."