

66 Twenty Third Street
66 Twenty Third Street
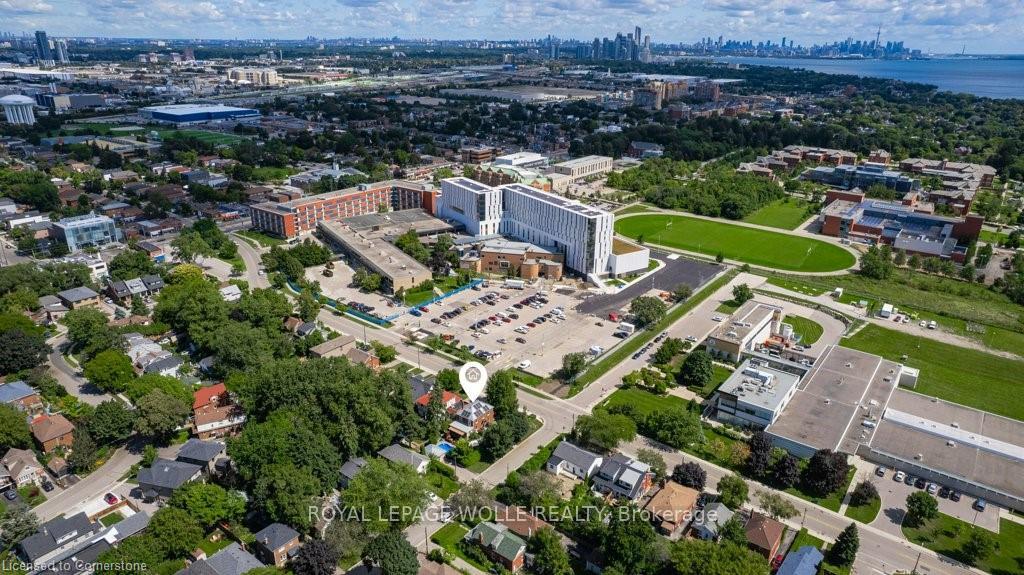 See all 50 photos
Property history
- $2,400,000ExpiredList: 2025-03-03|End: 2025-06-03|92 daysW11998359
- $2,400,000TerminatedList: 2024-11-15|End: 2025-01-02|48 daysW10426265
Facts and features
- BasementFinished
- Age of home51–99 years
- Price per sq ft~$1,371
- Water, sewerMunicipal
- Separate entrance
- Fireplace
- Central air
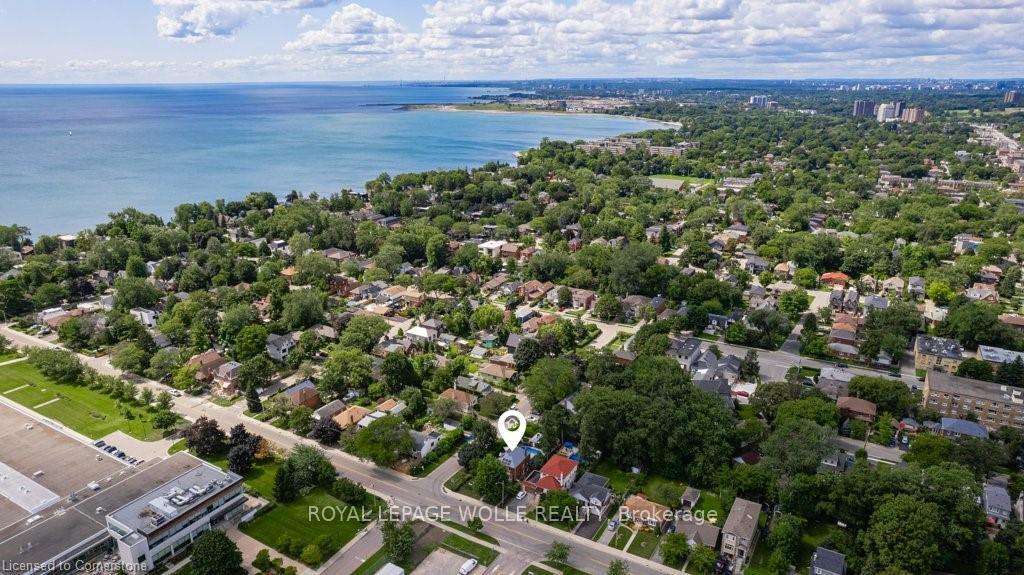
- Waterfront
- Inground pool
The homeDetached, 2-storey, Age 51–99 years
- Type: Detached
- Style: 2-storey
- Age: 51–99 years
- Living space: 1,500–2,000 sq ft
- Basement: Finished, separate entrance
- Waterfront: Indirect
InsideFireplace Yes, In-law capability, storage, water heater, Rooms above ground 12
- Fireplace: Yes
- Features: In-law capability, storage, water heater
- Rooms above ground: 12
- Rooms in the basement: 3
- Bedrooms: 4
- Bathrooms: 3
- Kitchens: 1
- Family room: Yes
Outside and lotBrick, Metal, Poured concrete
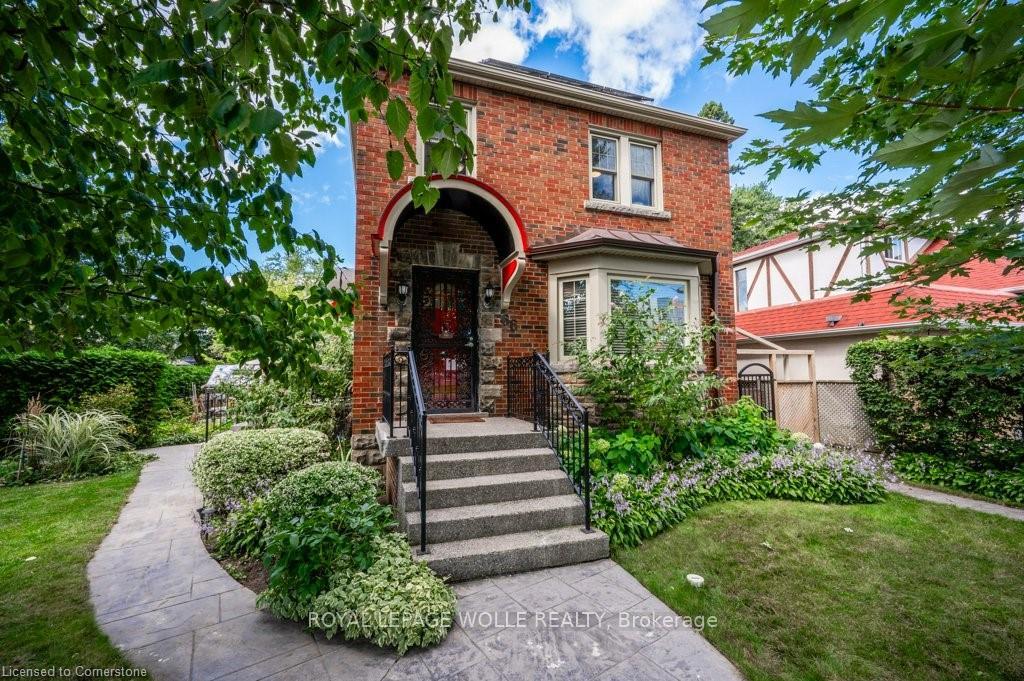
- Exterior: Brick
- Roof: Metal
- Foundation: Poured concrete
- Pool: Inground
- Size: 50 × 125 ft
Parking2 Garage, Detached, Private double
- Spaces: 2 Garage
- Garage: Detached
- Driveway: Private double
Heating, water and powerWater, gas, Central air, Municipal water
- Heating: Water, gas
- Cooling: Central air
- Water: Municipal water
- Sewer: Municipal sewer
Costs and taxesTaxes $6,738 a year, HST included in the price
- Taxes, 2024: $6,738 a year
- HST: HST included in the price
NearbyBeach, lake access, park, place of worship, public transit, school
- Close to: Beach, lake access, park, place of worship, public transit, school
Listing detailsW11998359, Expired, Mar 3, 2025
- MLS® number: W11998359
- Status: Expired
- Listed on: Mar 3, 2025
- Days on market: 92
- Updated: Jun 3, 2025
- Possession: Flexible
- Occupied by: Owner
- Listing brokerage: ROYAL LEPAGE WOLLE REALTY
About this home
66 Twenty Third Street, Etobicoke (Long Branch), ON M8V 3N2
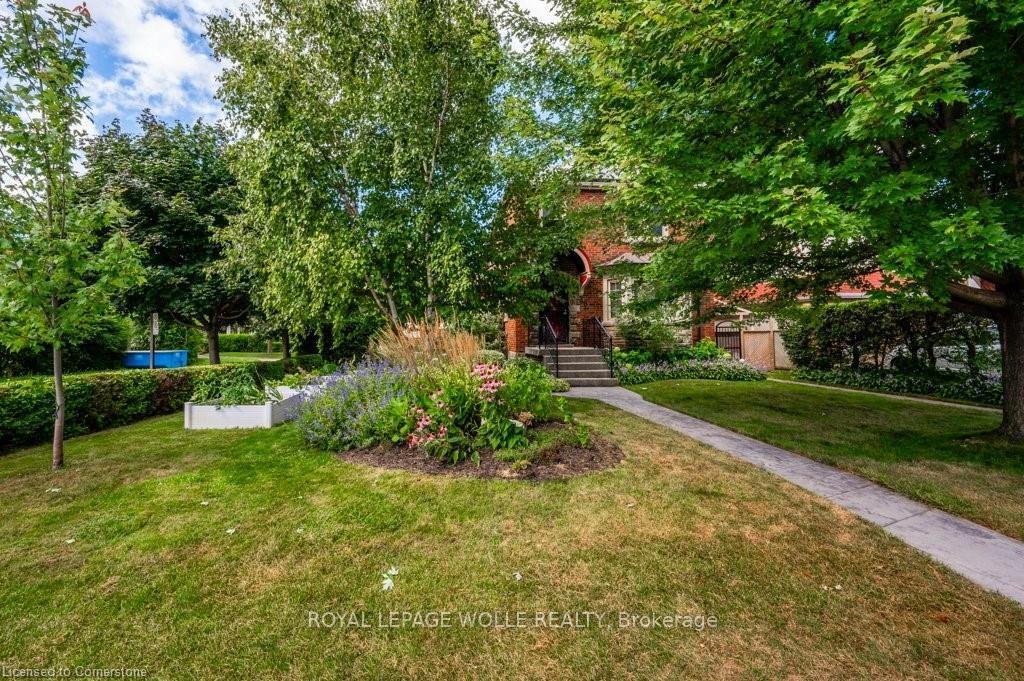
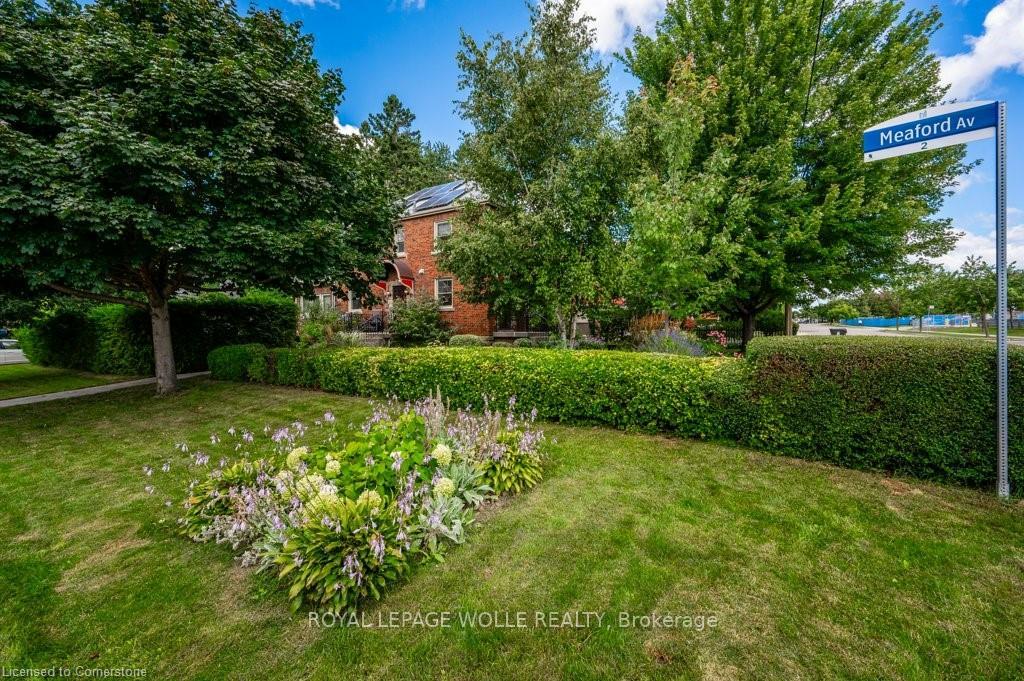
Vibrant Long Branch, with its stunning architectural homes. This extensively renovated, 4 bedroom, 2.5 bathroom home must be seen to be appreciated. Custom built kitchen with high end appliances. Finished basement with separate side entrance, rec room has Murphy Bed built in and separate 3 Pc. bathroom with heated flooring. Ample storage. Metal roof with solar panels. Large corner lot. Extensively landscaped yard with heated, inground pool and outdoor kitchen with Lynx natural gas bbq. Custom built Ipe and cedar deck with staircase and 2 storage sheds. Double car garage with parking for 4 in the driveway. Set in a community known for its convenience. Unbeatable location.
Ask about this home
A HOMEH agent will answer your questions about this home.
Around this home
Daily convenience, out of 100, from the distances below
Schools nearby
School rating, out of 10.
Helpful calculators
Your HOMEH agent

"I would see it this week."