

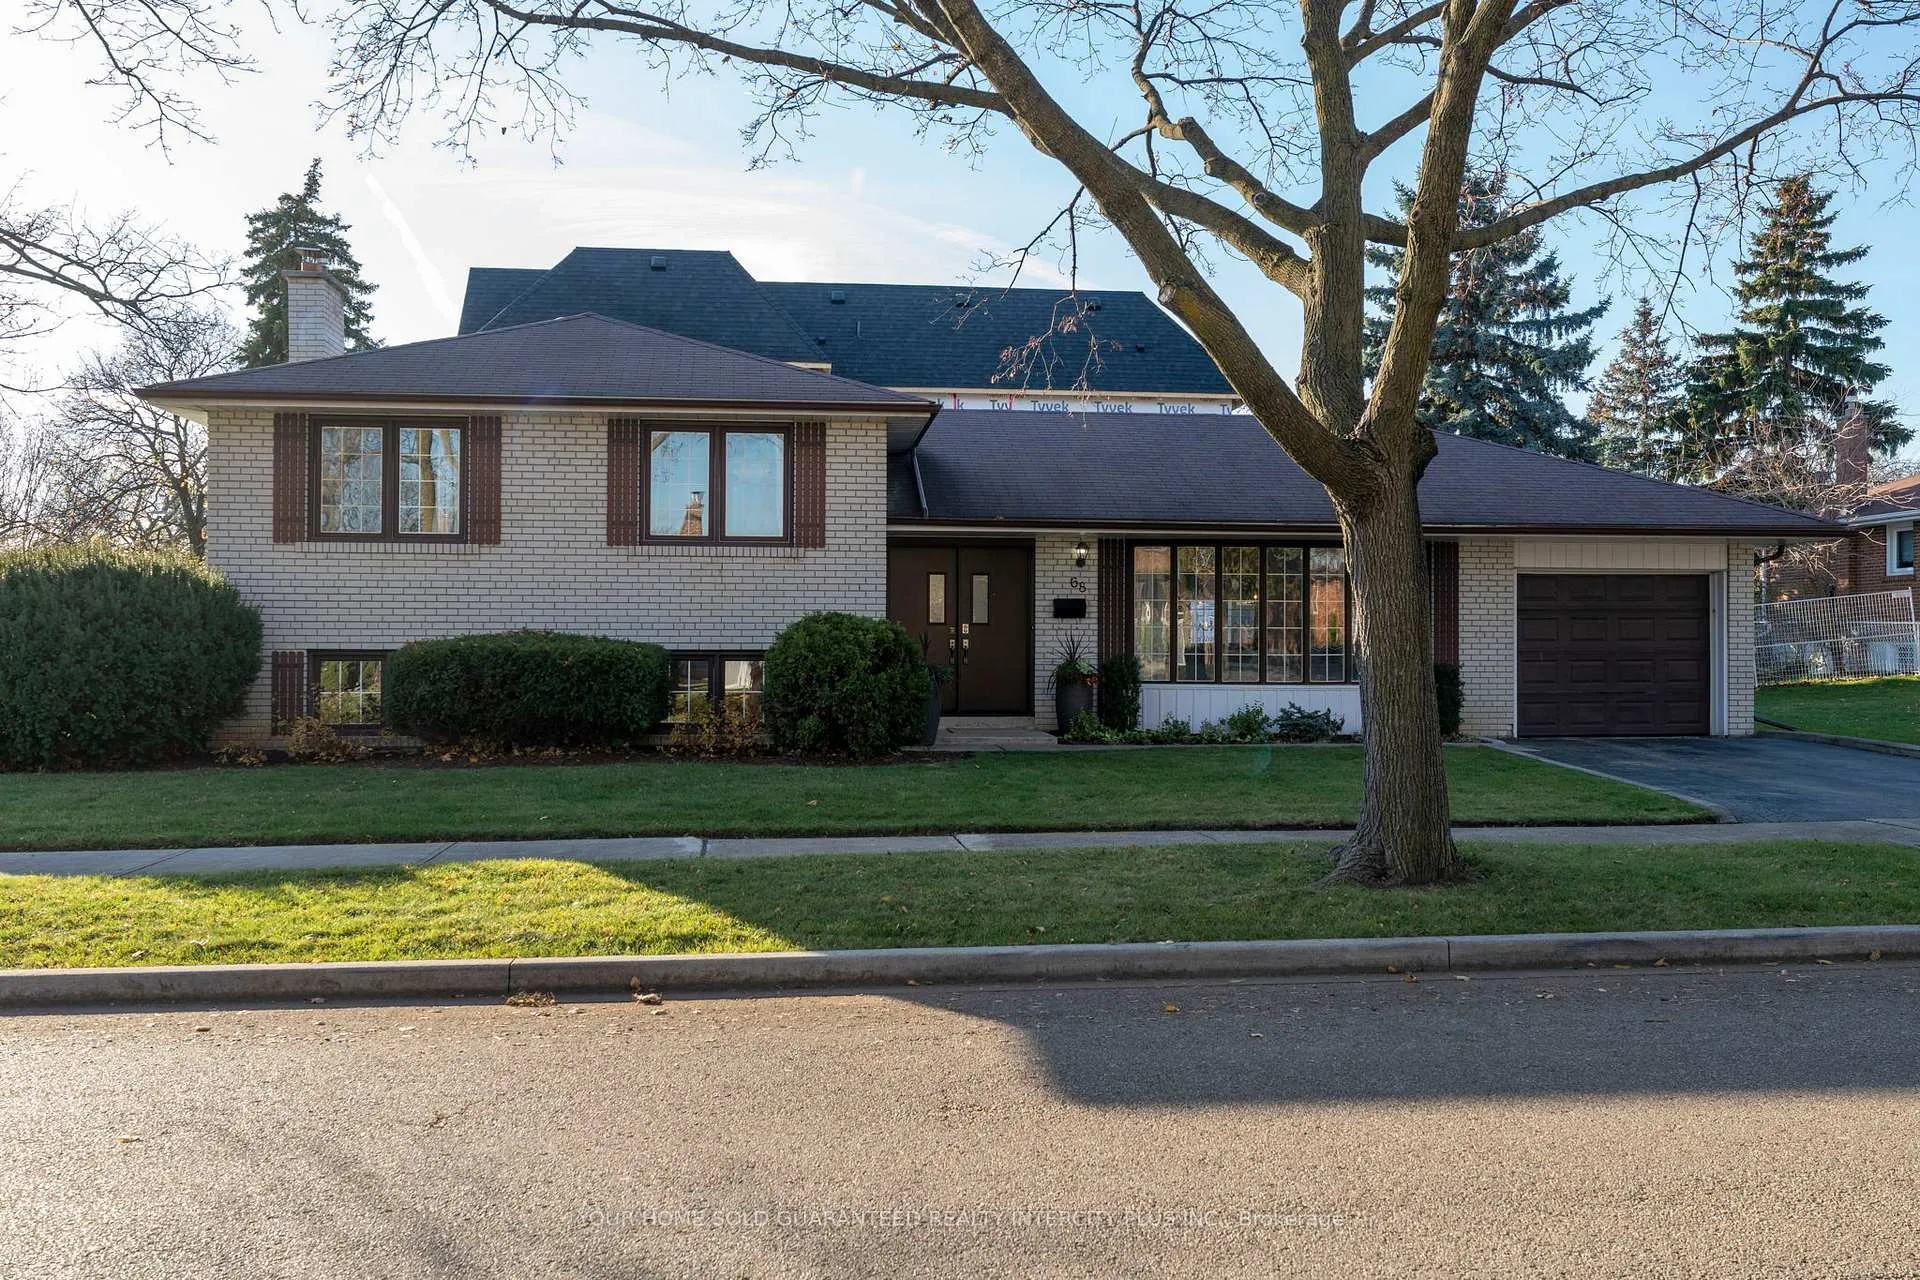
68 Brampton Road
68 Brampton Road
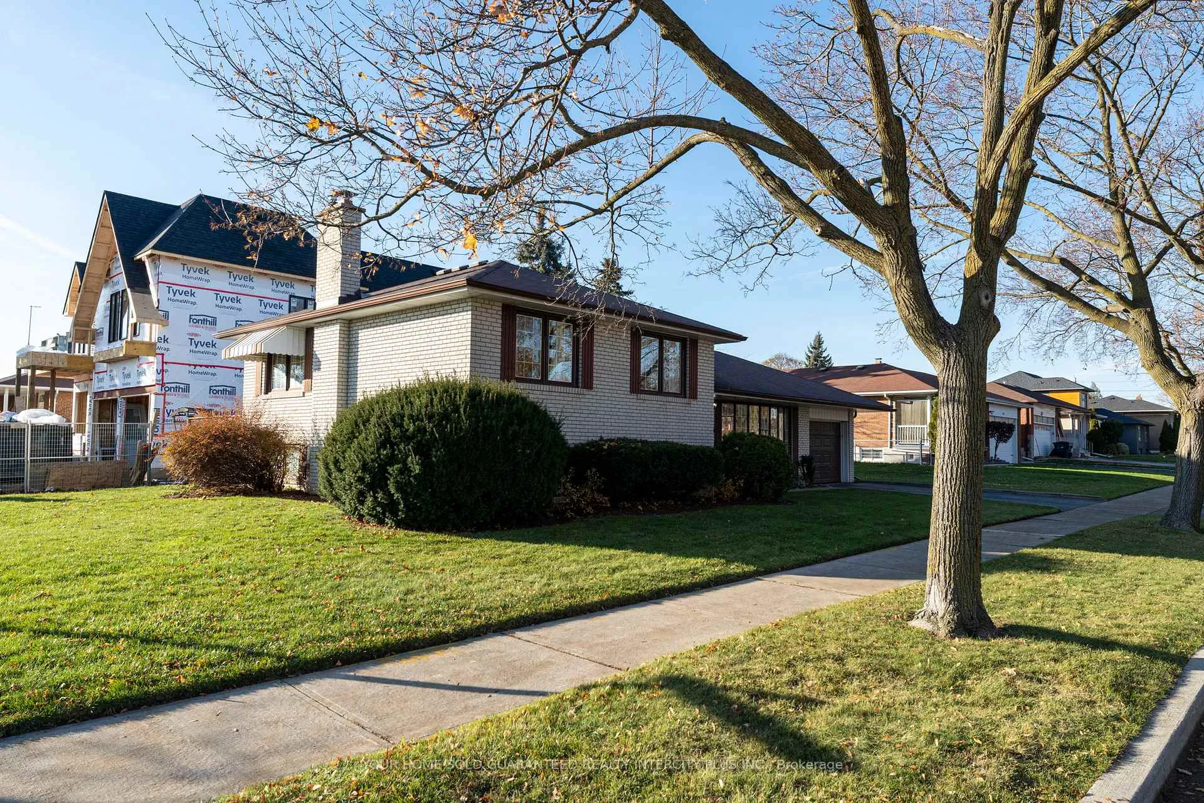
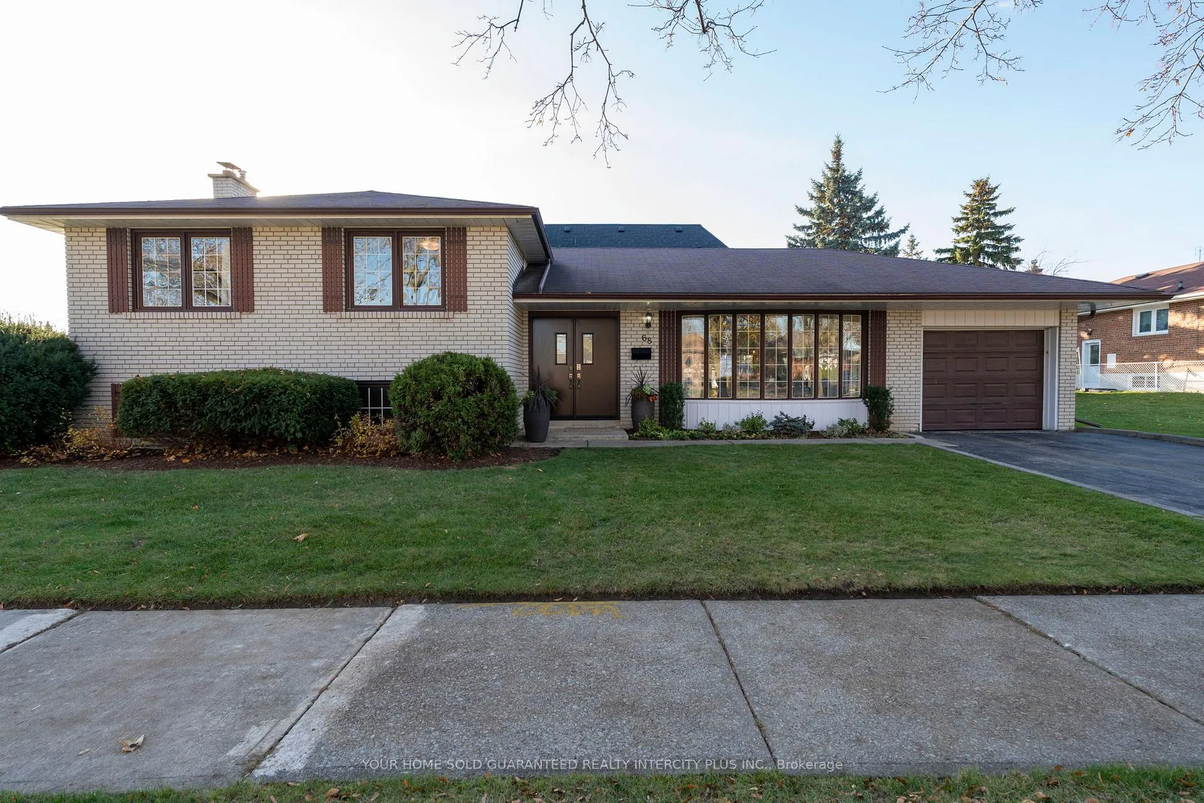
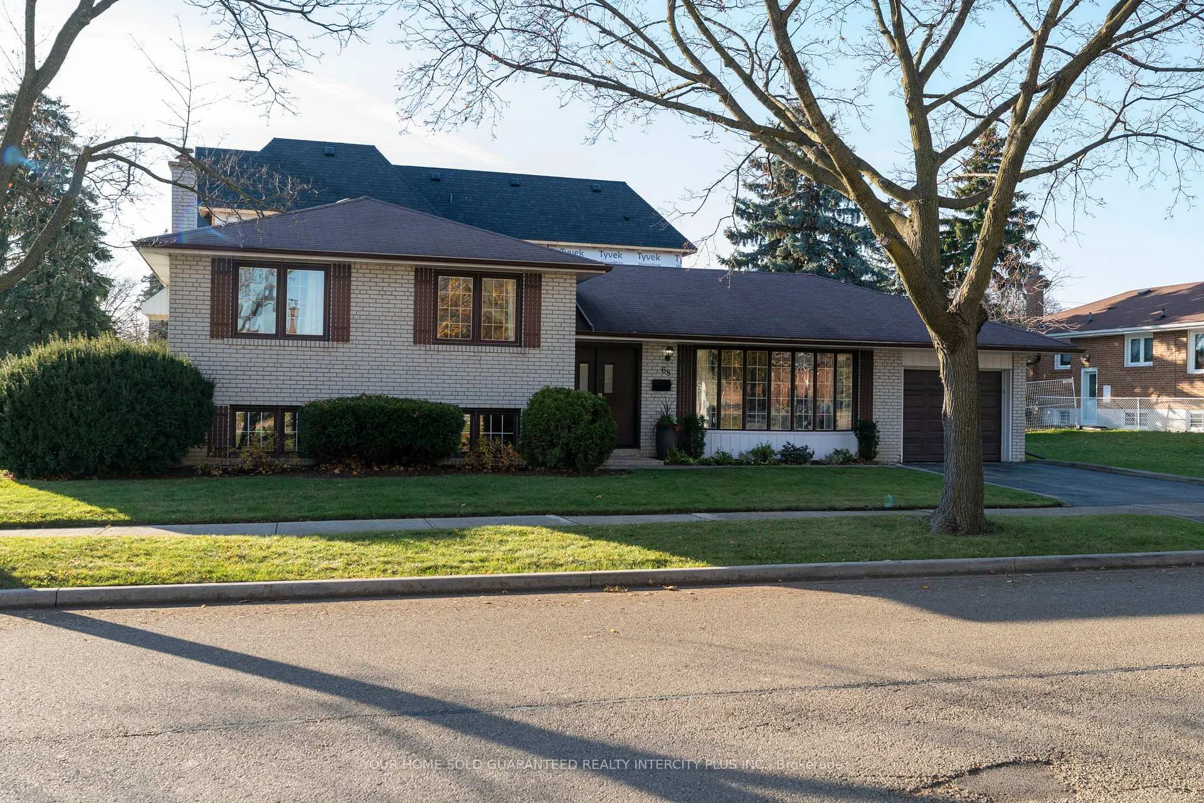
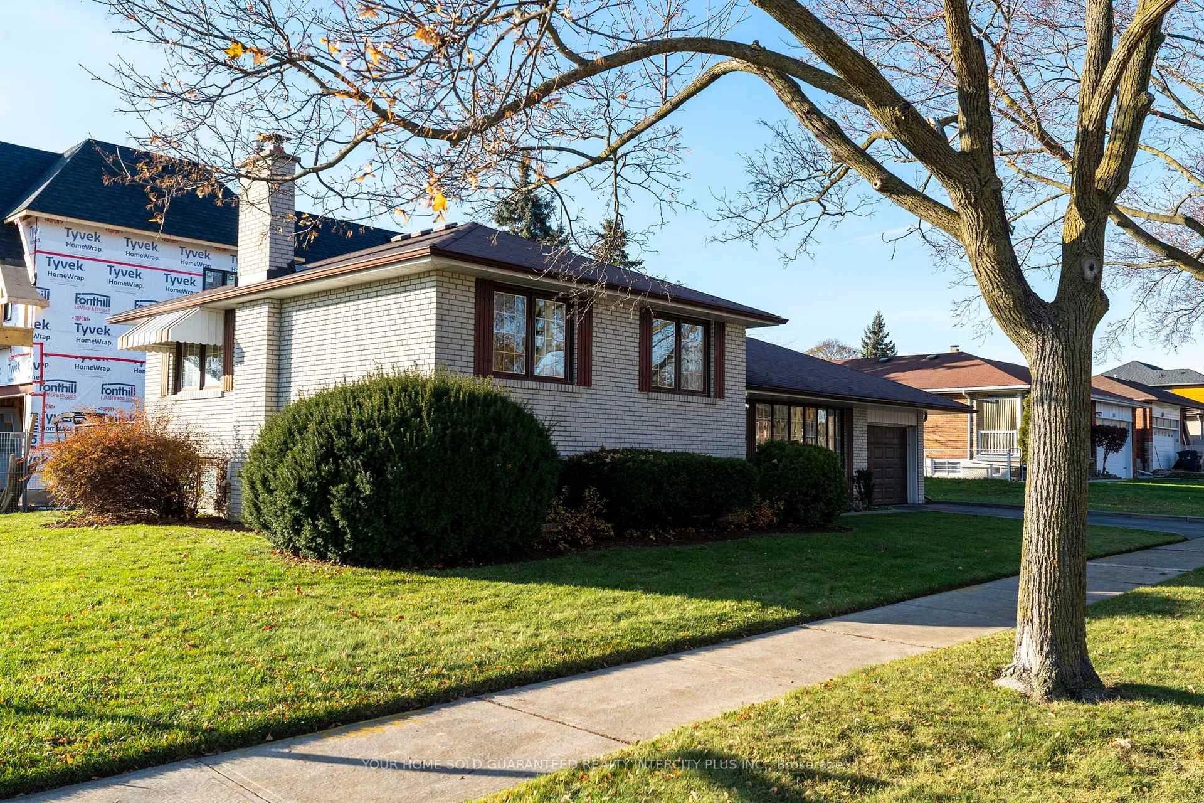 See all 47 photos
Property history
Facts and features
- BasementFinished
- Age of home51–99 years
- Water, sewerMunicipal
- HeatingForced air
- Separate entrance
- Hardwood floors
- Fireplace
- Central air
The homeDetached, Sidesplit 3, Age 51–99 years
- TypeDetached
- StyleSidesplit 3
- Age51–99 years
- Living space1,100–1,500 sq ft
- BasementSeparate entrance, finished
InsideFireplace Yes, Hardwood, Ceramic, Broadloom, Lower level
- FireplaceYes
- FlooringHardwood, Ceramic, Broadloom
- LaundryLower level
- FeaturesCentral vacuum
- Rooms above ground7
- Bedrooms3
- Bathrooms2
- Kitchens1
Outside and lotBrick, Asphalt shingle, Block
- ExteriorBrick
- RoofAsphalt shingle
- FoundationBlock
- FeaturesCanopy
- Size60 × 120 ft
Parking1 Garage, Attached, Private
- Spaces1 Garage
- GarageAttached
- DrivewayPrivate
Heating, water and powerForced air, gas, Central air, Municipal water
- HeatingForced air, gas
- CoolingCentral air
- WaterMunicipal water
- SewerMunicipal sewer
Costs and taxesTaxes $4,457 a year, HST included in the price
- Taxes, 2025$4,457 a year
- HSTHST included in the price
Included in the saleAll electric light fixtures, window coverings, stainless steel fridge, stove, b/i diswasher, b/i microwave, washer, dryer, centra air conditioner, gas furnace, central vac & equipment, freezer, hot water tank
- IncludedAll electric light fixtures, window coverings, stainless steel fridge, stove, b/i diswasher, b/i microwave, washer, dryer, centra air conditioner, gas furnace, central vac & equipment, freezer, hot water tank
Listing detailsW12582312, Sold, Nov 27, 2025
- MLS® numberW12582312
- StatusSold
- Listed onNov 27, 2025
- Days on market25
- UpdatedDec 22, 2025
- Possession2025-01-30 / 30-59 days
- Occupied byOwner
- Listing brokerageYOUR HOME SOLD GUARANTEED REALTY INTERCITY PLUS INC.
About this home
68 Brampton Road, Etobicoke (Willowridge-Martingrove-Richview), ON M9R 3J7
Welcome to this lovingly maintained 3 level side spilt nestled in the heart of Etobicoke! This charming detached home offers a warm and inviting atmosphere from the moment you arrive. Set on a beautifully lot, the property showcases true pride of ownership both inside and out. Step inside to discover a spacious main level featuring a bright and open layout, perfect for everyday living. The large kitchen is equipped with a pantry, stainless steel appliances, ideal for meal preparation. The upper level offers three generous bedrooms, each with closet space, along with a well-kept 4-piece bathroom. The finished lower level is a standout feature, offering incredible versatility. With a separate entrance, a large above-grade window that brings in an abundance of natural light, a cozy living area complete with a fireplace, and a convenient 3-piece bathroom and large crawl space for storage. this space is perfect for extended family, guests, or a potential in-law suite. Large crawl space for storage. Outside, you'll find a beautiful, expansive covered patio overlooking the private backyard-an ideal retreat for outdoor dining, summer barbecues, or simply unwinding. Located in one of Etobicoke's most desirable neighbourhoods, this home is close to parks, schools, shopping, transit, and major highways. A wonderful opportunity for families or investors looking for a well-cared-for property with exceptional potential. Don't miss your chance to make this delightful home your own
Ask about this home
A HOMEH agent will answer your questions about this home.
Around this home
Daily convenience, out of 100, from the distances below
Schools nearby
School rating, out of 10.
Helpful calculators
Your HOMEH agent

"Priced 3% under the Hestimate. I would see it this week."