

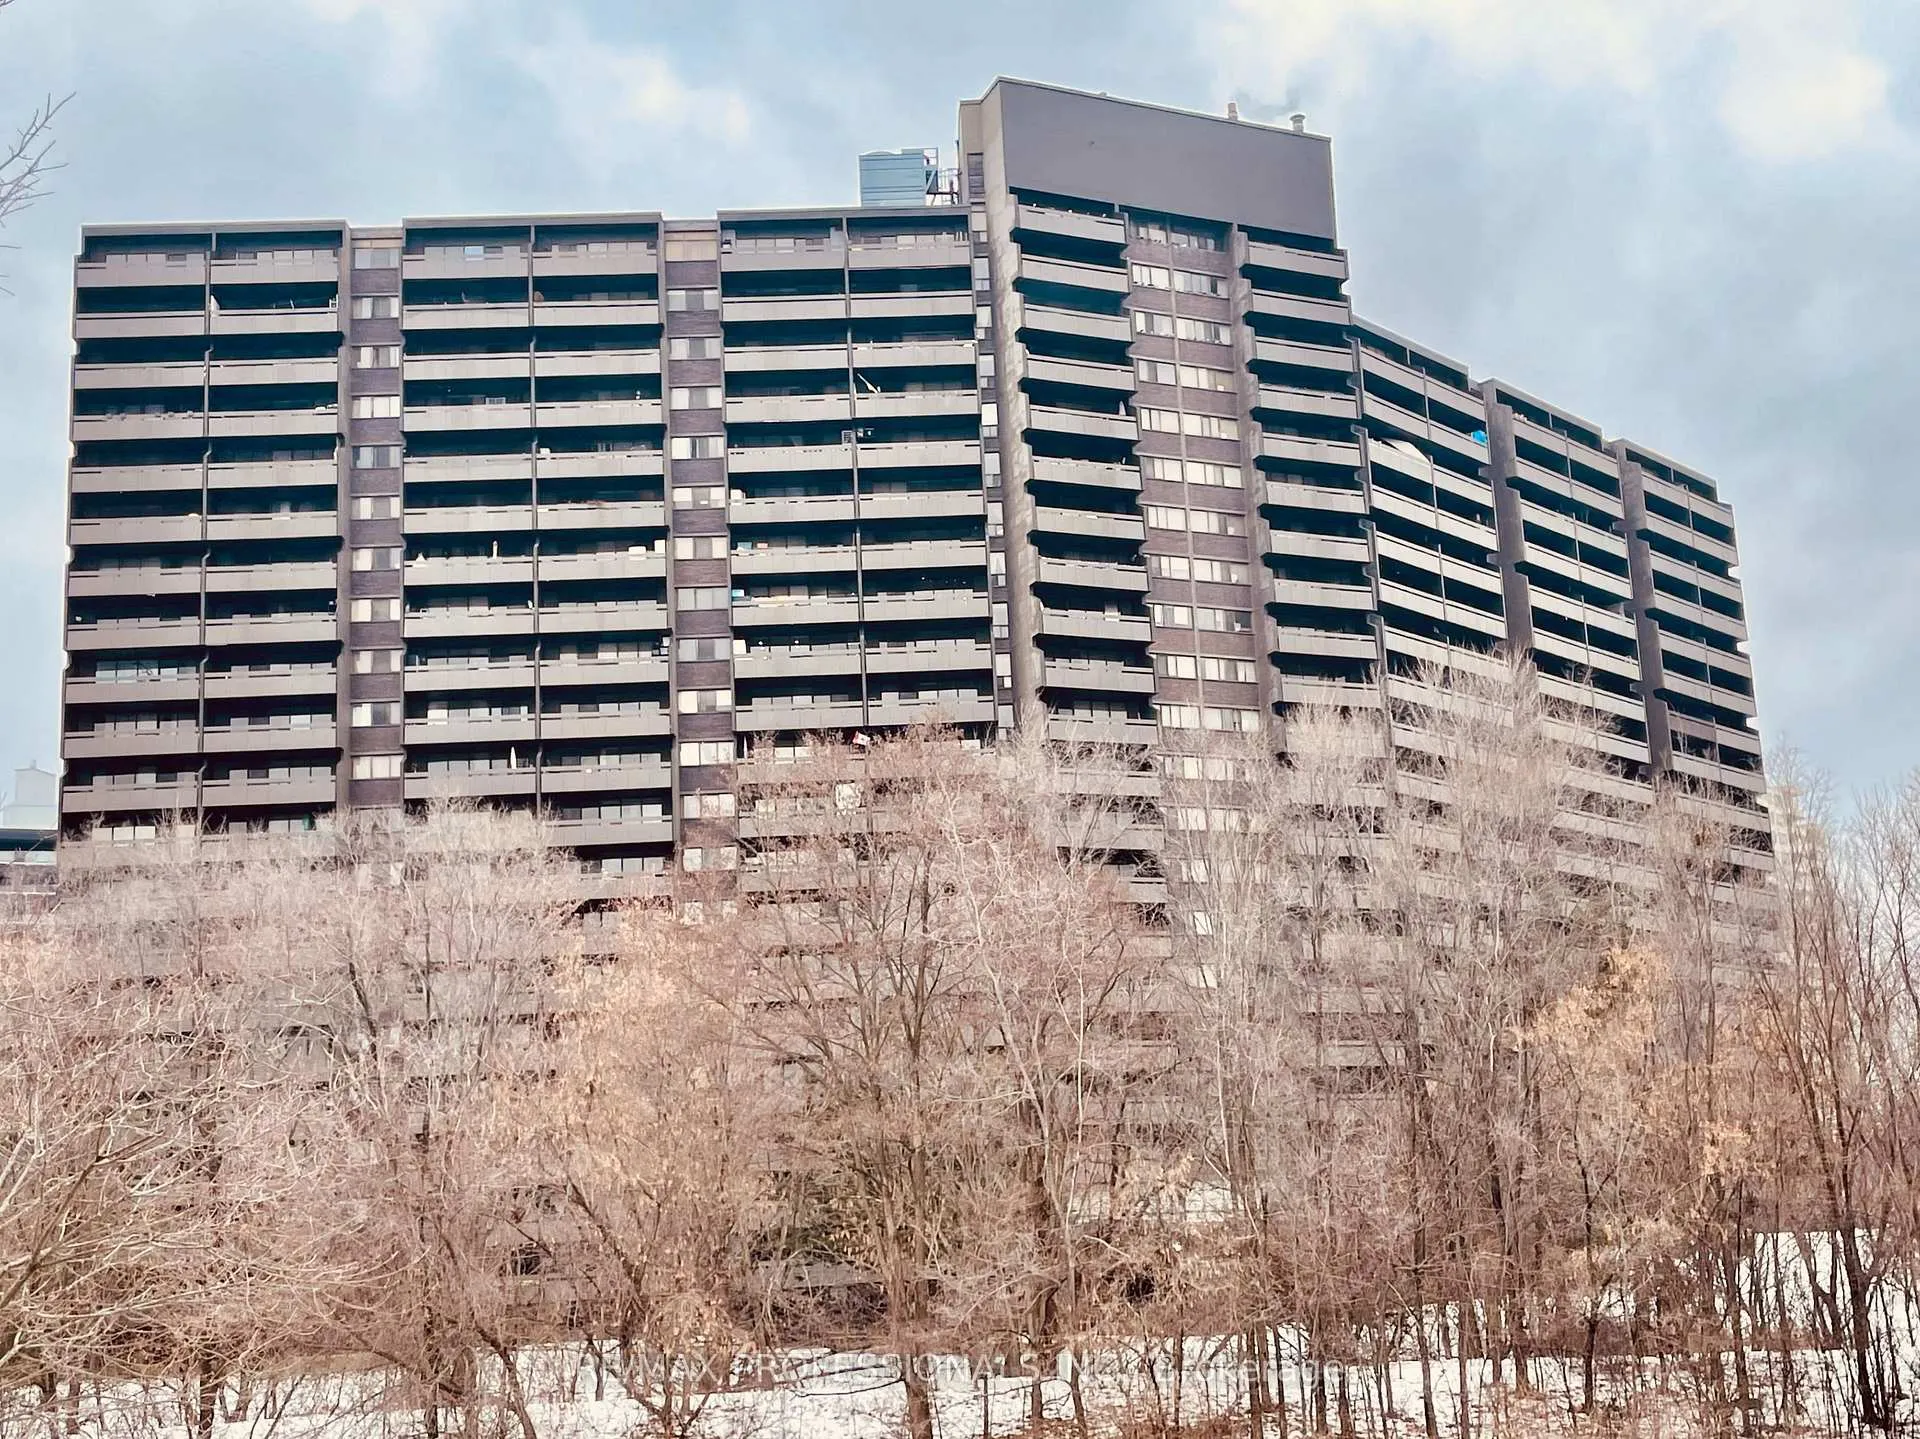
Unit 907, 11 Wincott Drive
Unit 907, 11 Wincott Drive
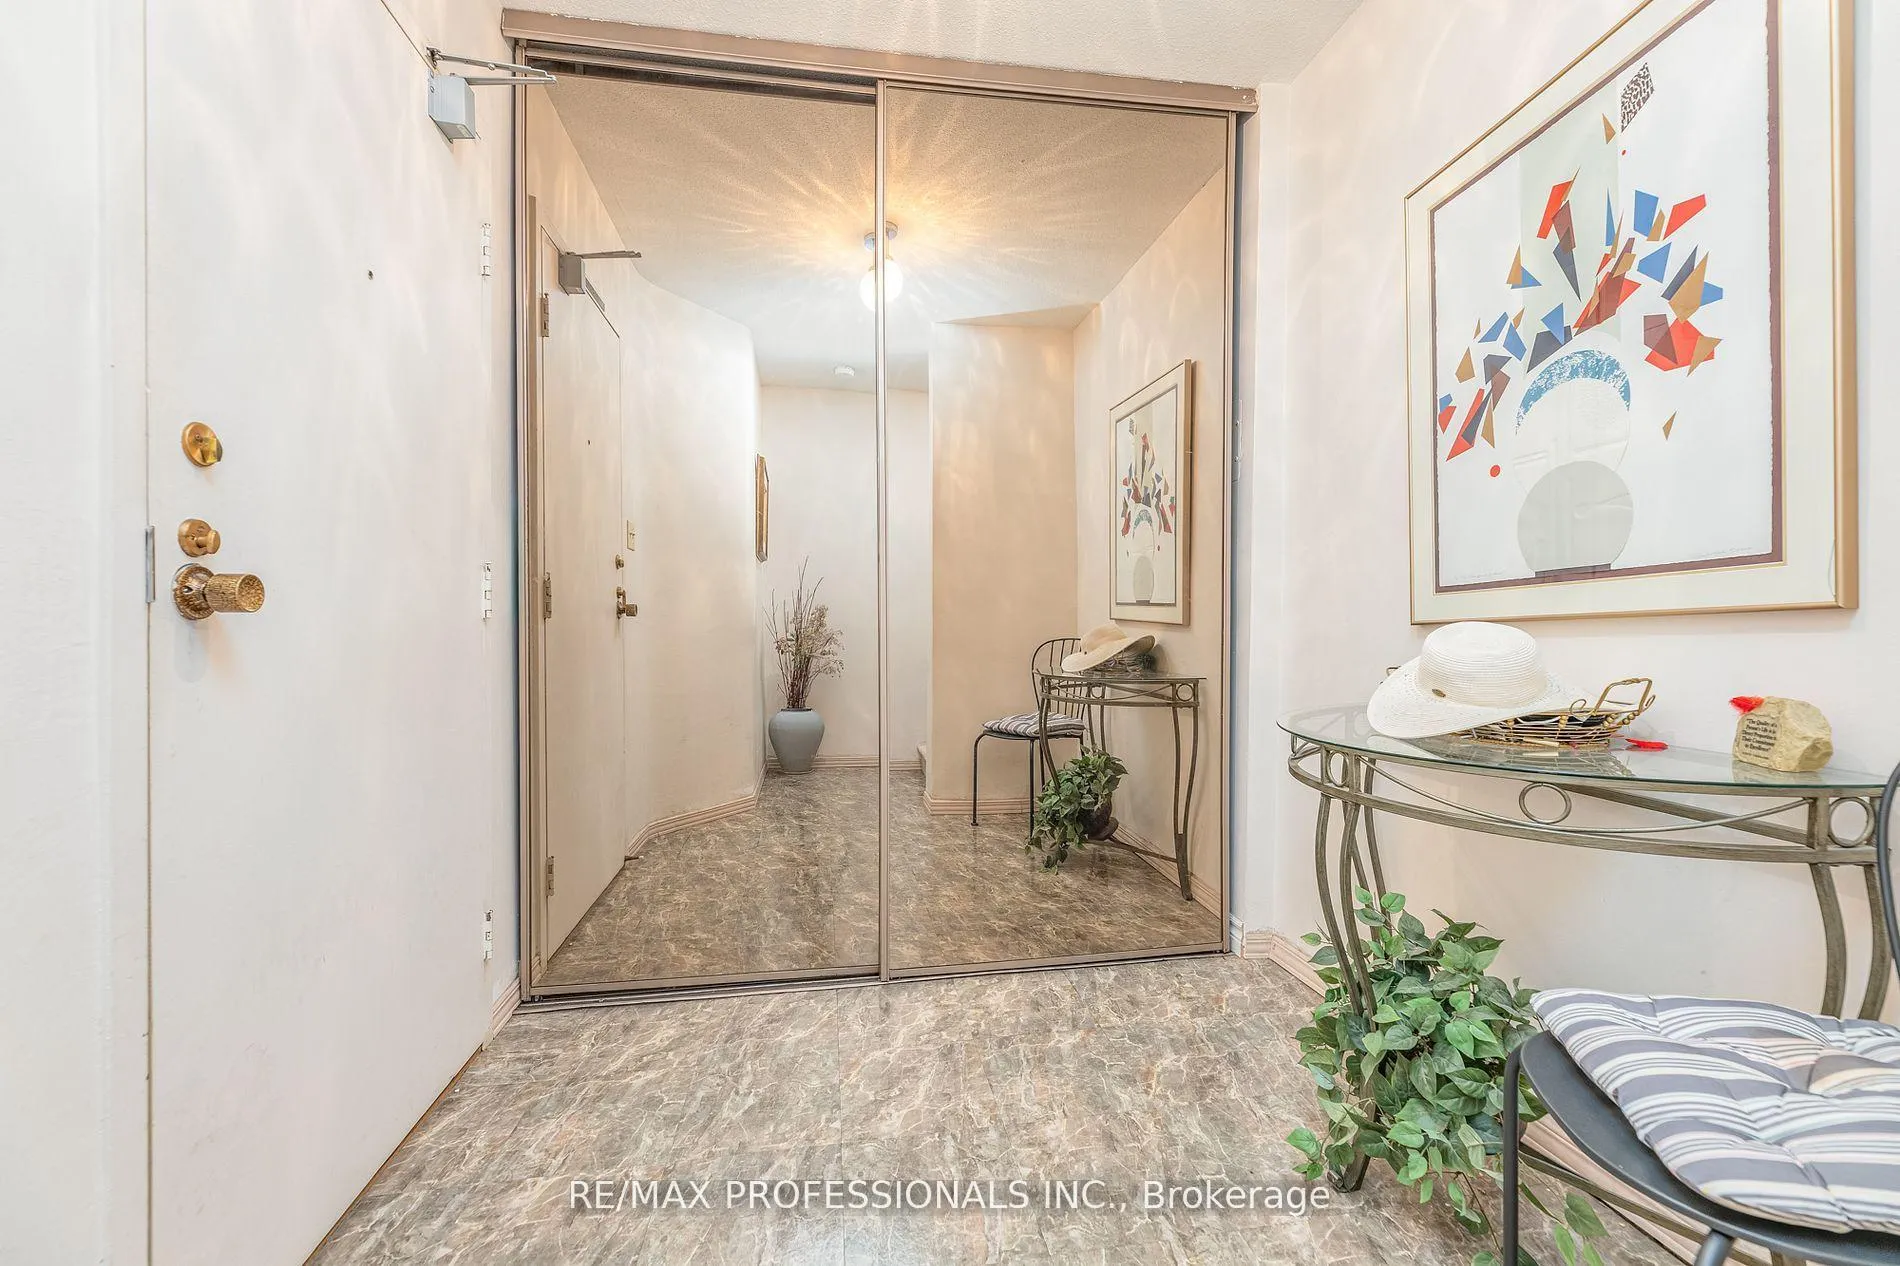 See all 32 photos
Property history
Facts and features
- ExposureEast west
- LaundryCommon area, in basement
- LockerEnsuite
- BalconyOpen
- Central air
- Exercise room
- Indoor pool
The homeCondo Apartment, Multi-level, Age 31–50 years
- Type: Condo Apartment
- Style: Multi-level
- Age: 31–50 years
- Living space: 1,400–1,599 sq ft
- Basement: None
- Exposure: East West
- View: Downtown
InsideParquet, Common area, in basement, Storage
- Flooring: Parquet
- Laundry: Common area, in basement
- Features: Storage
- Security: Concierge/security, security system
- Elevator: Yes
- Rooms above ground: 7
- Bedrooms: 3
- Bathrooms: 2
- Kitchens: 1
OutsideBrick, Roof Not applicable, Concrete
- Exterior: Brick
- Roof: Not applicable
- Foundation: Concrete
- Balcony: Open
- Features: Controlled entry
Parking and locker1 Parking, Underground, Exclusive
- Spaces: 1 Parking
- Garage: Underground
- Parking type: Exclusive
- Driveway: Underground
- Spot: 25
- Locker: Ensuite
BuildingTiffany place, Storeys 20, Units 270
- Name: Tiffany place
- Storeys: 20
- Units: 270
- Registered: 1975
- Condo corporation: 212
- Amenities: Elevator, exercise room, indoor pool, visitor parking
- Pets: Allowed
Heating, water and powerFan coil, gas, Central air
- Heating: Fan coil, gas
- Cooling: Central air
Costs and taxesTaxes $1,824 a year, Condo fee $997 a month, Heat included, hydro included, water included, cable tv included, cac included, common elements included, building insurance included, parking included
- Taxes, 2025: $1,824 a year
- Condo fee: $997 a month
- Fee includes: Heat included, hydro included, water included, cable tv included, cac included, common elements included, building insurance included, parking included
- HST: No HST
Included in the saleIncludes fridge, stove, built-in dishwasher, and all existing light fixtures, existing window blinds.
- Included: Includes fridge, stove, built-in dishwasher, and all existing light fixtures, existing window blinds.
NearbyClear view, lake/pond, public transit
- Close to: Clear view, lake/pond, public transit
Listing detailsW12466692, Sold, Oct 16, 2025
- MLS® number: W12466692
- Status: Sold
- Listed on: Oct 16, 2025
- Days on market: 90
- Updated: Jan 14, 2026
- Possession: 2026-01-14 / Flexible
- Occupied by: Owner
- Listing brokerage: RE/MAX PROFESSIONALS INC.
About this home
Unit 907, 11 Wincott Drive, Etobicoke (Kingsview Village-The Westway), ON M9R 2R9
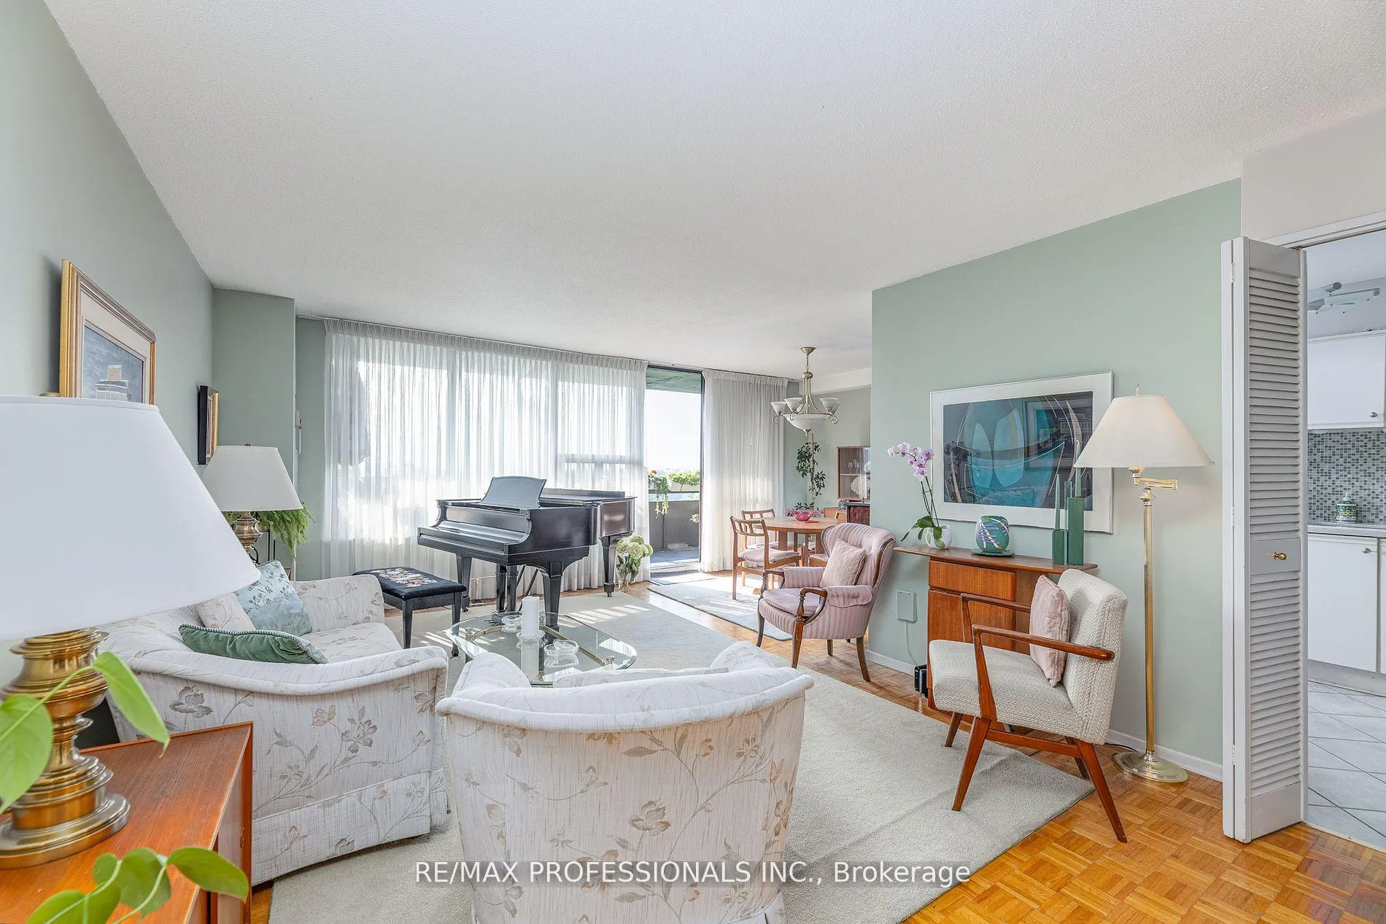
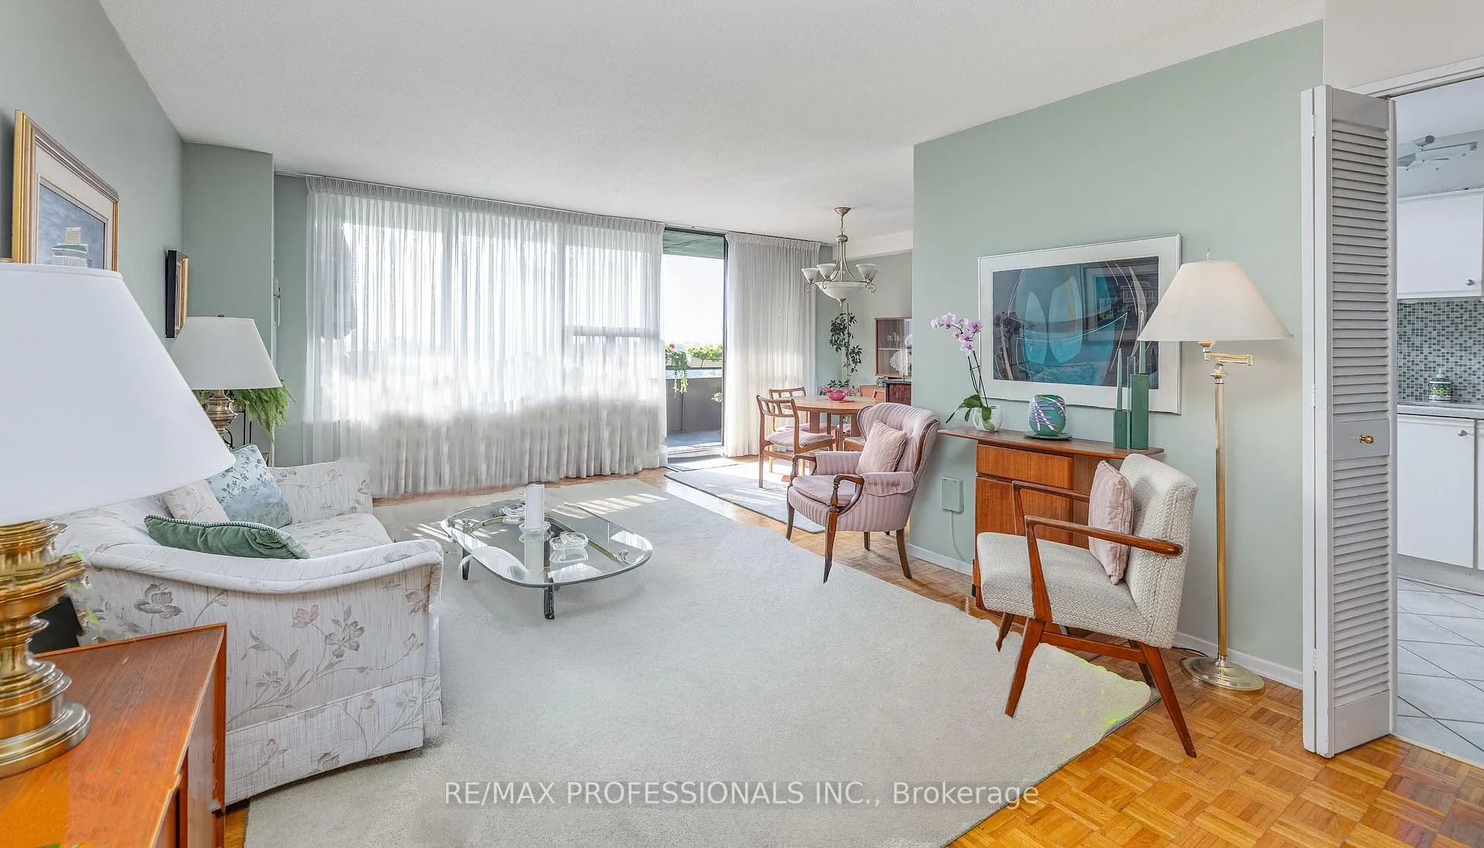
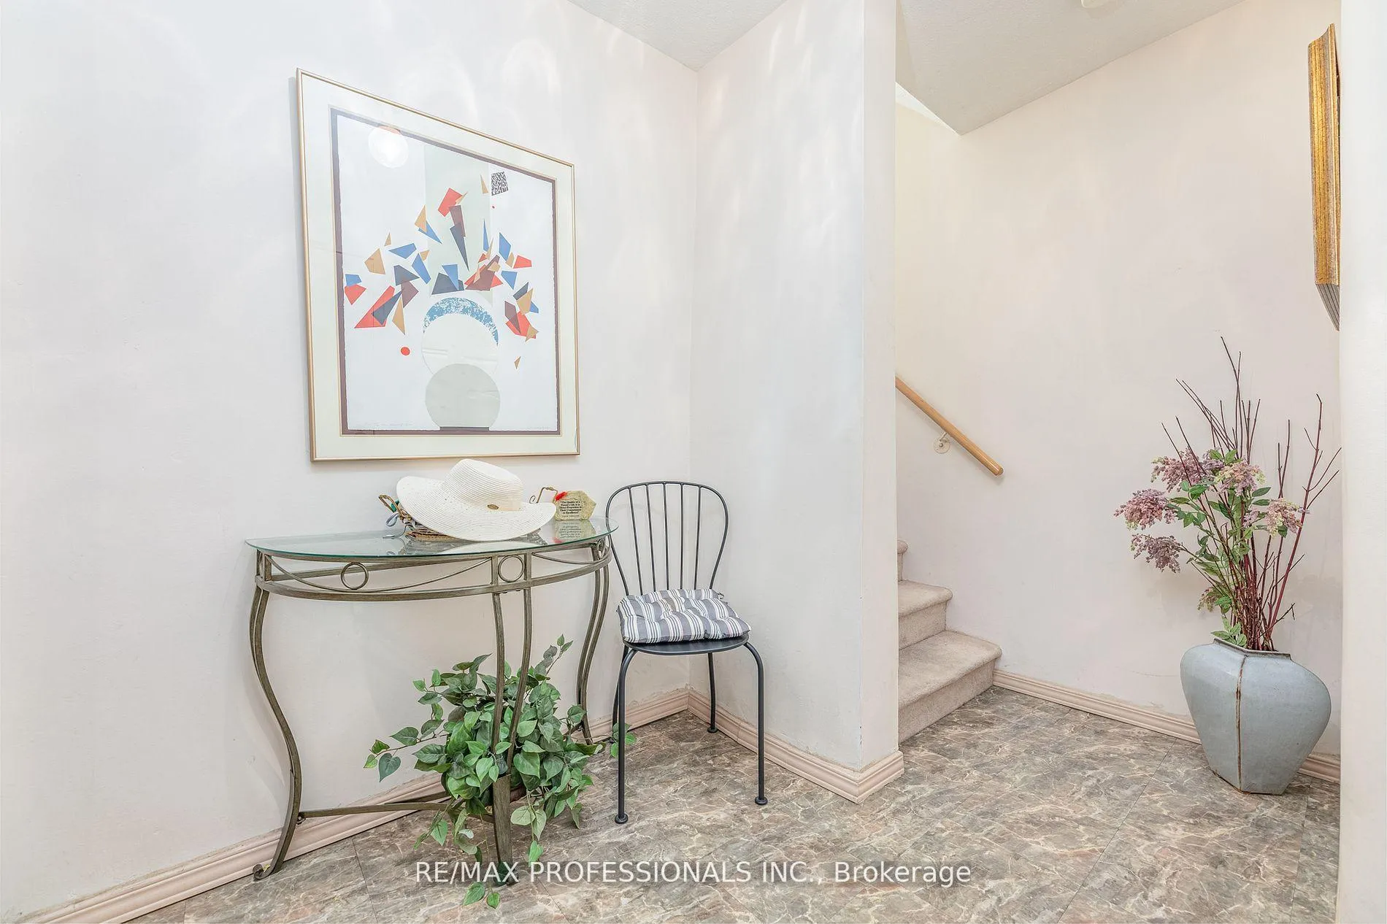
Opportunity is knocking at this rarely available, extra-large three-bedroom multilevel condo, offered at an incredible price: under $400 per square foot. Bring your vision and transform this spacious home with fresh paint and new flooring to create the perfect modern retreat for your family. Step inside and be greeted by a generous foyer with ample space for all your daily essentials. The main living level is expansive and filled with natural light, featuring a wide-open living and dining area that seamlessly flows onto a full-width southeast-facing balcony. Imagine enjoying your morning coffee with panoramic views of the Toronto skyline, or relaxing in the evening as city lights sparkle. The flexible third bedroom off the living room is ideal for a kids' room, guest suite, or a dedicated home office, complete with both a walk-in and linen closet. Upstairs, the primary bedroom boasts an oversized walk-in closet, while the second bedroom is perfect for play, study, or quiet relaxation-both enjoying warm afternoon sunlight. With its thoughtful multi-level layout, abundant ensuite storage, and hardwood floors on the main and bedroom levels, this condo is designed for real life, offering space for everyone and everything. Suite 907 is ready for your personal touch to reflect your own style and preferences. Residents at Tiffany Place enjoy top-tier amenities including an indoor pool, fitness centre, tennis court, and more. You're just moments from schools, parks, the Humber Creek trails, shopping, and transit. Move in just in time for the new year and make 2026 your best year yet in a home that truly reflects your style and needs!
Ask about this home
A HOMEH agent will answer your questions about this home.
Know more about Tiffany Place Condos
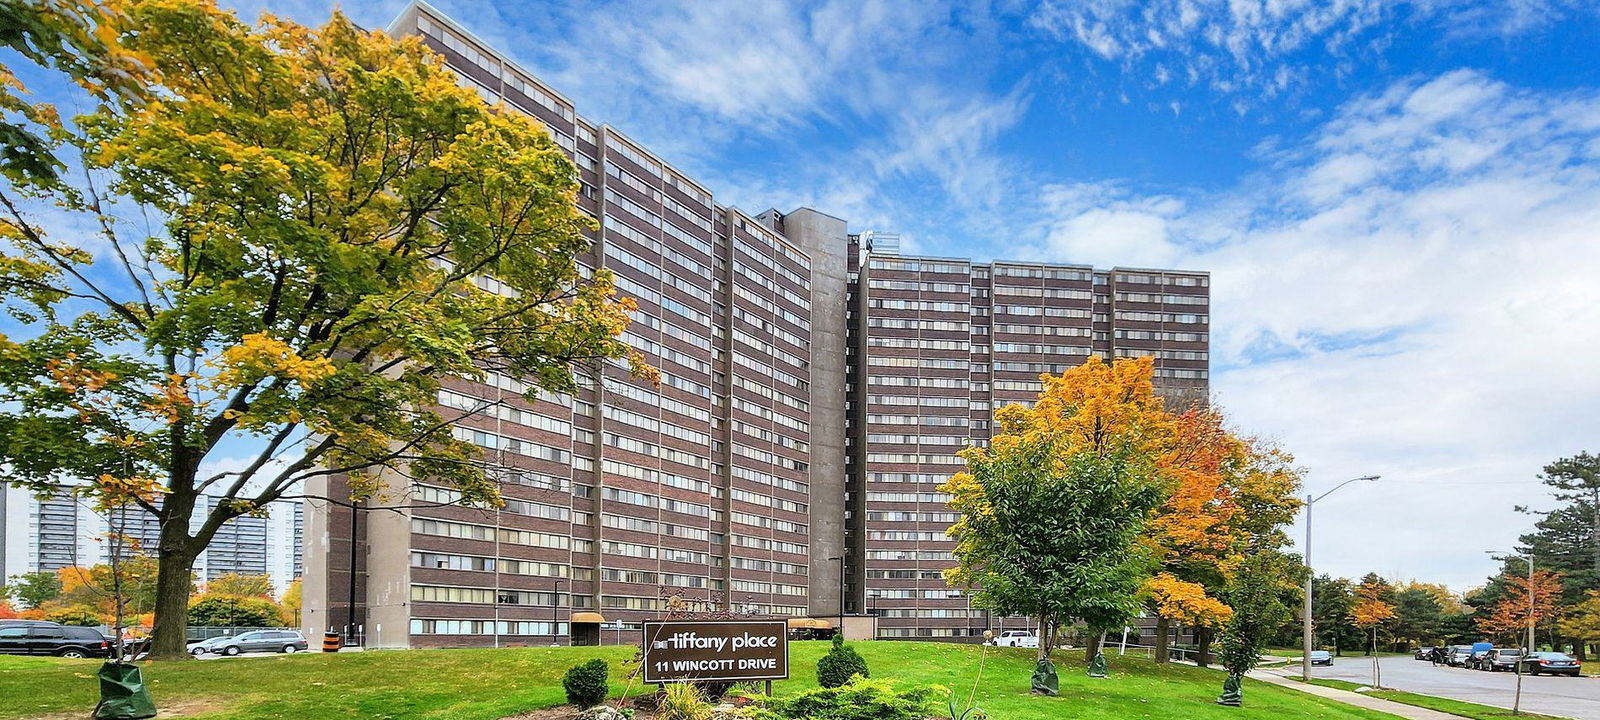
Condo building · 11 Wincott Drive
Tiffany Place Condos is a 20-storey condo with 270 suites, built in 1975 by Freg Developments Ltd. Right now 9 for sale are on the market here.
- 20storeys
- 270suites
- $358/sq ft
- 1975built
No similar units for sale in Tiffany Place Condos right now.
Around this home
Daily convenience, out of 100, from the distances below
Schools nearby
School rating, out of 10.
Helpful calculators
Your HOMEH agent

"I would see it this week."