

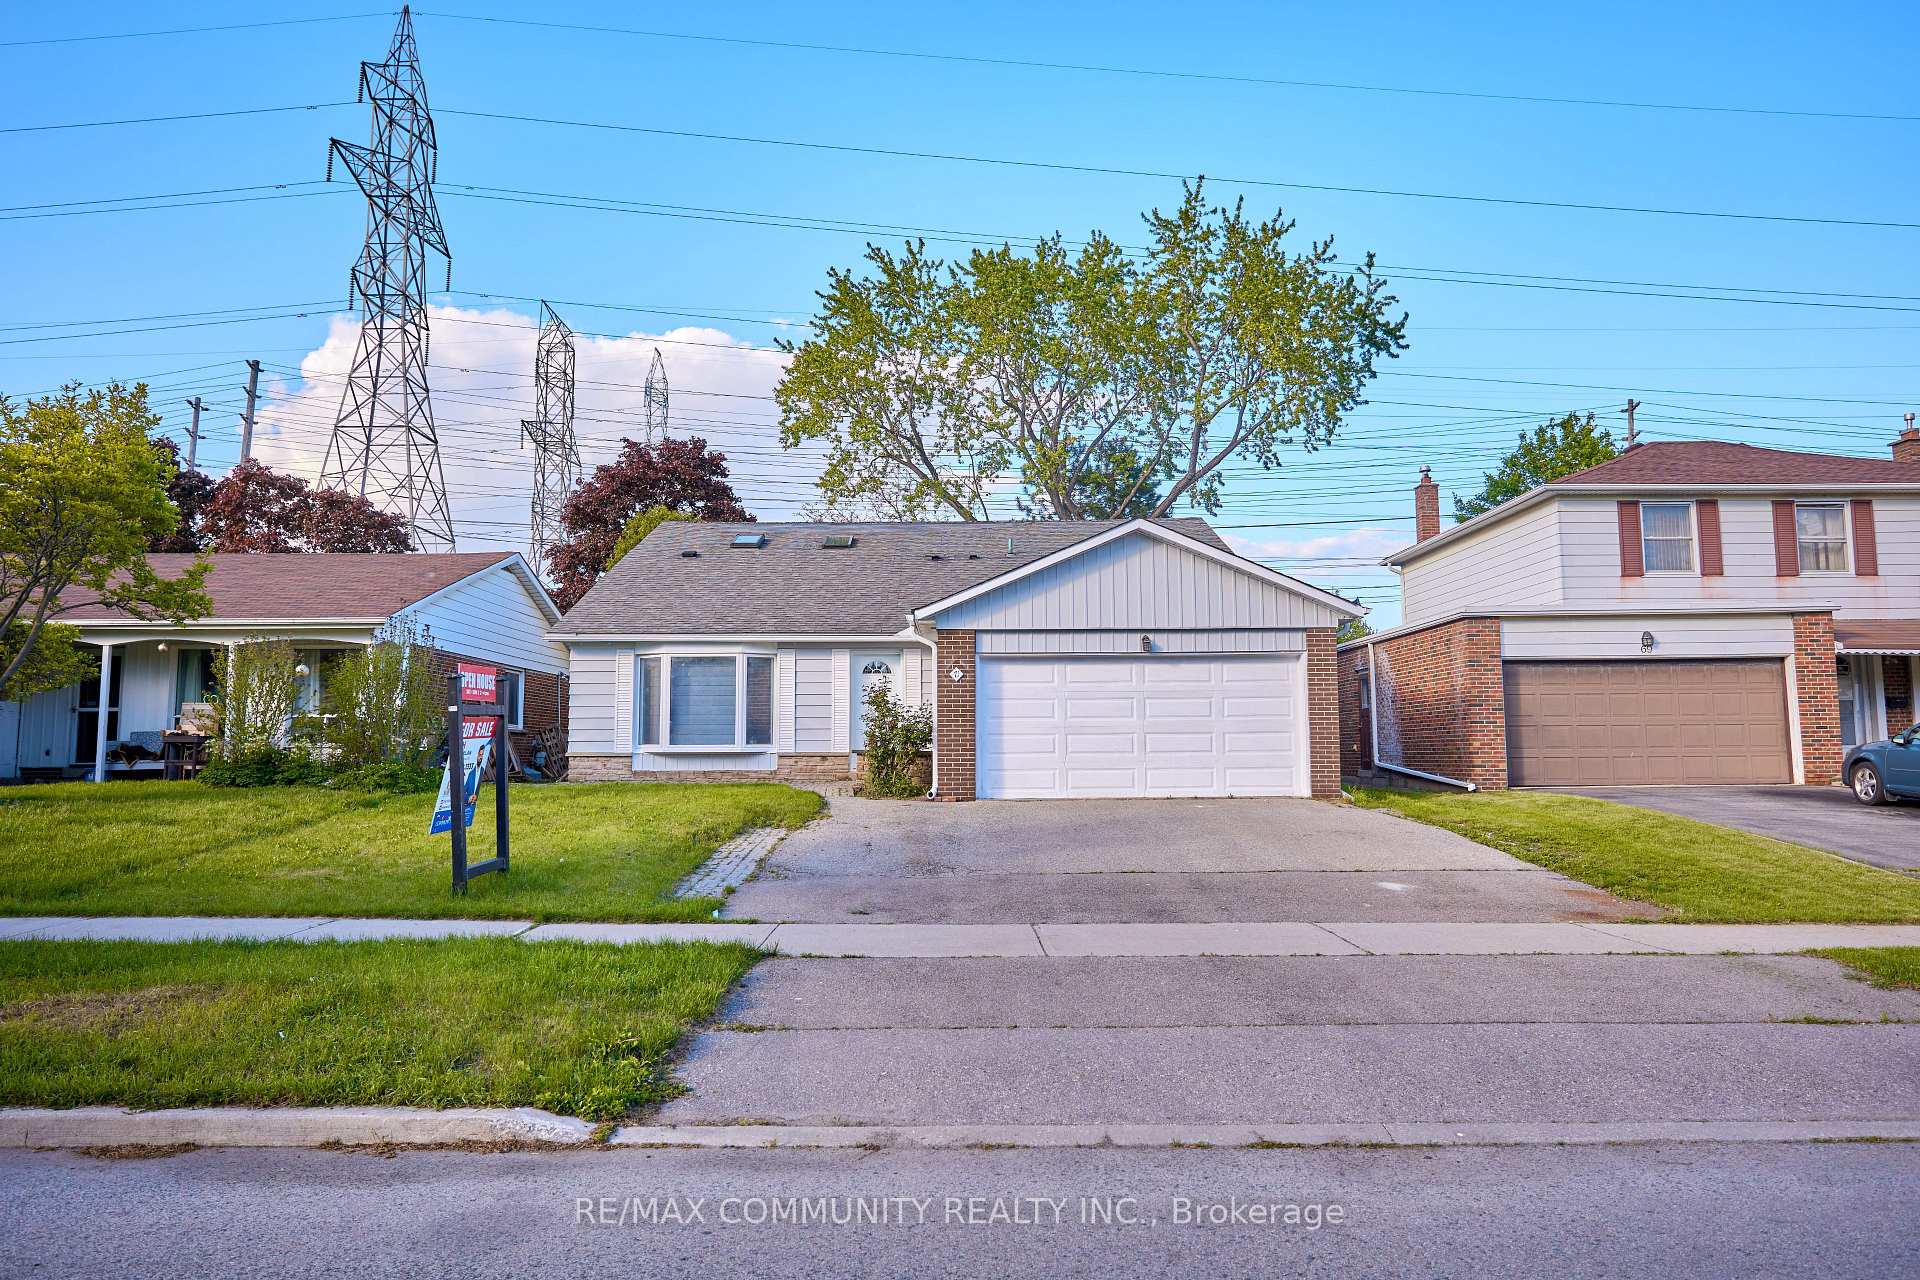
71 Willowridge Road
71 Willowridge Road
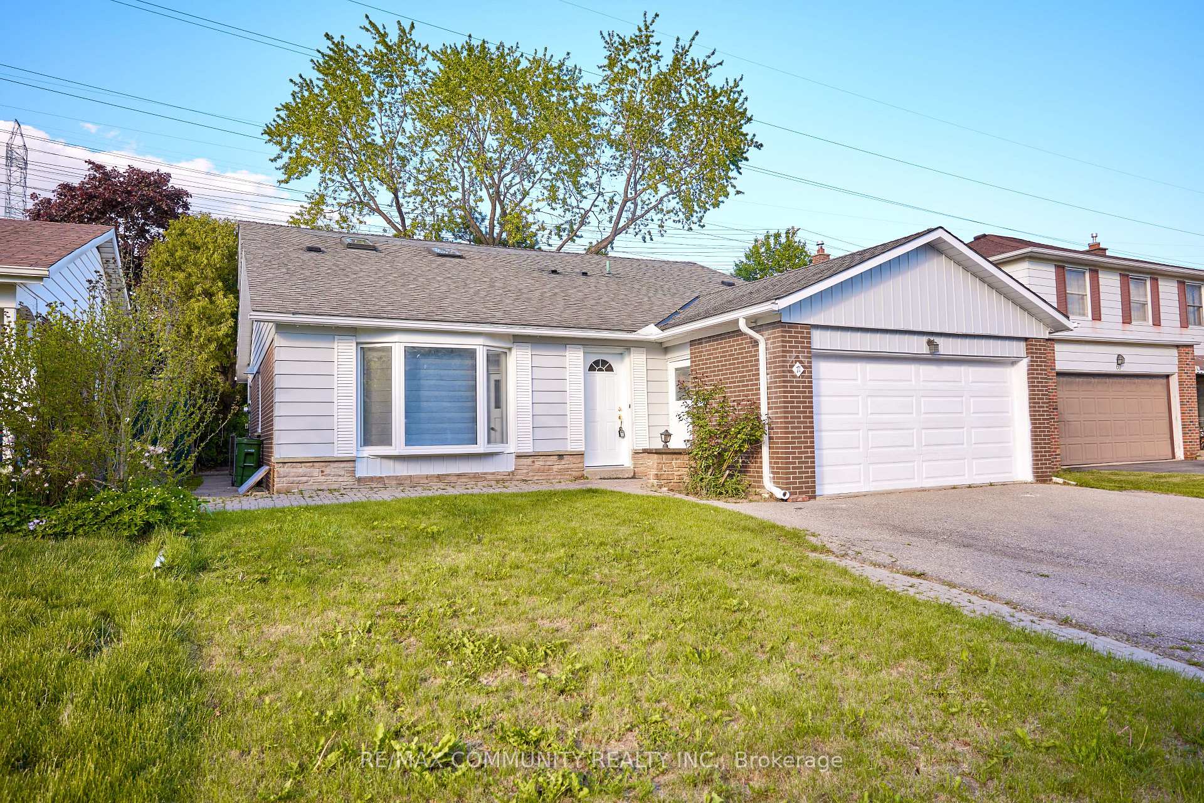
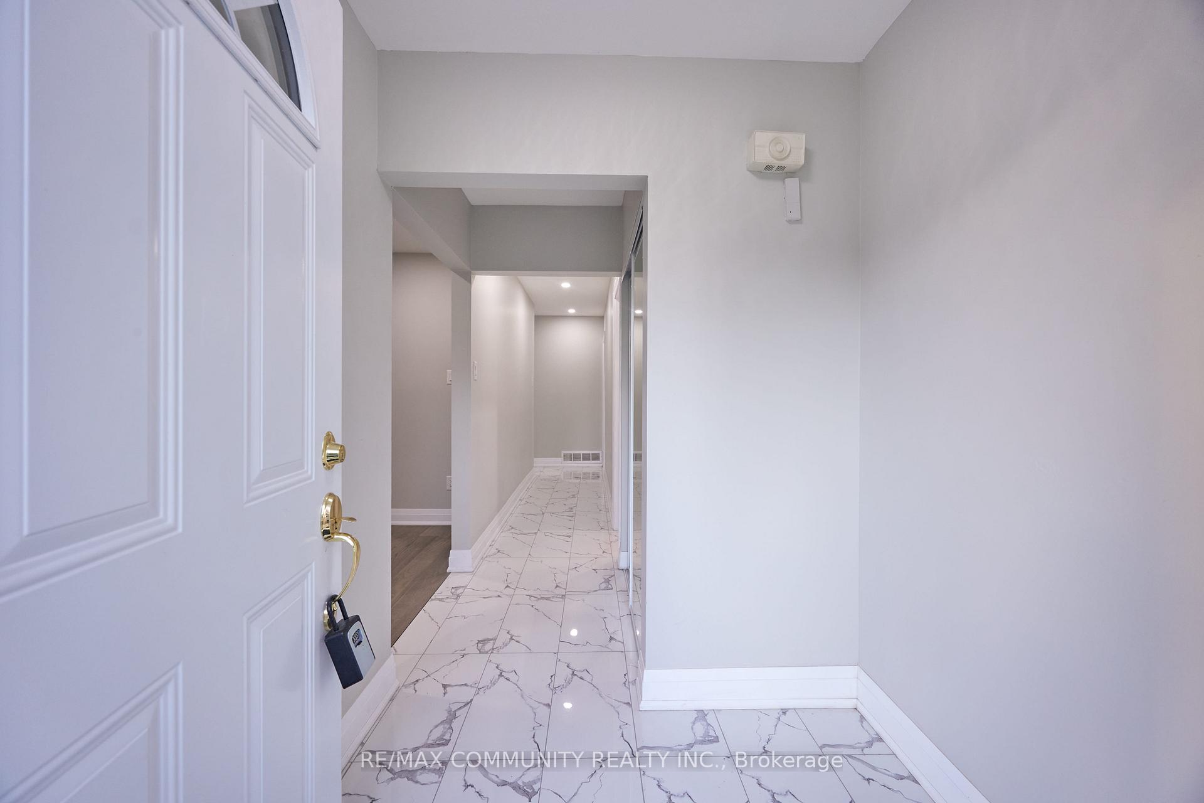
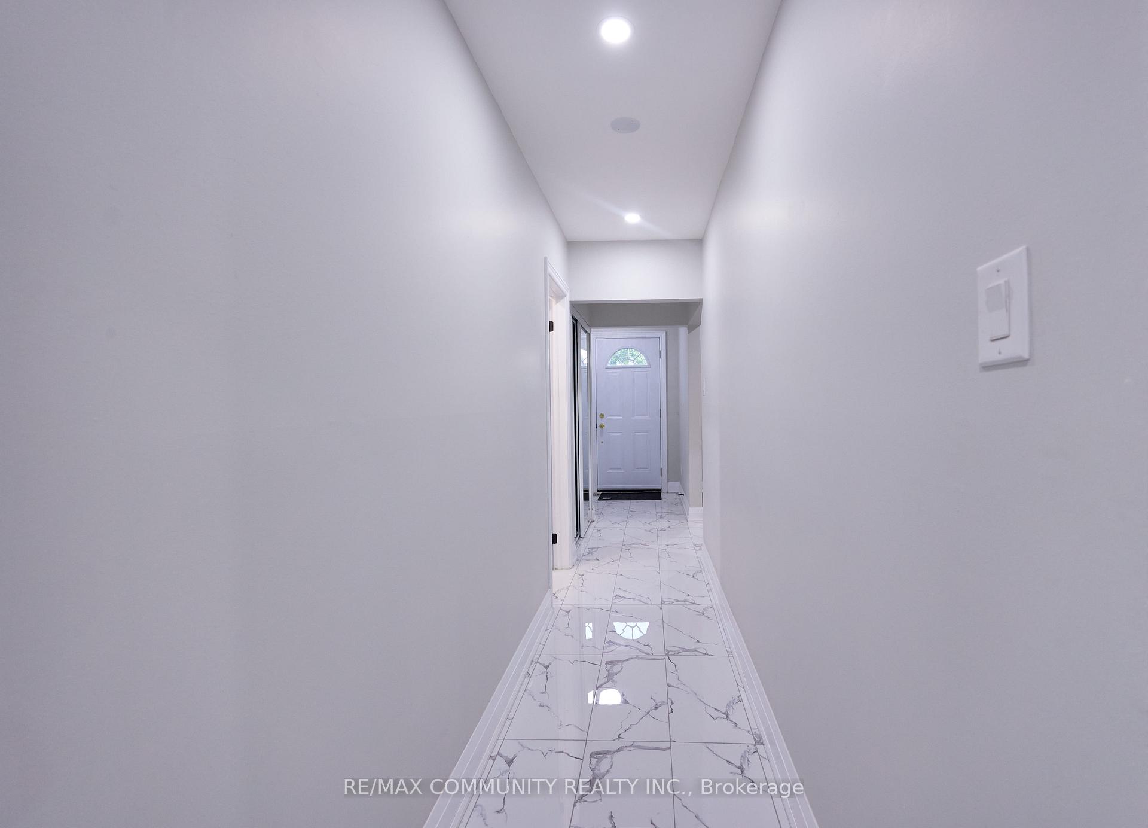
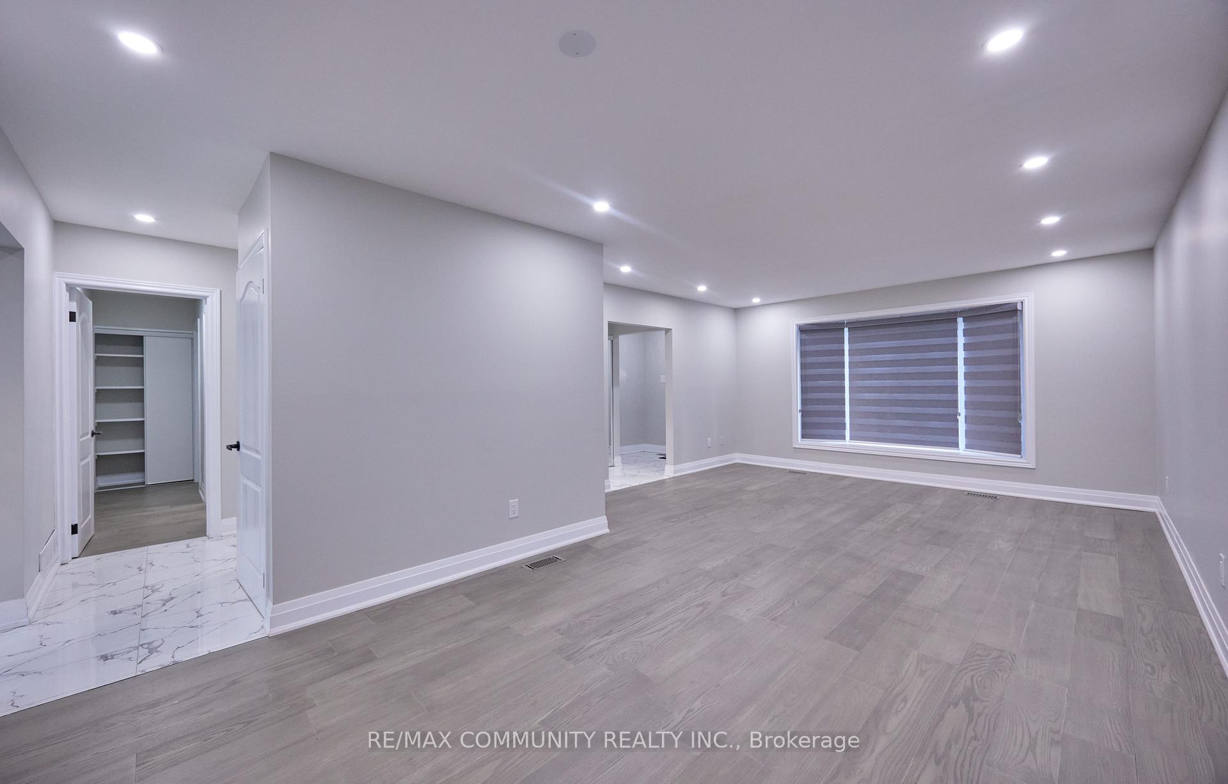 See all 30 photos
Property history
- $1,150,000ExpiredList: 2025-09-24|End: 2025-12-24|91 daysW12429749
- $1,279,000ExpiredList: 2025-05-15|End: 2025-08-15|92 daysW12153512
Facts and features
- BasementFinished
- Age of home51–99 years
- Price per sq ft~$511
- Water, sewerMunicipal
- Separate entrance
- Central air
The homeDetached, Bungalow, Age 51–99 years
- Type: Detached
- Style: Bungalow
- Age: 51–99 years
- Living space: 2,000–2,500 sq ft
- Basement: Separate entrance, finished
InsideRooms above ground 7, Rooms in the basement 5, 4 + 1 in the basement
- Rooms above ground: 7
- Rooms in the basement: 5
- Bedrooms: 4 + 1 in the basement
- Bathrooms: 4
- Kitchens: 1
Outside and lotAluminum siding, brick, Shingles, Concrete, stone
- Exterior: Aluminum siding, brick
- Roof: Shingles
- Foundation: Concrete, stone
- Size: 50 × 130 ft
Parking2 Garage, Attached, Private
- Spaces: 2 Garage
- Garage: Attached
- Driveway: Private
Heating, water and powerForced air, gas, Central air, Municipal water
- Heating: Forced air, gas
- Cooling: Central air
- Water: Municipal water
- Sewer: Municipal sewer
Costs and taxesTaxes $4,397 a year, HST included in the price, Hot water tank
- Taxes, 2024: $4,397 a year
- HST: HST included in the price
- Rental items: Hot water tank
Included in the sale2x new stove, 2x new fridge, dishwasher, 2x washer/dryer. all electrical light fixtures & all window coverings
- Included: 2x new stove, 2x new fridge, dishwasher, 2x washer/dryer. all electrical light fixtures & all window coverings
Listing detailsW12429749, Expired, Sep 24, 2025
- MLS® number: W12429749
- Status: Expired
- Listed on: Sep 24, 2025
- Days on market: 91
- Updated: Dec 24, 2025
- Possession: 2025-09-25 / Immediate
- Occupied by: Vacant
- Listing brokerage: RE/MAX COMMUNITY REALTY INC.
About this home
71 Willowridge Road, Etobicoke (Willowridge-Martingrove-Richview), ON M9R 3Z2
Welcome to Your Dream Home! Situated on a generous 50x130 ft lot, this beautifully maintained home offers the perfect combination of comfort, convenience, and charm. Located just minutes from major highways (401, 427, 27, 409) and Pearson International Airport, this property is ideal for both commuters and frequent travelers. With shopping centers nearby and the upcoming Eglinton LRT just steps away, this location provides exceptional connectivity whether you work from home or commute downtown. The fully fenced backyard backs onto serene green space, complemented by mature gardens creating a private outdoor oasis. double car garage. Inside, the home features a spacious primary bedroom with a 2-piece ensuite, large closet, and oversized windows that welcome abundant natural light. Two brand-new fridges add to the modern upgrades. A unique highlight: Two separate basement unit accessible through the main home and another with a private entrance from the backyard offering excellent potential for in-law suites, rental income, or multi-generational living. Recent upgrades include: Freshly painted interior and exterior siding Renovated bathrooms Elegant custom shutters Abundant recessed lighting Kitchen with new granite countertops and modern backsplash Located in one of Toronto's top-rated school districts, with access to: Parkfield Junior School Transfiguration of Our Lord Catholic School Martin Grove Collegiate Institute Felix-Leclerc Elementary School This is a rare opportunity to own a versatile and move-in ready home in a highly sought-after neighborhood. Don't miss it!
Ask about this home
A HOMEH agent will answer your questions about this home.
Around this home
Daily convenience, out of 100, from the distances below
Schools nearby
School rating, out of 10.
Helpful calculators
Your HOMEH agent

"Priced 12% over the Hestimate. I would see it this week."