

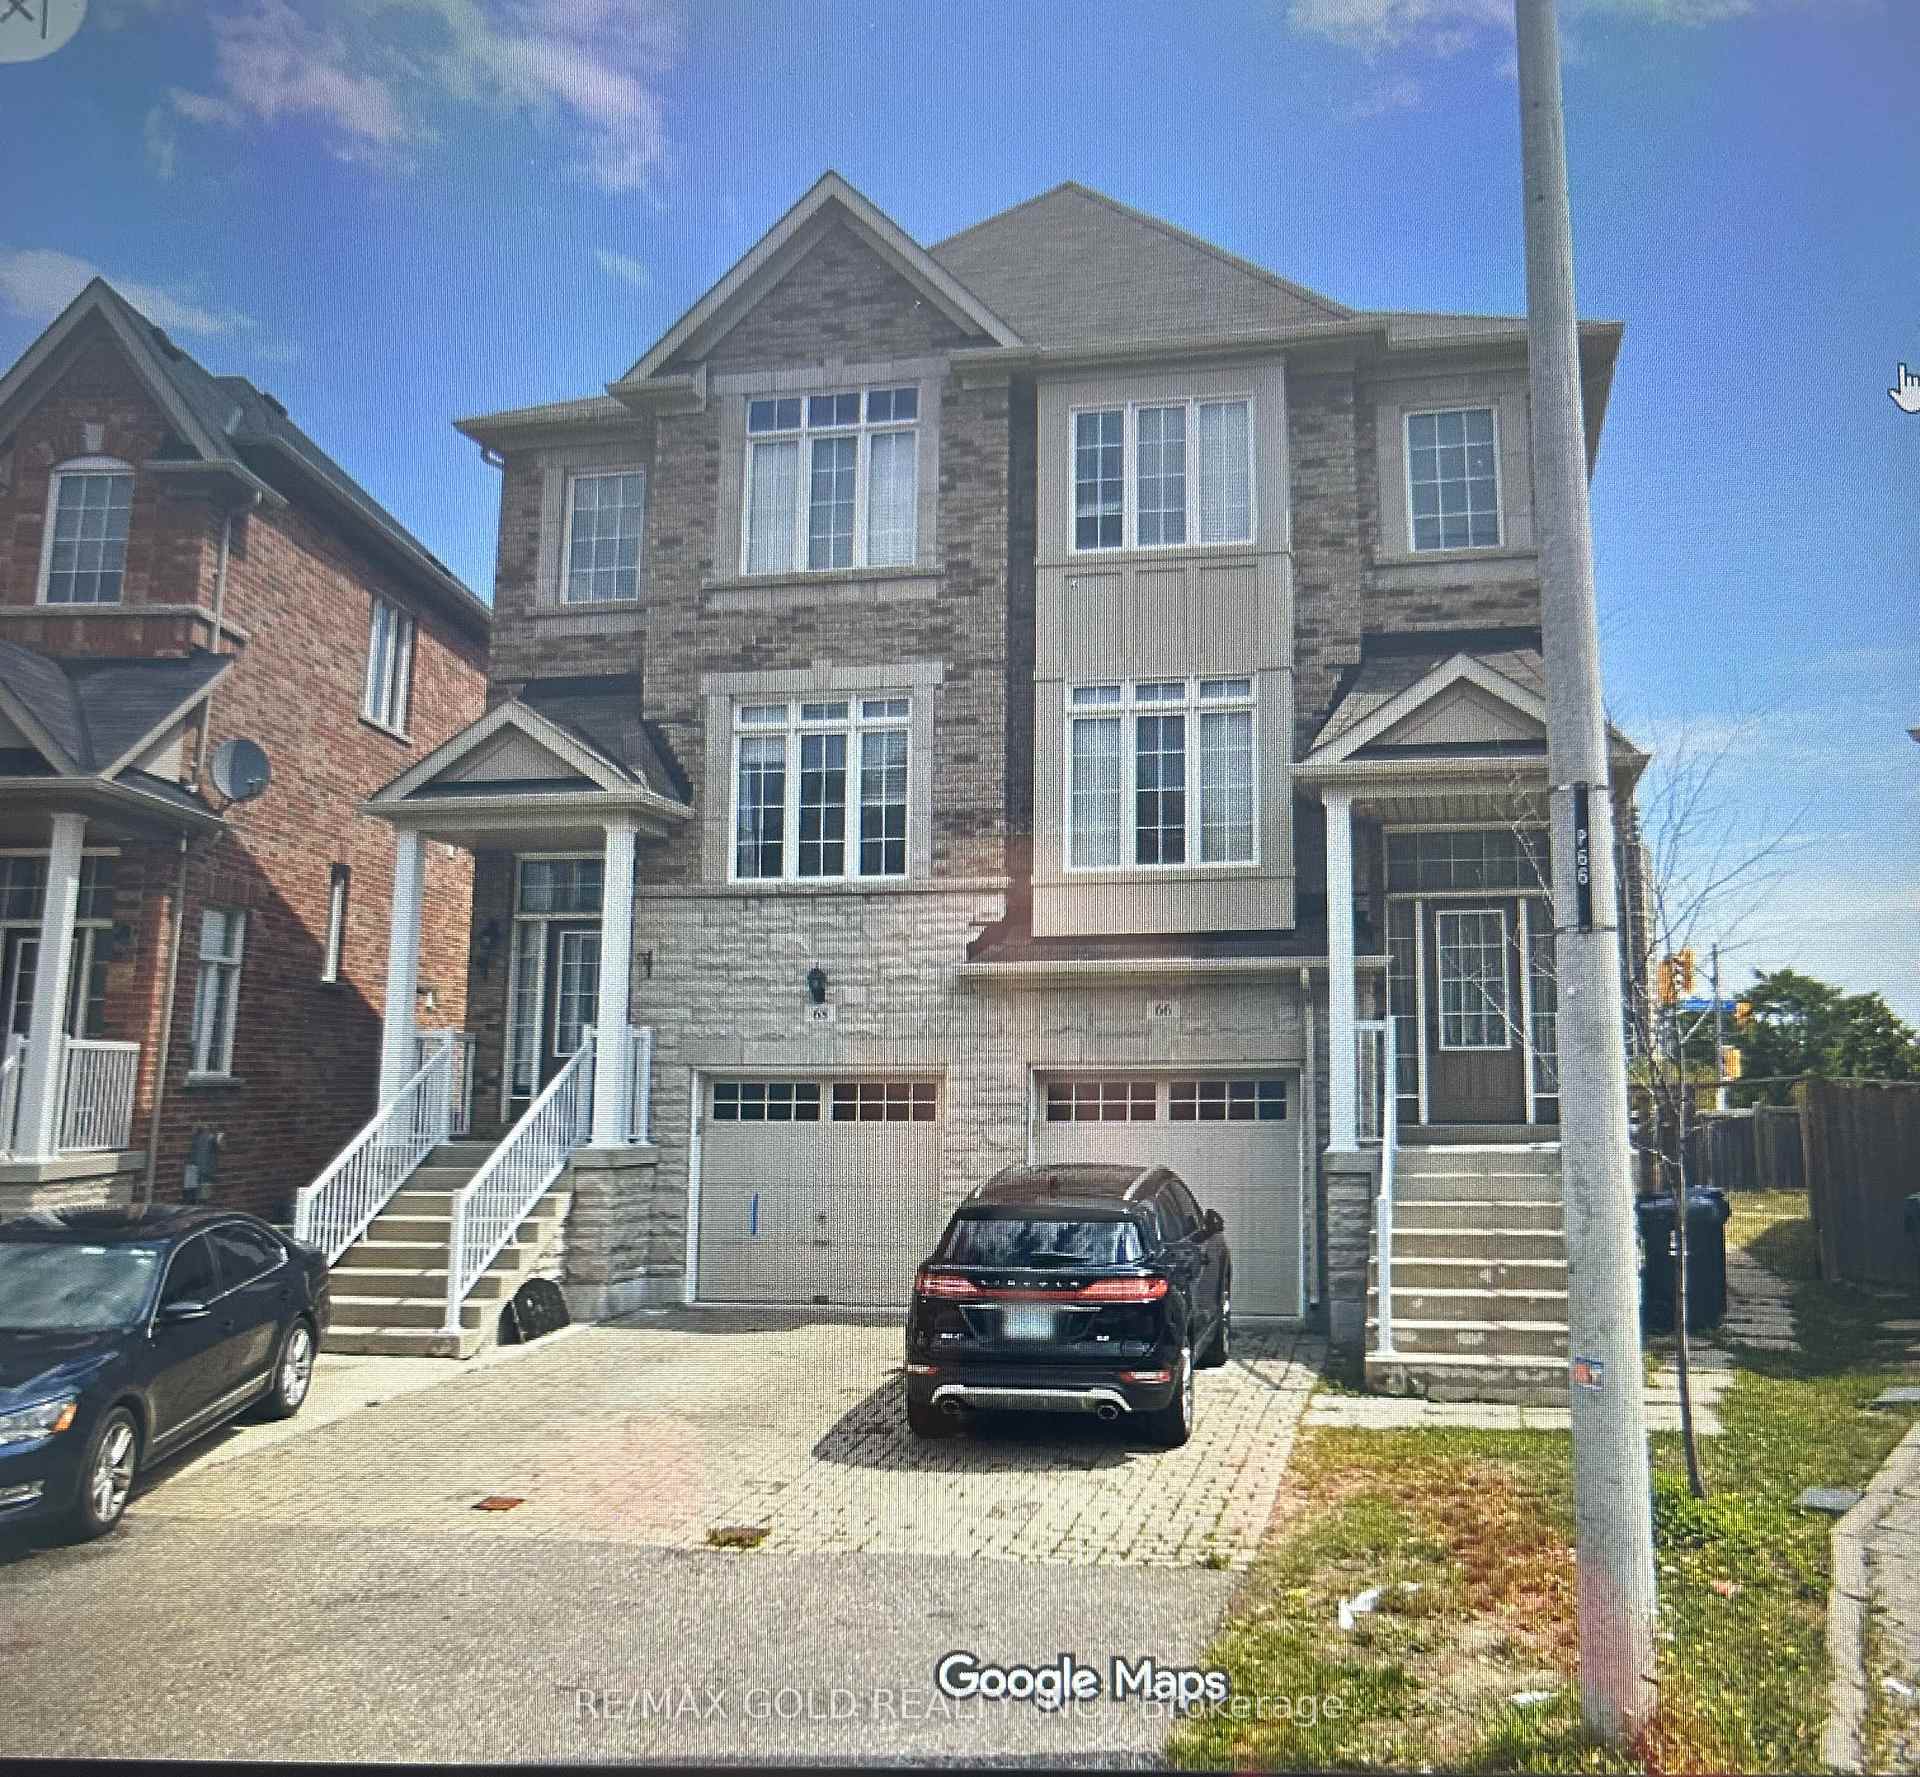
68 Harpreet Circle
Semi-Detached For Rent
1/168 Harpreet Circle
Semi-Detached For Rent
2 Bedrooms
1 Bathroom
0 Garage
1.5K–2K sq.ft
Basement
From Jan 15
Facts and features
- BasementWalk-out
- Lot size17 ft frontage
- Lease term12 months
- FurnishedUnfurnished
What stands out
- Central air
The homeSemi-Detached, 2 1/2 storey, Age 6–15 years
- TypeSemi-Detached
- Style2 1/2 storey
- Age6–15 years
- Living space1,500–2,000 sq ft
- BasementFinished with walk-out
InsideBroadloom, In basement, Rooms above ground 4
- FlooringBroadloom
- LaundryIn basement
- Rooms above ground4
- Bedrooms2
- Bathrooms1
- Kitchens1
Outside and lotBrick, concrete block, Asphalt shingle, Concrete
- ExteriorBrick, concrete block
- RoofAsphalt shingle
- FoundationConcrete
- Size17.38 ft frontage
Parking1 Parking, Available
- Spaces1 Parking
- DrivewayAvailable
Heating, water and powerForced air, gas, Central air, Municipal water
- HeatingForced air, gas
- CoolingCentral air
- WaterMunicipal water
- SewerMunicipal sewer
Rent and termsRent $1,650 a month, Basement, Unfurnished
- Rent$1,650 a month
- Space for rentBasement
- FurnishedUnfurnished
- Lease12 months
- DepositRequired
- Credit checkRequired
- Employment letterRequired
- Rental applicationRequired
- ReferencesRequired
Listing detailsW14188616, For Rent, Nov 17, 2026
- MLS® numberW14188616
- StatusFor Rent
- Listed onNov 17, 2026
- Days on market3
- UpdatedNov 17, 2026
- Possession2027-01-15 / 30-59 days
- Occupied byTenant
- Listing brokerageRE/MAX GOLD REALTY INC.
About this home
68 Harpreet Circle, Etobicoke (West Humber-Clairville), ON M9W 0E2
Spacious 2-Bedroom, 1-Bathroom Basement in Etobicoke. Enjoy comfortable living in this spacious basement apartment in a prime Etobicoke location. Featuring a large living area, two generously sized bedrooms, and two bathrooms-including a private ensuite in the primary bedroom-this home offers plenty of space and convenience. Additional features include private laundry, a separate entrance, and one parking spot.Conveniently located just minutes from schools, parks, transit, highways, shopping, and everyday amenities.
Read more
Book a viewing
Fri20Nov
Sat21Nov
Sun22Nov
Mon23Nov
Tue24Nov
Wed25Nov
Thu26Nov
Pick A Time
Around this home
Morning Star/Humberwood Blvd
Errands
Parks
Schools
Daily convenience, out of 100, from the distances below
ParkIndian Line Park · 5 within 1 km3 min walk172 m
GroceryDaisy Mart6 min walk361 m
SchoolHumberwood Downs Junior Middle Academy6 min walk390 m
PharmacyI.D.A.15 min walk908 m
Cafés & foodPizza Inn · 9 within 1 km6 min walk354 m
Gym & rec centreNational Gym17 min walk1.0 km
LibraryToronto Public Library - Humberwood6 min walk370 m
WalkDriveStraight-line distance, open map data
Grocery0.4 km
Park0.2 km
Coffee1.0 km
Dining0.9 km
Gym1.0 km
Schools nearby
School rating, out of 10.
Humberwood Downs Junior Middle Academyelementary · Public · 0.4 km
7.9/10Good
Holy Child Catholic Schoolelementary · Catholic · 0.4 km
6.3/10Fair
Dunrankin Drive Public Schoolelementary · Public · 0.8 km
—
Contact agent
Helpful calculators
Rent vs buy
Affordability
Mortgage
Down payment
Stress test
CMHC insurance

Your HOMEH agent
NimaHOMEH agent · Etobicoke
"I would see it this week."
Ask Nima