

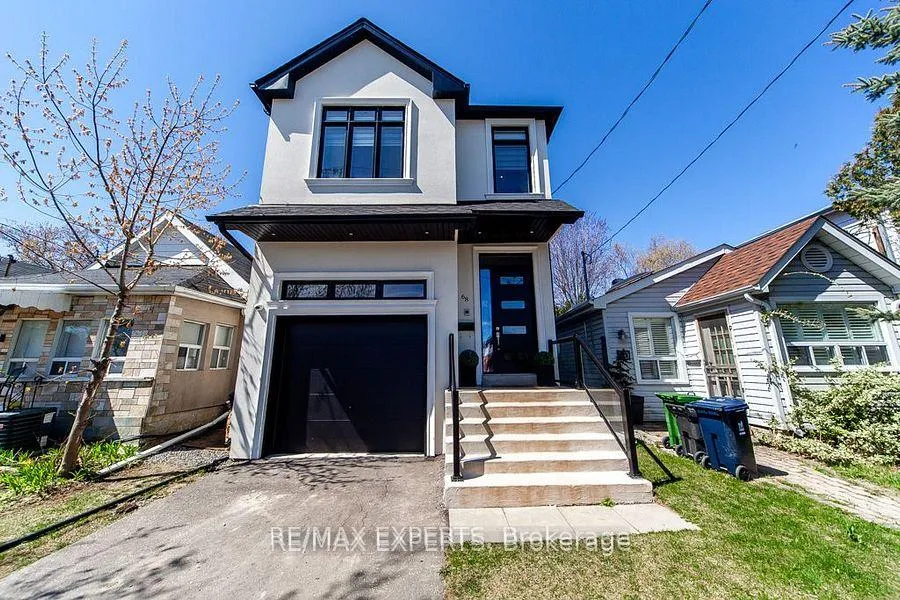
68 Twenty Fourth Street
68 Twenty Fourth Street
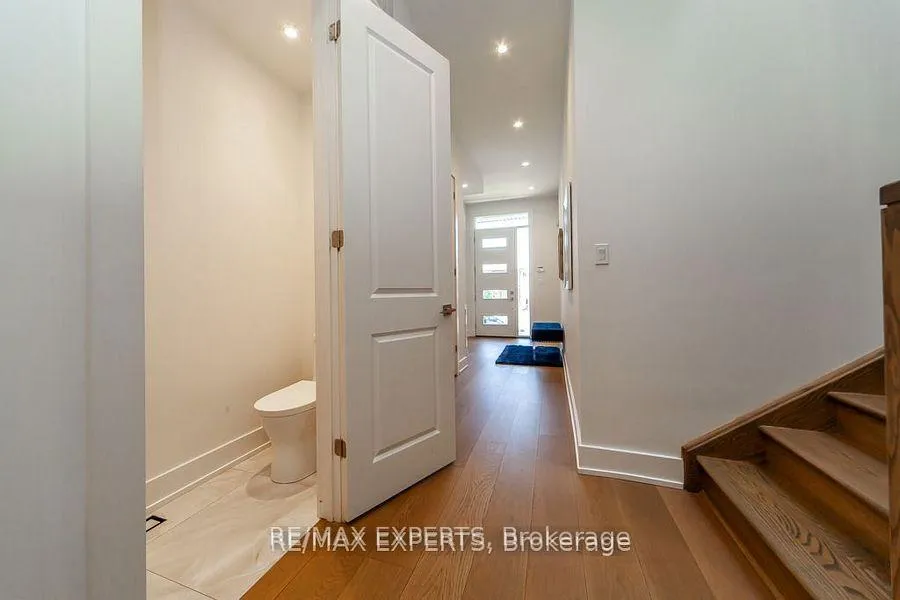
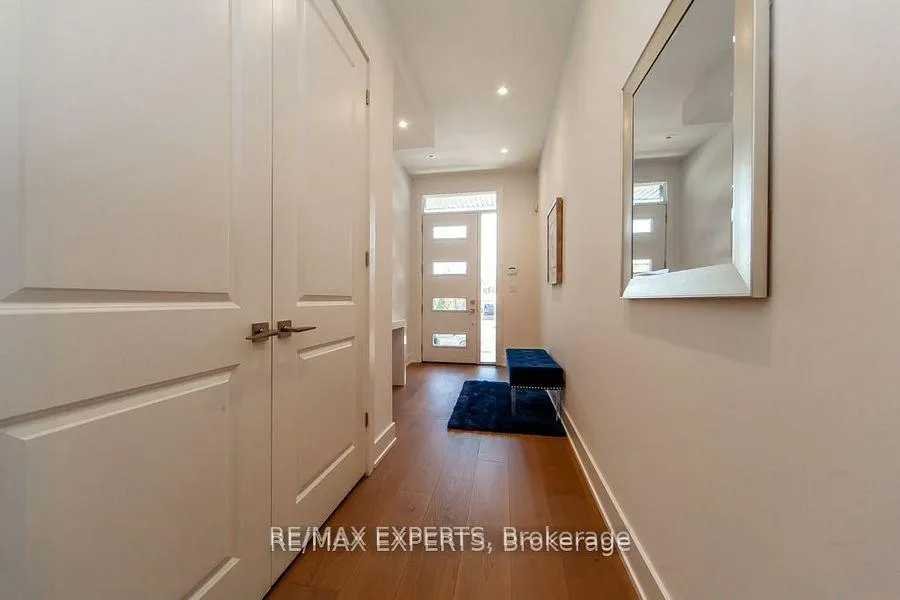
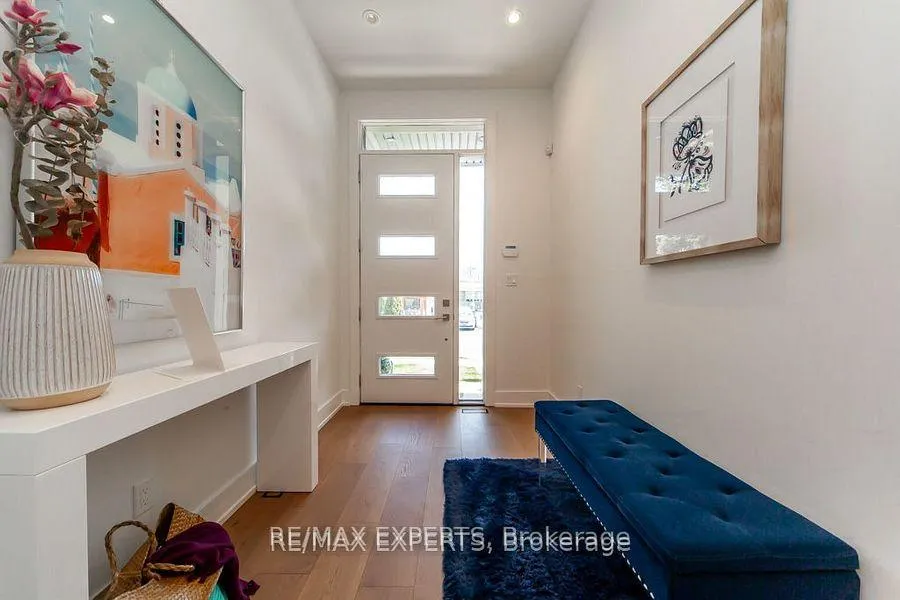
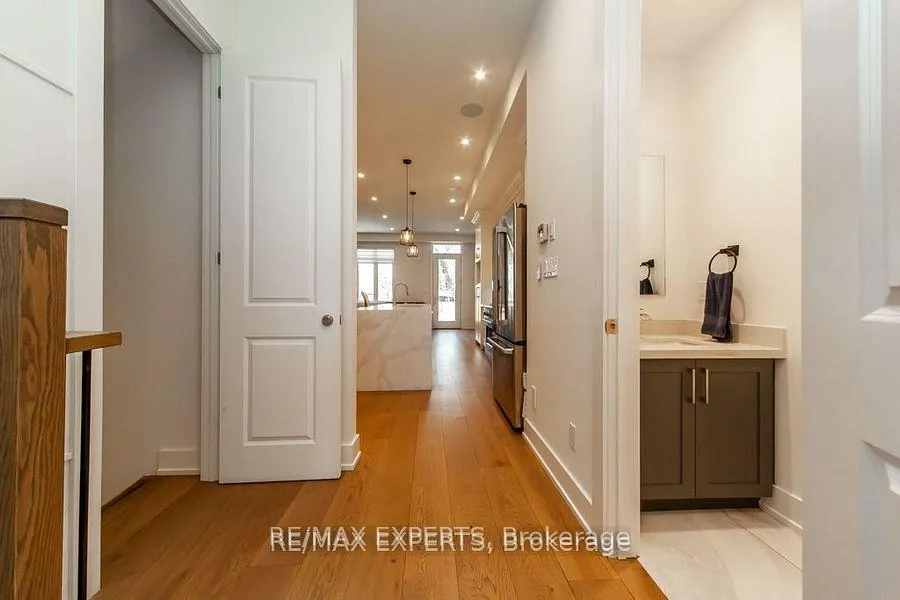 See all 44 photos
Property history
- $1,798,000ExpiredList: 2025-10-03|End: 2025-12-02|60 daysW12444339
- $4,700ExpiredList: 2025-10-03|End: 2025-12-02|60 daysW12444349
- $1,799,000ExpiredList: 2025-07-09|End: 2025-09-30|83 daysW12274438
- $1,850,000TerminatedList: 2025-04-29|End: 2025-07-09|71 daysW12110620
Facts and features
- BasementFinished
- Age of home0–5 years
- Price per sq ft~$1,028
- Water, sewerMunicipal
- Second kitchen
- Separate entrance
- Hardwood floors
- Fireplace
- Central air
The homeDetached, 2-storey, Age 0–5 years
- Type: Detached
- Style: 2-storey
- Age: 0–5 years
- Living space: 1,500–2,000 sq ft
- Basement: Finished, separate entrance
InsideFireplace Yes, Hardwood, Vinyl, Upper level
- Fireplace: Yes
- Flooring: Hardwood, Vinyl
- Laundry: Upper level
- Features: Other
- Rooms above ground: 7
- Rooms in the basement: 3
- Bedrooms: 4 + 1 in the basement
- Bathrooms: 5
- Kitchens: 2
Outside and lotBrick, stone, Shingles, Unknown
- Exterior: Brick, stone
- Roof: Shingles
- Foundation: Unknown
- Size: 25 × 125 ft
Parking1 Garage, Built-in, Private
- Spaces: 1 Garage
- Garage: Built-in
- Driveway: Private
Heating, water and powerForced air, gas, Central air, Municipal water
- Heating: Forced air, gas
- Cooling: Central air
- Water: Municipal water
- Sewer: Municipal sewer
Costs and taxesTaxes $4,300 a year, HST included in the price, Hot water tank
- Taxes, 2024: $4,300 a year
- HST: HST included in the price
- Rental items: Hot water tank
Included in the saleFridge, stove, dishwasher, washer & dryer (2nd fl), fridge, stove and dishwasher in bsmt, washer & dryer (bsmt) ; cvac & equipment; window coverings; electrical light fixtures; spa shower fixtures; home inspection report available
- Included: Fridge, stove, dishwasher, washer & dryer (2nd fl), fridge, stove and dishwasher in bsmt, washer & dryer (bsmt) ; cvac & equipment; window coverings; electrical light fixtures; spa shower fixtures; home inspection report available
NearbyFenced yard, public transit, school
- Close to: Fenced yard, public transit, school
Listing detailsW12274438, Expired, Jul 9, 2025
- MLS® number: W12274438
- Status: Expired
- Listed on: Jul 9, 2025
- Days on market: 83
- Updated: Sep 30, 2025
- Possession: Flexible
- Occupied by: Owner
- Listing brokerage: RE/MAX EXPERTS
About this home
68 Twenty Fourth Street, Etobicoke (Long Branch), ON M8V 3N8
Exceptional Value in a Prime Location Discover the perfect blend of luxury and practicality in this beautifully designed custom home, now available at a compelling new price. Ideally located just minutes from Lakeshore, transit, Humber College, and a full range of amenities, this property offers unparalleled convenience and comfort. Inside, an open-concept layout is enhanced by large windows and a dramatic skylight, flooding the space with natural light. Enjoy high-end appliances, 4+1 spacious bedrooms, and 4+1 stylish washrooms, plus the added convenience of a second-floor laundry room. The fully finished basement adds flexibility and value with its own kitchenette, den/room, laundry, walk-up, and private entrances from both the side and garage - perfect for extended family or future income potential. A rare opportunity to own a sophisticated home in a highly sought-after neighborhood - now offered at a truly exceptional valuel
Ask about this home
A HOMEH agent will answer your questions about this home.
Around this home
Daily convenience, out of 100, from the distances below
Schools nearby
School rating, out of 10.
Helpful calculators
Your HOMEH agent

"I would see it this week."