

Unit 517, 689 The Queensway
Unit 517, 689 The Queensway
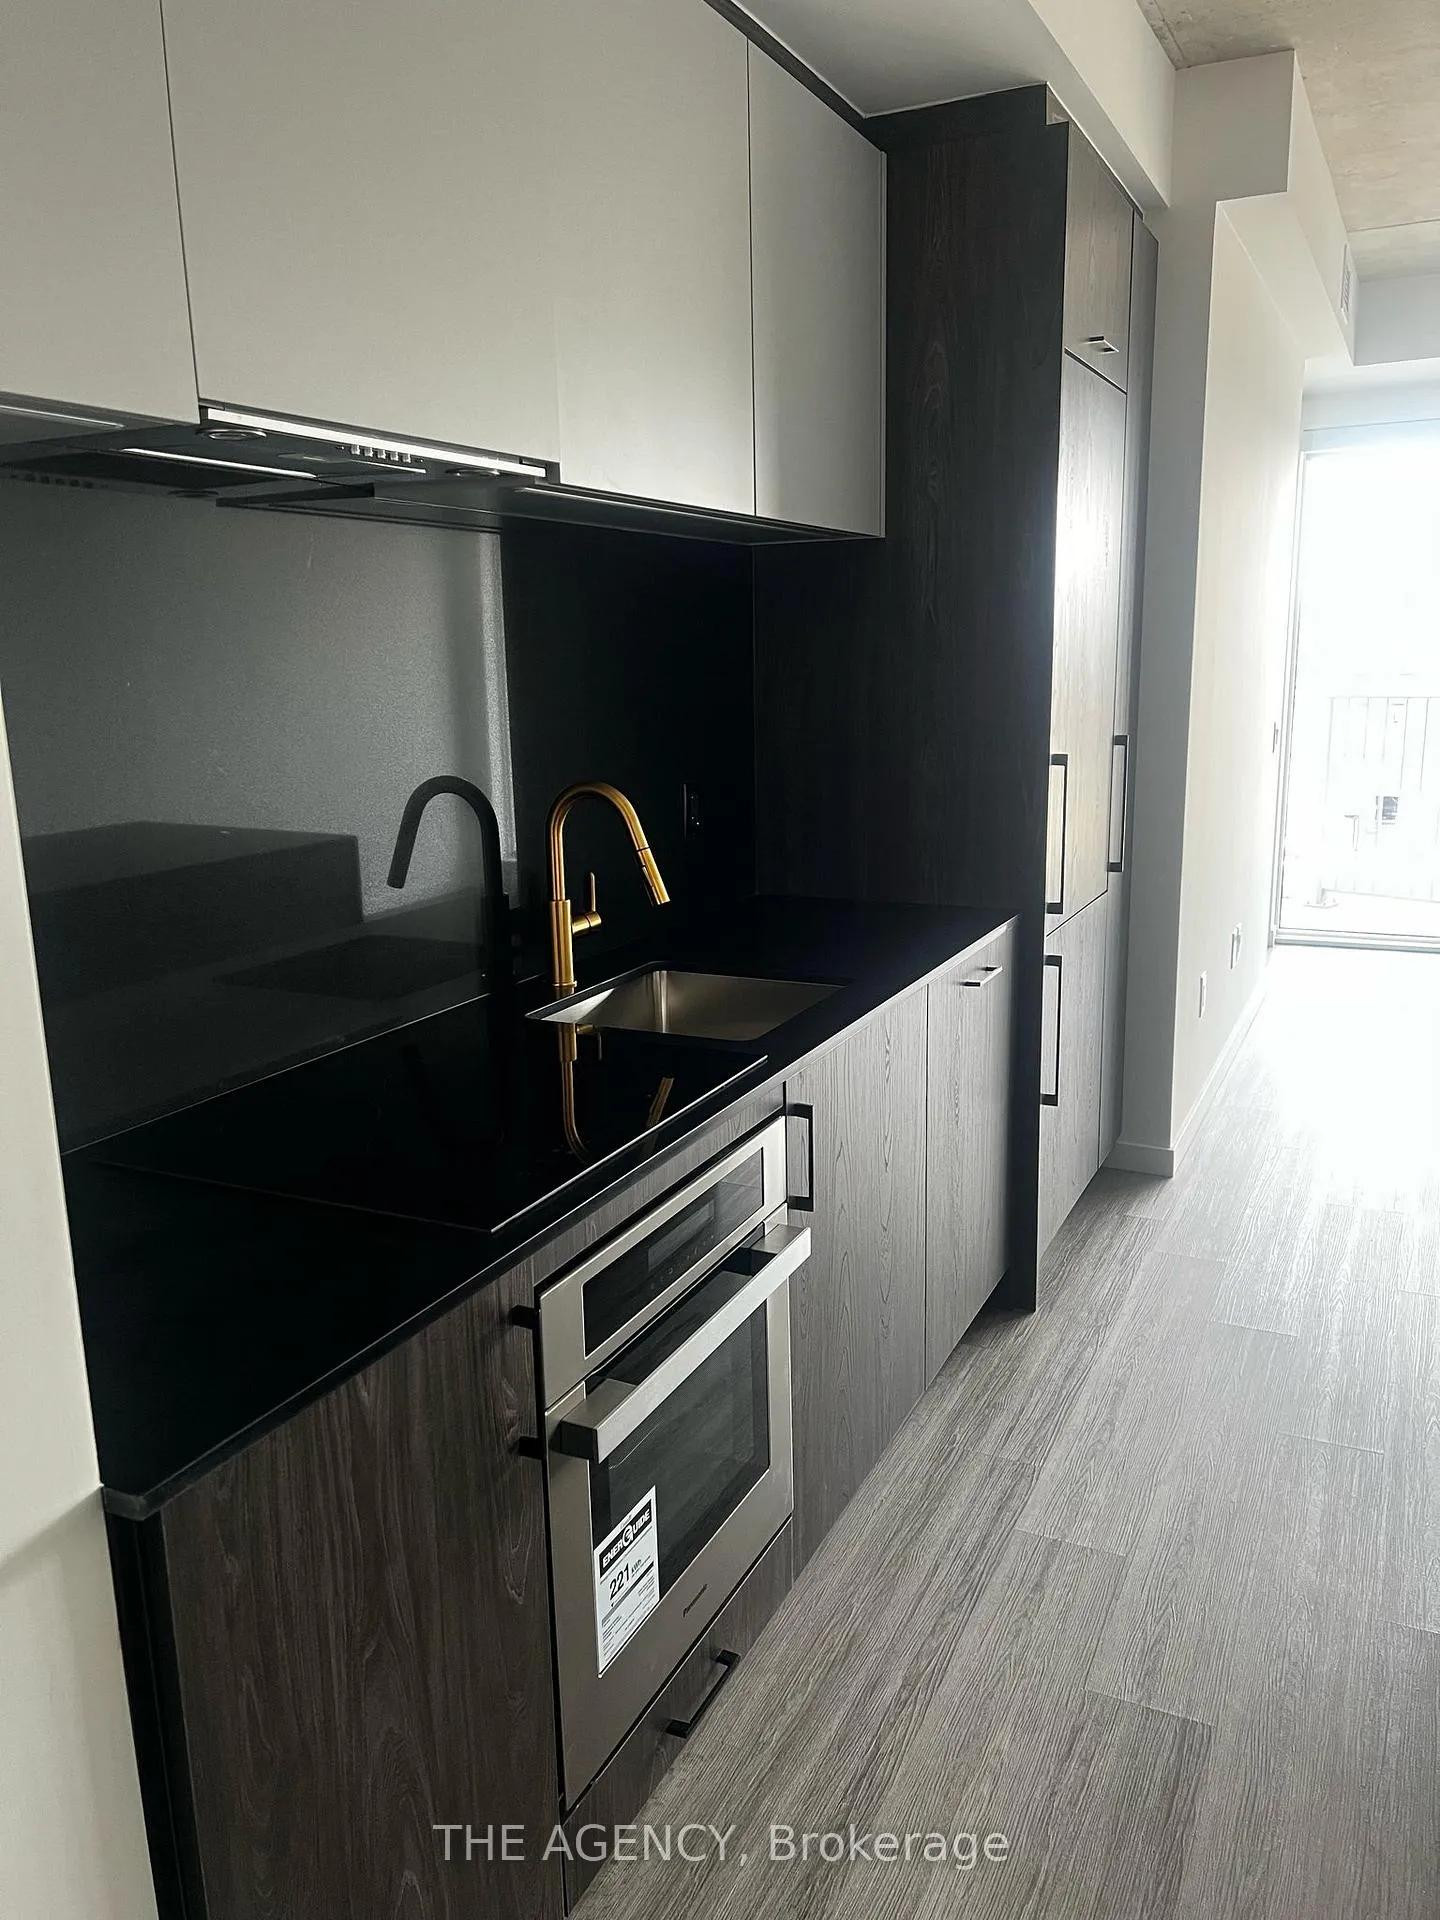 See all 10 photos
Property history
Facts and features
- ExposureNorth
- LaundryEnsuite
- LockerNone
- BalconyTerrace
- Central air
- Concierge
- Gym
- Exercise room
- Party room/meeting room
The homeCommon Element Condo, Apartment, New
- Type: Common Element Condo
- Style: Apartment
- Age: New
- Living space: 600–699 sq ft
- Basement: None
- Exposure: North
- Special designation: Accessibility
InsideEnsuite, Built-in oven, countertop range, Rooms above ground 5
- Laundry: Ensuite
- Features: Built-in oven, countertop range
- Rooms above ground: 5
- Bedrooms: 1 + 1 in the basement
- Bathrooms: 1
- Kitchens: 1
- Family room: Yes
OutsideOther, Terrace
- Exterior: Other
- Balcony: Terrace
Parking and locker1 Parking, Underground, Parking type Owned
- Spaces: 1 Parking
- Garage: Underground
- Parking type: Owned
- Driveway: Underground
- Locker: None
BuildingReina condos, Storeys 9, Units 200
- Name: Reina condos
- Storeys: 9
- Units: 200
- Registered: 2024
- Condo corporation: 0
- Amenities: Community bbq, concierge, gym, exercise room, party room/meeting room, visitor parking
- Pets: Allowed
Heating, water and powerForced air, gas, Central air
- Heating: Forced air, gas
- Cooling: Central air
Rent and termsRent $2,600 a month, Entire property, Unfurnished
- Rent: $2,600 a month
- Space for rent: Entire property
- Furnished: Unfurnished
- Lease: 12 months
- Paid: Monthly
- Rent includes: Building insurance, building maintenance, common elements, grounds maintenance, exterior maintenance, heat, high speed internet, parking, water
- Deposit: Required
- Credit check: Required
- Employment letter: Required
- Rental application: Required
- References: Required
IncludedFridge, oven, stove, dishwasher, washer/dryer. parking, internet,water,heat
- Included: Fridge, oven, stove, dishwasher, washer/dryer. parking, internet,water,heat
Listing detailsW12072103, Rented, Apr 9, 2025
- MLS® number: W12072103
- Status: Rented
- Listed on: Apr 9, 2025
- Days on market: 27
- Updated: May 6, 2025
- Possession: 2025-04-09 / Immediate
- Occupied by: Vacant
- Listing brokerage: THE AGENCY
About this home
Unit 517, 689 The Queensway, Etobicoke (Stonegate-Queensway), ON M8Y 0C8
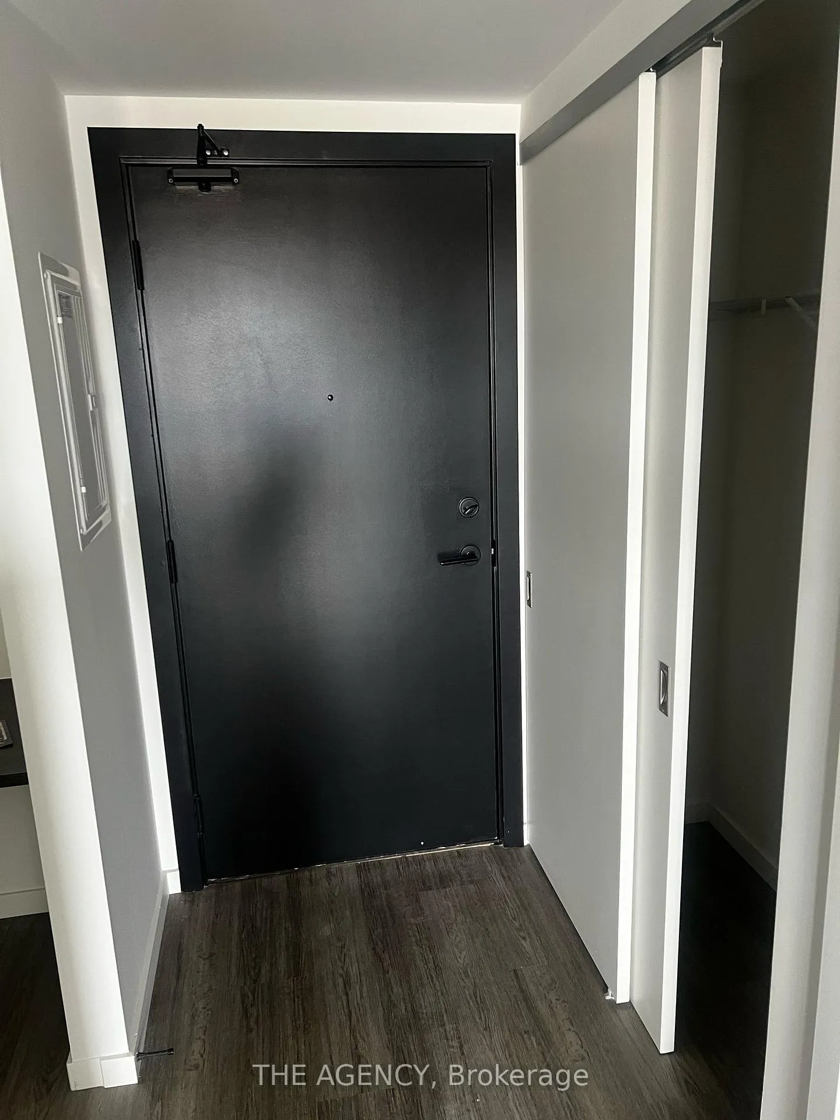
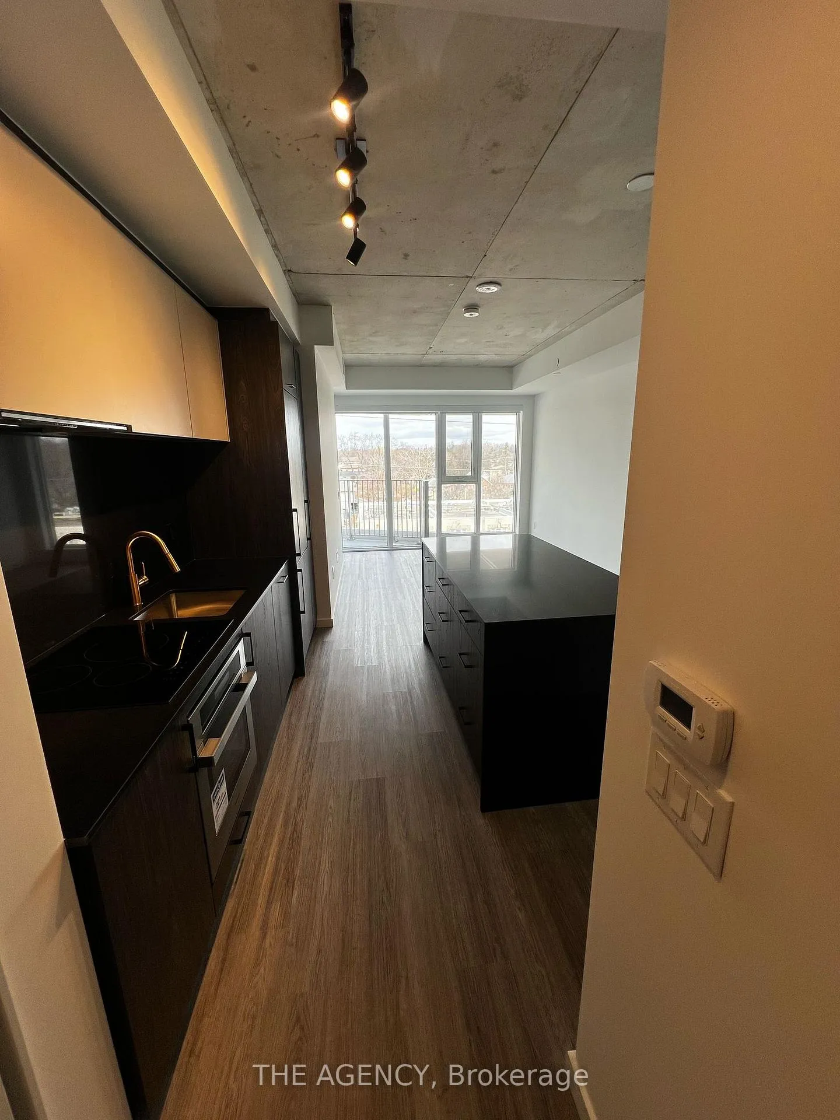
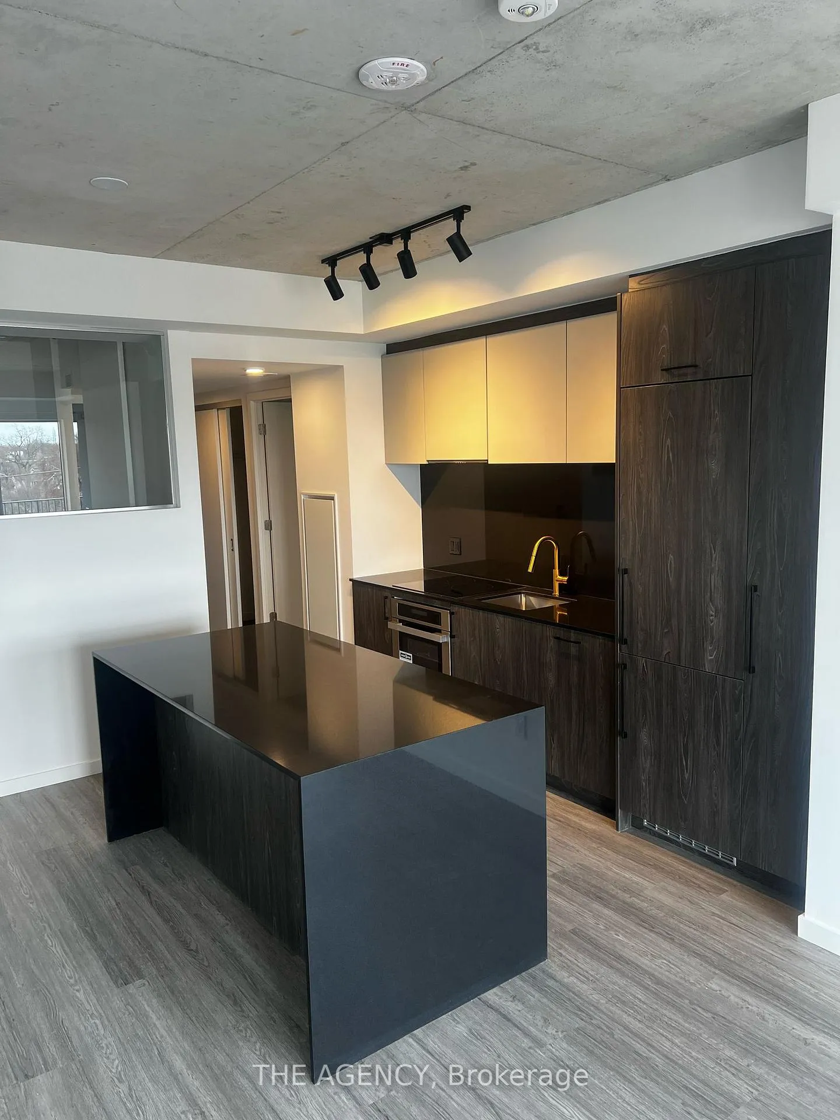
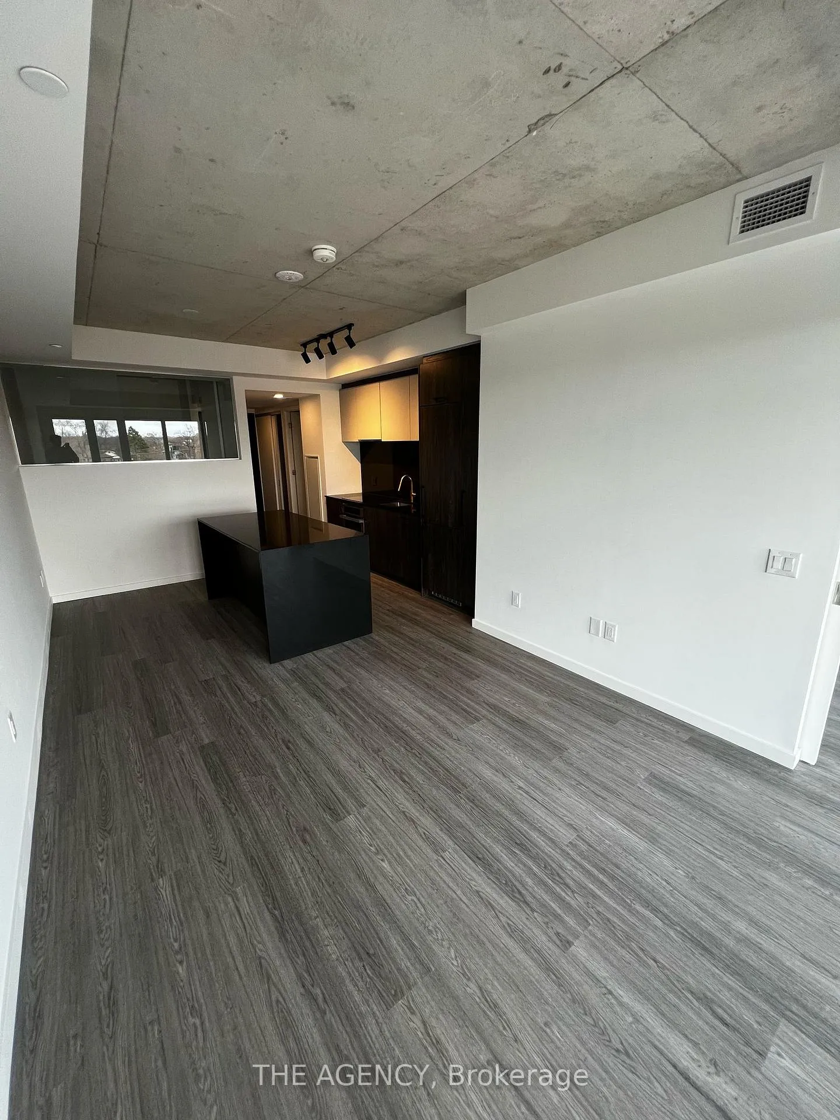
Reina Condos combines contemporary design with a strong sense of community. This thoughtfully designed unit offers a spacious bedroom that flows seamlessly into the bathroom, along with a versatile den that can be used as a home office or guest room. The open-concept living area flows effortlessly into a modern kitchen, which features an induction stove, perfect for quick and efficient cooking. Expansive windows fill the space with natural light, and the automatic blinds allow for easy light control and privacy at the touch of a button, making the home feel warm and inviting. High-quality finishes, including stylish cabinetry, premium countertops, and top-of-the-line appliances, further enhance the appeal of the home.Residents have access to excellent fitness amenities, including a fully equipped gym and yoga studio. The building also features a variety of communal spaces, such as a soundproof music room, a children's playroom, a communal snack area, a lending library, and a pet wash station. The beautifully landscaped outdoor courtyard provides a peaceful spot to relax or socialize.Located on The Queensway, this residence offers convenient access to public transportation and major roadways, making commuting easy. A wide selection of dining, shopping, and coffee spots are within walking distance, while nearby parks and outdoor spaces are perfect for nature enthusiasts. This suite is move-in ready, giving you the chance to be one of the first to experience the benefits of living in a newly constructed home. For a full description of amenities, please refer to the attached brochure.
Ask about this home
A HOMEH agent will answer your questions about this home.
Know more about Reina Condos
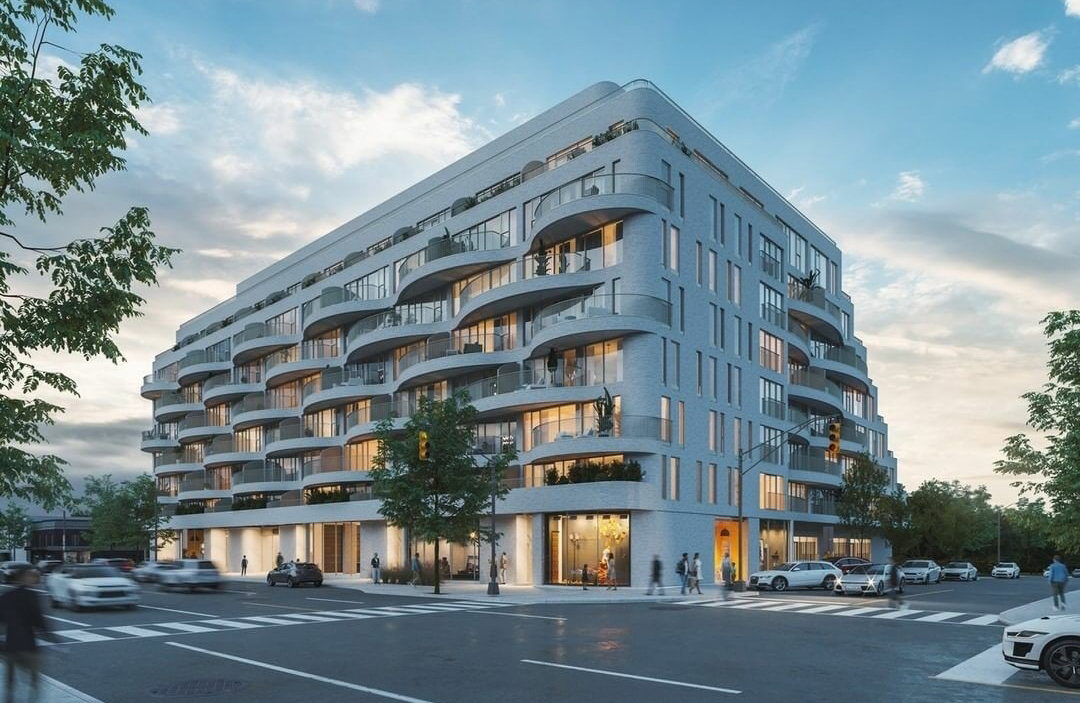
Condo building · 689 The Queensway
Reina Condos is a 9-storey condo with 200 suites, built in 2024 by Urban Capital Property Group. Right now 4 for sale and 1 for rent are on the market here.
- 9storeys
- 200suites
- $732/sq ft
- 2024built
No similar units for rent in Reina Condos right now.
Around this home
Daily convenience, out of 100, from the distances below
Schools nearby
School rating, out of 10.
Helpful calculators
Your HOMEH agent

"I would see it this week."