

Unit 409, 7 Smith Crescent
Unit 409, 7 Smith Crescent
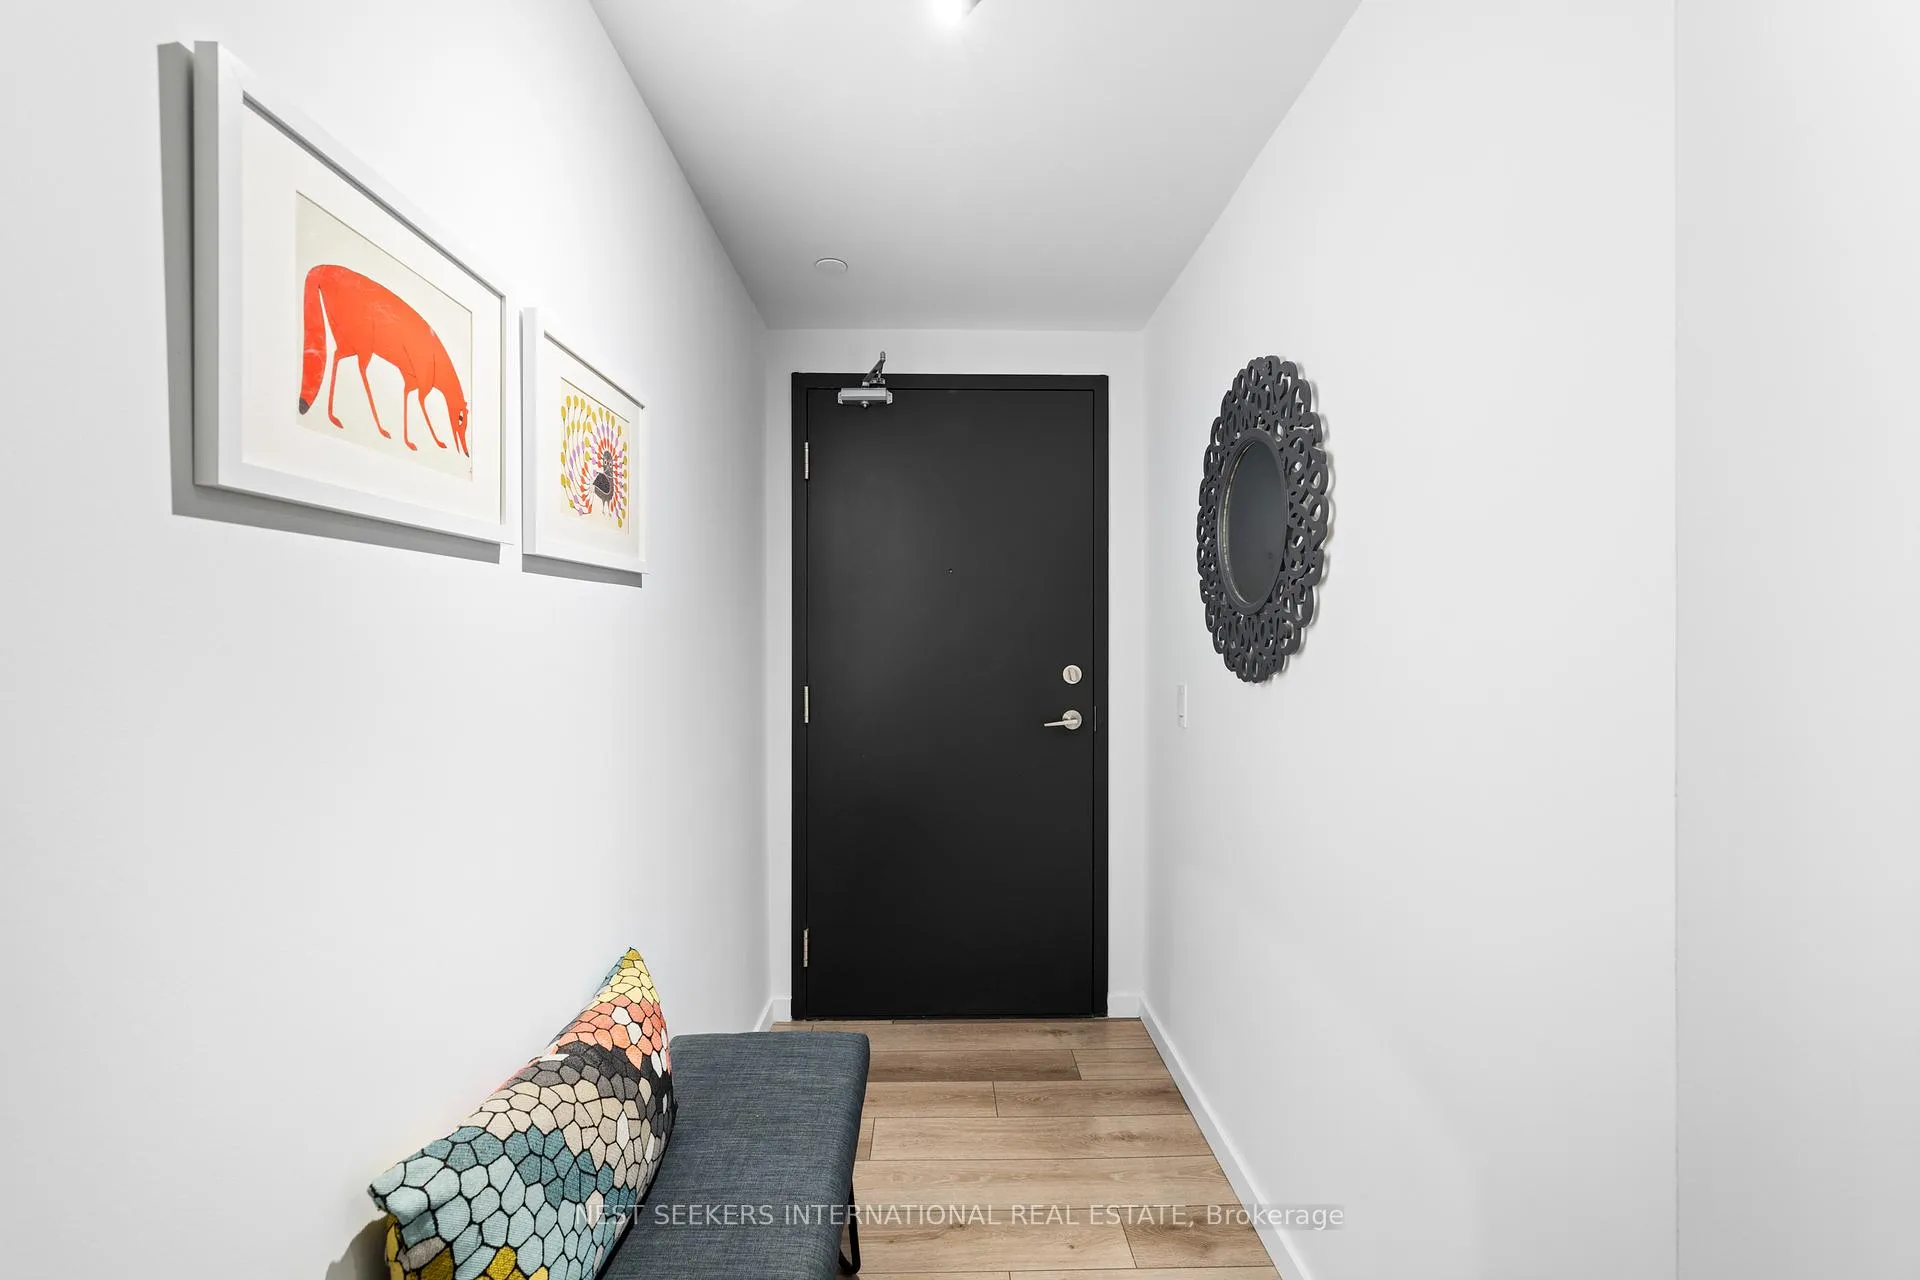 See all 40 photos
Property history
Facts and features
- ExposureSouth
- LaundryEnsuite
- LockerOwned
- BalconyOpen
- Fireplace
- Central air
- Concierge
- Gym
- Party room/meeting room
- Rooftop deck/garden
The homeCondo Apartment, Apartment, 800–899 sq ft
- TypeCondo Apartment
- StyleApartment
- Living space800–899 sq ft
- BasementNone
- ExposureSouth
- ViewClear, park/greenbelt
InsideFireplace Yes, Ensuite, Auto garage door remote, built-in oven, carpet free, primary bedroom - main floor, storage area lockers
- FireplaceYes
- LaundryEnsuite
- FeaturesAuto garage door remote, built-in oven, carpet free, primary bedroom - main floor, storage area lockers
- SecuritySecurity guard
- Rooms above ground6
- Bedrooms2
- Bathrooms2
- Kitchens1
- Family roomYes
OutsideConcrete, Open
- ExteriorConcrete
- BalconyOpen
Parking and locker1 Parking, Underground, Parking type Owned
- Spaces1 Parking
- GarageUnderground
- Parking typeOwned
- DrivewayUnderground
- Spot73
- LockerOwned
- Locker number158
- Locker levelP2
BuildingQueensway Park Condos, Storeys 9, Units 170
- NameQueensway Park Condos
- Storeys9
- Units170
- Registered2020
- Condo corporation2934
- AmenitiesBike storage, concierge, gym, party room/meeting room, rooftop deck/garden, visitor parking
- PetsAllowed
Heating, water and powerForced air, gas, Central air
- HeatingForced air, gas
- CoolingCentral air
Costs and taxesTaxes $3,826 a year, Condo fee $657 a month, Common elements included, building insurance included, parking included
- Taxes, 2024$3,826 a year
- Condo fee$657 a month
- Fee includesCommon elements included, building insurance included, parking included
- HSTHST included in the price
Included in the saleSs appliances - panelled fridge, panelled dishwasher, stove, microwave, hood fan - washer & dryer, all elfs, window coverings, parking, locker, 2 bike rack spots.
- IncludedSs appliances - panelled fridge, panelled dishwasher, stove, microwave, hood fan - washer & dryer, all elfs, window coverings, parking, locker, 2 bike rack spots.
NearbyClear view, electric car charger, hospital, library, park, public transit
- Close toClear view, electric car charger, hospital, library, park, public transit
Listing detailsW10412464, Sold, Nov 7, 2024
- MLS® numberW10412464
- StatusSold
- Listed onNov 7, 2024
- Days on market25
- UpdatedDec 2, 2024
- Possession90 days
- Occupied byOwner
- Listing brokerageNEST SEEKERS INTERNATIONAL REAL ESTATE
About this home
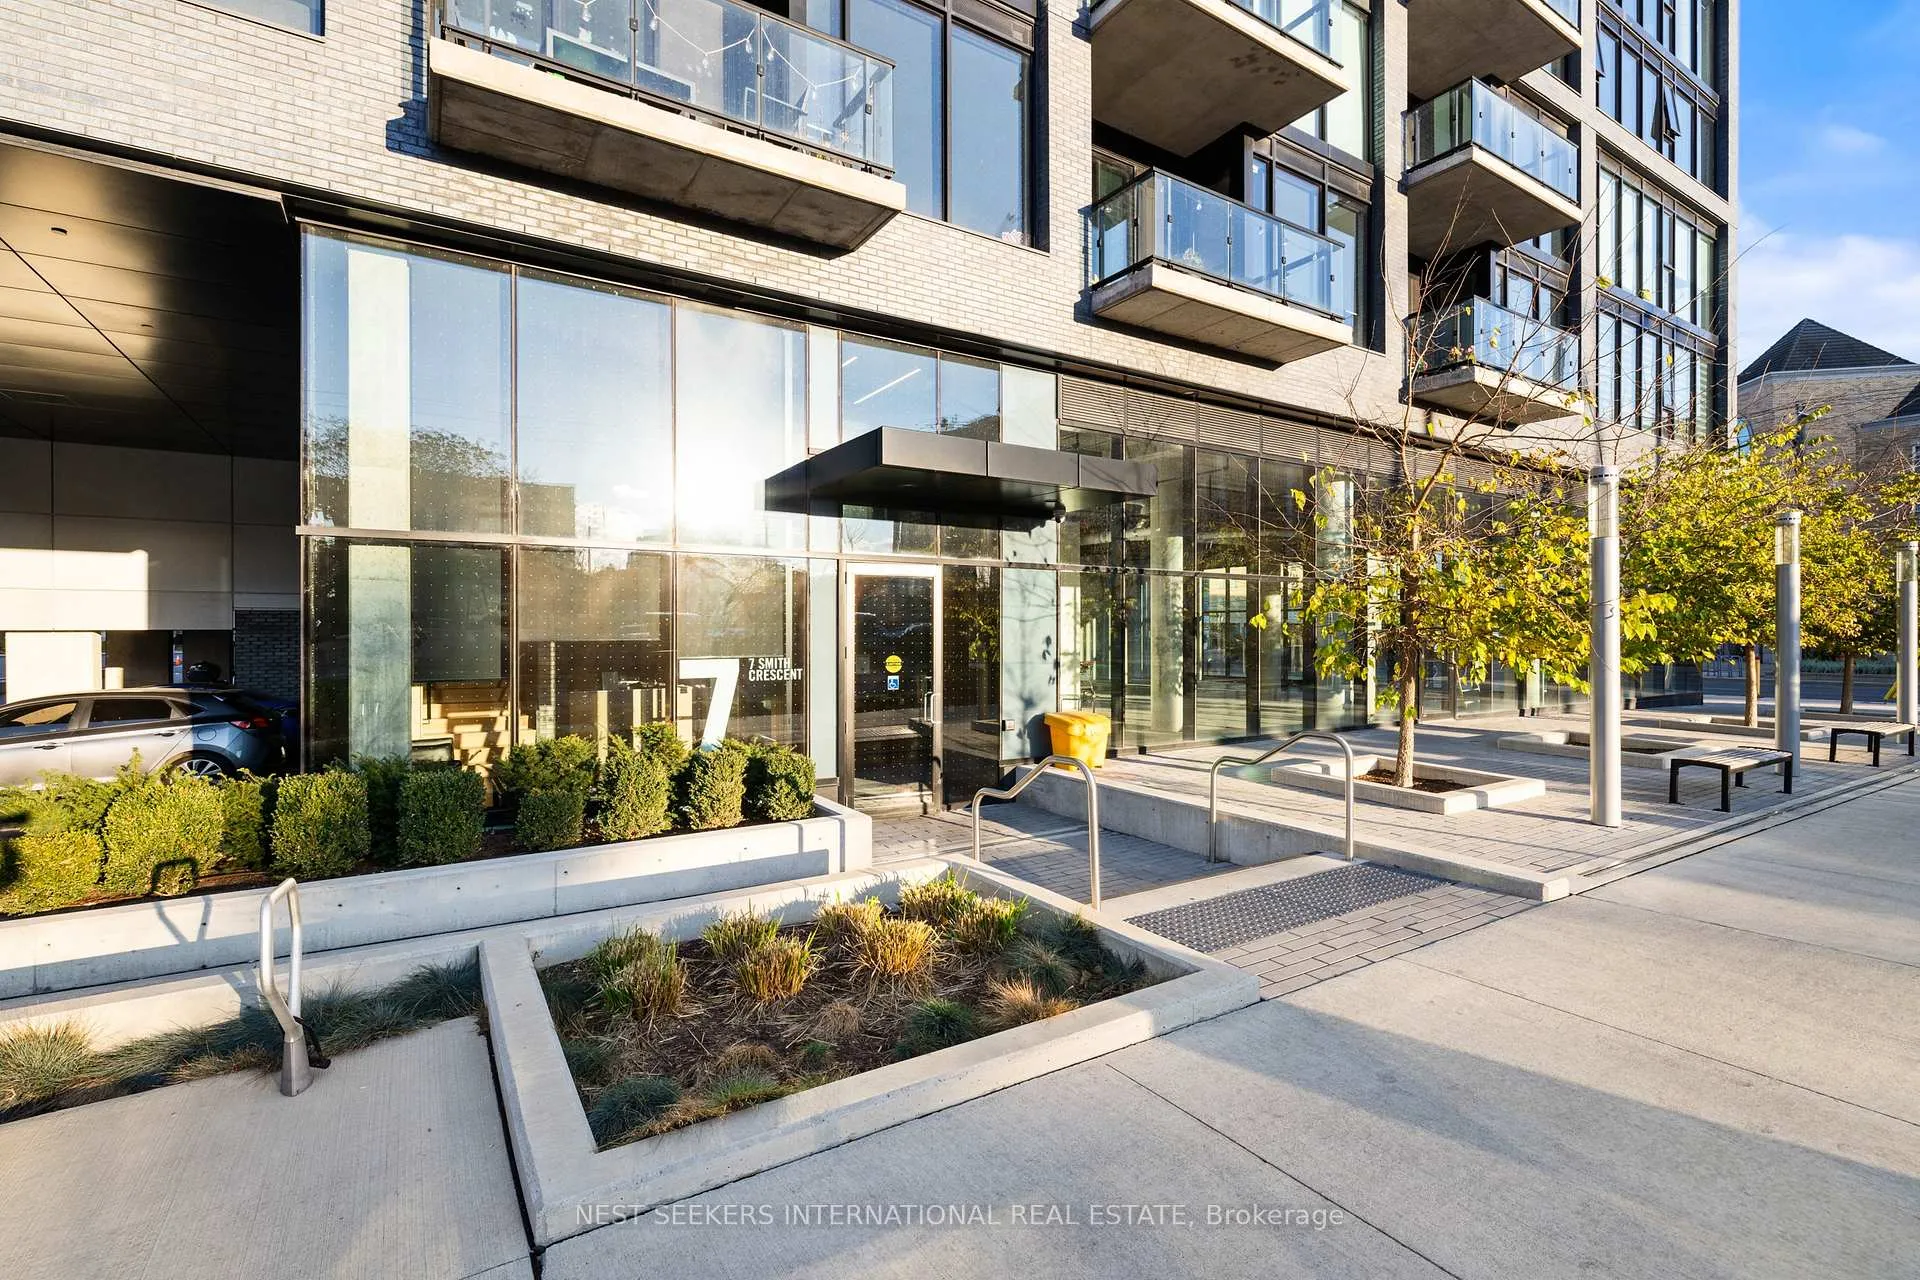
Unit 409, 7 Smith Crescent, Etobicoke (Stonegate-Queensway), ON M8Z 0G3
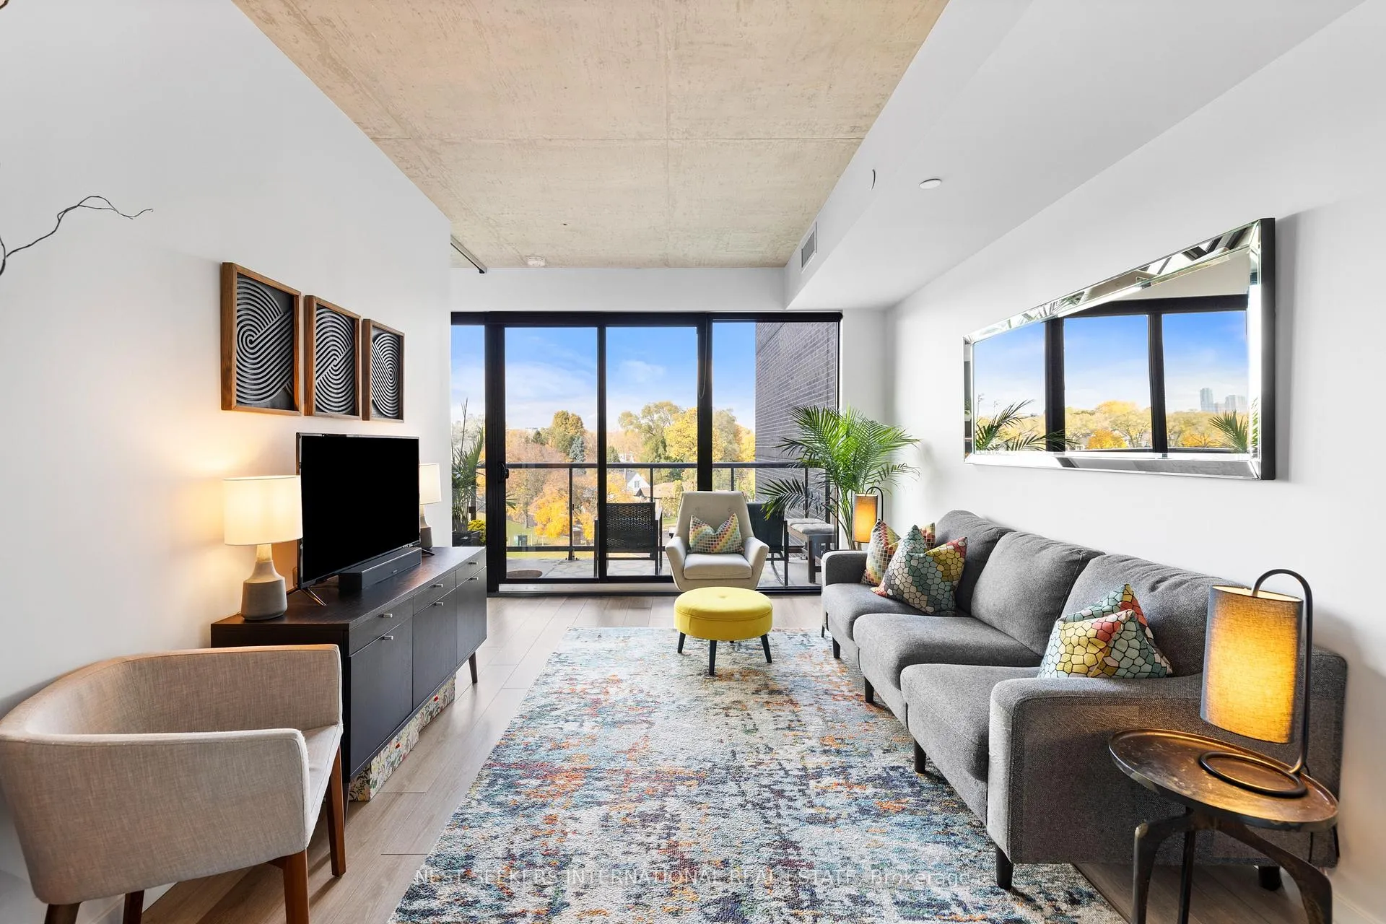
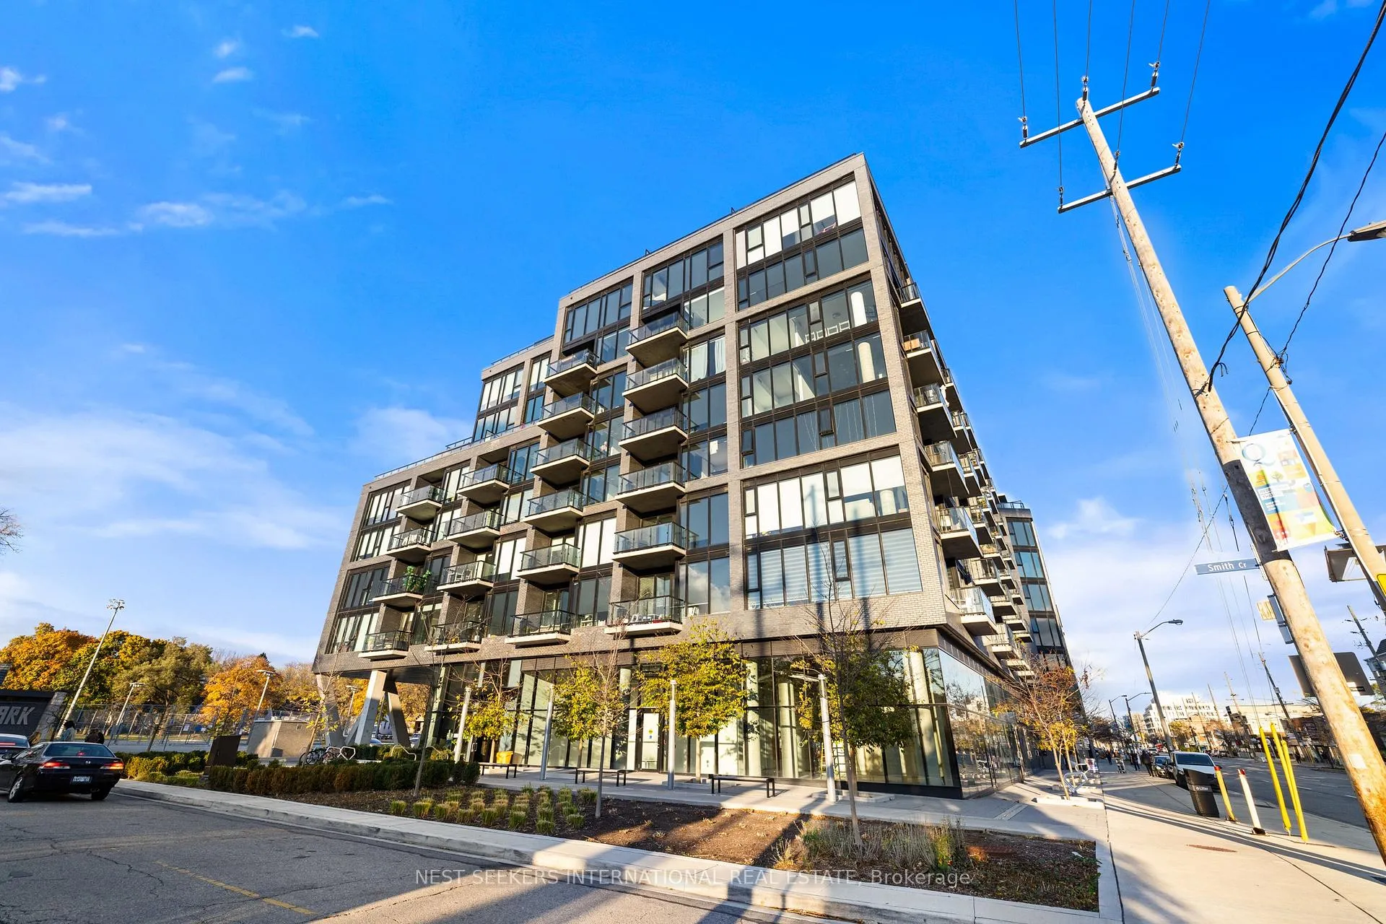
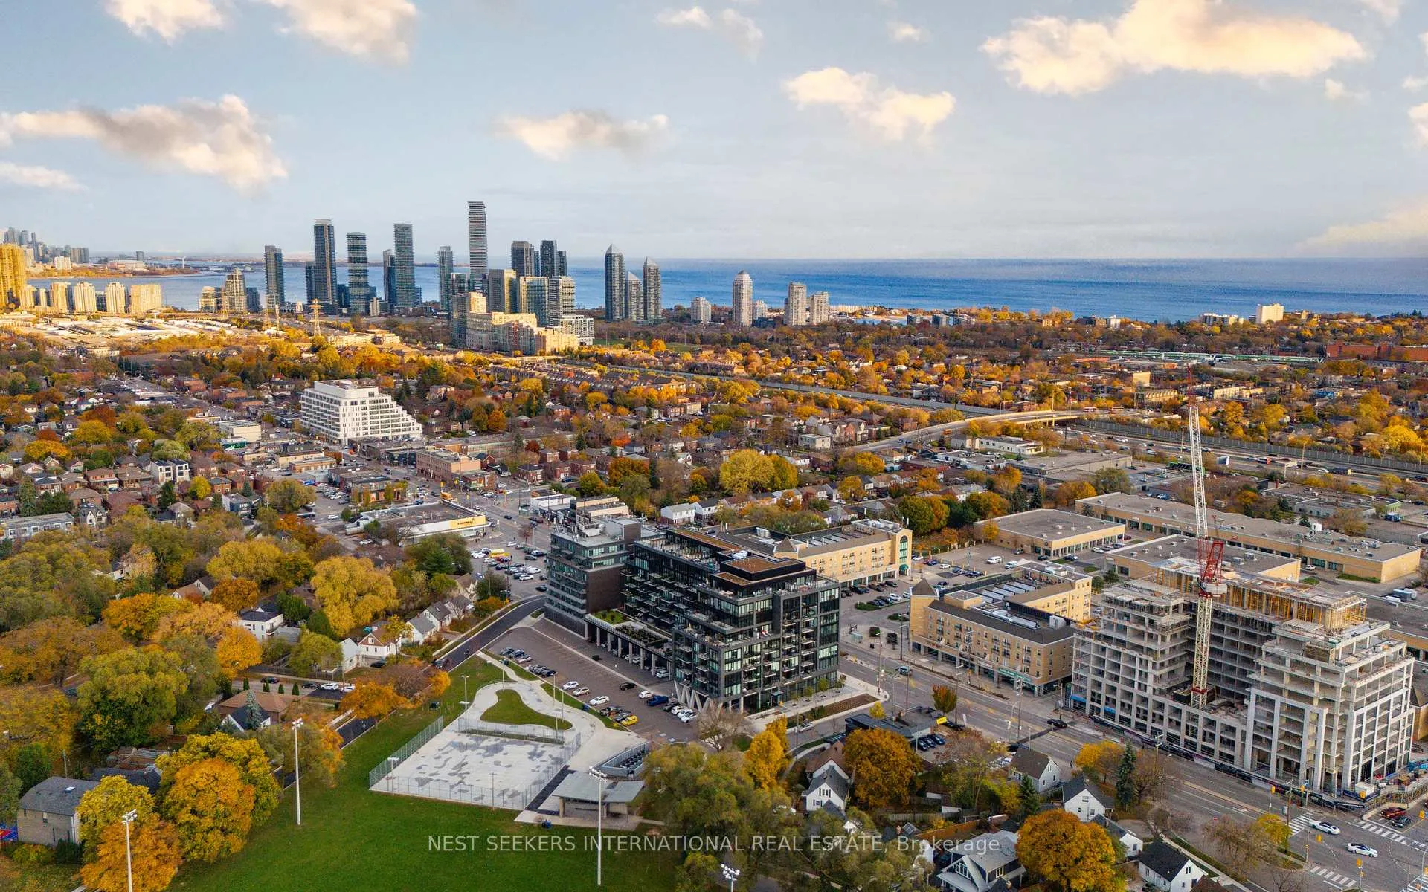
Experience 7 Smith Cres with this stunning end unit, built by Urban Capital, with panoramic views! Enjoy boutique living in this meticulously maintained 2 bed - 2 bath condo in one of South Etobicoke's premier low-rise buildings. Providing a spacious 848 SqFt floorplan, unit 409 features an open-concept layout with 10-foot exposed concrete ceilings & tons of closet space, seamlessly combining modern elegance with comfort. Natural light pours through the floor-to-ceiling windows, framing unobstructed, breathtaking views of Queensway Park from your spacious private balcony, perfect for both relaxation and entertaining. The sleek, contemporary kitchen is outfitted with stainless steel appliances - panelled fridge & dishwasher - a upgraded quartz countertop & centre island, catering to both style and functionality. The bedrooms are ideally split - the primary, with ensuite & large closet, is spacious with tons of light and great park views & 2nd bedroom is great for a home office or guests with large closet. As a corner unit, you get privacy and serene living.The building boasts a modern and sophisticated black facade, adding to its unique curb appeal. High-end building amenities include 24hr concierge, a state-of-the-art gym, party room, hobby room, a rooftop terrace with fire pits/BBQ stations, and beautifully landscaped gardens all overlooking Queensway Park. Also, enjoy seasonal activities with direct access to tennis courts, skating path, hockey rink & baseball diamonds. Located in the centre of it all - minutes from Toronto's downtown core, major highways, Mimico GO Station & Royal York Subway Station, lake, parks & trails, this property ensures unmatched convenience. Below the building and along the Queensway, enjoy a diverse selection of commercial retailers, grocery stores, shops, restaurants, malls + so much more. Don't miss this exceptional opportunity to own a sophisticated urban retreat that perfectly blends city & suburban living.
Ask about this home
A HOMEH agent will answer your questions about this home.
Know more about Queensway Park Condos
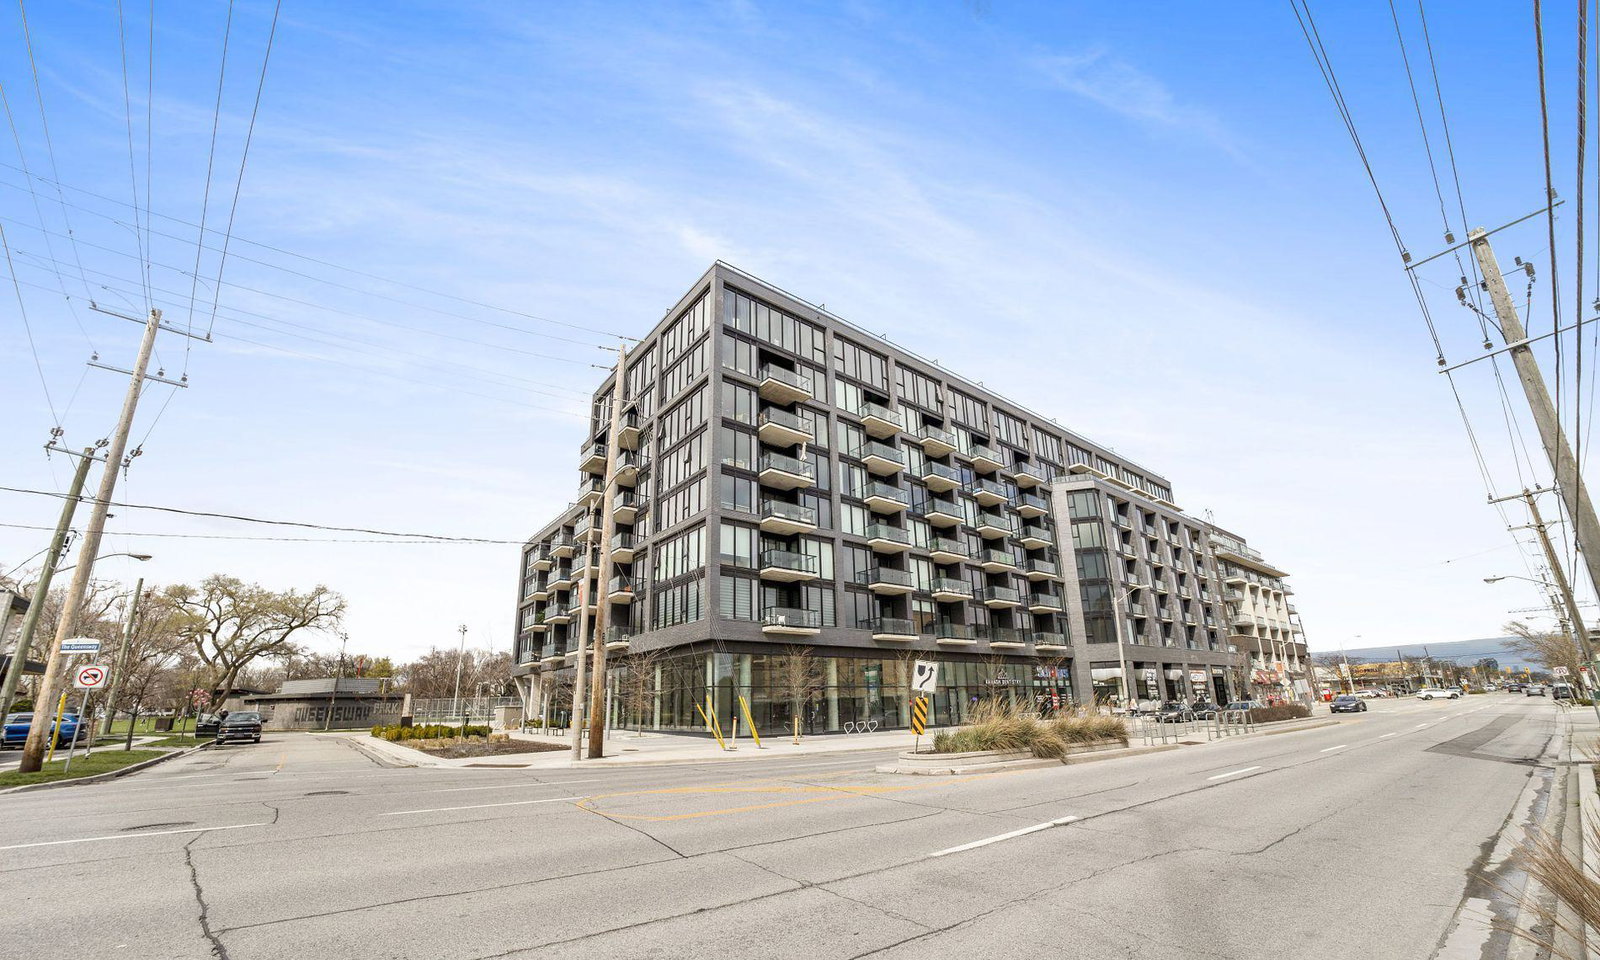
Condo building · 784 The Queensway
Queensway Park Condos is a 9-storey condo with 170 suites, built in 2020 by Urban Capital Property Group. No units are on the market here right now.
- 9storeys
- 170suites
- $818/sq ft
- 2020built
No similar units for sale in Queensway Park Condos right now.
Around this home
Daily convenience, out of 100, from the distances below
Schools nearby
School rating, out of 10.
Helpful calculators
Your HOMEH agent

"I would see it this week."