

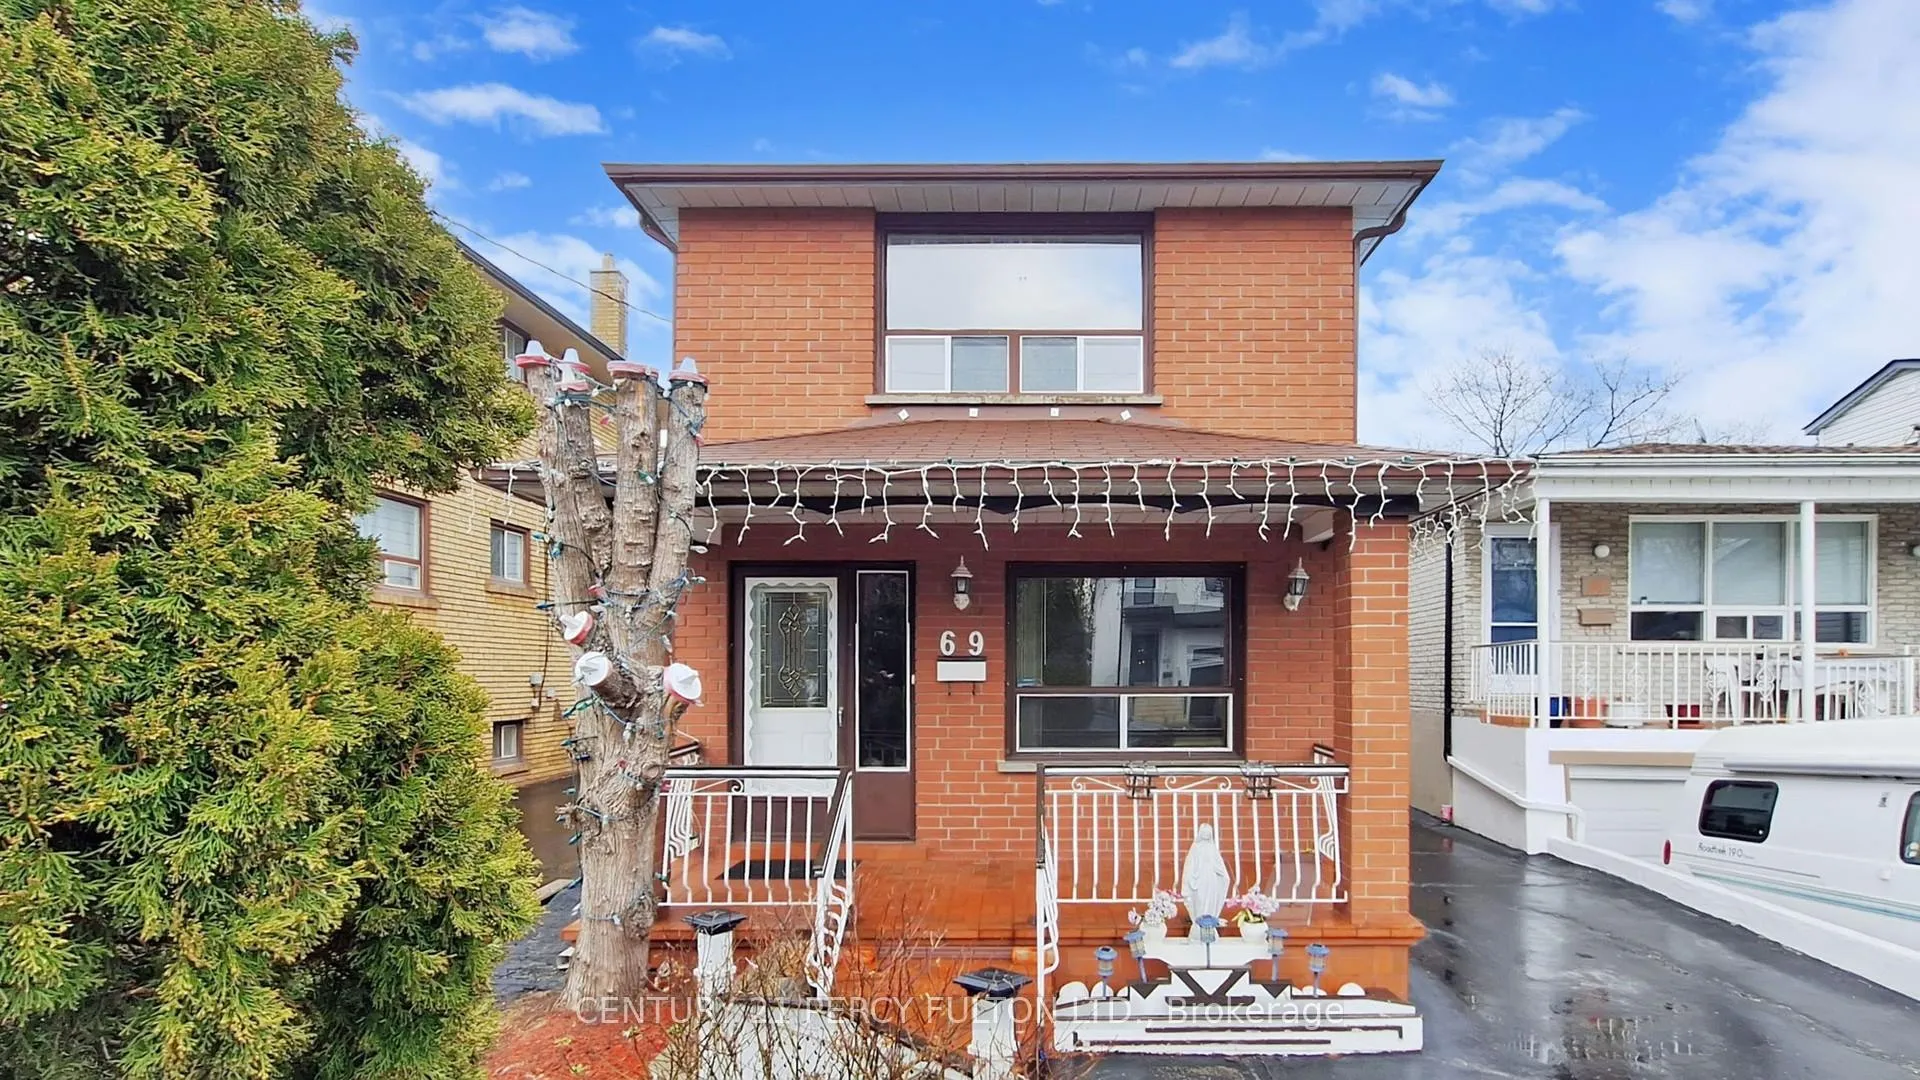
69 Twenty Fourth Street
69 Twenty Fourth Street
 See all 50 photos
Property history
Facts and features
- BasementApartment
- Lot size25 × 130 ft
- Lease term12 months
- FurnishedUnfurnished
- Second kitchen
- Fireplace
- Central air
The homeDetached, 2-storey, 1,500–2,000 sq ft
- Type: Detached
- Style: 2-storey
- Living space: 1,500–2,000 sq ft
- Basement: Apartment, finished
InsideFireplace Yes, wood stove, Tile, Parquet, In basement
- Fireplace: Yes, wood stove
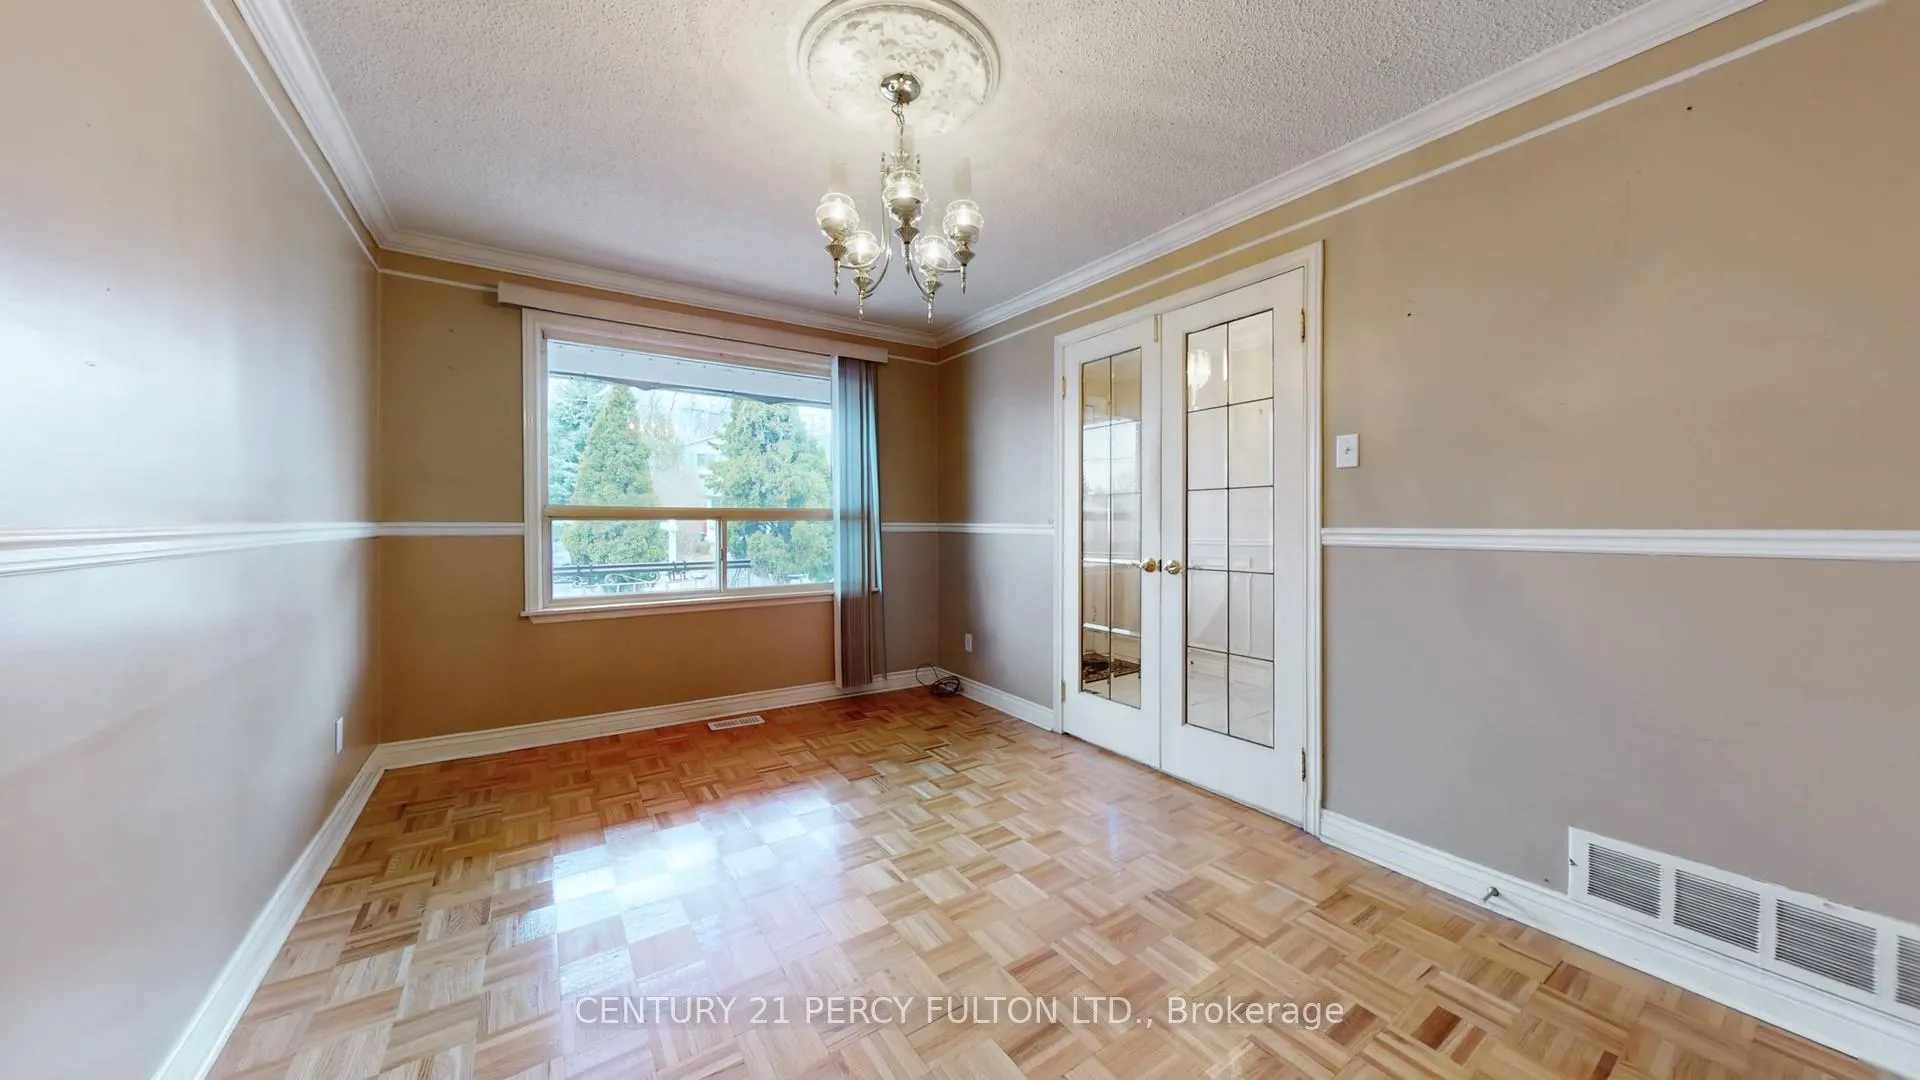
- Flooring: Tile, Parquet
- Laundry: In basement
- Features: Carpet free
- Rooms above ground: 8
- Rooms in the basement: 4
- Bedrooms: 4 + 1 in the basement
- Bathrooms: 3
- Kitchens: 2
- Family room: Yes
Outside and lotBrick, Asphalt shingle, Concrete
- Exterior: Brick
- Roof: Asphalt shingle
- Foundation: Concrete
- Features: Deck, patio, porch
- Other structures: Garden shed, workshop
- Size: 25 × 130 ft
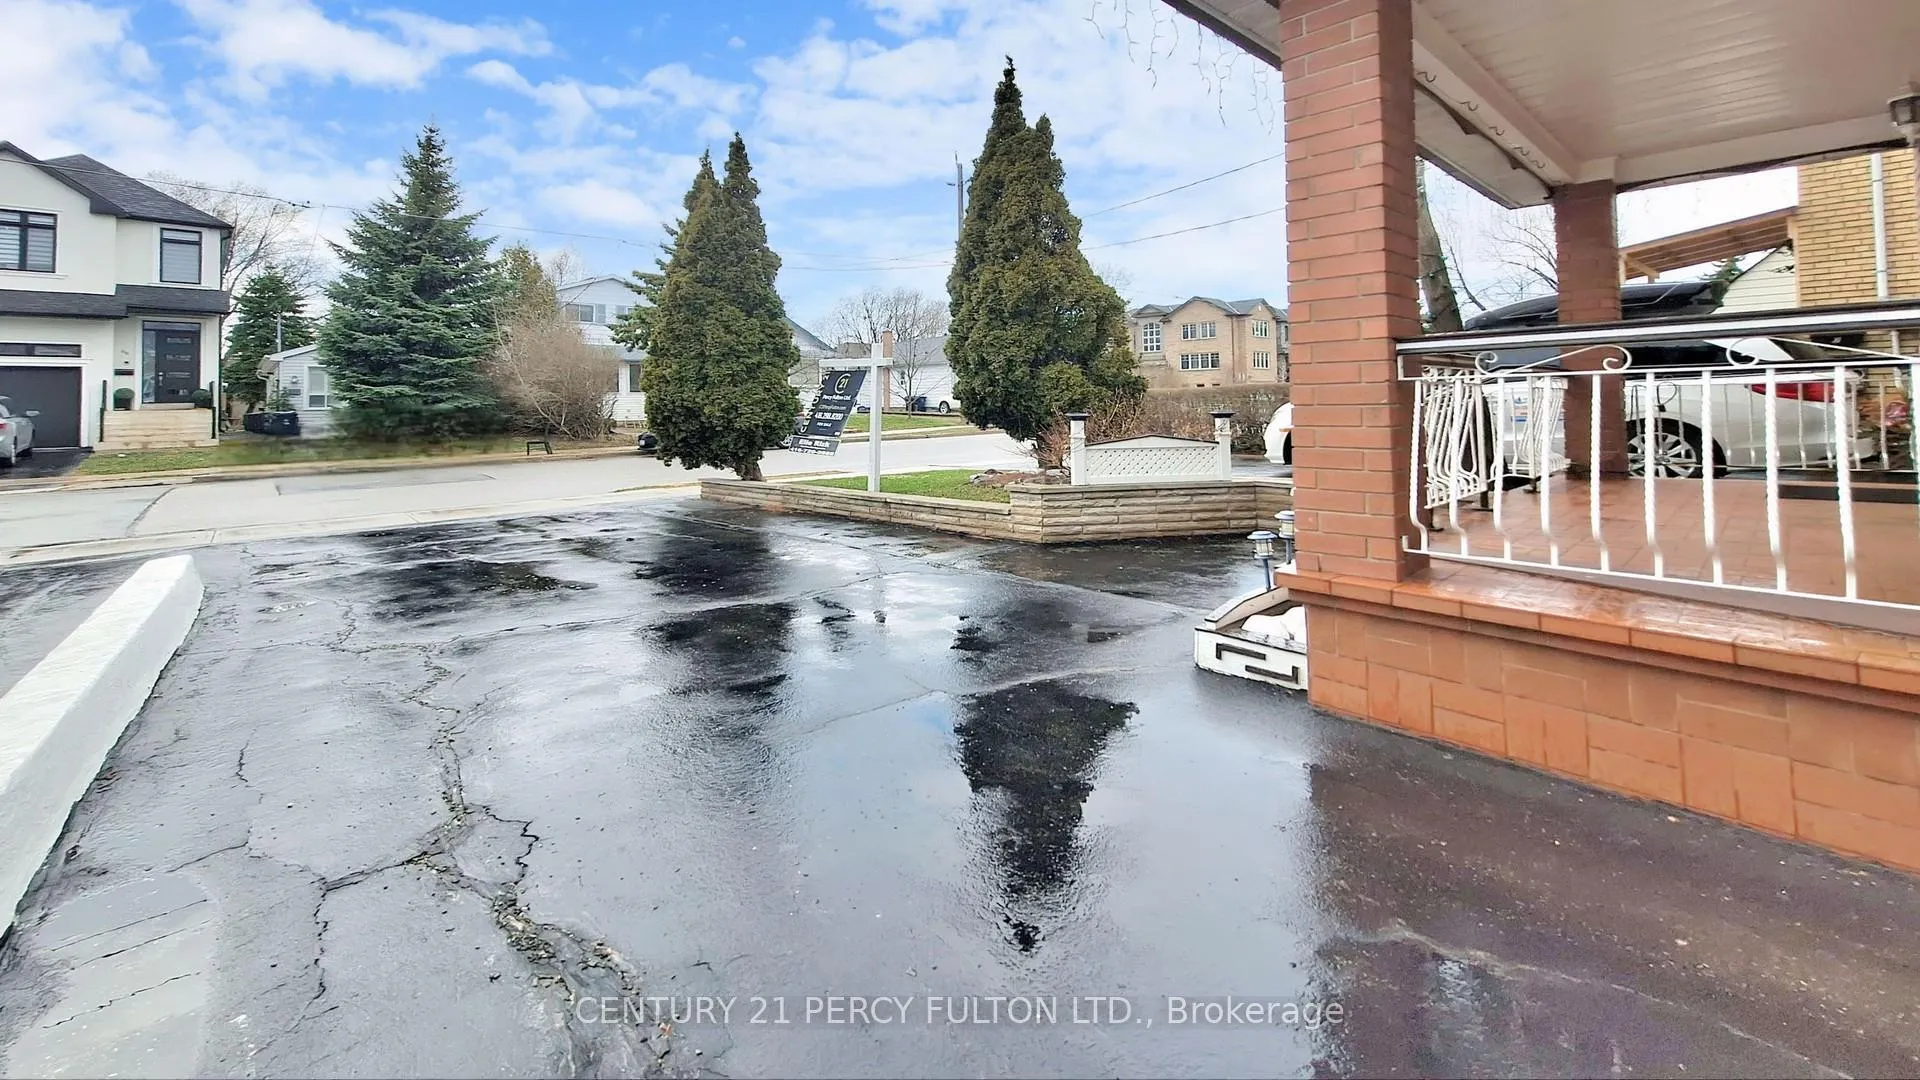
Parking4 Parking, Private
- Spaces: 4 Parking
- Driveway: Private
Heating, water and powerForced air, gas, Central air, Municipal water
- Heating: Forced air, gas
- Cooling: Central air
- Water: Municipal water
- Sewer: Municipal sewer
Rent and termsRent $3,700 a month, Entire property, Unfurnished
- Rent: $3,700 a month
- Space for rent: Entire property
- Furnished: Unfurnished
- Lease: 12 months
- Paid: Monthly
- Rent includes: Heat, hydro, parking, water
- Deposit: Required
- Credit check: Required
- Employment letter: Required
- Rental application: Required
- References: Required
IncludedAll existing appliances in working order including two gas stoves, two fridges, washer & dryer, dishwasher, central air conditioning and gas furnace.
- Included: All existing appliances in working order including two gas stoves, two fridges, washer & dryer, dishwasher, central air conditioning and gas furnace.
Listing detailsW13410754, Rented, Jun 5, 2026
- MLS® number: W13410754
- Status: Rented
- Listed on: Jun 5, 2026
- Days on market: 25
- Updated: Jun 30, 2026
- Possession: Flexible
- Occupied by: Vacant
- Listing brokerage: CENTURY 21 PERCY FULTON LTD.
About this home
69 Twenty Fourth Street, Etobicoke (Long Branch), ON M8V 3N7
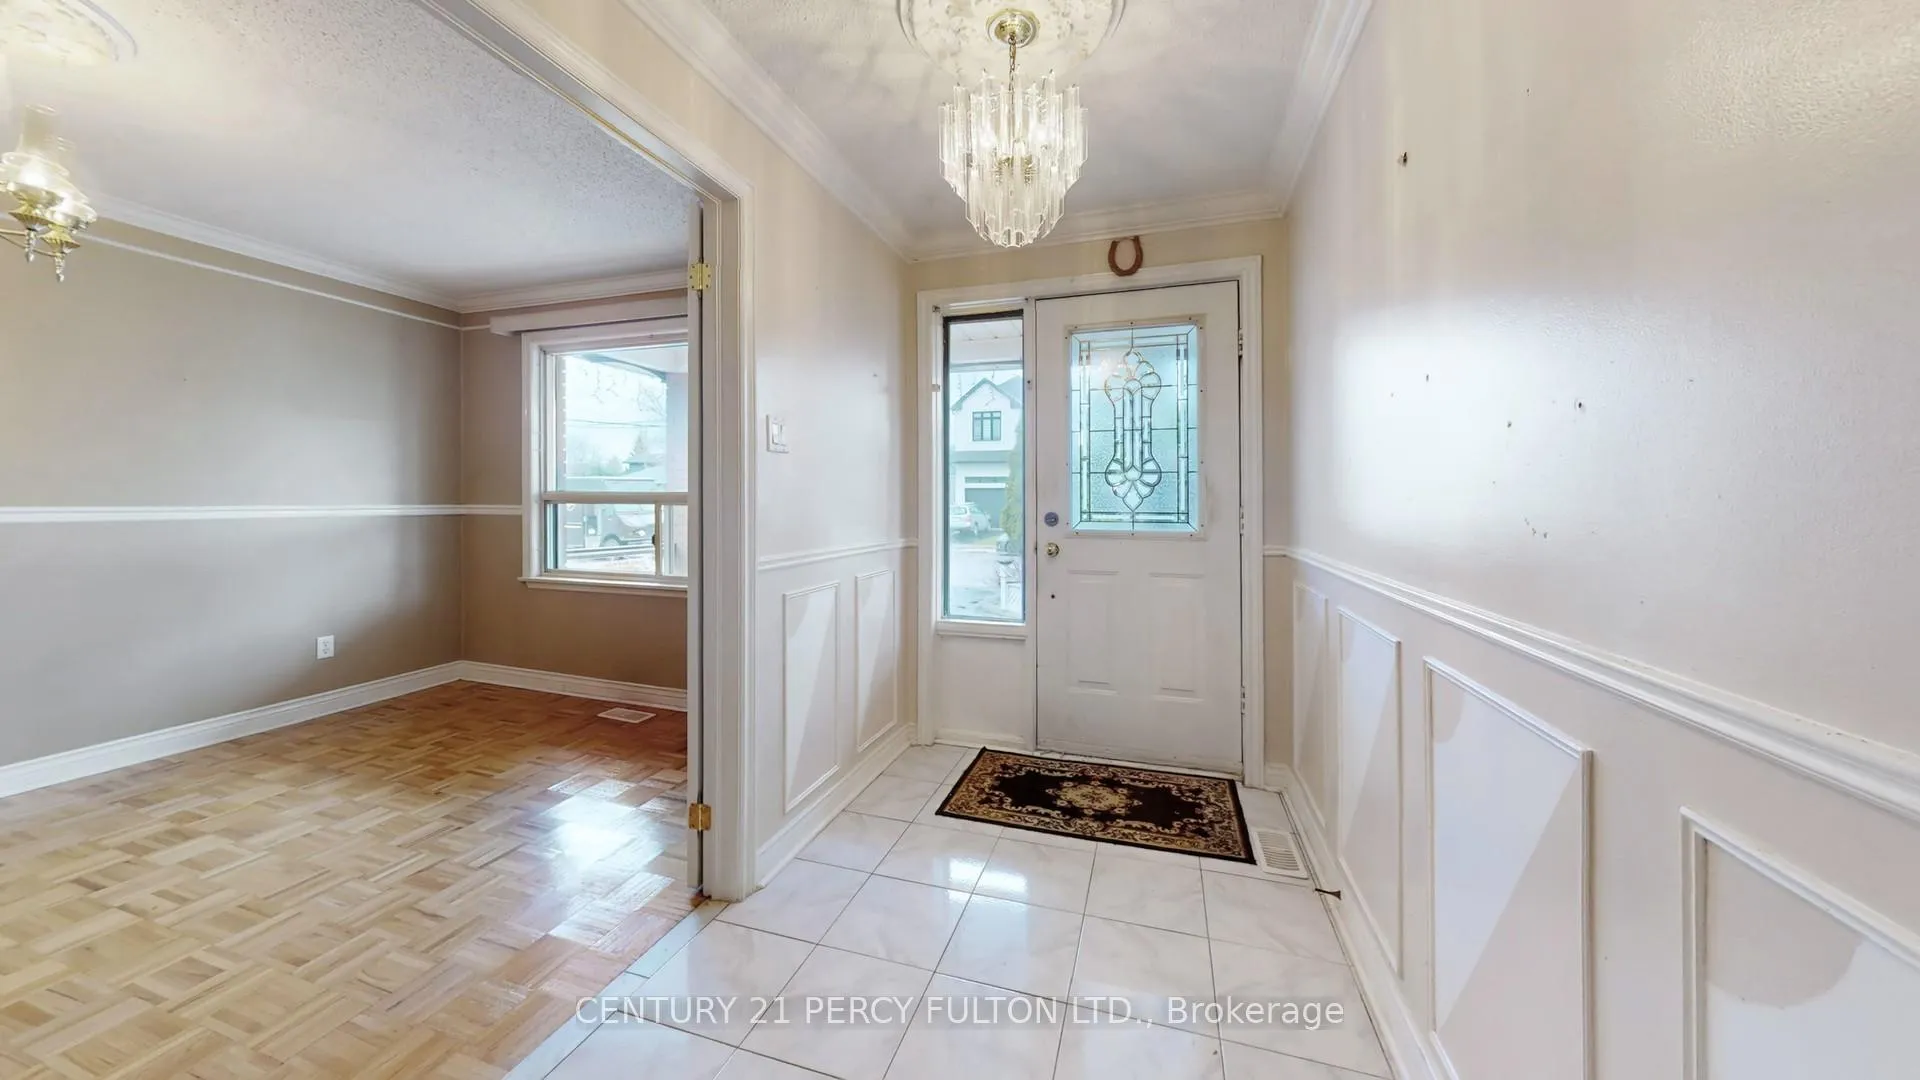
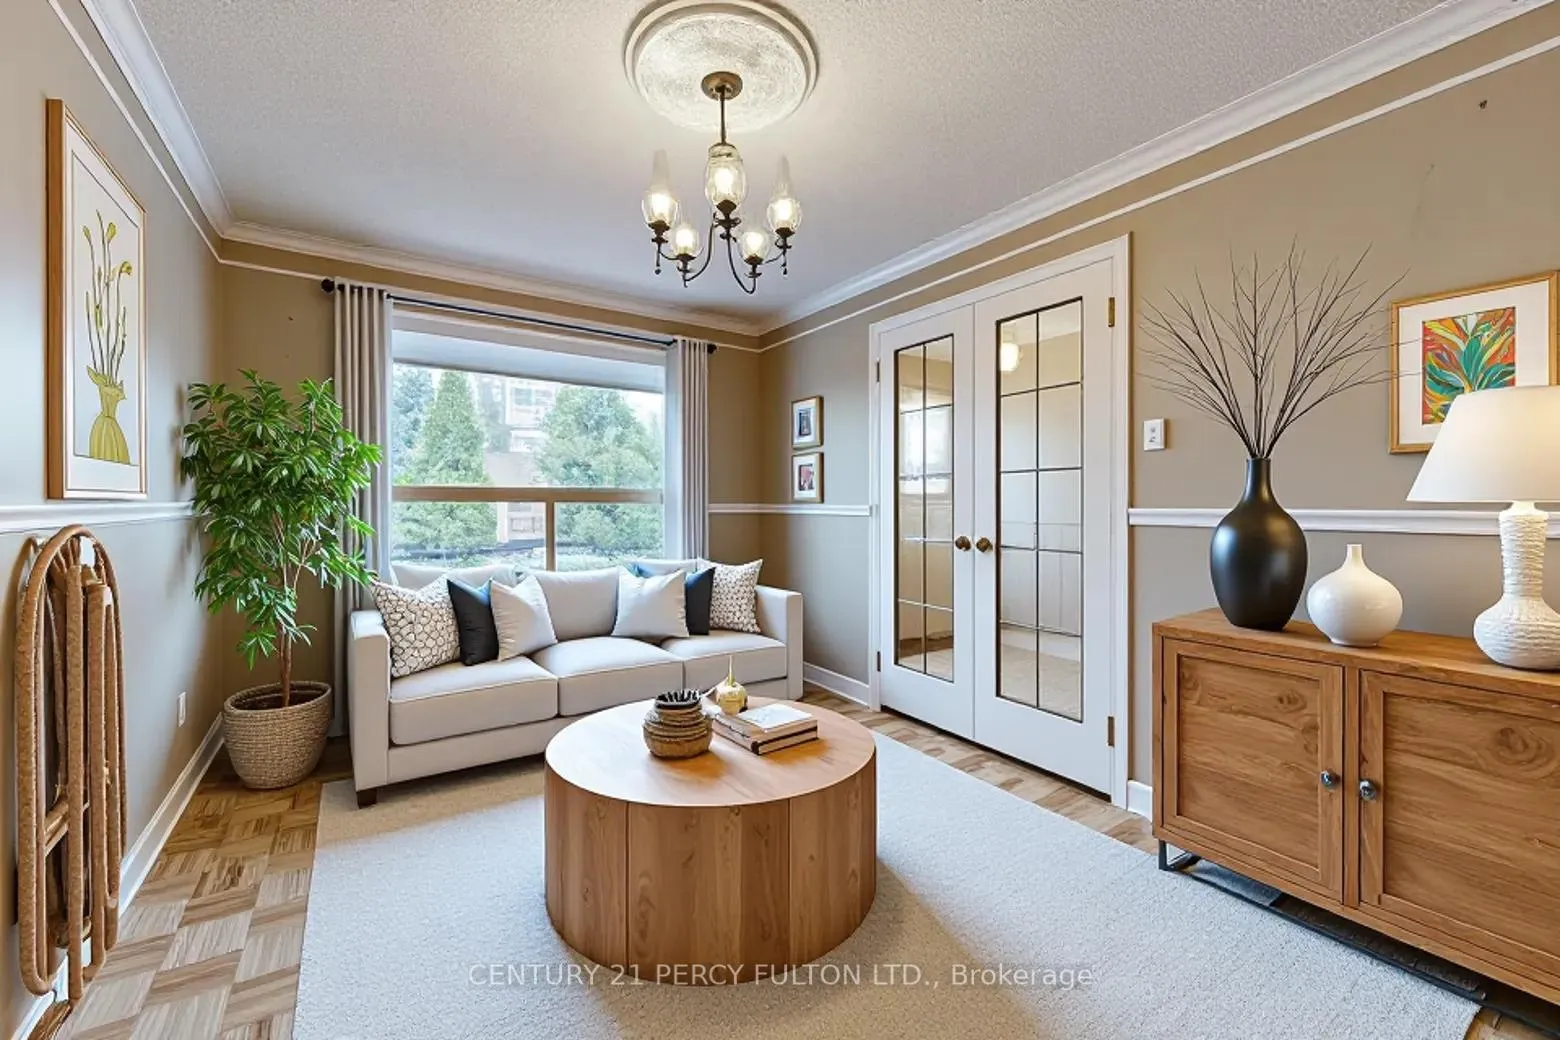
Welcome to this charming fully detached home in the highly sought-after Long Branch community. Situated on a private lot, this spacious two-storey home offers an excellent opportunity for families or those looking to make it their own in a wonderful family oriented neighborhood surrounded by many new custom built homes. The second-floor features four generous bedrooms and a full bathroom, while the main floor offers a versatile layout with a formal dining room (or fifth bedroom), a spacious living/family room with double French doors, a new 2-piece bathroom, and a welcoming foyer with crown moulding. The family-sized eat-in kitchen walks out to a 13' x 12' covered deck overlooking the backyard, perfect for relaxing or entertaining. Additional features include a finished basement, a covered front verand for your morning coffee or evening glass of wine, a large double shed, a separate workshop, and an extra-long private driveway with parking for four vehicles. Located just minutes from the waterfront, parks, schools, transit, shopping, and everyday amenities, this well-maintained home offers space, comfort, and outstanding potential in one of South Etobicoke's most desirable neighborhood's.
Ask about this home
A HOMEH agent will answer your questions about this home.
Around this home
Daily convenience, out of 100, from the distances below
Schools nearby
School rating, out of 10.
Helpful calculators
Your HOMEH agent

"I would see it this week."