

Unit 2115, 90 Park Lawn Road
Unit 2115, 90 Park Lawn Road
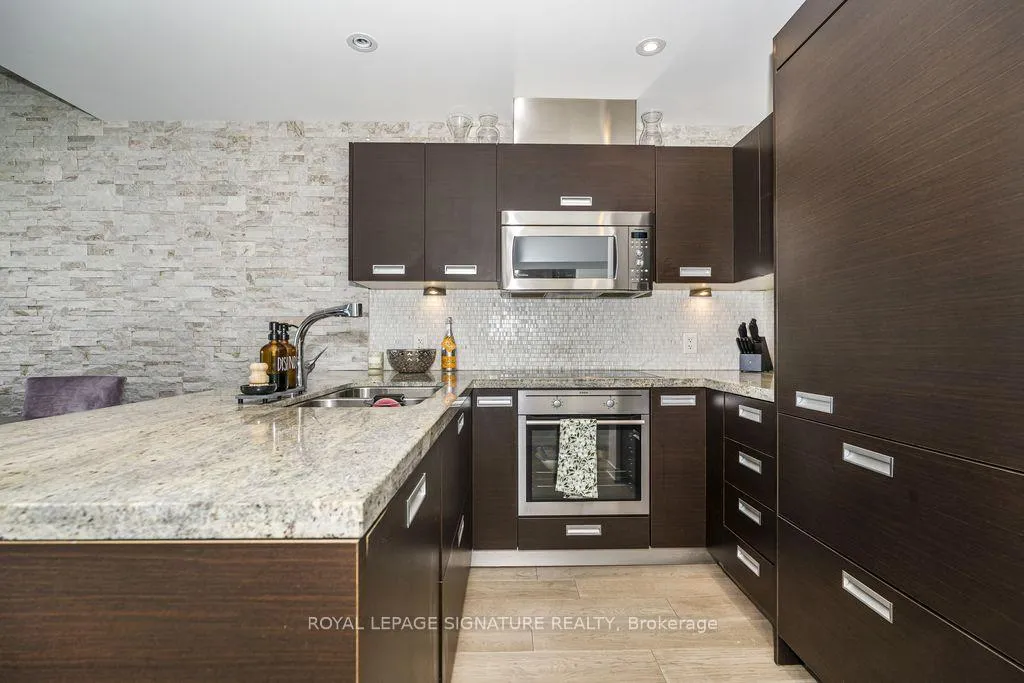 See all 31 photos
Property history
Facts and features
- ExposureNorth
- LaundryEnsuite
- LockerOwned
- BalconyOpen
- Hardwood floors
- Central air
- Concierge
- Gym
- Outdoor pool
- Indoor pool
The homeCondo Apartment, Apartment, 600–699 sq ft
- Type: Condo Apartment
- Style: Apartment
- Living space: 600–699 sq ft
- Basement: None
- Exposure: North
- View: Clear
- Waterfront: None
InsideHardwood, Ensuite, Carpet free
- Flooring: Hardwood
- Laundry: Ensuite
- Features: Carpet free
- Security: Concierge/security
- Rooms above ground: 5
- Bedrooms: 1 + 1 in the basement
- Bathrooms: 1
- Kitchens: 1
OutsideBrick, Open
- Exterior: Brick
- Balcony: Open
Parking and locker1 Parking, Underground, Parking type Owned
- Spaces: 1 Parking
- Garage: Underground
- Parking type: Owned
- Locker: Owned
- Locker unit: 159
- Locker level: A
BuildingSouth Beach Condos and Lofts II, Storeys 27, Units 313
- Name: South Beach Condos and Lofts II
- Storeys: 27
- Units: 313
- Registered: 2013
- Condo corporation: 2288
- Amenities: Concierge, gym, outdoor pool, indoor pool, visitor parking, party room/meeting room
- Pets: Allowed
Heating, water and powerForced air, gas, Central air
- Heating: Forced air, gas
- Cooling: Central air
Rent and termsRent $2,850 a month, Entire property, Partially
- Rent: $2,850 a month
- Space for rent: Entire property
- Furnished: Partially
- Lease: 12 months
- Paid: Monthly
- Rent includes: Building insurance, common elements, parking, water
- Deposit: Required
- Credit check: Required
- Employment letter: Required
- Rental application: Required
- References: Required
IncludedAll stainless steel appliances, washer, dryer, custom blinds, elfs, locker and 1 parking space.
- Included: All stainless steel appliances, washer, dryer, custom blinds, elfs, locker and 1 parking space.
Listing detailsW13410726, Rented, Jun 6, 2026
- MLS® number: W13410726
- Status: Rented
- Listed on: Jun 6, 2026
- Days on market: 11
- Updated: Jun 17, 2026
- Possession: 2026-07-01 / Flexible
- Occupied by: Owner
- Listing brokerage: ROYAL LEPAGE SIGNATURE REALTY
About this home
Unit 2115, 90 Park Lawn Road, Etobicoke (Mimico), ON M8Y 0B6
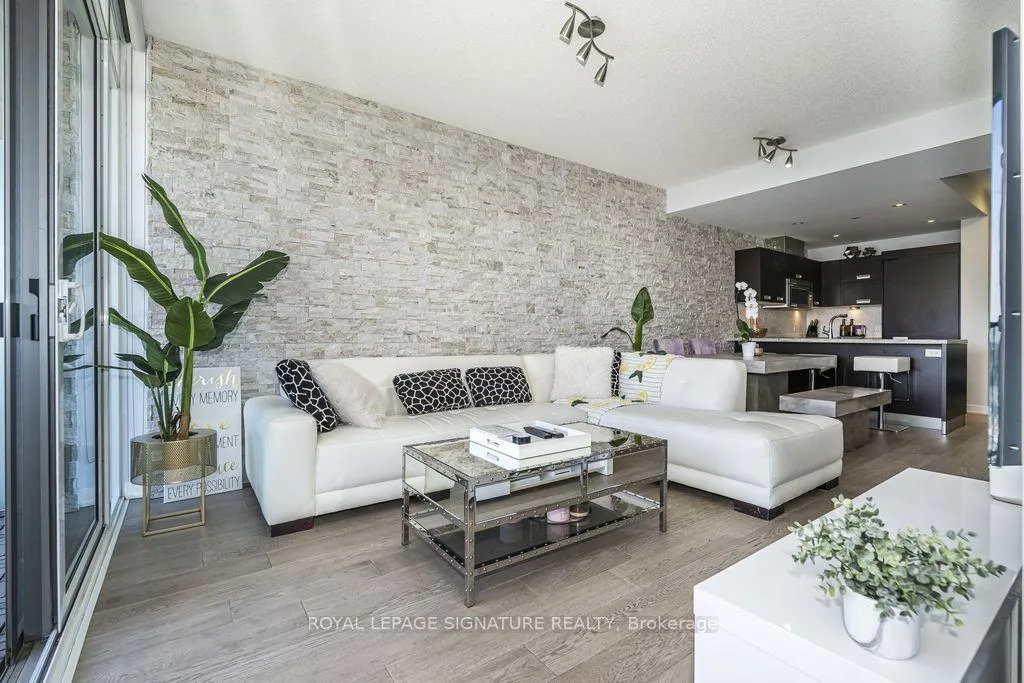
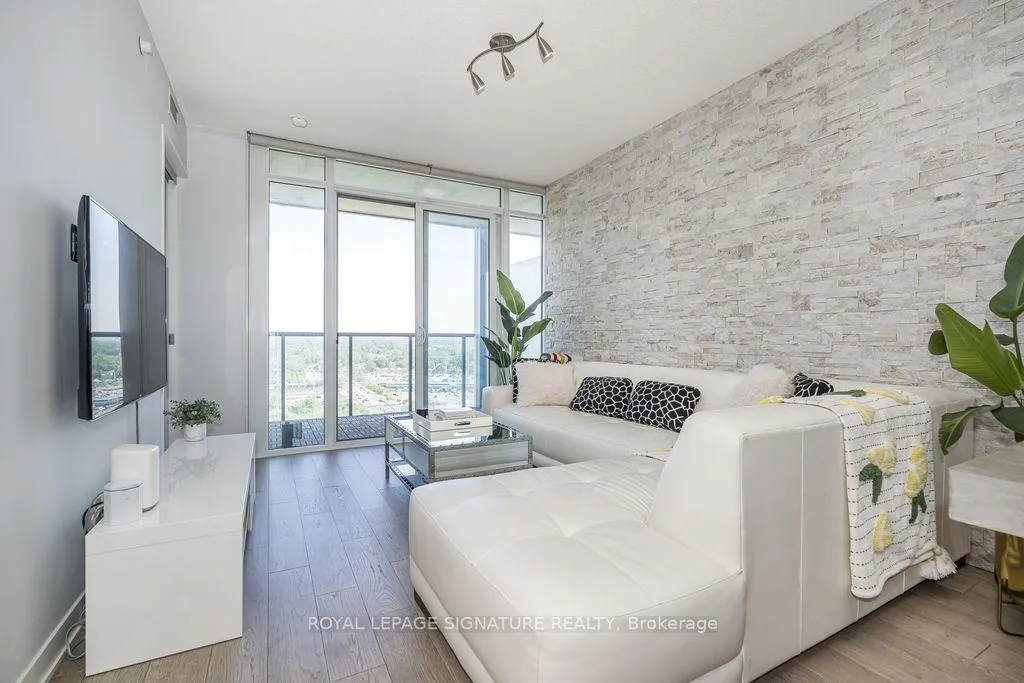
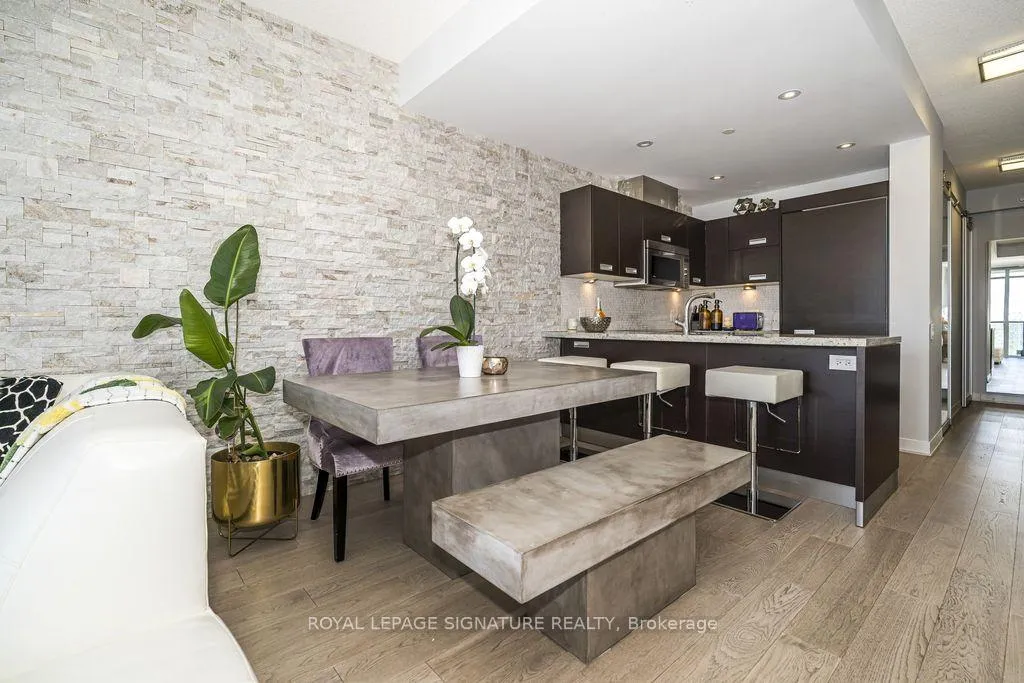
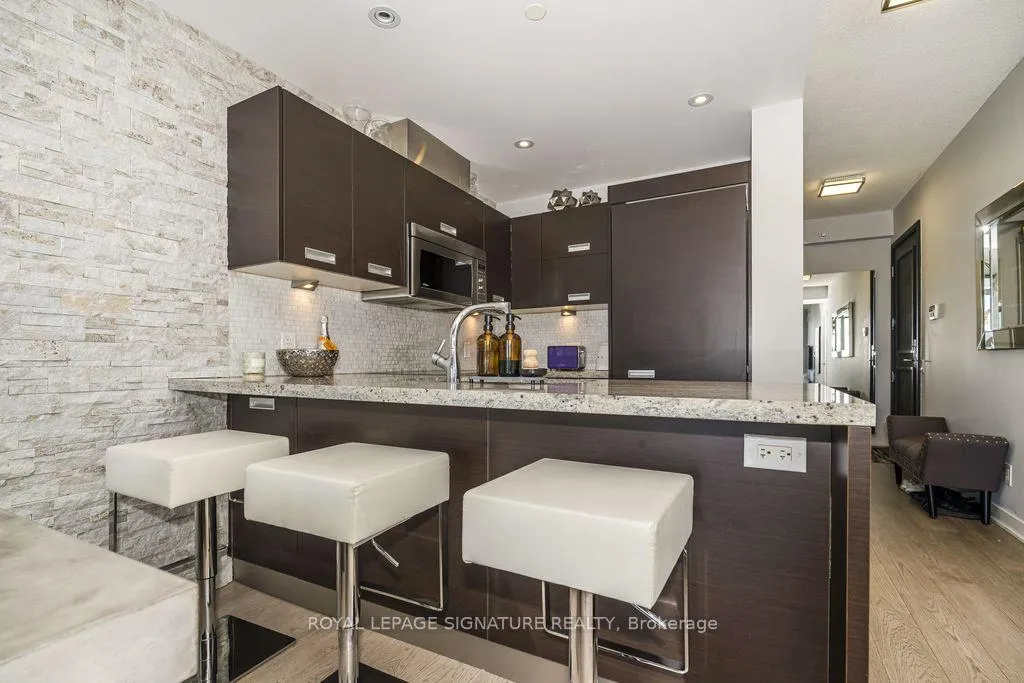
Experience resort-style living at South Beach Condos, one of Toronto's most sought-after waterfront communities. Residents enjoy an exceptional array of amenities including indoor and outdoor pools, the exclusive Shore Club, state-of-the-art fitness centre, basketball and squash courts, media room, library, internet café, elegant party room, guest suites, pet daycare, and so much more.This stunning suite is equally impressive, offering a spacious and functional open-concept layout. The generous living and dining areas flow seamlessly together, creating the perfect space for entertaining or simply relaxing while enjoying spectacular unobstructed views. The separate den provides a versatile space ideal for a home office, guest room, or reading retreat, all enhanced by breathtaking panoramic views from the oversize balcony.No detail has been overlooked in the extensive upgrades throughout the unit. Features include an elegant stone accent wall, upgraded cabinet-front refrigerator and dishwasher, stainless steel appliances, pot lighting, marble finishes, custom blinds, built-in closet organizers, and custom shelving in the walk-in closet, providing both style and functionality.A rare opportunity to live in this upgraded suite that combines luxury finishes, exceptional storage, spacious living areas, and world-class amenities in a premier waterfront location.
Ask about this home
A HOMEH agent will answer your questions about this home.
Know more about South Beach Condos and Lofts II
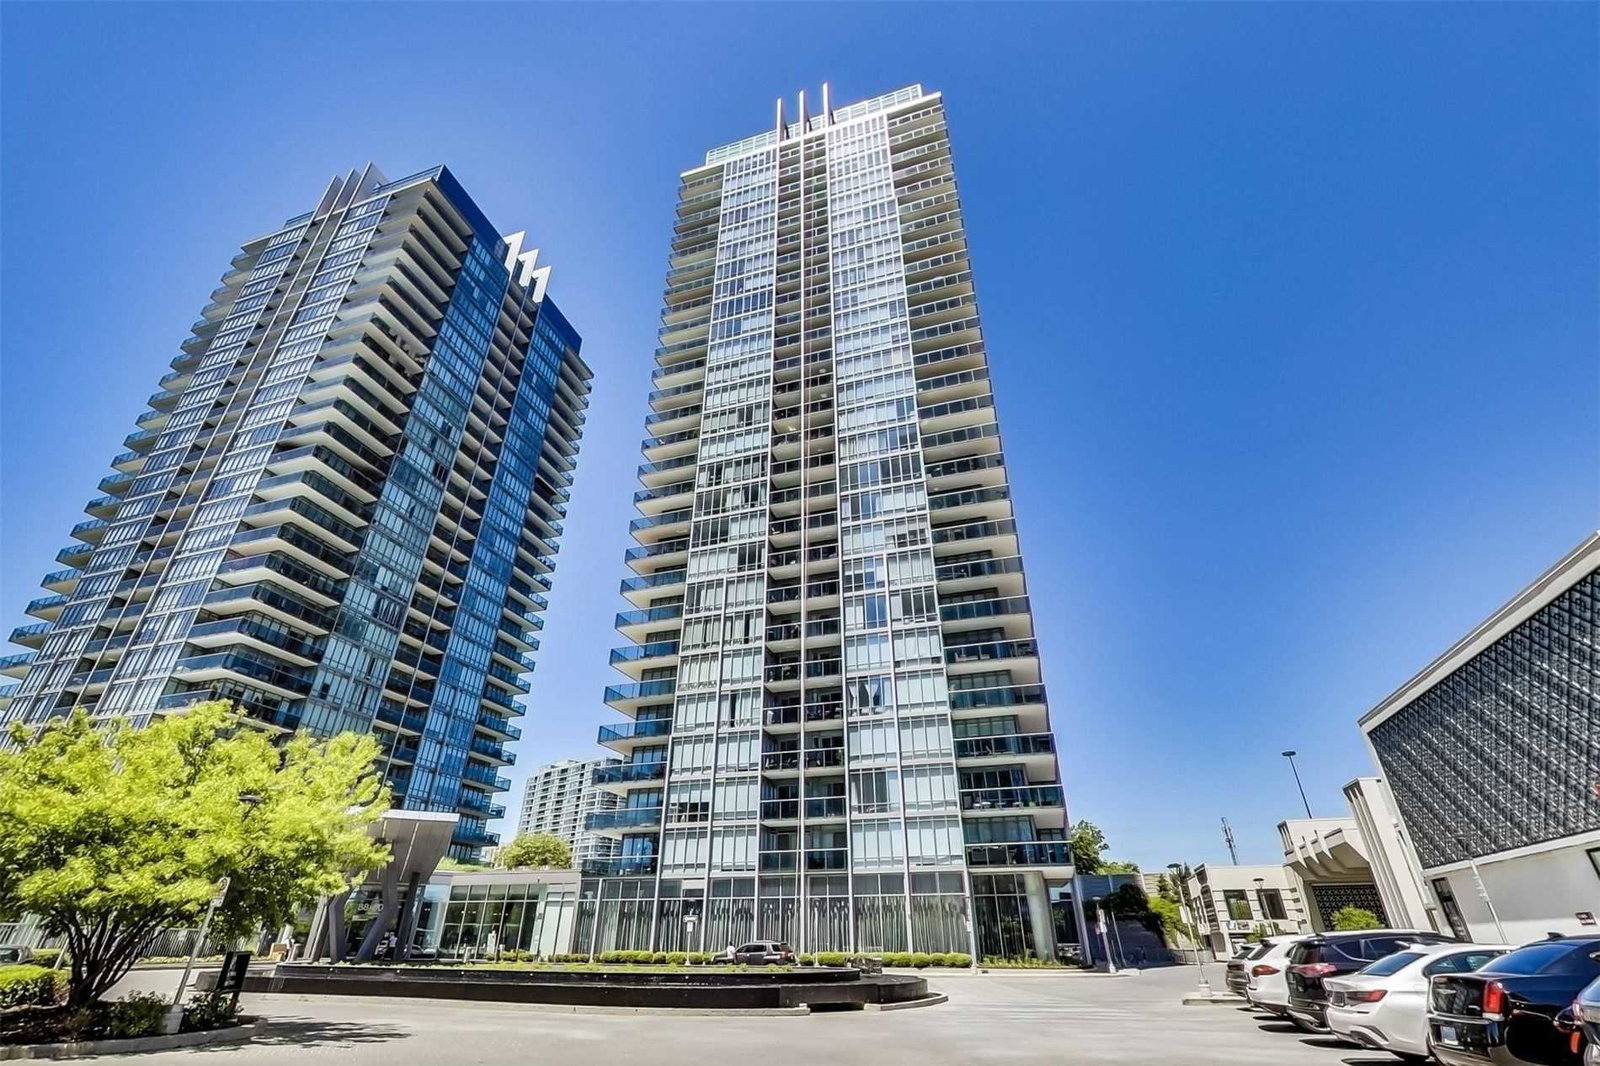
Condo building · 90 Park Lawn Road
South Beach Condos and Lofts II is a 27-storey condo with 313 suites, built in 2013 by Amexon Development Corporation. Right now 2 for sale are on the market here.
- 27storeys
- 313suites
- $845/sq ft
- 2013built
No similar units for rent in South Beach Condos and Lofts II right now.
Around this home
Daily convenience, out of 100, from the distances below
Schools nearby
School rating, out of 10.
Helpful calculators
Your HOMEH agent

"I would see it this week."