

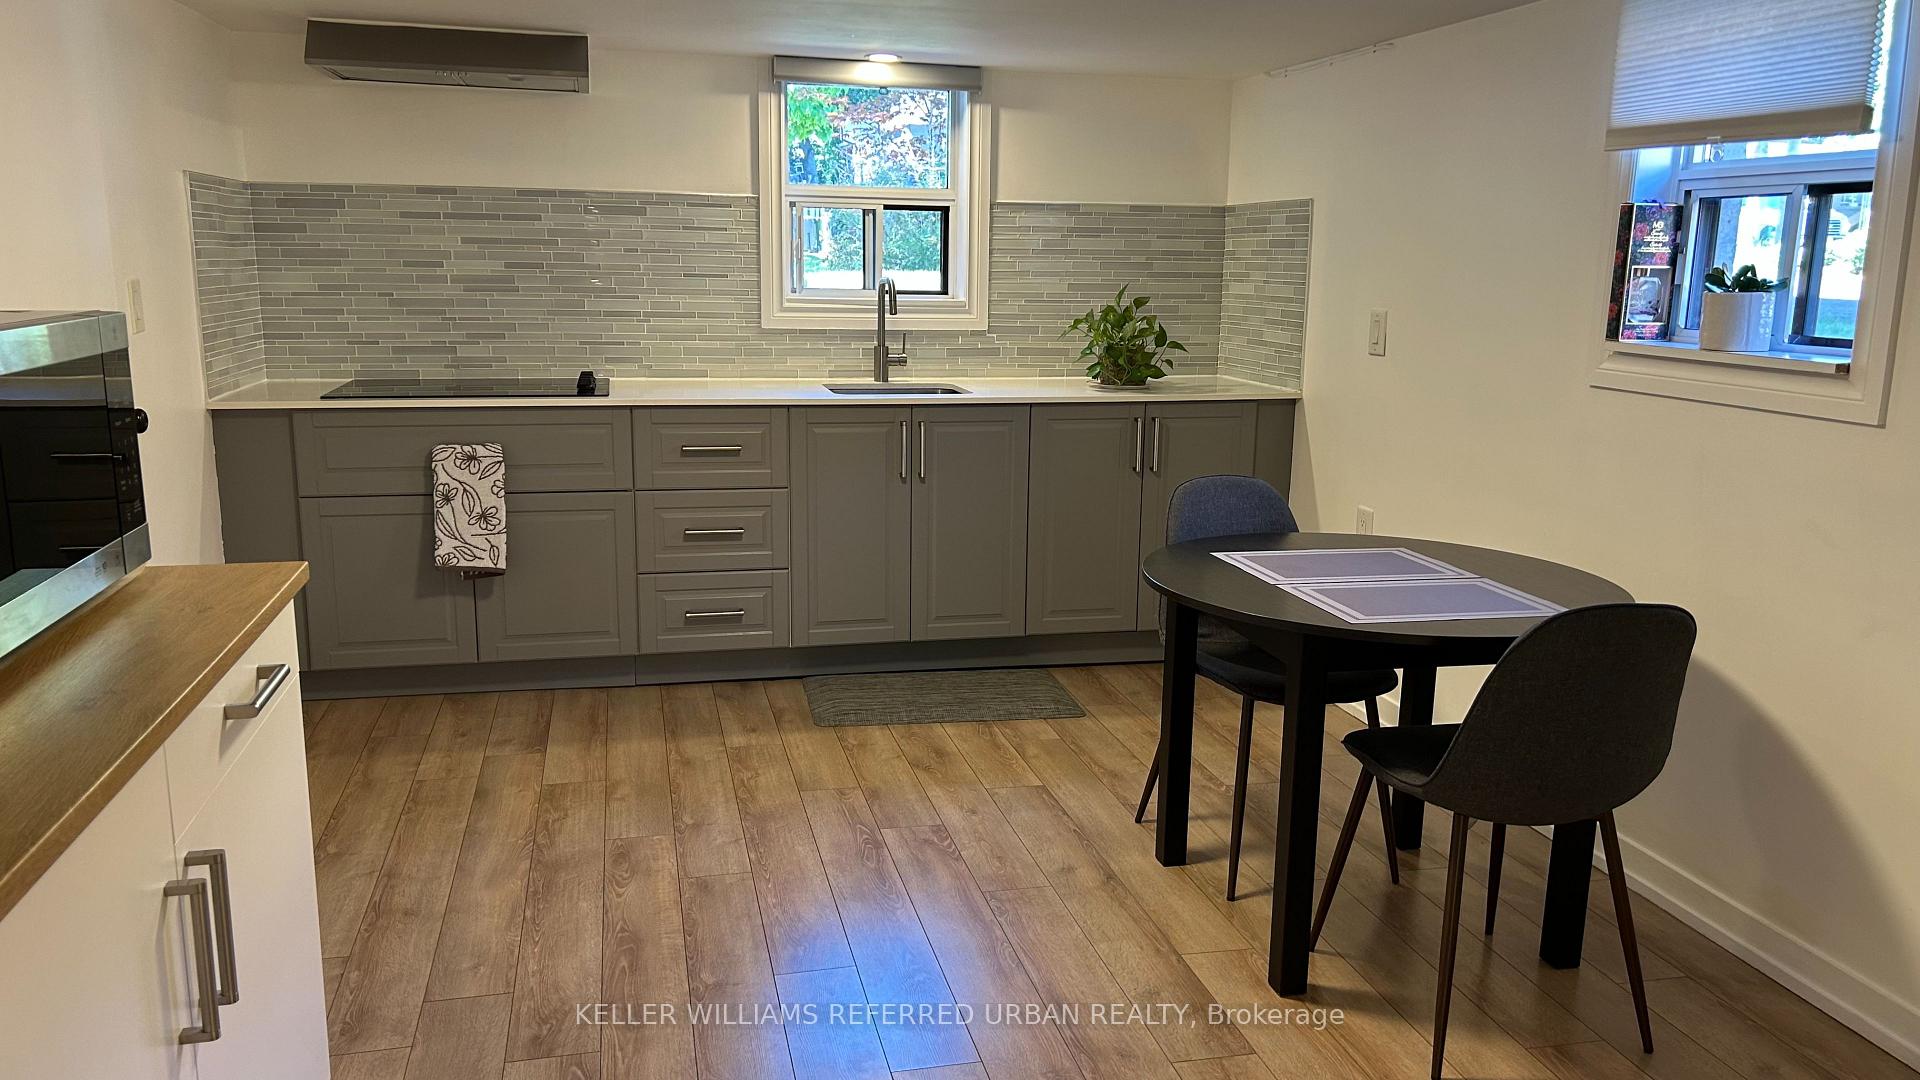
Lower, 7 Ashmore Avenue
Detached For Rent
1/8Lower, 7 Ashmore Avenue
Detached For Rent
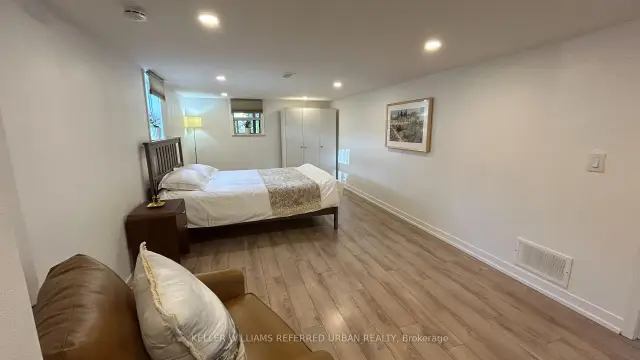 See all 8 photos
1 Bedroom
1 Bathroom
0 Garage
700–1.1K sq.ft
Basement
Flexible Date
Facts and features
- BasementApartment
- Lot size43 × 116 ft
- Lease term12 months
- FurnishedFurnished
What stands out
- Central air
The homeDetached, Bungalow, 700–1,100 sq ft
- Type: Detached
- Style: Bungalow
- Living space: 700–1,100 sq ft
- Basement: Apartment
InsideIn basement, Rooms above ground 4, Bedrooms 1
- Laundry: In basement
- Rooms above ground: 4
- Bedrooms: 1
- Bathrooms: 1
- Kitchens: 1
Outside and lotBrick, concrete, Shingles, Brick
Outside
- Exterior: Brick, concrete
- Roof: Shingles
- Foundation: Brick
- Size: 43 × 116 ft
Parking1 Parking, Detached, Private
- Spaces: 1 Parking
- Garage: Detached
- Driveway: Private
Heating, water and powerForced air, gas, Central air, Municipal water
- Heating: Forced air, gas
- Cooling: Central air
- Water: Municipal water
- Sewer: Municipal sewer
Rent and termsRent $1,599 a month, Basement, Furnished
- Rent: $1,599 a month
- Space for rent: Basement
- Furnished: Furnished
- Lease: 12 months
- Deposit: Required
- Credit check: Required
- Employment letter: Required
- Rental application: Required
- References: Required
IncludedIncludes wi-fi, and 1 parking space. stove, microwave, washer and dryer. one parking space. utilities and high speed internet included for a flat fee of $100/month.(for a single occupancy)
- Included: Includes wi-fi, and 1 parking space. stove, microwave, washer and dryer. one parking space. utilities and high speed internet included for a flat fee of $100/month.(for a single occupancy)
Listing detailsW14140084, For Rent, Nov 2, 2026
- MLS® number: W14140084
- Status: For Rent
- Listed on: Nov 2, 2026
- Days on market: 19
- Updated: Nov 2, 2026
- Possession: Flexible
- Occupied by: Owner
- Listing brokerage: KELLER WILLIAMS REFERRED URBAN REALTY
About this home
Lower, 7 Ashmore Avenue, Etobicoke (Stonegate-Queensway), ON M8Z 4C5
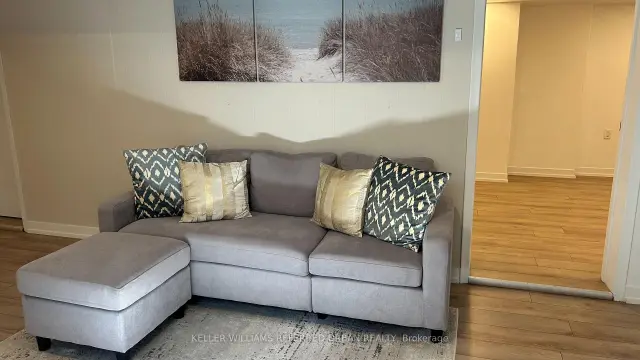
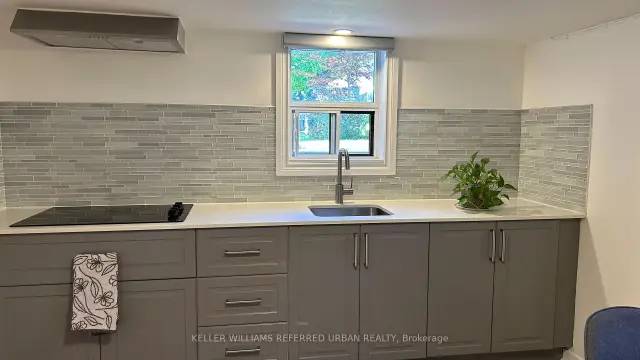
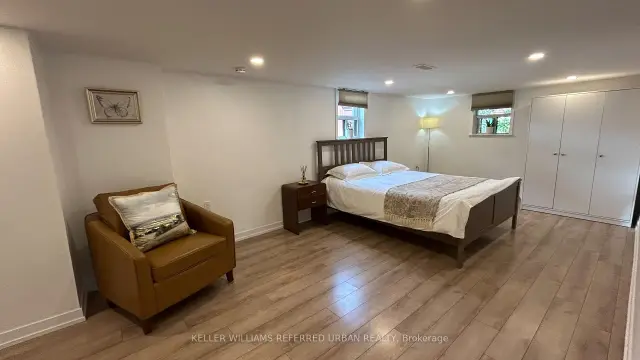
Bright and spacious lower-level 1-bedroom suite in a quiet South Etobicoke neighbourhood. Features a private entrance, large kitchen, spacious bedroom with above-grade windows, laminate flooring throughout, and shared laundry. Conveniently located steps to transit, Costco, No Frills, Shoppers Drug Mart, restaurants, parks, and The Queensway amenities. Easy access to highways, Sherway Gardens, and downtown Toronto.
Read more
Book a viewing
Sat21Nov
Sun22Nov
Mon23Nov
Tue24Nov
Wed25Nov
Thu26Nov
Fri27Nov
Pick A Time
Around this home
Royal York & The Queensway
Errands
Parks
Schools
Daily convenience, out of 100, from the distances below
ParkQueensway Park · 5 within 1 km5 min walk297 m
GroceryNo Frills8 min walk518 m
SchoolCastlebar Junior School9 min walk580 m
PharmacyCostco Pharmacy6 min walk399 m
Cafés & foodGalway Arms · 15 within 1 km2 min walk142 m
Gym & rec centreModo Yoga15 min walk895 m
WalkDriveStraight-line distance, open map data
Grocery0.5 km
Park0.3 km
Coffee0.2 km
Dining0.1 km
Gym0.9 km
Schools nearby
School rating, out of 10.
Castlebar Junior Schoolelementary · Public · 0.6 km
—
Holy Angels Catholic Schoolelementary · Catholic · 0.7 km
7.1/10Good
Etobicoke School of the Artssecondary · Public · 0.7 km
8.2/10Excellent
Contact agent
Helpful calculators
Rent vs buy
Affordability
Mortgage
Down payment
Stress test
CMHC insurance

Your HOMEH agent
NimaHOMEH agent · Etobicoke
"I would see it this week."
Ask Nima