

Unit 7, 694B The Queensway
Unit 7, 694B The Queensway
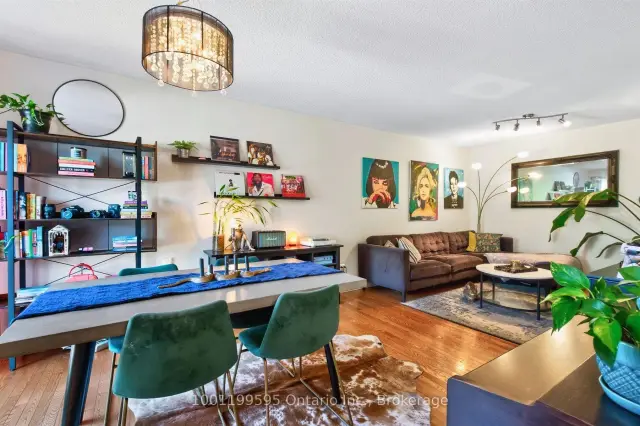 See all 27 photos
Facts and features
- BasementNone
- Age of home16–30 years
- ExposureNorth
- LaundryEnsuite, closet
- Hardwood floors
- Central air
The homeCondo Townhouse, 2-storey, Age 16–30 years
- TypeCondo Townhouse
- Style2-storey
- Age16–30 years
- Living space1,200–1,399 sq ft
- BasementNone
- ExposureNorth
InsideHardwood, Broadloom, Ensuite, laundry closet, upper level, Central vacuum
- FlooringHardwood, Broadloom
- LaundryEnsuite, laundry closet, upper level
- FeaturesCentral vacuum
- Rooms above ground5
- Bedrooms2
- Bathrooms2
- Kitchens1
OutsideBrick, Open
- ExteriorBrick
- BalconyOpen
Parking and locker1 Parking, Surface, Exclusive
- Spaces1 Parking
- GarageSurface
- Parking typeExclusive
- DrivewaySurface
- LockerNone
Building700 The Queensway Condos, Storeys 2, Units 8
- Name700 The Queensway Condos
- Storeys2
- Units8
- Registered1999
- Condo corporation1269
- PetsAllowed
Heating, water and powerForced air, gas, Central air
- HeatingForced air, gas
- CoolingCentral air
Costs and taxesTaxes $2,348 a year, Condo fee $563 a month, Water included, building insurance included, parking included
- Taxes, 2026$2,348 a year
- Condo fee$563 a month
- Fee includesWater included, building insurance included, parking included
- HSTHST included in the price
- Rental itemsHot water heater
Included in the saleStainless steel fridge, stove and dishwasher, stacked washer and dryer, bedroom tv, portable kitchen island, shoe cabinet, all existing light fixtures except the dining room chandelier., Dining room chandelier.
- IncludedStainless steel fridge, stove and dishwasher, stacked washer and dryer, bedroom tv, portable kitchen island, shoe cabinet, all existing light fixtures except the dining room chandelier.
- Not includedDining room chandelier.
NearbyPublic transit
- Close toPublic transit
Listing detailsW14141738, For Sale, Nov 2, 2026
- MLS® numberW14141738
- StatusFor Sale
- Listed onNov 2, 2026
- Days on market18
- UpdatedNov 16, 2026
- PossessionFlexible
- Occupied byOwner
- Listing brokerage1001199595 Ontario Inc.
About this home
Unit 7, 694B The Queensway, Etobicoke (Stonegate-Queensway), ON M8Y 1K9
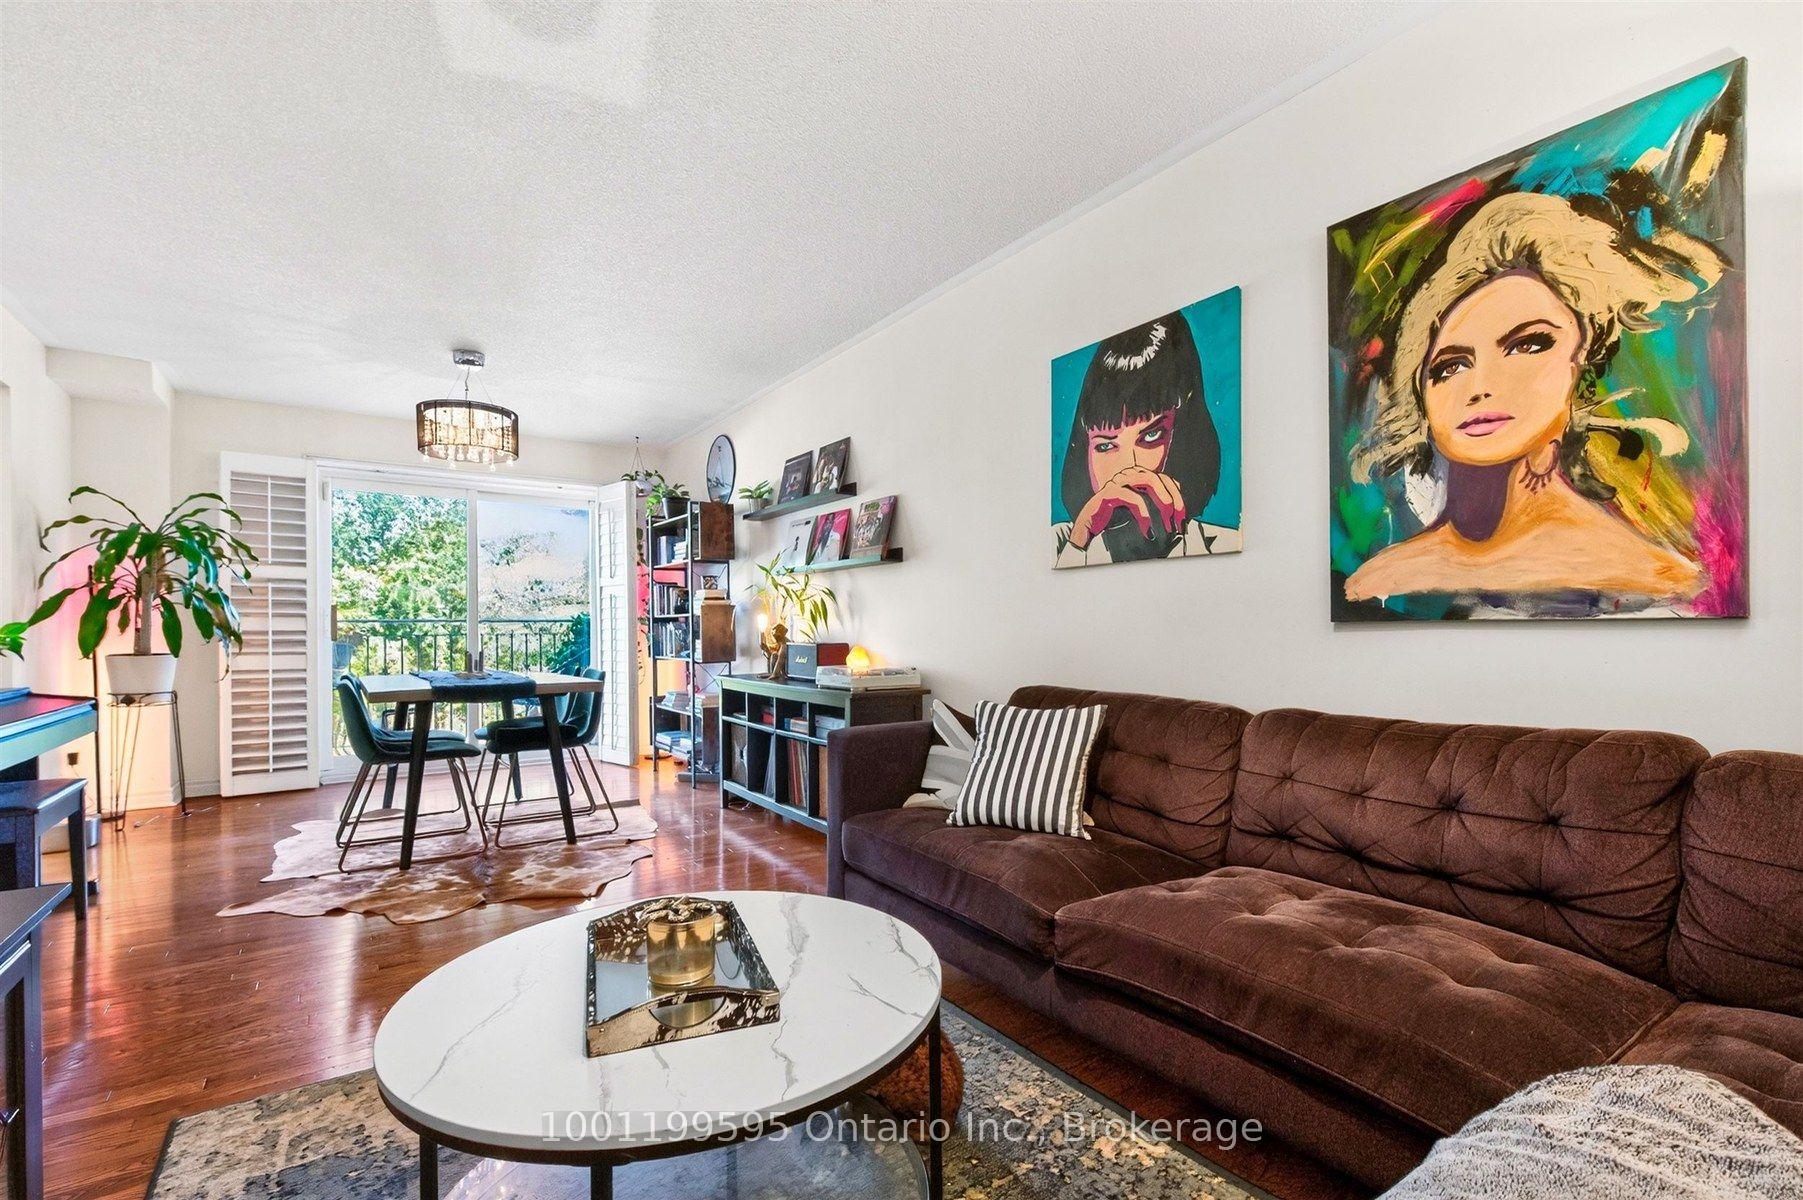
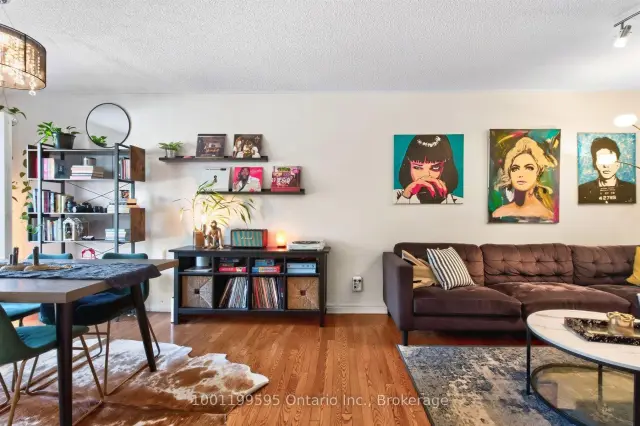
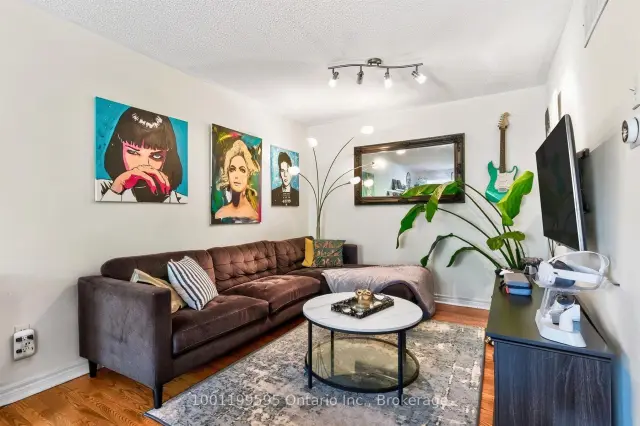
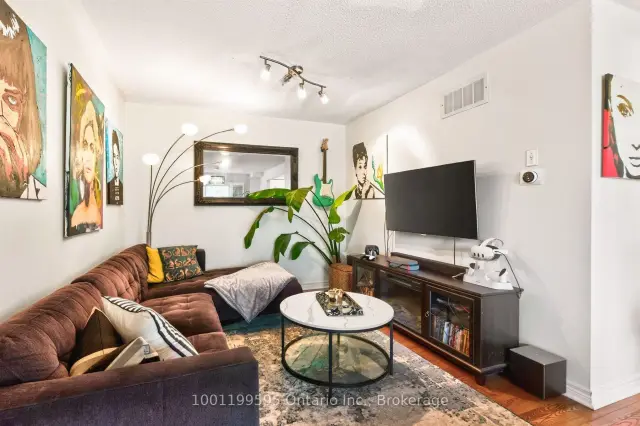
NOT YOUR AVERAGE CONDO! Experience the charm of townhouse living with the convenience of a condo in this beautifully renovated, two-storey gem in the heart of The Queensway! Set in an intimate boutique building, this rare find offers the privacy, character and comfort of a house, complete with your own private entrance.Step inside to a bright, stylish open-concept living space featuring warm hardwood floors, abundant natural light and inviting living and dining areas with a walkout to a private balcony overlooking mature trees. The stunning renovated kitchen features chic two-tone cabinetry, brass hardware, subway tile backsplash, under-cabinet lighting, stainless steel appliances and a sun-filled window above the sink. A charming powder room with timeless wainscoting completes the main level.Upstairs, discover two comfortable bedrooms with California shutters, including a spacious primary retreat with a coveted walk-in closet! A gorgeous renovated four-piece bathroom with sleek matte-black fixtures and the convenience of upper-level laundry complete the second floor.LOCATION, LOCATION, LOCATION! Enjoy the walkable charm of The Queensway, with neighbourhood cafes, restaurants, bakeries, shops and everyday essentials close to home. Nearby parks, Humber Bay waterfront trails, Mimico GO, TTC, Sherway Gardens and major highways put the best of the west end within easy reach.With central air, central vac, dedicated parking and stylish renovations already complete, this move-in-ready home is perfect for anyone craving more character, privacy and space than a typical high-rise condo.WHY SETTLE FOR ORDINARY? Your own front door, two levels of living and a vibrant west-end lifestyle await. Welcome home!
Book a viewing
Know more about 700 The Queensway Condos
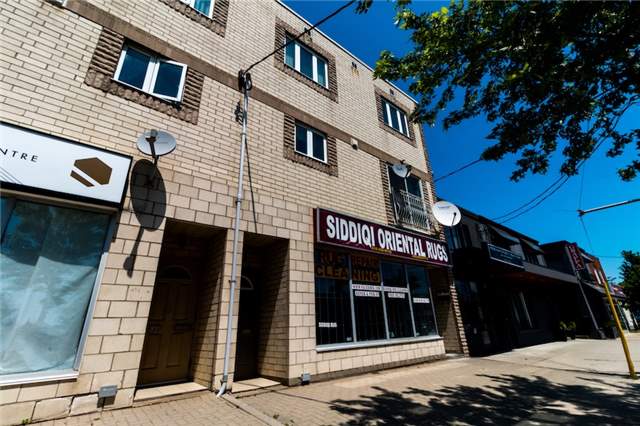
Condo building · 694-700 The Queensway
700 The Queensway Condos is a 2-storey condo with 8 suites, built in 1999 by Dezen Realty Company Ltd. Right now 1 for sale is on the market here.
- 2storeys
- 8suites
- 1999built
No similar units for sale in 700 The Queensway Condos right now.
Around this home
Daily convenience, out of 100, from the distances below
Schools nearby
School rating, out of 10.
Helpful calculators
Your HOMEH agent

"Priced 3% over the Hestimate. I would see it this week."