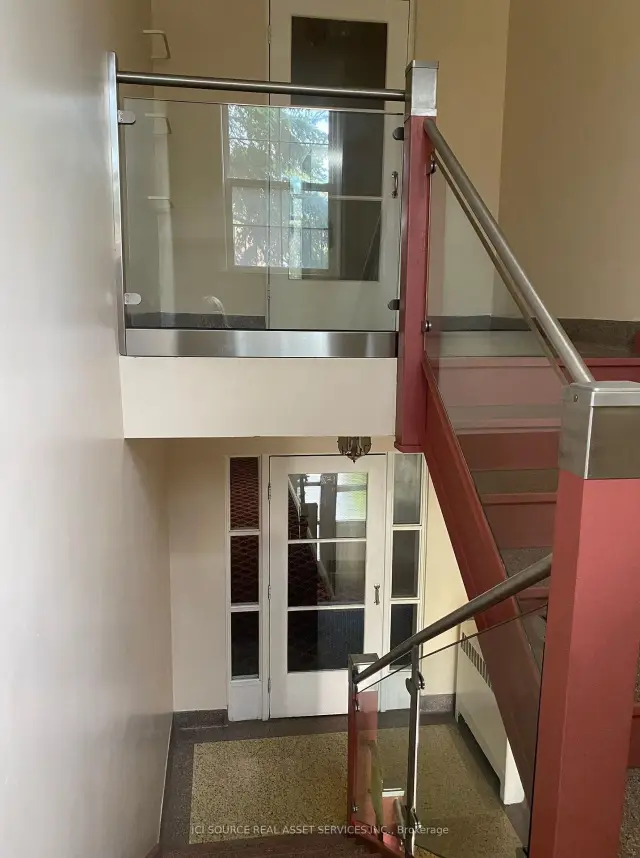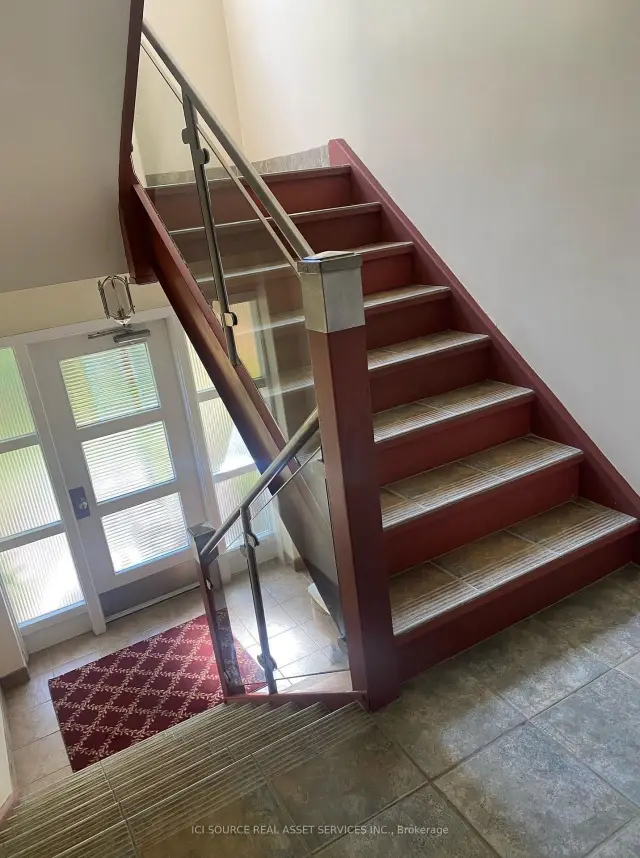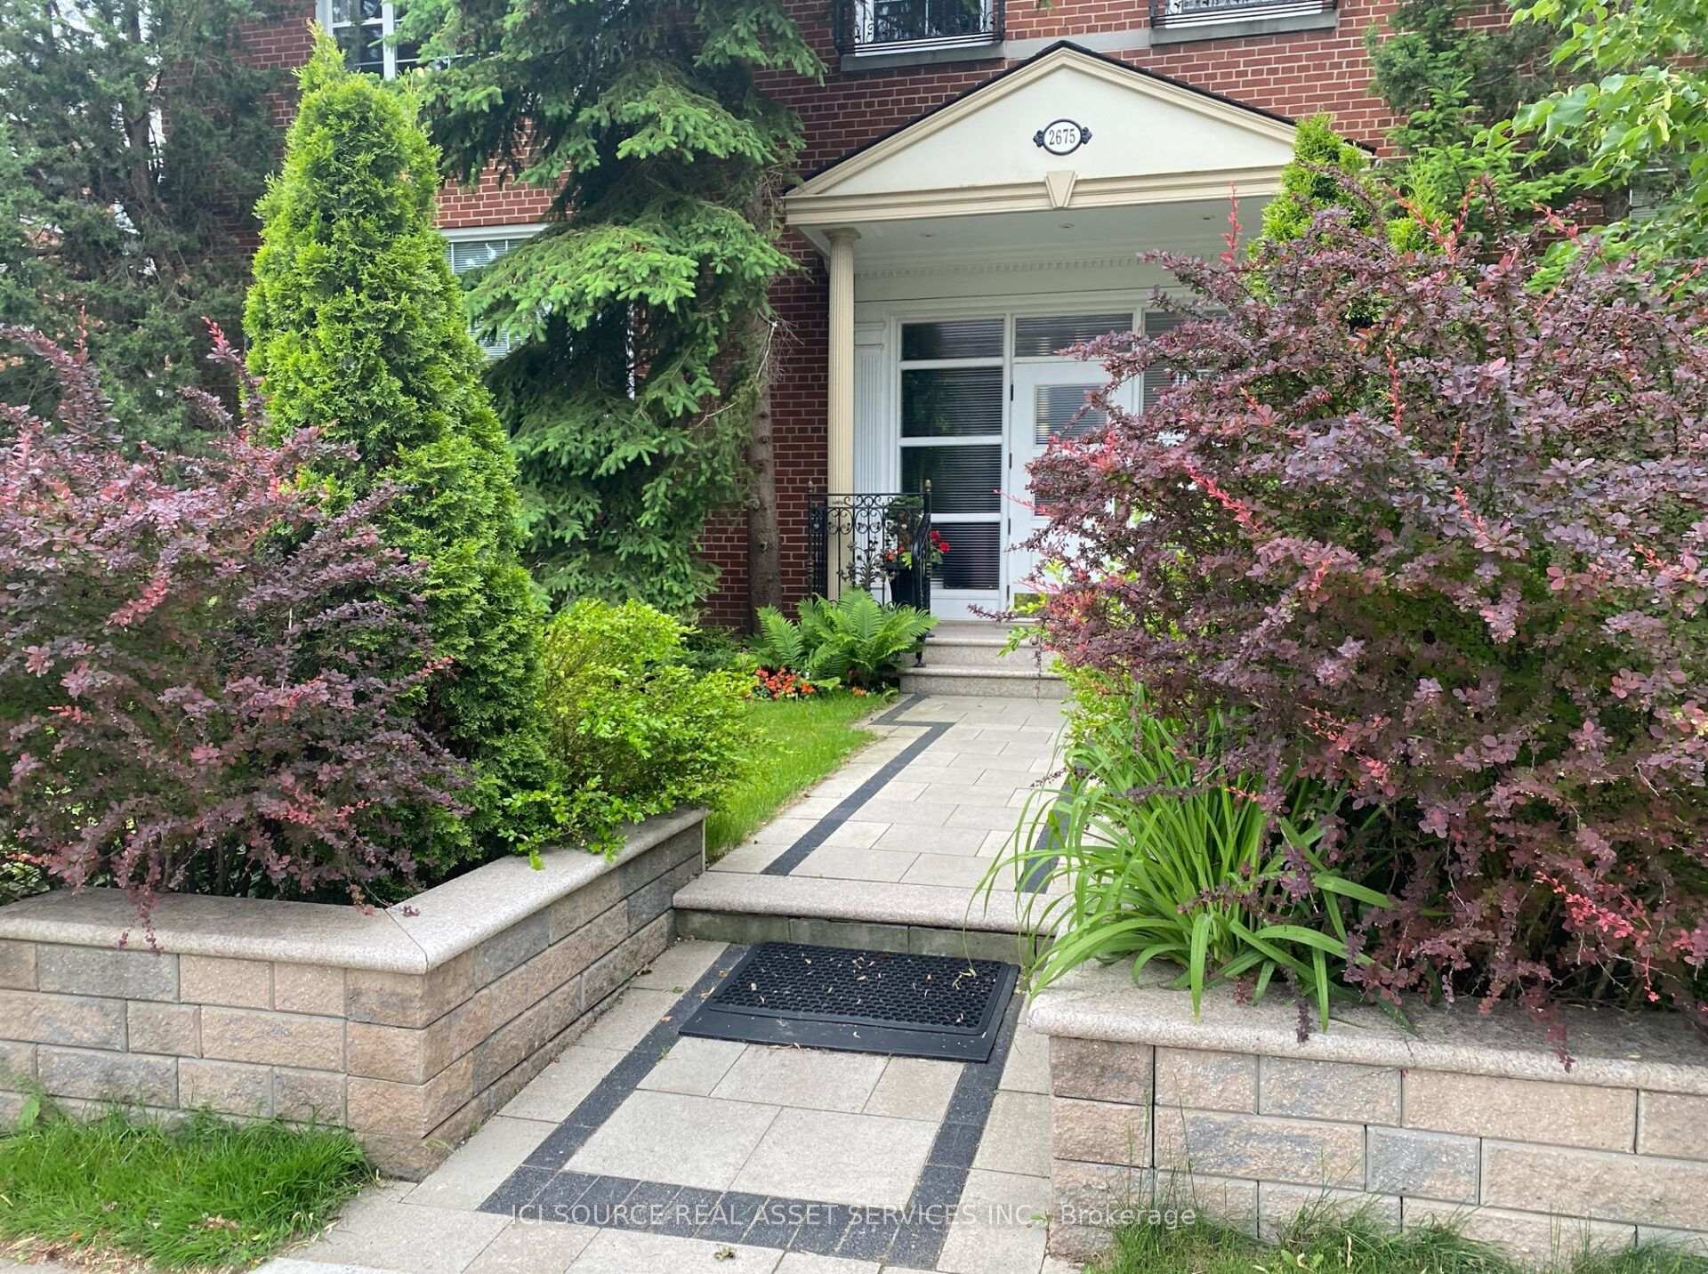
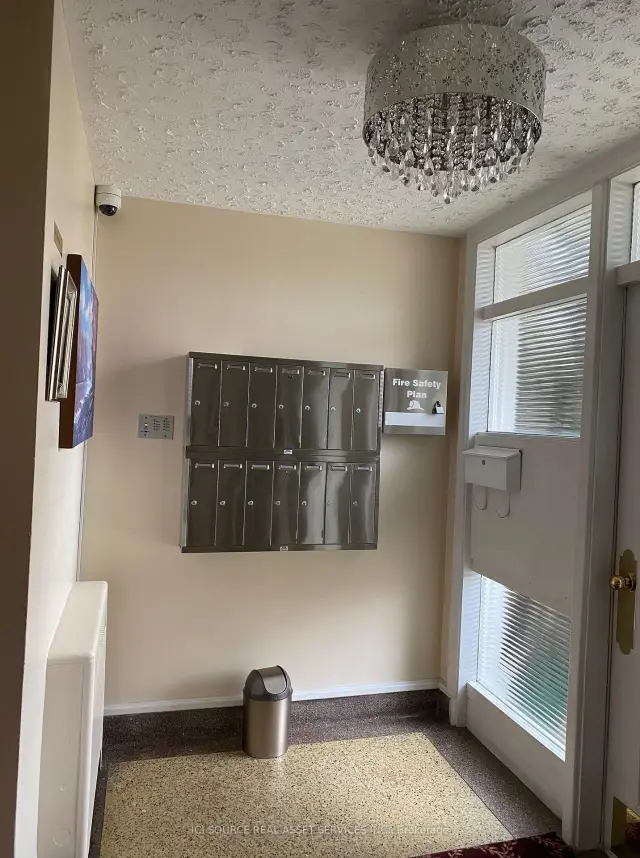
Front of Unit 12, 2675 Bloor Street W

Unit 12, 2675 Bloor Street W
Etobicoke (Stonegate-Queensway)
Multiplex For Rent
1/26
Front of Unit 12, 2675 Bloor Street W

Unit 12, 2675 Bloor Street W
Etobicoke (Stonegate-Queensway)
Multiplex For Rent
Photo 2 of 26 – Unit 12, 2675 Bloor Street W, EtobicokePhoto 3 of 26 – Unit 12, 2675 Bloor Street W, EtobicokePhoto 4 of 26 – Unit 12, 2675 Bloor Street W, EtobicokePhoto 5 of 26 – Unit 12, 2675 Bloor Street W, EtobicokeSee all 26 photos
Listed for:Listed 16 days ago
$2,290monthly

Included in rent: Common Elements, Heat, Water, Parking

1 Bedroom
1 Bathroom
1 Parking
700–1.1K sq.ft
2nd Floor
Available Now

Facts and features

  • BasementNone
  • Lease term12 months
  • FurnishedUnfurnished
  • LaundryIn building
The homeMultiplex, Apartment, 700–1,100 sq ft
  • TypeMultiplex
  • StyleApartment
  • Living space700–1,100 sq ft
  • BasementNone
InsideIn building, Carpet free, Rooms above ground 2
  • LaundryIn building
  • FeaturesCarpet free
  • Rooms above ground2
  • Bedrooms1
  • Bathrooms1
  • Kitchens1
Outside and lotBrick, Roof Not applicable, Foundation Not applicable
  • ExteriorBrick
  • RoofNot applicable
  • FoundationNot applicable
Parking1 Parking, Built-in, Private
  • Spaces1 Parking
  • GarageBuilt-in
  • DrivewayPrivate
Heating, water and powerWater, gas, Municipal water, Municipal sewer
  • HeatingWater, gas
  • WaterMunicipal water
  • SewerMunicipal sewer
Rent and termsRent $2,290 a month, 2nd floor, Unfurnished
  • Rent$2,290 a month
  • Space for rent2nd floor
  • FurnishedUnfurnished
  • Lease12 months
  • Rent includesCommon elements, heat, water, parking
NearbyPublic transit
  • Close toPublic transit
Listing detailsW14146652, For Rent, Nov 4, 2026
  • MLS® numberW14146652
  • StatusFor Rent
  • Listed onNov 4, 2026
  • Days on market16
  • UpdatedNov 4, 2026
  • PossessionImmediate
  • Occupied byVacant
  • Listing brokerageICI SOURCE REAL ASSET SERVICES INC.

About this home

Unit 12, 2675 Bloor Street W, Etobicoke (Stonegate-Queensway), ON M8X 1A4

Carpet FreePublic Transit

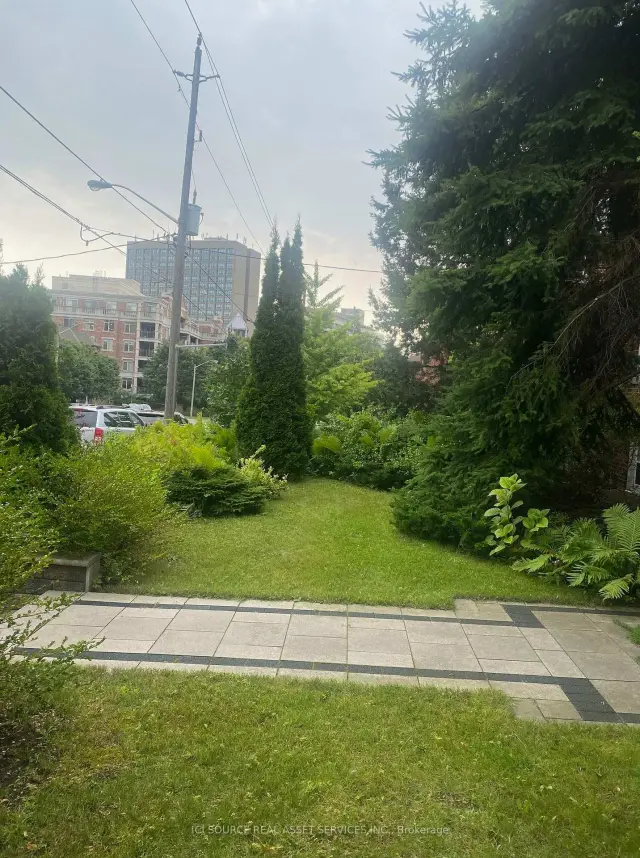
Large, renovated 1-bedroom apartment available in a boutique, QUIET, SAFE, NON-SMOKING, and very well-maintained apartment building (14 units) across from Old Mill/Bloor subway; The apartment and building are in outstanding condition. Apartment features:- Very Spacious living room + dining area- Renovated newer kitchen, newer appliances, dishwasher- Renovated Bathroom (all new)- Large bedroom (can fit a king-size bed)- A lot of storage space in the unit- Laundry facilities in the building- 1 parking spot in the garage included- Hot water radiator heating- A lot of greenery around- Huge windows, a lot of natural light- Beautiful, landscaped backyard, outdoor space (gazebo, patios, barbeque area)- A lot of storage space- Extra safe building, Security systems/cameras monitoring 24/7- Free Wi-Fi in the building- Smoke-free environment *For Additional Property Details Click The Brochure Icon Below*

Book a viewing

Fri20Nov
Sat21Nov
Sun22Nov
Mon23Nov
Tue24Nov
Wed25Nov
Thu26Nov
Pick A Time

Around this home

Old Mill/Bloor
82Errands
100Transit
100Parks
49Schools

Daily convenience, out of 100, from the distances below

ParkKingsway Gate Parkette · 11 within 1 km3 min walk191 m
GroceryHot Oven Bakery16 min walk970 m
SchoolBlyth Academy Etobicoke15 min walk910 m
SubwayOld Mill Trail3 min walk208 m
PharmacyPrince Edward Pharmacy11 min walk667 m
Cafés & foodThe Old Mill · 15 within 1 km5 min walk329 m
Gym & rec centreBCTO The Toronto Barre Collective15 min walk929 m
LibraryToronto Public Library - Brentwood22 min walk1.4 km
WalkDriveStraight-line distance, open map data
Grocery1.0 km
Park0.2 km
Coffee0.7 km
Dining0.3 km
Gym0.9 km
Old Mill Trail0.2 km

Schools nearby

School rating, out of 10.

Blyth Academy Etobicokesecondary · Private · 0.9 km
—
St Pius X Catholic Schoolelementary · Catholic · 1.0 km
7.7/10Good
Sunnylea Junior Schoolelementary · Public · 1.1 km
—
Contact agent

Helpful calculators

Rent vs buy
Affordability
Mortgage
Down payment
Stress test
CMHC insurance
Kim Karimi
Kim Karimi

Real Estate Broker

416-838-3031

Your HOMEH agent

KimHOMEH agent · Etobicoke

"I would see it this week."

Ask Kim

© 2026 HOMEH Inc., Brokerage · RECO Registration #6000380 · 505 Highway 7 East, Unit 308, Thornhill, ON L3T 7T1 · Listing data courtesy of the MLS® System of the listing brokerage, deemed reliable but not guaranteed.

Disclaimers and terms

HOMEH is operated by HOMEH Inc., a licensed Ontario real estate brokerage regulated by the Real Estate Council of Ontario (RECO) under the Trust in Real Estate Services Act, 2002 (TRESA). Under TRESA, consumers are entitled to the RECO Information Guide before entering into a representation agreement. Broker of Record Licence #5034208. Toronto Regional Real Estate Board Member #20004000.

Mortgage. Payment figures are estimates for illustration only, not an offer to lend; all financing is on approved credit (OAC). HOMEH Inc., Brokerage is not a mortgage broker, agent or lender; mortgage products and advice come from independent professionals licensed by the Financial Services Regulatory Authority of Ontario (FSRA).

Hestimate. Worked out with automated tools from recent nearby sales of similar homes. For information only, not an appraisal.

Accuracy. Listings, market data, photos, school, transit and neighbourhood information come from sources believed reliable, including the MLS® System and the Toronto Regional Real Estate Board (TRREB), but are not warranted accurate, current or complete. MLS® listing data is copyright TRREB. It must only be used by consumers with a bona fide interest in the purchase, sale or lease of real estate, and not for any commercial purpose.

Programs. Programs, incentives and benefits on this website are privately administered, may change or end without notice, and imply no government authority, endorsement or affiliation.

Not intended to solicit clients currently under contract with another brokerage.

The trademarks REALTOR®, REALTORS® and the REALTOR® logo are controlled by The Canadian Real Estate Association (CREA) and identify real estate professionals who are members of CREA. The trademarks MLS®, Multiple Listing Service® and the associated logos are owned by CREA and identify the quality of services provided by real estate professionals who are members of CREA. Used under licence.