

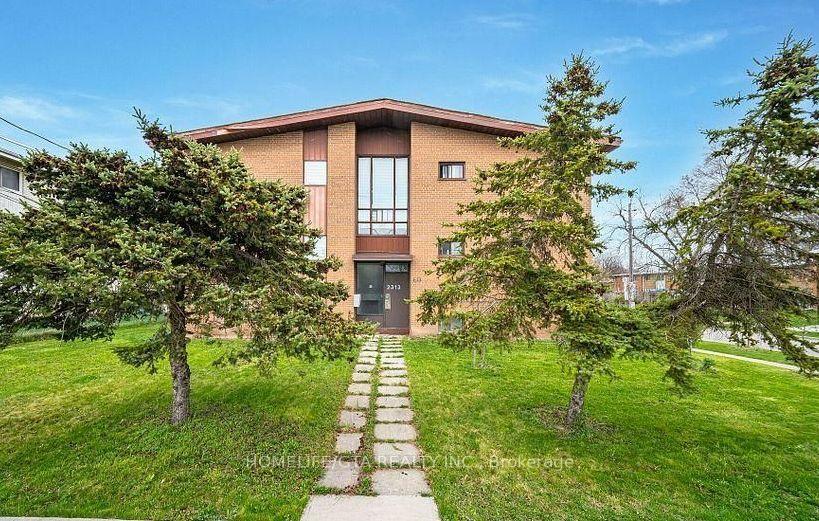
Unit 3, 2313 Kipling Avenue
Multiplex For Rent
1/4Unit 3, 2313 Kipling Avenue
Multiplex For Rent
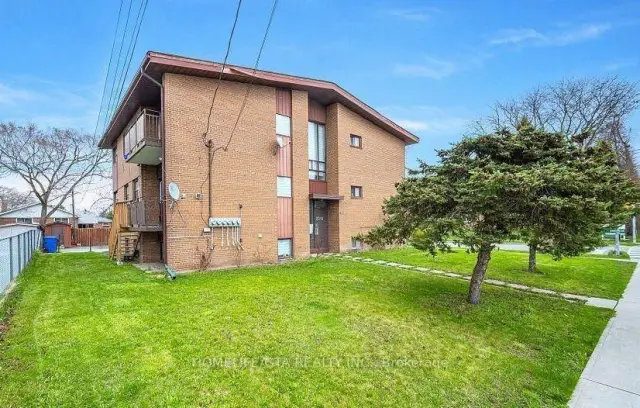
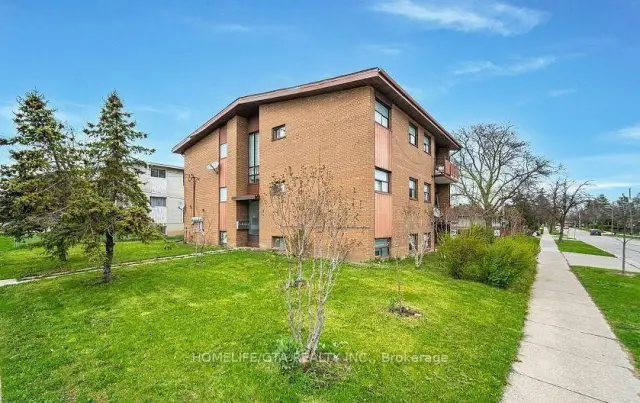
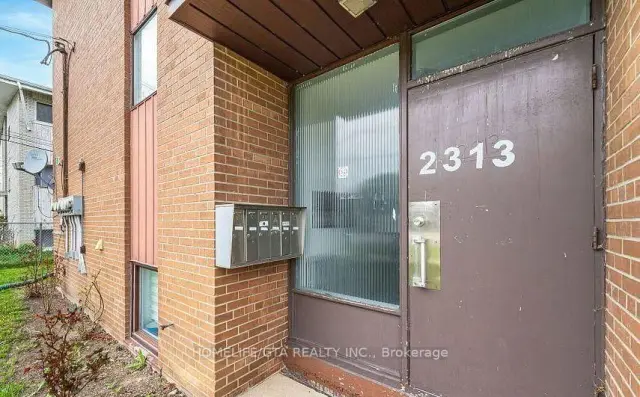 See all 4 photos
2 Bedrooms
1 Bathroom
1 Parking
700–1.1K sq.ft
Entire Home
Available Now
Facts and features
- BasementNone
- Lease term12 months
- FurnishedUnfurnished
- LaundryCoin operated
The homeMultiplex, Apartment, 700–1,100 sq ft
- TypeMultiplex
- StyleApartment
- Living space700–1,100 sq ft
- BasementNone
InsideCoin operated, Rooms above ground 4, Bedrooms 2
- LaundryCoin operated
- Rooms above ground4
- Bedrooms2
- Bathrooms1
- Kitchens1
Outside and lotBrick, Unknown, Unknown
- ExteriorBrick
- RoofUnknown
- FoundationUnknown
Parking1 Parking
- Spaces1 Parking
Heating, water and powerRadiant, gas, Municipal water, Municipal sewer
- HeatingRadiant, gas
- WaterMunicipal water
- SewerMunicipal sewer
Rent and termsRent $2,200 a month, Entire property, Unfurnished
- Rent$2,200 a month
- Space for rentEntire property
- FurnishedUnfurnished
- Lease12 months
- PaidMonthly
- Rent includesHeat, water
- DepositRequired
- Credit checkRequired
- Employment letterRequired
- Rental applicationRequired
- ReferencesRequired
Listing detailsW14145874, For Rent, Nov 2, 2026
- MLS® numberW14145874
- StatusFor Rent
- Listed onNov 2, 2026
- Days on market18
- UpdatedNov 3, 2026
- PossessionImmediate
- Occupied byVacant
- Listing brokerageHOMELIFE/GTA REALTY INC.
About this home
Unit 3, 2313 Kipling Avenue, Etobicoke (Stonegate-Queensway), ON M9W 4L7
Refreshed Spacious 2 bedrooms and 1 full Washroom Apartment, Very Convenient Location Close To Highways, Public Transportation, Shopping Plazas, Schools. Spacious Parking. Tenants are responsible for Hydro bills
Read more
Book a viewing
Fri20Nov
Sat21Nov
Sun22Nov
Mon23Nov
Tue24Nov
Wed25Nov
Thu26Nov
Pick A Time
Around this home
Kipling & Albion
Errands
Parks
Schools
Daily convenience, out of 100, from the distances below
ParkEsther Lorrie Park · 7 within 1 km7 min walk434 m
GroceryM&S Variety3 min walk204 m
SchoolRivercrest Junior School8 min walk500 m
PharmacyPharmaChoice4 min walk251 m
Cafés & food241 Pizza · 3 within 1 km3 min walk198 m
Gym & rec centreSunnydale Acres Rink12 min walk735 m
LibraryToronto Public Library - Rexdale9 min walk551 m
WalkDriveStraight-line distance, open map data
Grocery0.2 km
Park0.4 km
Coffee0.3 km
Dining1.0 km
Gym1.0 km
Schools nearby
School rating, out of 10.
Rivercrest Junior Schoolelementary · Public · 0.5 km
—
Greenholme Junior Middle Schoolelementary · Public · 0.8 km
6.1/10Fair
St Benedict Catholic Schoolelementary · Catholic · 0.9 km
6.1/10Fair
Contact agent
Helpful calculators
Rent vs buy
Affordability
Mortgage
Down payment
Stress test
CMHC insurance

Your HOMEH agent
NimaHOMEH agent · Etobicoke
"I would see it this week."
Ask Nima