

7 Eleventh Street
Detached Rented
1/307 Eleventh Street
Detached Rented
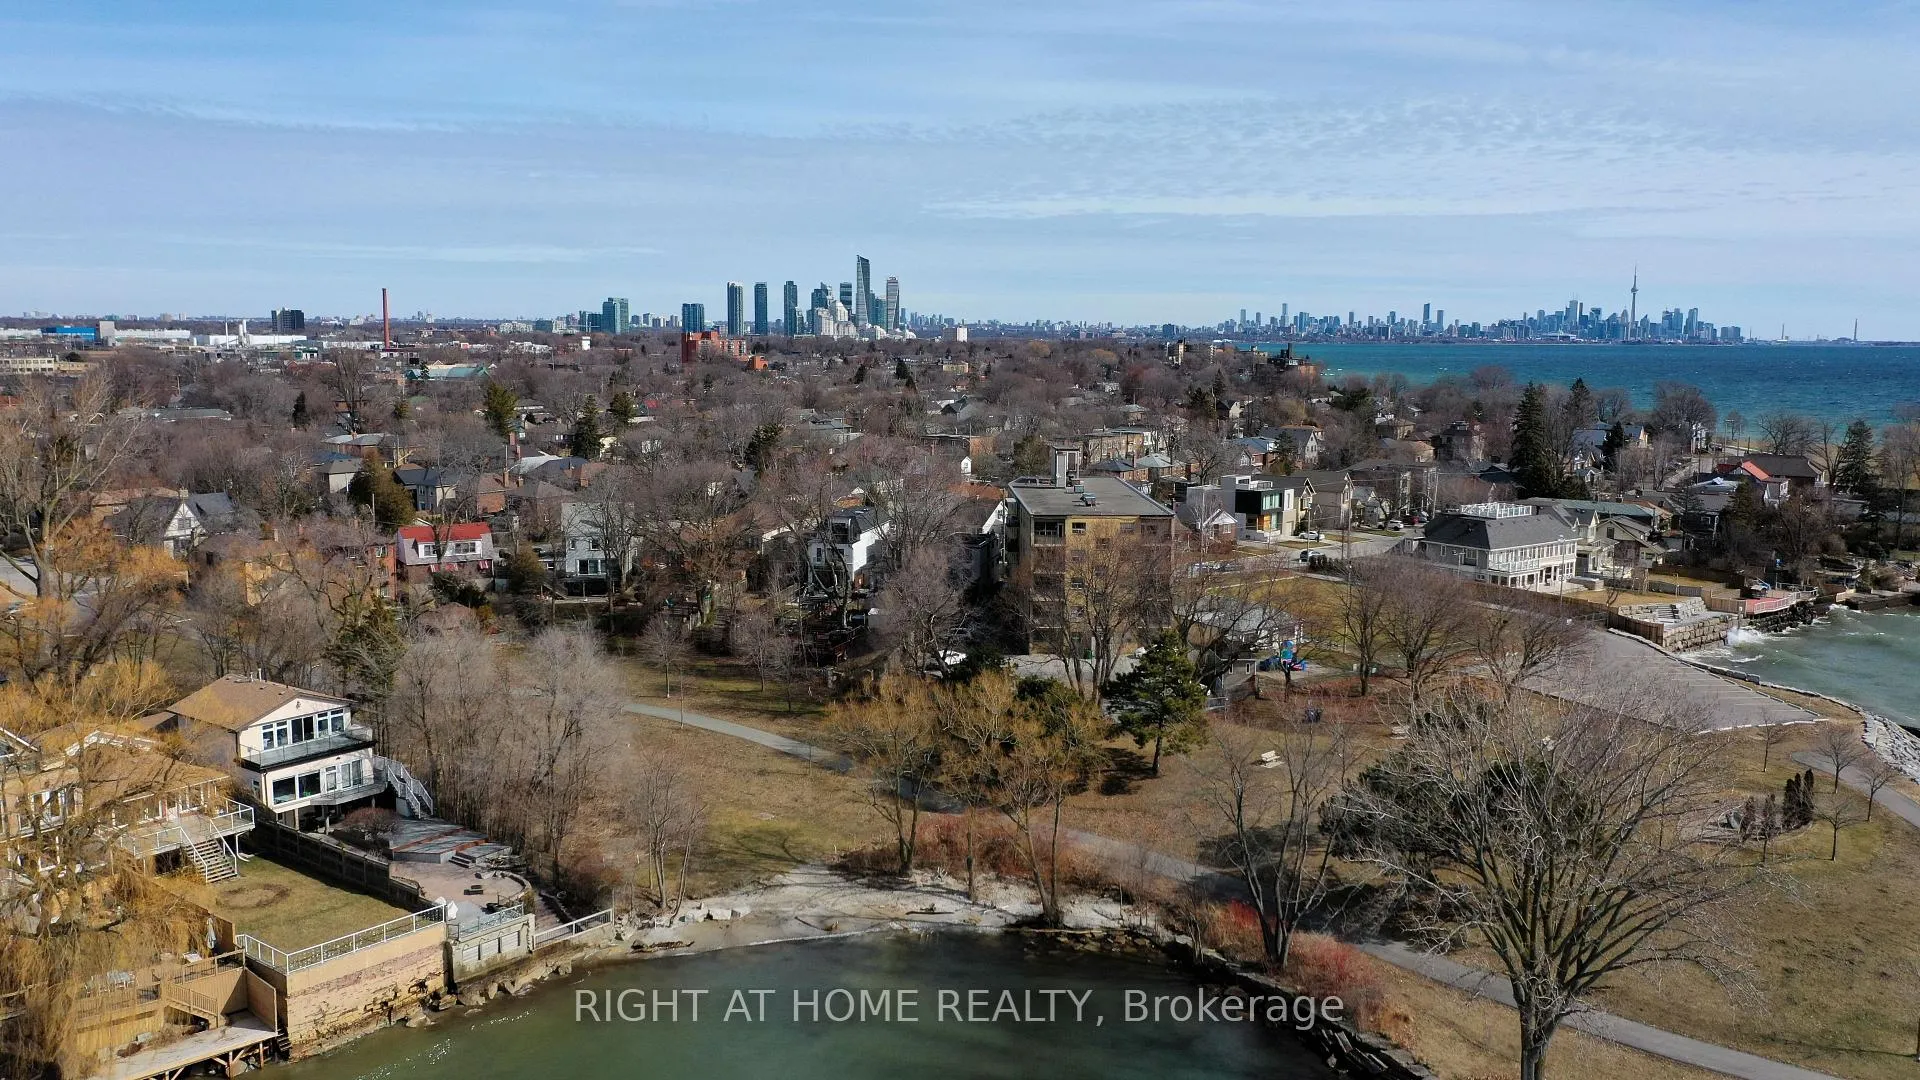 See all 30 photos
4 Bedrooms
2 Bathrooms
1 Garage
2K–2.5K sq.ft
Entire Home
— Unit
Property history
Facts and features
- BasementApartment
- Lease termMonth to month
- FurnishedPartially
- LaundryCloset, room, multiple locations
What stands out
- Second kitchen
- Separate entrance
- Walk-out basement
- Hardwood floors
- Fireplace
- Central air
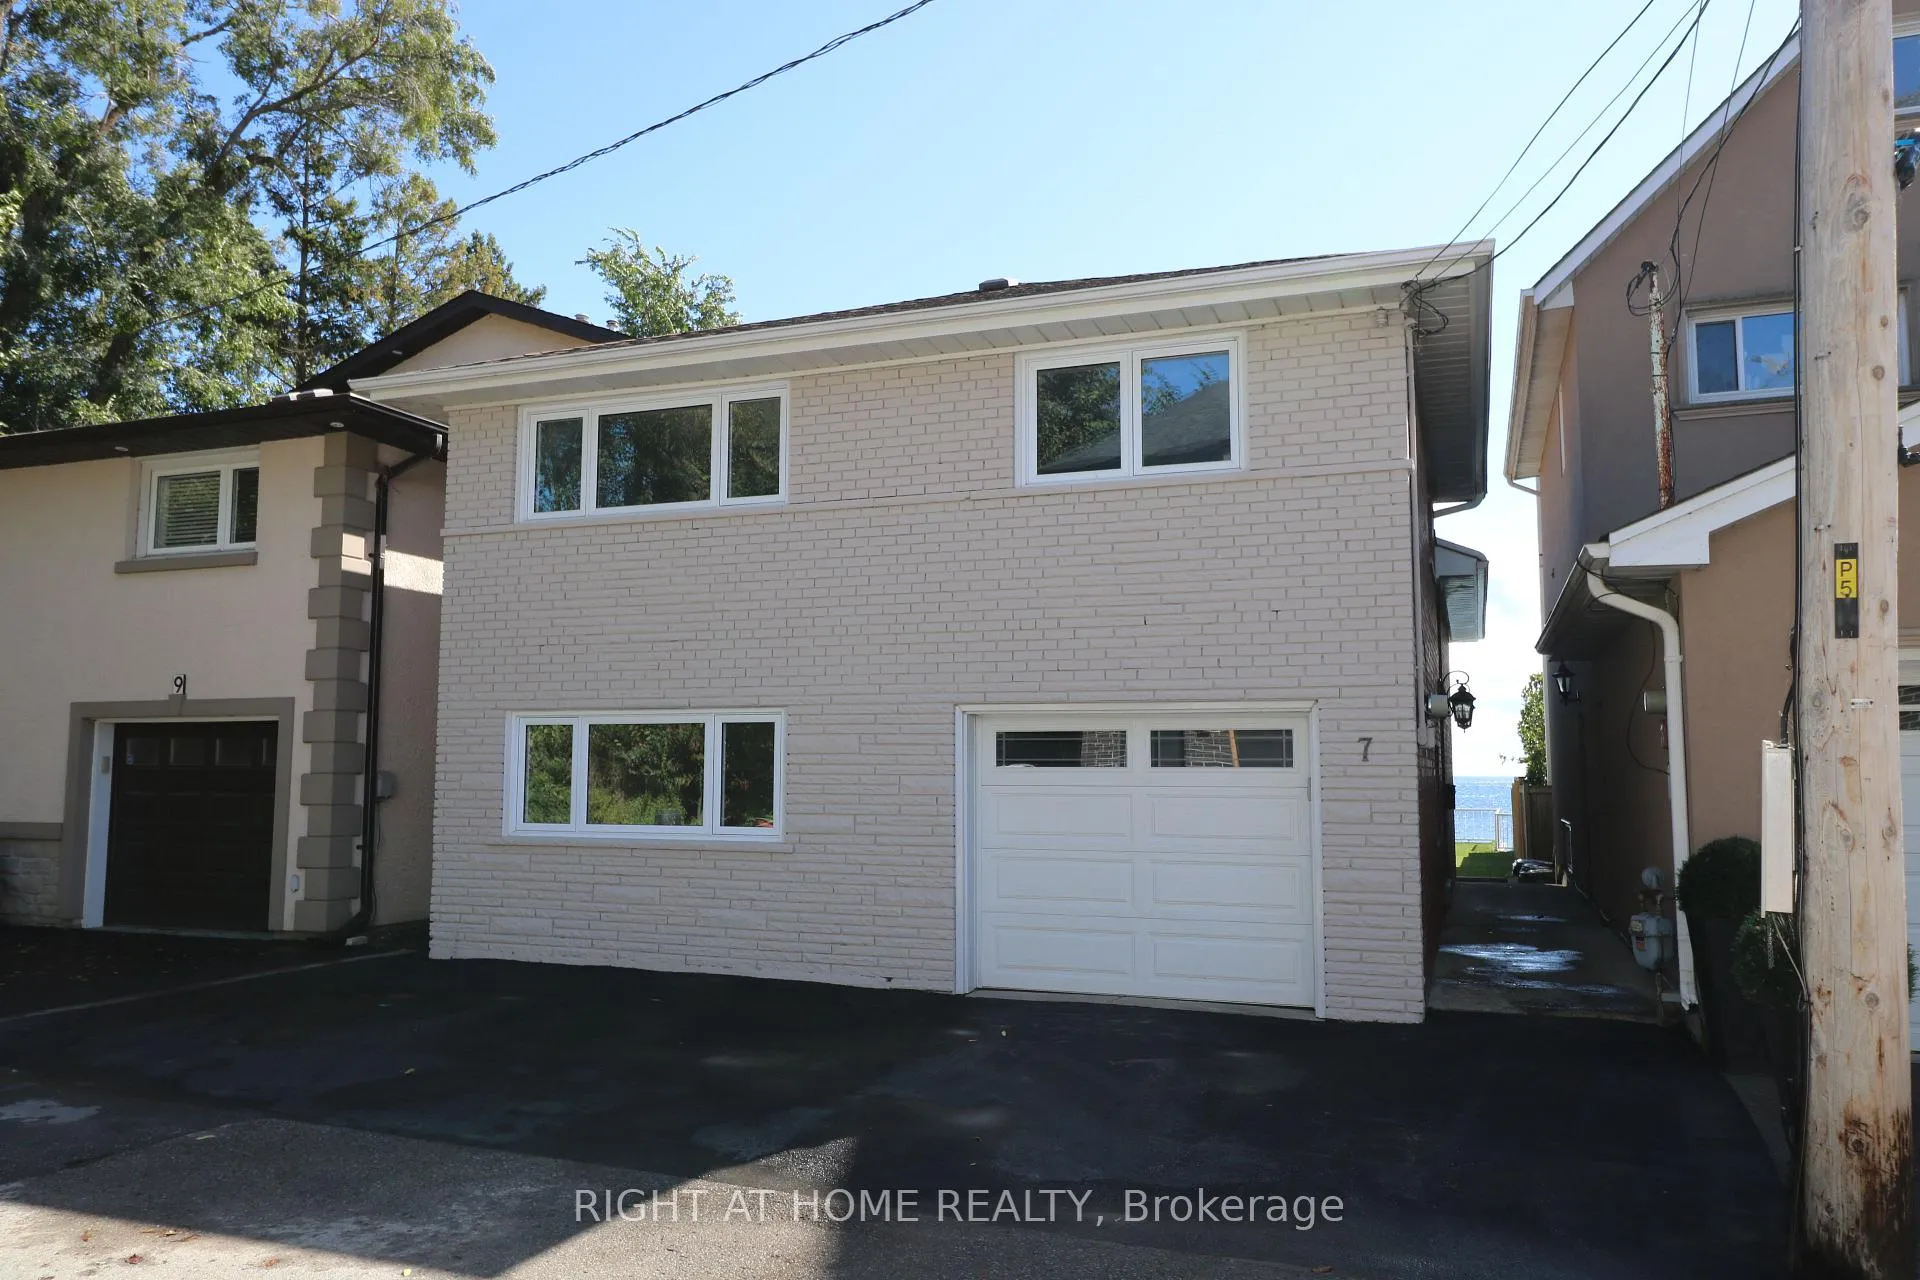
The homeDetached, 2-storey, 2,000–2,500 sq ft
- Type: Detached
- Style: 2-storey
- Living space: 2,000–2,500 sq ft
- Basement: Apartment, finished, finished with walk-out, full, separate entrance
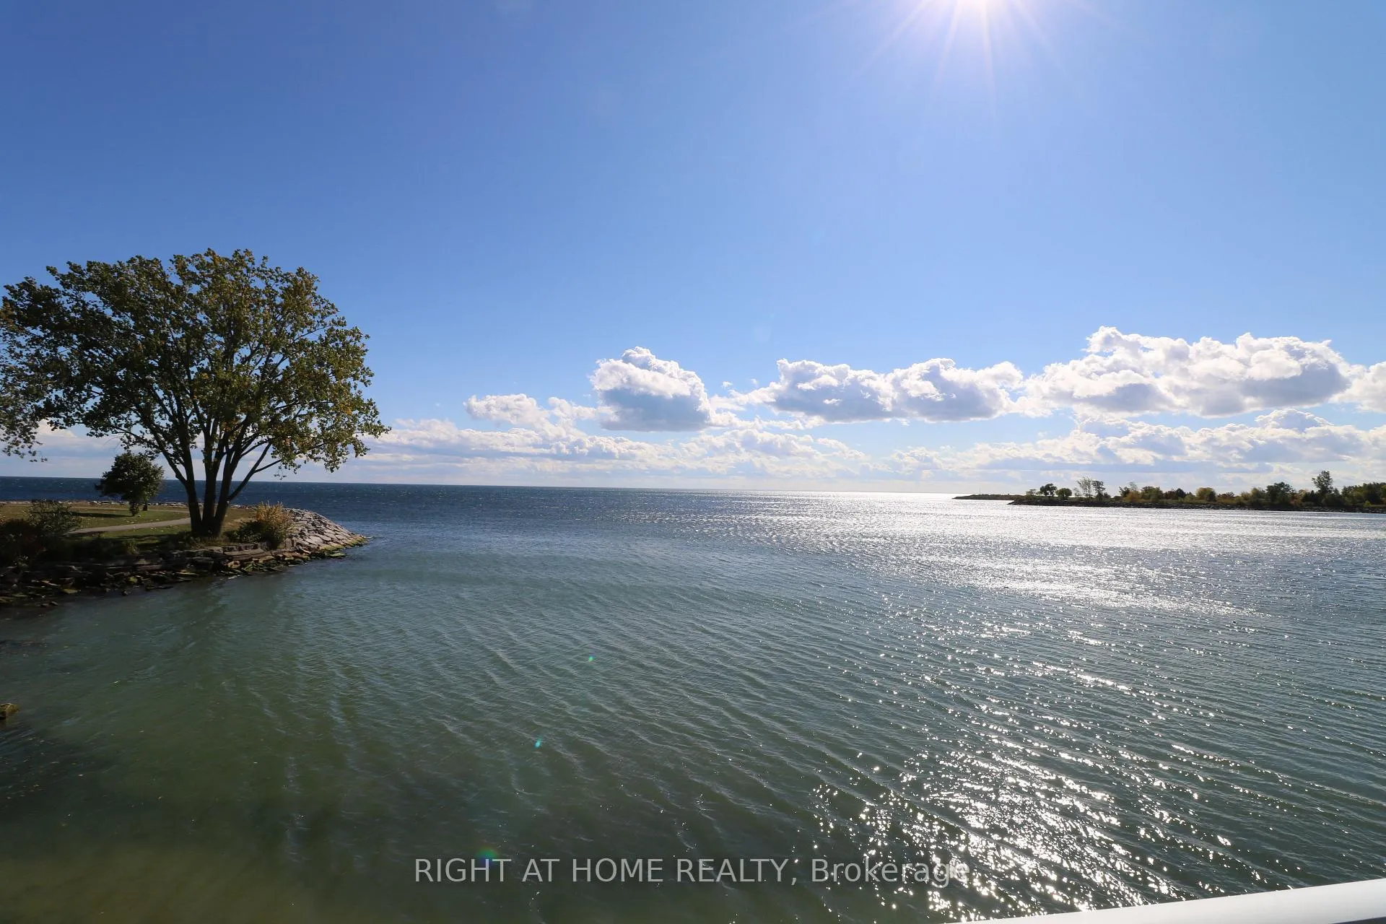
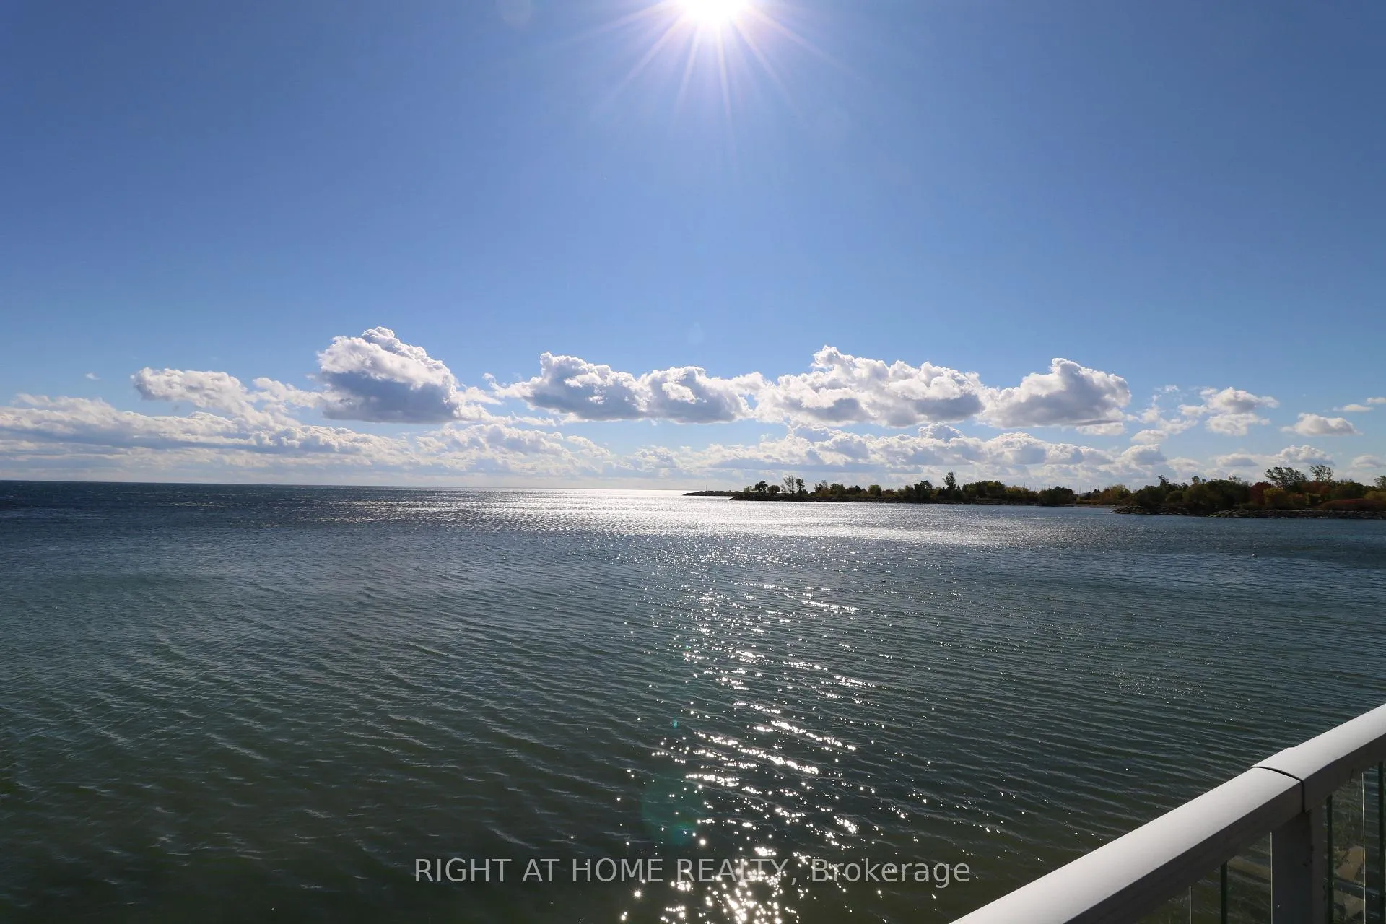
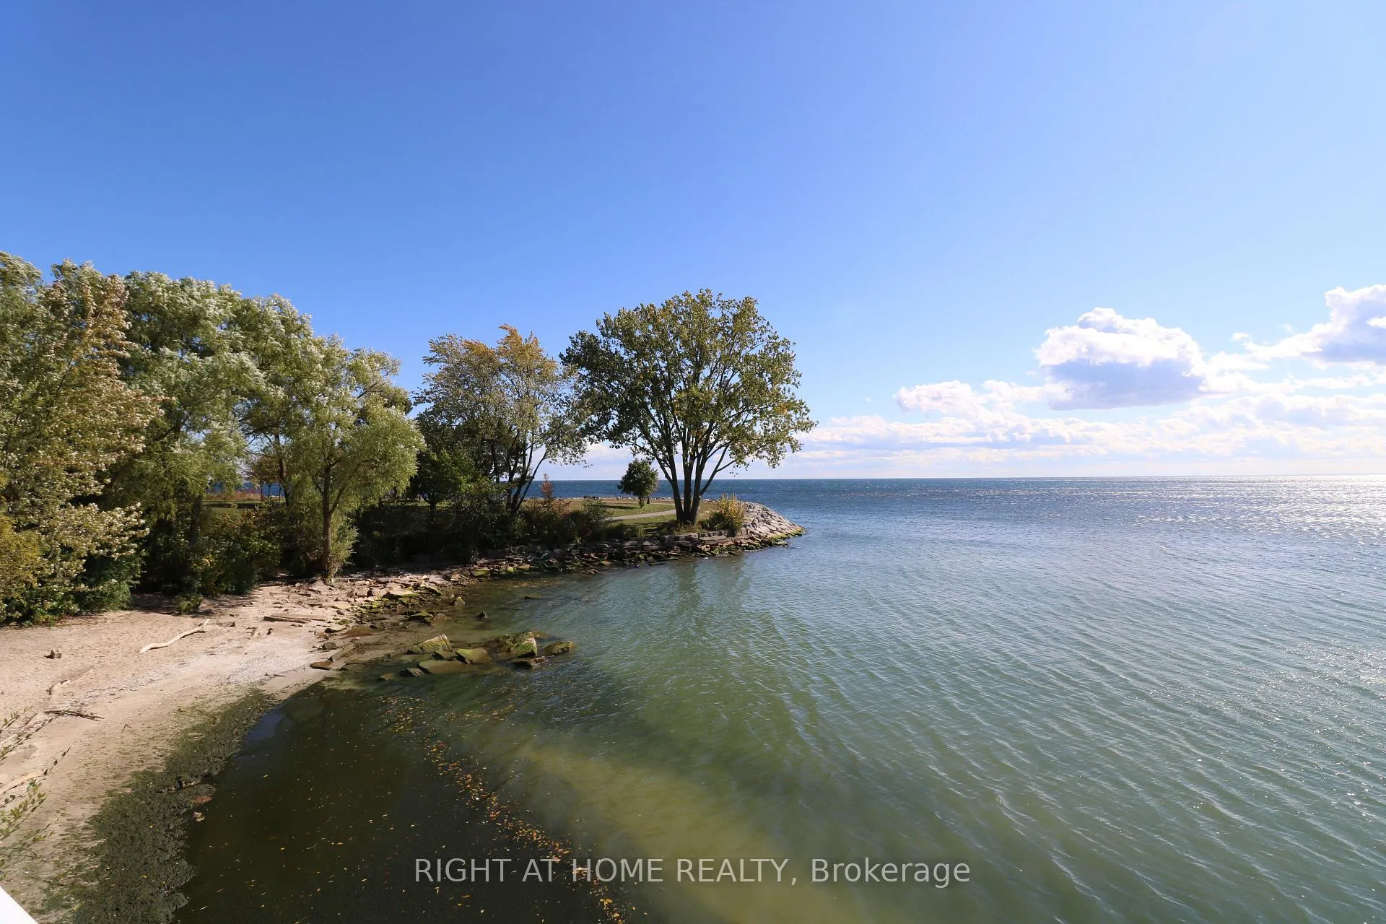
- View: Bay, beach, clear, lake, marina, panoramic, park/greenbelt, water
- Waterfront: Direct, waterfrontcommunity
InsideFireplace Yes, family room, fireplace insert, natural gas, Hardwood, Porcelain, Laundry closet, laundry room, multiple locations
- Fireplace: Yes, family room, fireplace insert, natural gas
- Flooring: Hardwood, Porcelain
- Laundry: Laundry closet, laundry room, multiple locations
- Features: Guest accommodations, in-law capability, on demand water heater, storage, water meter, separate hydro meter, separate heating controls
- Security: Carbon monoxide detectors, smoke detector
- Rooms above ground: 11
- Bedrooms: 4
- Bathrooms: 2
- Kitchens: 2
- Family room: Yes
Outside and lotBrick, Asphalt shingle, Concrete
- Exterior: Brick
- Roof: Asphalt shingle
- Foundation: Concrete
- Features: Deck, patio, year round living, privacy
Parking1 Garage, Built-in, Front yard parking, private
- Spaces: 1 Garage
- Garage: Built-in
- Driveway: Front yard parking, private
Heating, water and powerForced air, gas, Central air, Municipal water
- Heating: Forced air, gas
- Cooling: Central air
- Water: Municipal water
- Sewer: Municipal sewer
- Natural gas: Available
- Hydro: Available
- Cable: Available
- Telephone: Available
Rent and termsRent $5,600 a month, Entire property, Partially
- Rent: $5,600 a month
- Space for rent: Entire property
- Furnished: Partially
- Lease: Month to month
- Paid: Monthly
- Rent includes: Common elements, parking, water, water heater
- Credit check: Required
- Rental application: Required
IncludedWater, garbage/recycling/compost pickup, central air conditioning, tankless hot water heater, blinds, appliances & built ins., Hydro, gas, internet.
- Included: Water, garbage/recycling/compost pickup, central air conditioning, tankless hot water heater, blinds, appliances & built ins.
- Not included: Hydro, gas, internet.
NearbyBeach, clear view, electric car charger, lake backlot, waterfront
- Close to: Beach, clear view, electric car charger, lake backlot, waterfront
Listing detailsW12672948, Rented, Jan 7, 2026
- MLS® number: W12672948
- Status: Rented
- Listed on: Jan 7, 2026
- Days on market: 35
- Updated: Feb 11, 2026
- Possession: Flexible
- Occupied by: Vacant
- Listing brokerage: RIGHT AT HOME REALTY
About this home
7 Eleventh Street, Etobicoke (New Toronto), ON M8V 3G2
Guest AccommodationsIn-Law CapabilityOn Demand Water HeaterStorageWater MeterSeparate Hydro Meter
Immaculate, Direct Waterfront Lease Opportunity! Panoramic View Of Lake Ontario. Desirable New Toronto Neighborhood. Relaxed Lakefront Living & Enjoy Nature On This Private Family Friendly Street, All TTC Assets Available, Martin Goodman Waterfront Trail, Shops, Schools, Restaurants, Library, Rotary Peace Park W/ Tennis, Baseball & Pool 2 Minutes Away! Perfect For Busy Professional's Requiring Privacy & Access To Pearson International Airport Or Downtown Core.
Read more
Ask about this home
A HOMEH agent will answer your questions about this home.
Ask a question
Around this home
Lake Shore Dr. & Eleventh St.
Errands
Transit
Parks
Schools
Daily convenience, out of 100, from the distances below
ParkRotary Peace Park · 10 within 1 km1 min walk64 m
GroceryLakeshore Smoke & Variety10 min walk615 m
SchoolSt Josaphat Catholic School9 min walk570 m
Train stationTenth Street10 min walk624 m
PharmacyDon Russell Pharmacy12 min walk769 m
Cafés & foodLittle Free Library · 15 within 1 km5 min walk284 m
Gym & rec centreKen Cox Community Centre12 min walk758 m
LibraryToronto Public Library - New Toronto9 min walk552 m
WalkDriveStraight-line distance, open map data
Grocery0.6 km
Park0.1 km
Coffee0.6 km
Dining0.6 km
Gym0.8 km
Tenth Street0.6 km
Schools nearby
School rating, out of 10.
St Josaphat Catholic Schoolelementary · Catholic · 0.6 km
—
Seventh Street Junior Schoolelementary · Public · 0.6 km
—
Children's Urban Enrichment Studioelementary · Private · 0.7 km
—
Contact agent
Helpful calculators
Rent vs buy
Affordability
Mortgage
Down payment
Stress test
CMHC insurance
Your HOMEH agent

KimHOMEH agent · Etobicoke
"I would see it this week."
Ask Kim