

Upstairs, 30 Fourth Street
Upper Level Terminated
1/9Upstairs, 30 Fourth Street
Upper Level Terminated
 See all 9 photos
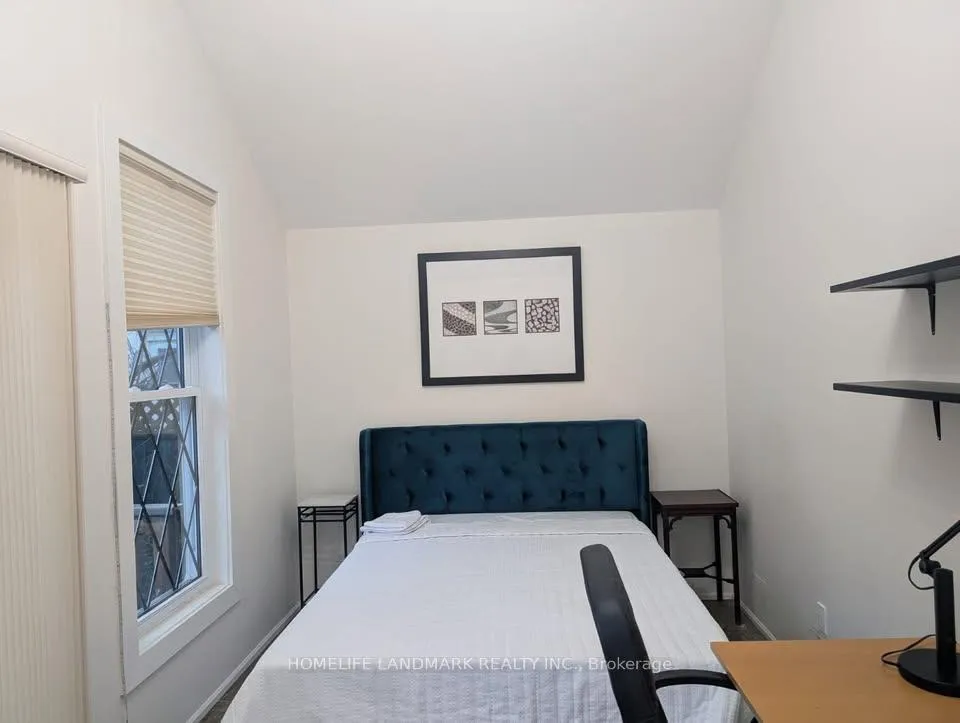
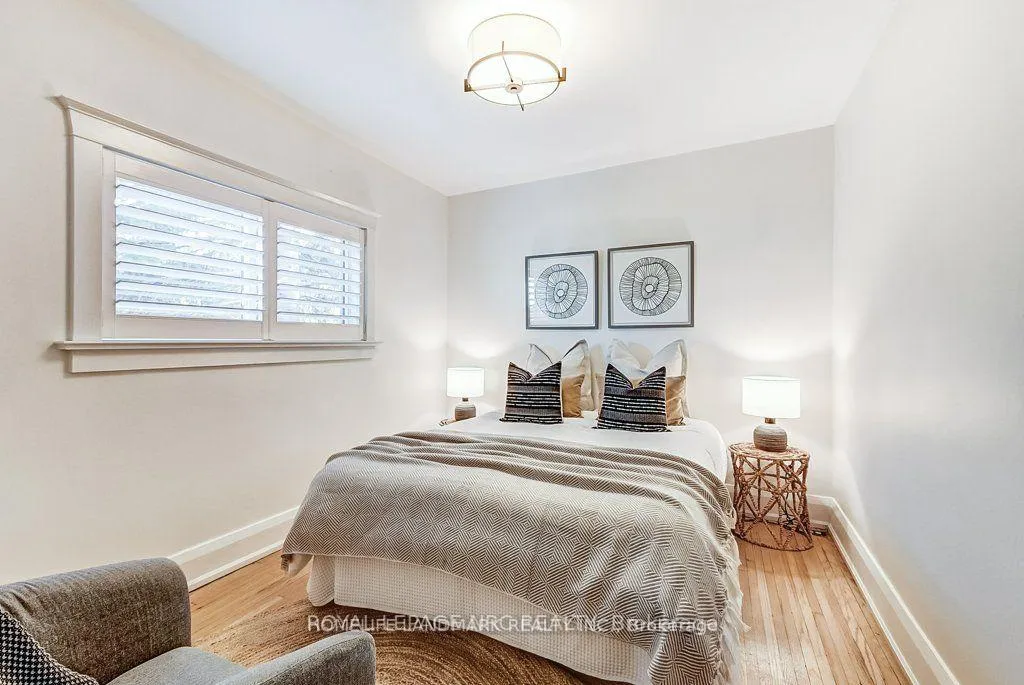
3 Bedrooms
1 Bathroom
0 Garage
700–1.1K sq.ft
Main Floor
— Unit
Property history
- $3,100TerminatedList: 2026-01-26|End: 2026-01-29|3 daysW12729438
- $3,375TerminatedList: 2025-12-24|End: 2026-01-24|31 daysW12649818
- $3,500SuspendedList: 2025-07-28|End: 2025-09-01|35 daysW12311288
- $2,300ExpiredList: 2024-10-19|End: 2025-01-18|91 daysW9418254
Facts and features
- BasementNone
- Lease term12 months
- FurnishedFurnished
- LaundryEnsuite
What stands out
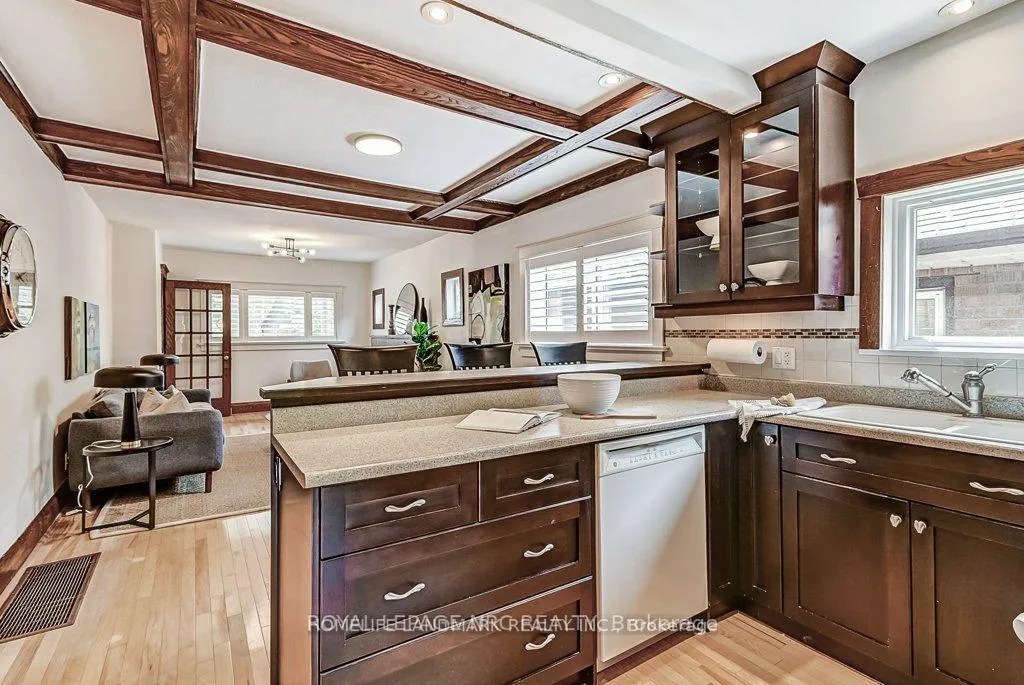
- Hardwood floors
- Fireplace
- Central air
The homeUpper Level, Bungalow-raised, 700–1,100 sq ft
- Type: Upper Level
- Style: Bungalow-raised
- Living space: 700–1,100 sq ft
- Basement: None
InsideFireplace Yes, Hardwood, Ensuite
- Fireplace: Yes
- Flooring: Hardwood
- Laundry: Ensuite
- Features: Carpet free
- Rooms above ground: 5
- Rooms in the basement: 1
- Bedrooms: 3
- Bathrooms: 1
- Kitchens: 1
- Family room: Yes
Outside and lotBrick, Asphalt shingle, Unknown
- Exterior: Brick
- Roof: Asphalt shingle
- Foundation: Unknown
Parking1 Parking, Attached, Private
- Spaces: 1 Parking
- Garage: Attached
- Driveway: Private
Heating, water and powerForced air, electric, Central air, Municipal water
- Heating: Forced air, electric
- Cooling: Central air
- Water: Municipal water
- Sewer: Municipal sewer
Rent and termsRent $3,100 a month, Main, Furnished
- Rent: $3,100 a month
- Space for rent: Main
- Furnished: Furnished
- Lease: 12 months
- Paid: Monthly
- Rent includes: Common elements
- Deposit: Required
- Credit check: Required
- Employment letter: Required
- Rental application: Required
- References: Required
Listing detailsW12729438, Terminated, Jan 26, 2026
- MLS® number: W12729438
- Status: Terminated
- Listed on: Jan 26, 2026
- Days on market: 3
- Updated: Jan 29, 2026
- Possession: 2026-01-26 / Immediate
- Occupied by: Vacant
- Listing brokerage: HOMELIFE LANDMARK REALTY INC.
About this home
Upstairs, 30 Fourth Street, Etobicoke (New Toronto), ON M8V 2Y3
Carpet Free
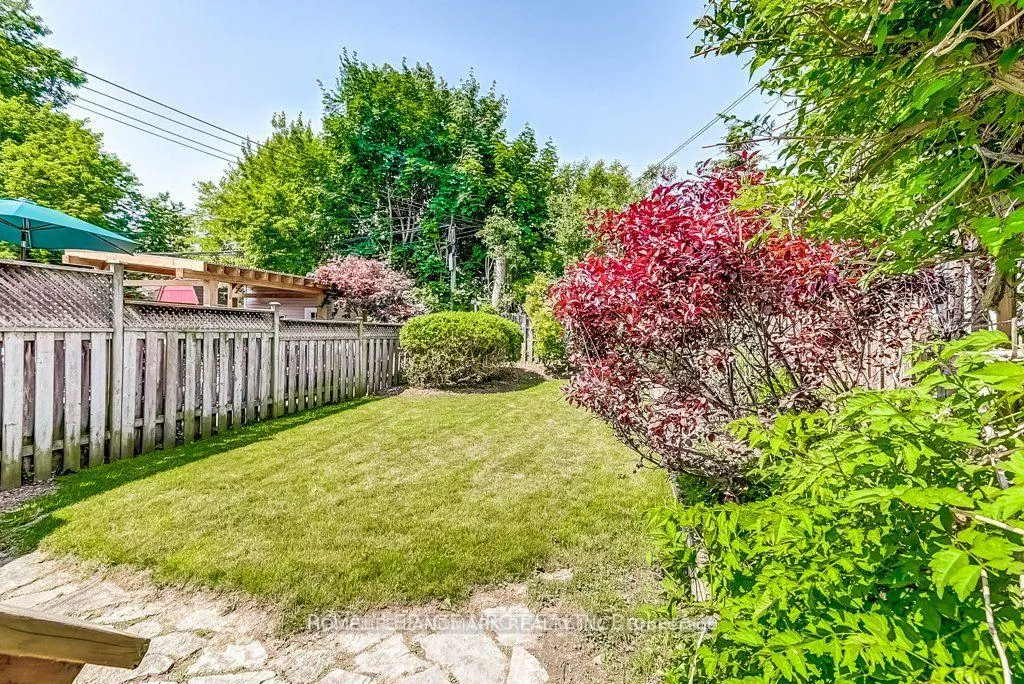
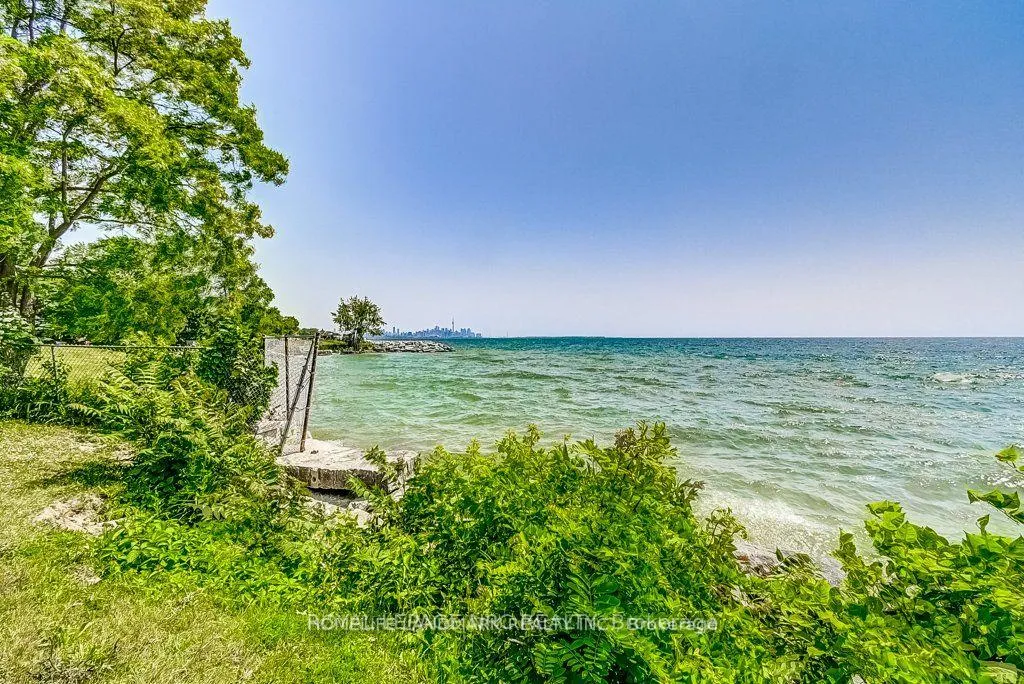
Location!!!New Toronto,Right By The Lake (Main Level Only), Private Entrance, Ground floor, 3 bedroom, 1 Bathroom. Quiet, family-friendly neighbourhood, New Renovated,Carpet free, Central Heating and Cooling System, Clean and Well Maintained. 1 parking included, Beatiful Backyard. Steps to TTC(bus and street car),Shopping center, restaurants and entertainment, Schools,Parks,Highway QEW and more. Priced to rent. Ideal for Small families,Couples or Professionals.
Read more
Ask about this home
A HOMEH agent will answer your questions about this home.
Ask a question
Around this home
lakeshore and Islington
Errands
Transit
Parks
Schools
Daily convenience, out of 100, from the distances below
ParkPrince of Wales Park · 10 within 1 km3 min walk175 m
GroceryShell Select6 min walk379 m
SchoolSeventh Street Junior School5 min walk330 m
Train stationThird Street6 min walk394 m
PharmacyShoppers Drug Mart7 min walk412 m
Cafés & foodThe Big Guy's Little Coffee Shop · 15 within 1 km6 min walk381 m
Gym & rec centreF45 Training6 min walk378 m
LibraryToronto Public Library - New Toronto12 min walk741 m
WalkDriveStraight-line distance, open map data
Grocery0.4 km
Park0.2 km
Coffee0.4 km
Dining0.4 km
Gym0.4 km
Third Street0.4 km
Schools nearby
School rating, out of 10.
Seventh Street Junior Schoolelementary · Public · 0.3 km
—
Children's Urban Enrichment Studioelementary · Private · 0.6 km
—
Second Street Junior Middle Schoolelementary · Public · 0.7 km
6.8/10Good
Contact agent
Helpful calculators
Rent vs buy
Affordability
Mortgage
Down payment
Stress test
CMHC insurance
Your HOMEH agent

KimHOMEH agent · Etobicoke
"I would see it this week."
Ask Kim