

Lower, 7 Vancho Crescent S
Detached Rented
1/10Lower, 7 Vancho Crescent S
Detached Rented
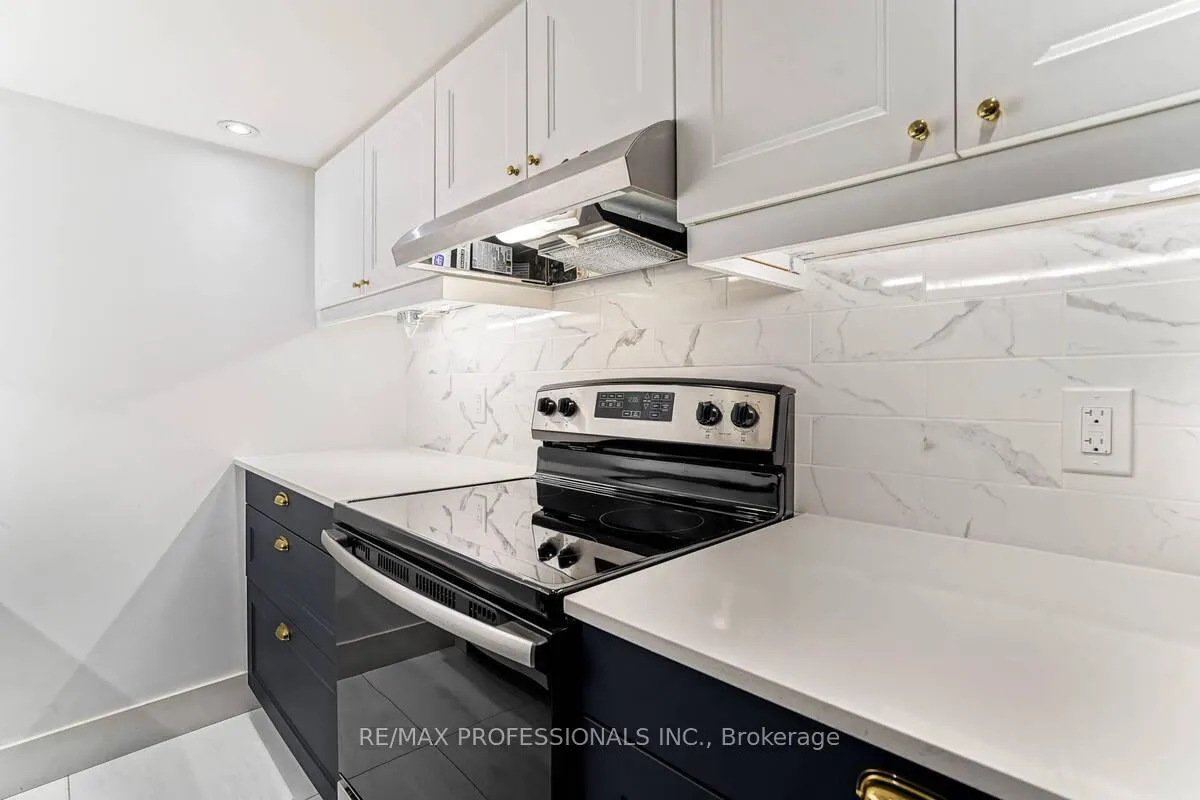 See all 10 photos
1+1 Bedrooms
1 Bathroom
0 Garage
<700 sq.ft
Basement
— Unit
Property history
Facts and features
- BasementApartment
- Lease term12 months
- FurnishedUnfurnished
- LaundryEnsuite
What stands out
- Hardwood floors
The homeDetached, 2-storey, Under 700 sq ft
- Type: Detached
- Style: 2-storey
- Living space: Under 700 sq ft
- Basement: Apartment
InsideHardwood, Heated, Ensuite, Carpet free
- Flooring: Hardwood, Heated
- Laundry: Ensuite
- Features: Carpet free
- Rooms above ground: 4
- Bedrooms: 1 + 1 in the basement
- Bathrooms: 1
- Kitchens: 1
Outside and lotBrick, Asphalt shingle, Block
- Exterior: Brick
- Roof: Asphalt shingle
- Foundation: Block
Parking1 Parking, Private
- Spaces: 1 Parking
- Driveway: Private
Heating, water and powerBaseboard, electric, Municipal water, Municipal sewer
- Heating: Baseboard, electric
- Water: Municipal water
- Sewer: Municipal sewer
Rent and termsRent $1,775 a month, Basement, Unfurnished
- Rent: $1,775 a month
- Space for rent: Basement
- Furnished: Unfurnished
- Lease: 12 months
- Paid: Monthly
- Rent includes: Water, parking
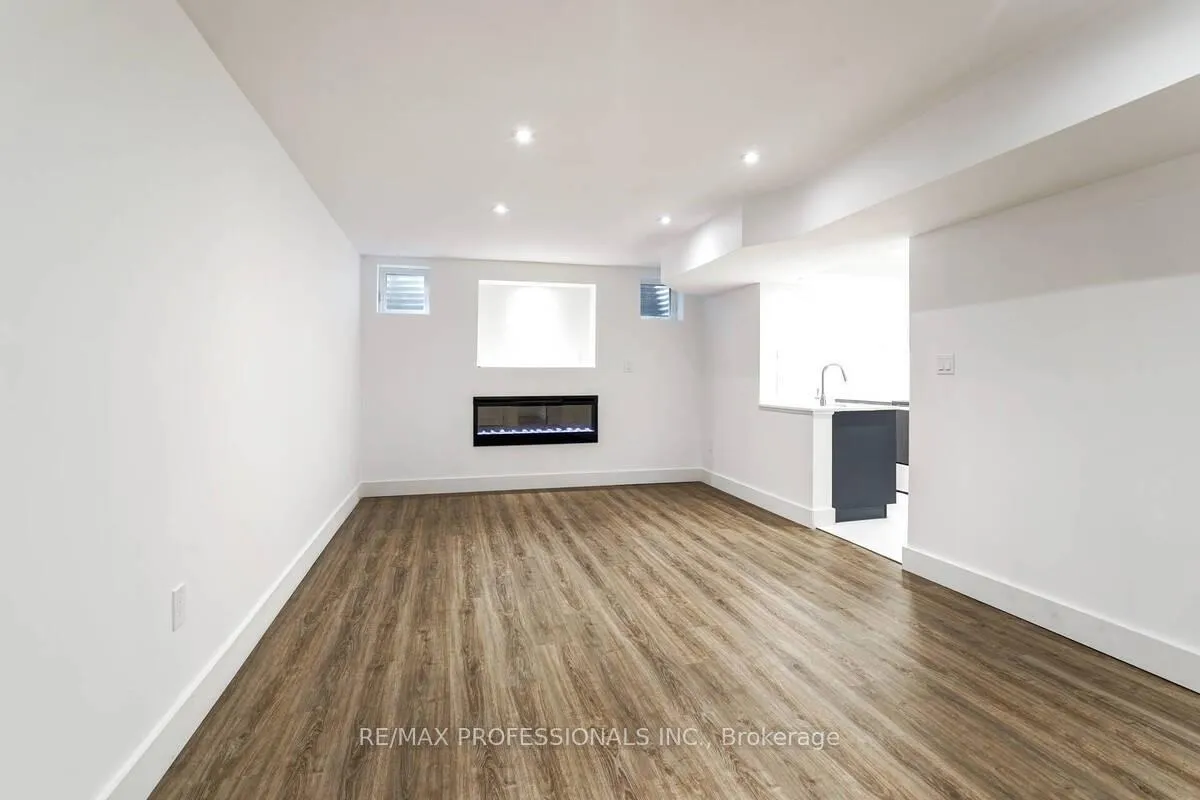
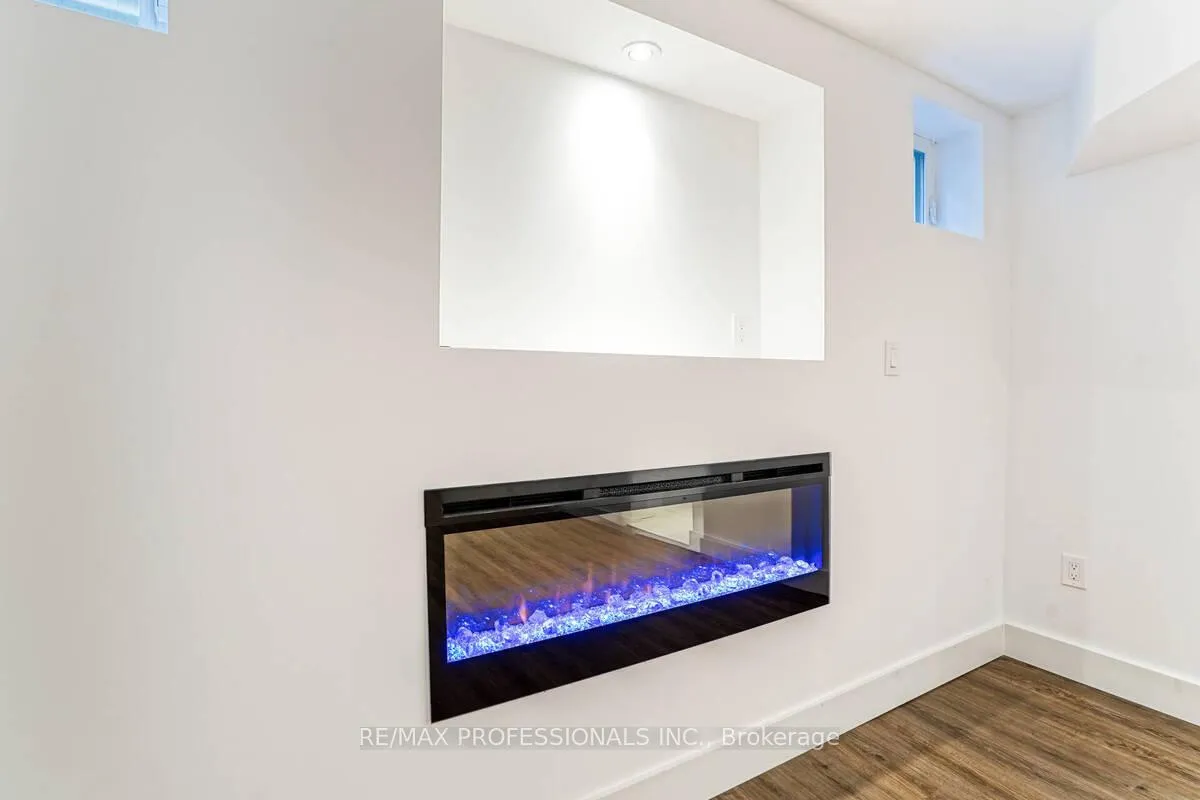
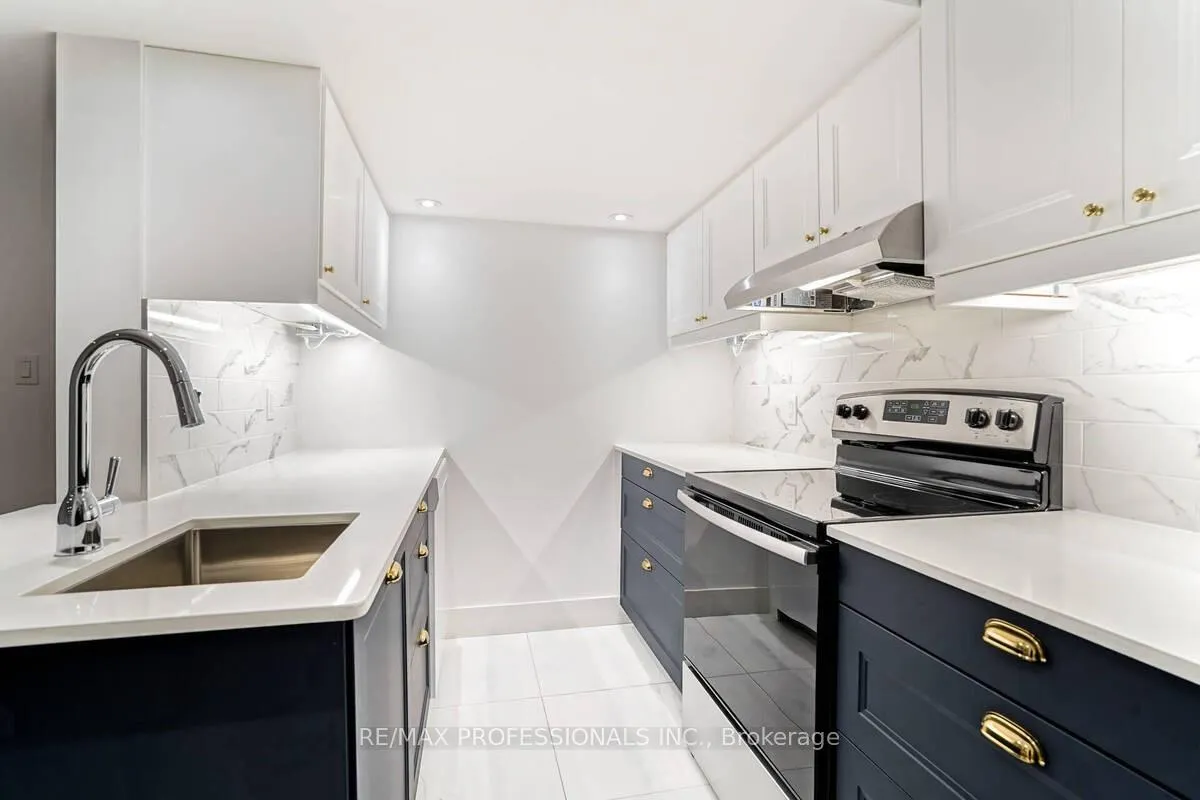
IncludedWasher, fridge, stove, washer, dryer, pot lighting throughout & fireplace. ample closet space, new 4-piece washroom with soaker tub.
- Included: Washer, fridge, stove, washer, dryer, pot lighting throughout & fireplace. ample closet space, new 4-piece washroom with soaker tub.
Listing detailsW12765368, Rented, Feb 6, 2026
- MLS® number: W12765368
- Status: Rented
- Listed on: Feb 6, 2026
- Days on market: 138
- Updated: Jun 24, 2026
- Possession: Immediate
- Occupied by: Vacant
- Listing brokerage: RE/MAX PROFESSIONALS INC.
About this home
Lower, 7 Vancho Crescent S, Etobicoke (Edenbridge-Humber Valley), ON M9A 4Z1
Carpet Free
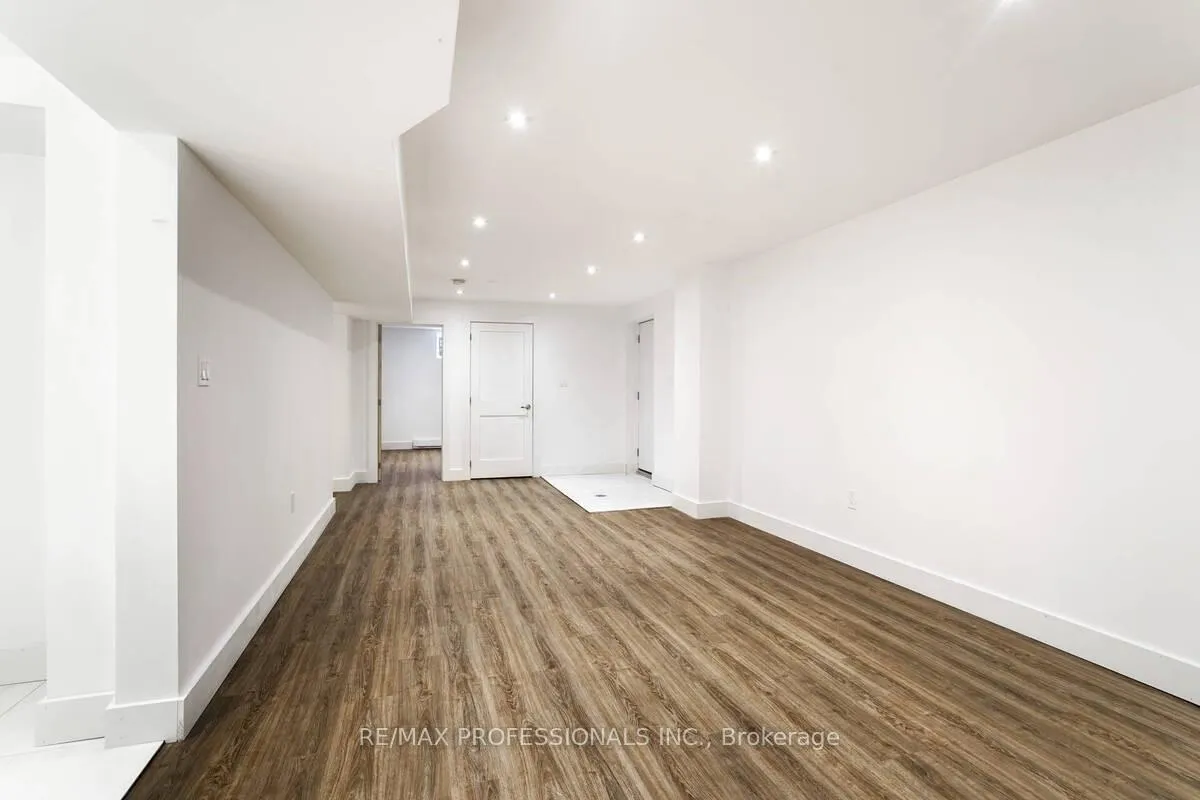
Rare Opportunity to Live In Coveted Princess Margaret Community, With Access to Great Schools, Ttc, Lush Greenspaces And Amenities. Sparkling, Newer 1Bed Unit + Den, Wood Flooring, Generous Principal Rooms, Ensuite Laundry, Heated Floors In Bath And Kitchen, 5 Appliances, Electric Fireplace, Private Entrance, Pot Lighting Throughout. No More Than 1Tenant.
Read more
Ask about this home
A HOMEH agent will answer your questions about this home.
Ask a question
Around this home
Islington/Poplar Heights Dr
Errands
Parks
Schools
Daily convenience, out of 100, from the distances below
ParkEden Valley Park · 7 within 1 km4 min walk226 m
GroceryRichview Bakery15 min walk929 m
SchoolRichview Collegiate Institute7 min walk420 m
PharmacyRexall15 min walk950 m
Cafés & foodSubway · 4 within 1 km13 min walk819 m
Gym & rec centreSt George's Golf & Country Club7 min walk445 m
LibraryToronto Public Library - Richview14 min walk867 m
WalkDriveStraight-line distance, open map data
Grocery0.9 km
Park0.2 km
Coffee0.8 km
Gym1.2 km
Schools nearby
School rating, out of 10.
Richview Collegiate Institutesecondary · Public · 0.4 km
8.7/10Excellent
St George's Junior Schoolelementary · Public · 0.7 km
—
CAMH - CYU/REACHsecondary · Public · 0.7 km
—
Contact agent
Helpful calculators
Rent vs buy
Affordability
Mortgage
Down payment
Stress test
CMHC insurance
Your HOMEH agent

KimHOMEH agent · Etobicoke
"I would see it this week."
Ask Kim
Keep exploring
You are here