

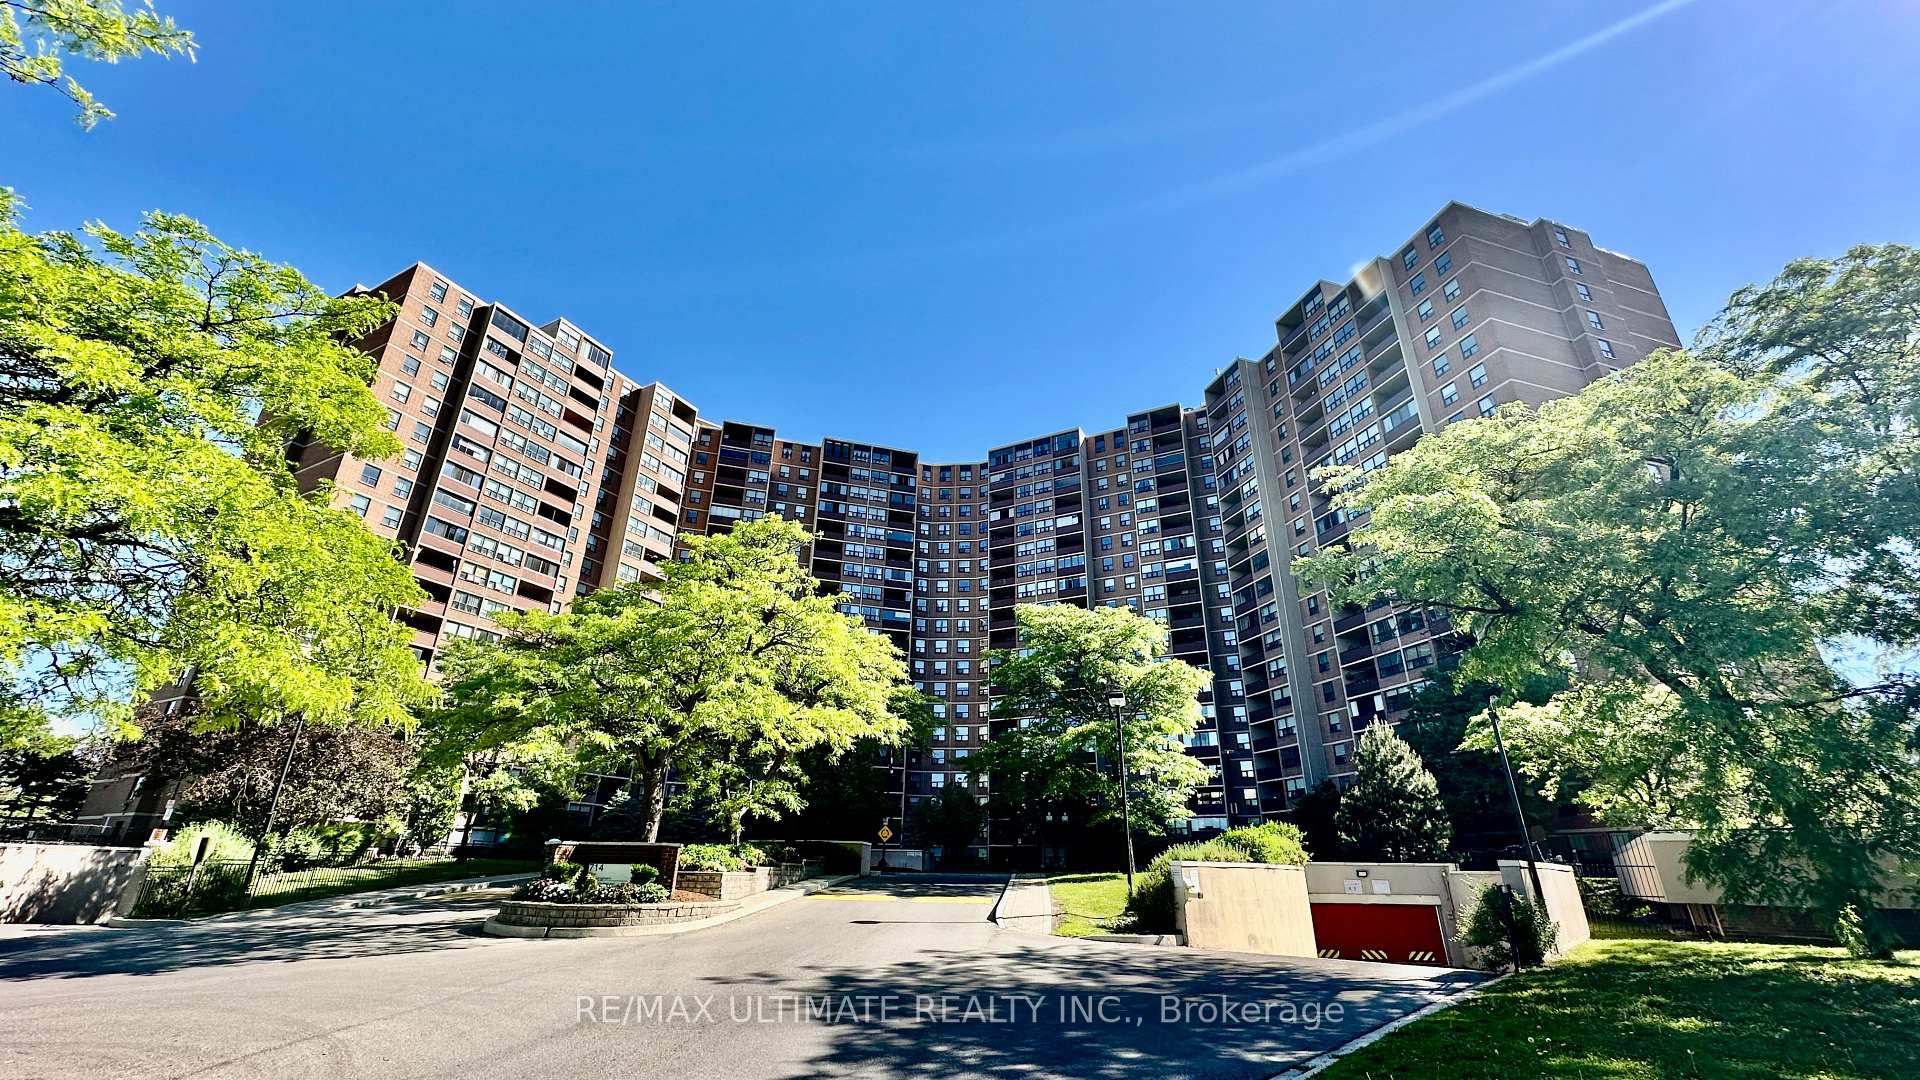
Unit 1710, 714 The West Mall
Unit 1710, 714 The West Mall
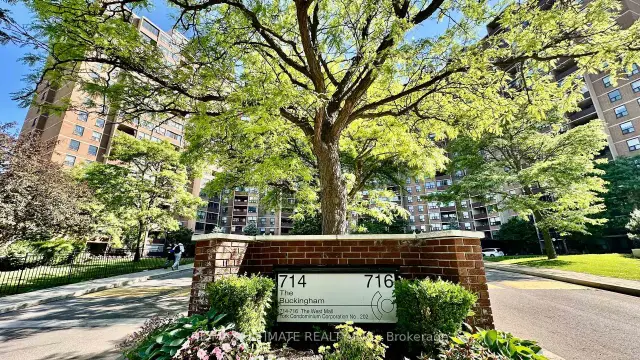
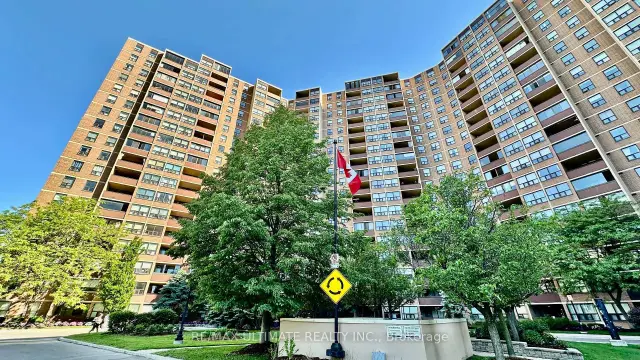
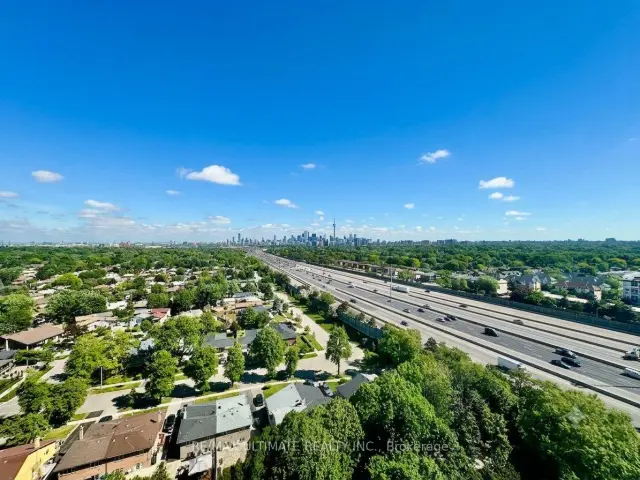
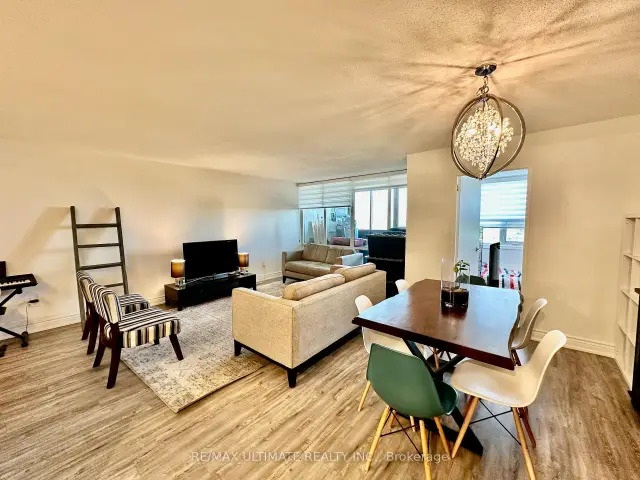 See all 35 photos
Property history
Facts and features
- ExposureNorth west
- LaundryIn-suite
- LockerNone
- BalconyEnclosed
- Basement apartment
- Central air
- Gym
- Outdoor pool
- Party room/meeting room
The homeCondo Apartment, Apartment, 1,000–1,199 sq ft
- Type: Condo Apartment
- Style: Apartment
- Living space: 1,000–1,199 sq ft
- Basement: Apartment
- Exposure: North West
- Special designation: Accessibility
InsideIn-suite laundry, main level, Rooms above ground 9, 2 + 1 in the basement
- Laundry: In-suite laundry, main level
- Rooms above ground: 9
- Bedrooms: 2 + 1 in the basement
- Bathrooms: 2
- Kitchens: 1
OutsideBrick, concrete block, Enclosed
- Exterior: Brick, concrete block
- Balcony: Enclosed
Parking and locker1 Parking, Underground, Parking type Owned
- Spaces: 1 Parking
- Garage: Underground
- Parking type: Owned
- Driveway: Underground
- Locker: None
BuildingThe Buckingham Condos, Storeys 19, Units 434
- Name: The Buckingham Condos
- Storeys: 19
- Units: 434
- Registered: 1975
- Condo corporation: 202
- Amenities: Gym, guest suites, outdoor pool, party room/meeting room, visitor parking
- Pets: Allowed
Heating, water and powerHeat pump, gas, Central air
- Heating: Heat pump, gas
- Cooling: Central air
Rent and termsRent $3,000 a month, Entire property, Unfurnished
- Rent: $3,000 a month
- Space for rent: Entire property
- Furnished: Unfurnished
- Lease: 12 months
- Paid: Monthly
- Rent includes: Building insurance, common elements, central air conditioning, high speed internet, in-suite janitorial, cable tv, heat, hydro, water, parking
- Deposit: Required
- Credit check: Required
- Employment letter: Required
- Rental application: Required
- References: Required
IncludedBuilding insurance, common elements, central air conditioning, high speed internet, cable tv, heat, hydro, water, parking, Anything belonging to the tenant.
- Included: Building insurance, common elements, central air conditioning, high speed internet, cable tv, heat, hydro, water, parking
- Not included: Anything belonging to the tenant.
Listing detailsW13657146, Rented, Aug 10, 2026
- MLS® number: W13657146
- Status: Rented
- Listed on: Aug 10, 2026
- Days on market: 9
- Updated: Aug 19, 2026
- Possession: 2026-08-15 / 1-29 days
- Occupied by: Tenant
- Listing brokerage: RE/MAX ULTIMATE REALTY INC.
About this home
Unit 1710, 714 The West Mall, Etobicoke (Eringate-Centennial-West Deane), ON M9C 4X1
Enjoy truly hassle free living, with all utilities plus high-speed internet and cable TV included, in this updated, beautifully laid-out 2 bed plus den (the den works well as a separate room), 2 bath suite with parking at The Buckingham, available August 15. The open-concept kitchen is beautifully finished with ample counter space, ideal for casual breakfasts or entertaining, while the fully enclosed balcony with elegant wood flooring creates a year-round retreat perfect for morning coffee or evening relaxation. This well-established building delivers resort-style living with indoor and outdoor pools, tennis and basketball courts, a fully equipped gym, sauna, BBQ areas, party room, lounge, and a games room with billiards and ping pong, all complemented by beautifully landscaped grounds, an on-site car wash, and 24-hour security. Ideally located close to Pearson Airport, Centennial Park, and Sherway Gardens Shopping Centre, with public transit at hand and quick access to Highways 427 and 401, plus nearby elementary and high schools, this is comfortable, convenient, all-inclusive living at its finest.
Ask about this home
A HOMEH agent will answer your questions about this home.
Know more about The Buckingham Condos
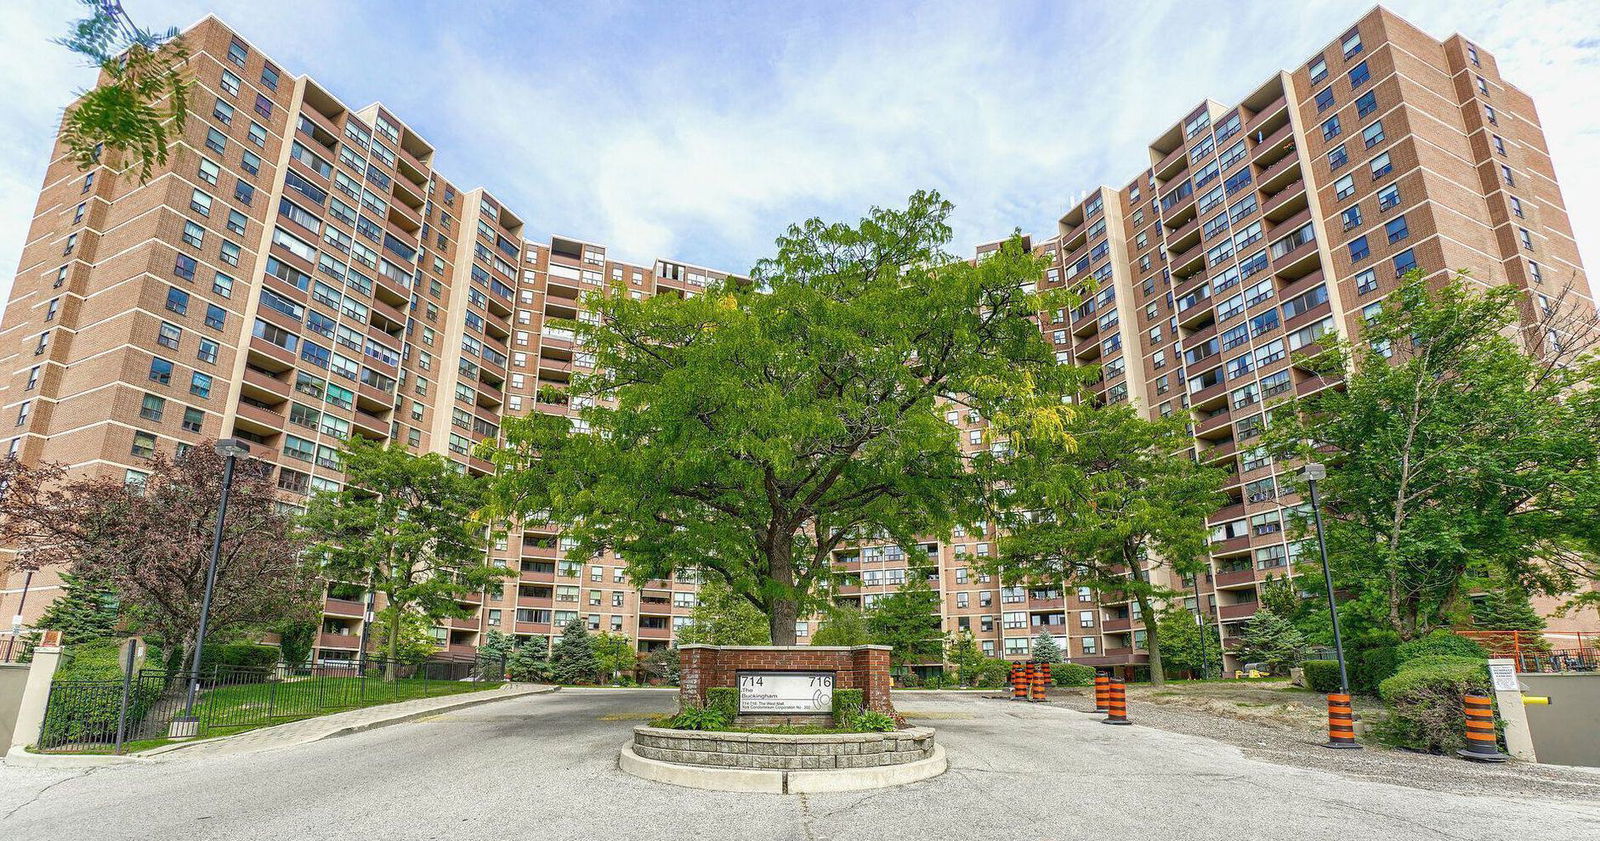
Condo building · 714 The West Mall
The Buckingham Condos is a 19-storey condo with 434 suites, built in 1975 by Mazel Construction Ltd. Right now 5 for sale and 1 for rent are on the market here.
- 19storeys
- 434suites
- $456/sq ft
- 1975built
No similar units for rent in The Buckingham Condos right now.
Around this home
Daily convenience, out of 100, from the distances below
Schools nearby
School rating, out of 10.
Helpful calculators
Your HOMEH agent

"I would see it this week."
Keep exploring
- Unit 805, 36 Zorra Street
- Unit 207, 3 Michael Power Place
- Unit 212, 215 Sherway Gardens Road
- Unit 2202, 36 Zorra Street
- Unit 2503, 5191 Dundas 2503 (3 Summerland Terr.) Street W
- Unit 2505, 5191 Dundas (3 Summerland Terr.) Street W
- Unit 309, 5191 Dundas (3 Summerland Terr) Street W
- Unit 2307, 15 Zorra Street