

Unit 309, 716 The West Mall
Unit 309, 716 The West Mall
 See all 43 photos
Property history
Facts and features
- ExposureSouth
- LaundryIn kitchen
- LockerEnsuite
- BalconyTerrace
- Central air
- Gym
- Party room/meeting room
- Indoor pool
The homeCondo Apartment, Apartment, 1,200–1,399 sq ft
- Type: Condo Apartment
- Style: Apartment
- Living space: 1,200–1,399 sq ft
- Basement: None
- Exposure: South
InsideIn kitchen, Storage, ventilation system, Rooms above ground 10
- Laundry: In kitchen
- Features: Storage, ventilation system
- Rooms above ground: 10
- Bedrooms: 2 + 1 in the basement
- Bathrooms: 2
- Kitchens: 1
- Family room: Yes
OutsideBrick, Terrace
- Exterior: Brick
- Balcony: Terrace
Parking and locker1 Parking, Underground, Exclusive
- Spaces: 1 Parking
- Garage: Underground
- Parking type: Exclusive
- Locker: Ensuite
BuildingThe Buckingham Condos, Storeys 19, Units 434
- Name: The Buckingham Condos
- Storeys: 19
- Units: 434
- Registered: 1975
- Condo corporation: 202
- Amenities: Bike storage, gym, guest suites, party room/meeting room, indoor pool, sauna
- Pets: Allowed
Heating, water and powerForced air, gas, Central air
- Heating: Forced air, gas
- Cooling: Central air
Rent and termsRent $3,500 a month, Entire property, Unfurnished
- Rent: $3,500 a month
- Space for rent: Entire property
- Furnished: Unfurnished
- Lease: 12 months
- Rent includes: All inclusive
- Deposit: Required
- Credit check: Required
- Employment letter: Required
- Rental application: Required
- References: Required
IncludedAll inclusive price - all utilities, internet and very elaborate cable package! gym is $100/year. bicycle parking is $24/year. pet policy: 2 pets max, 25 pound limit each. cat/dog.
- Included: All inclusive price - all utilities, internet and very elaborate cable package! gym is $100/year. bicycle parking is $24/year. pet policy: 2 pets max, 25 pound limit each. cat/dog.
Listing detailsW12378068, Rented, Sep 3, 2025
- MLS® number: W12378068
- Status: Rented
- Listed on: Sep 3, 2025
- Days on market: 16
- Updated: Sep 19, 2025
- Possession: 2025-09-15 / 1-29 days
- Occupied by: Owner
- Listing brokerage: REAL BROKER ONTARIO LTD.
About this home
Unit 309, 716 The West Mall, Etobicoke (Eringate-Centennial-West Deane), ON M9C 4X6
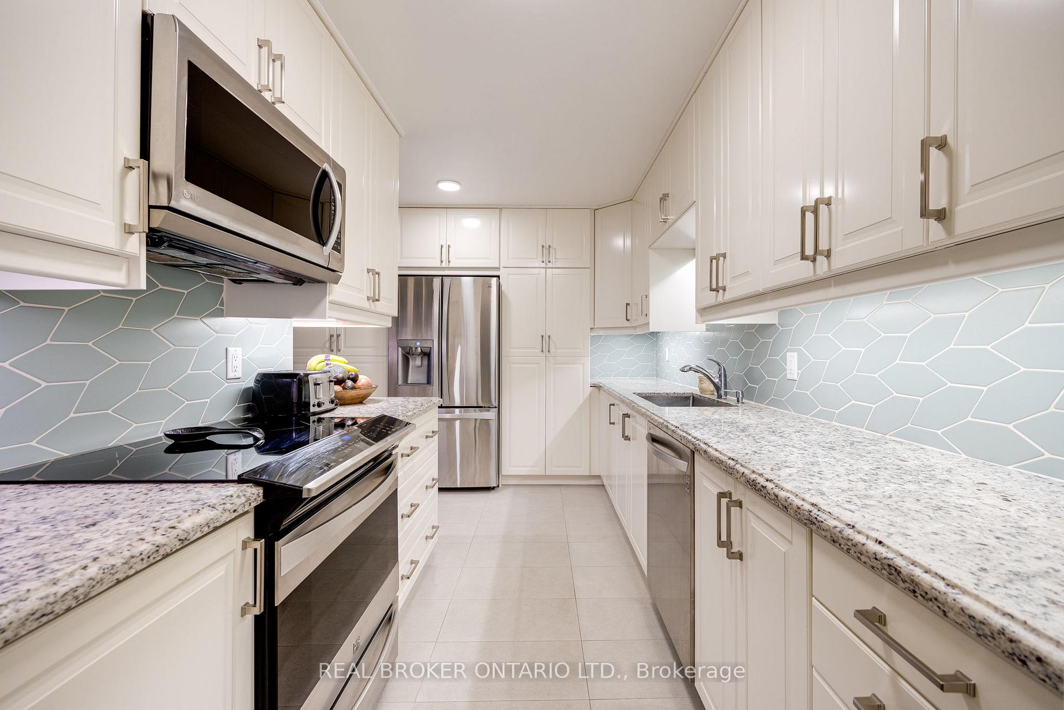
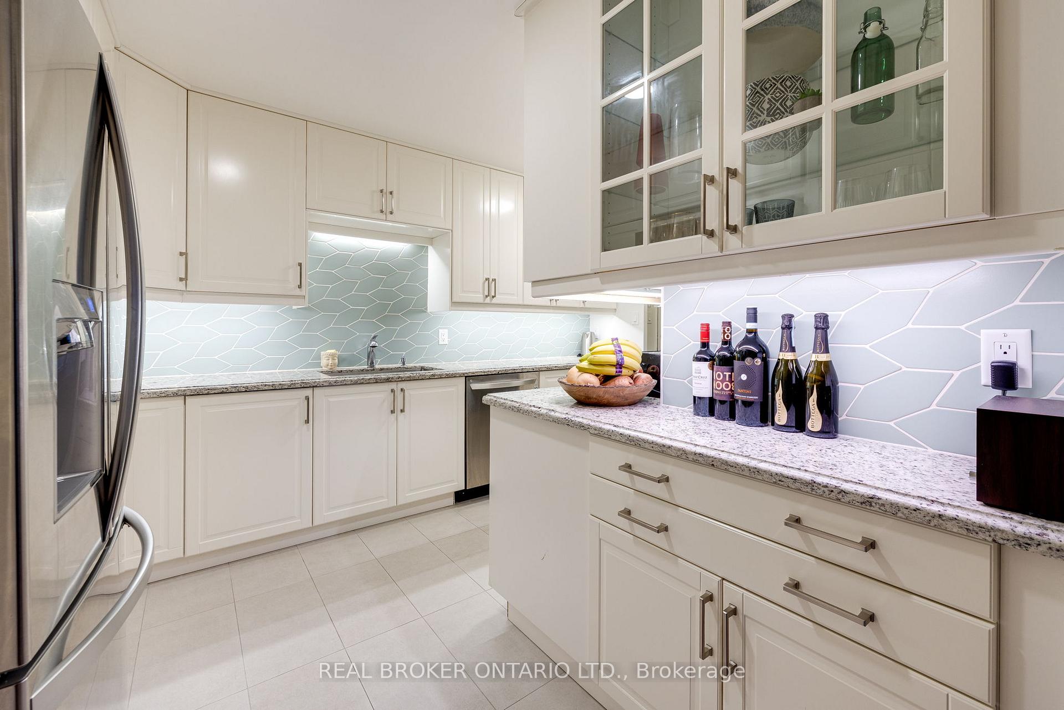
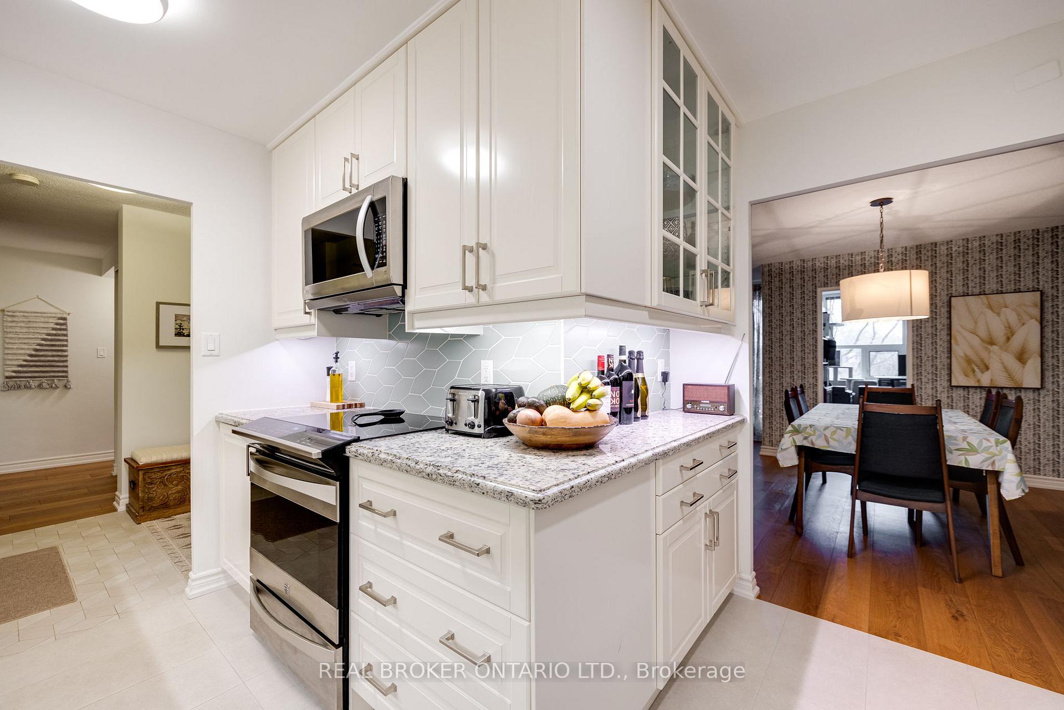
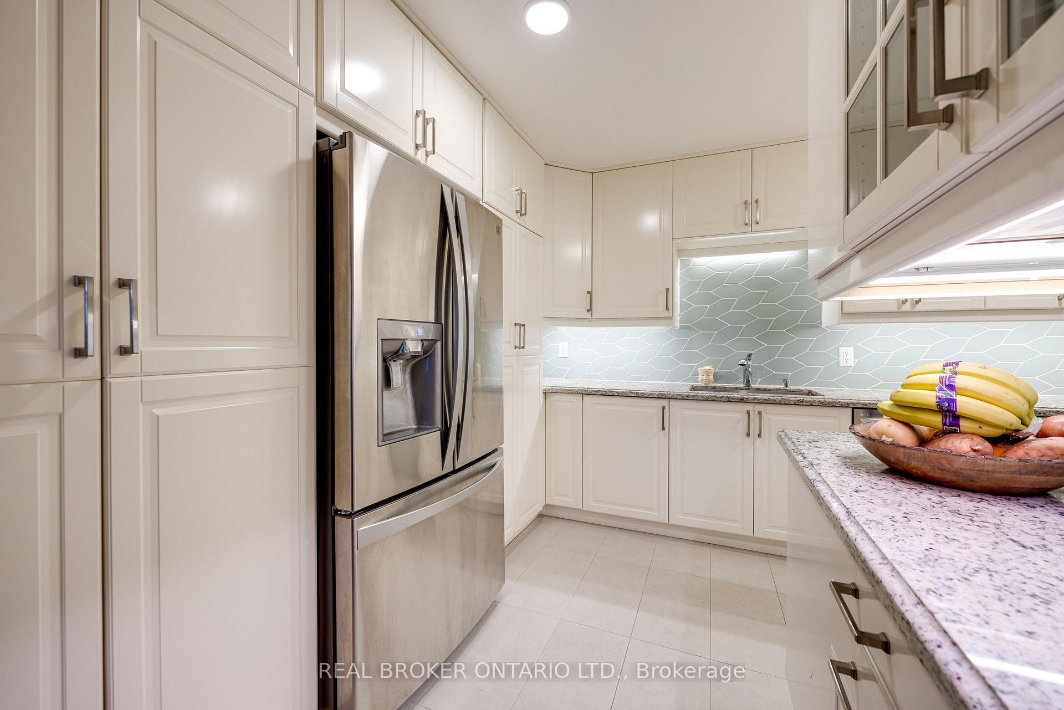
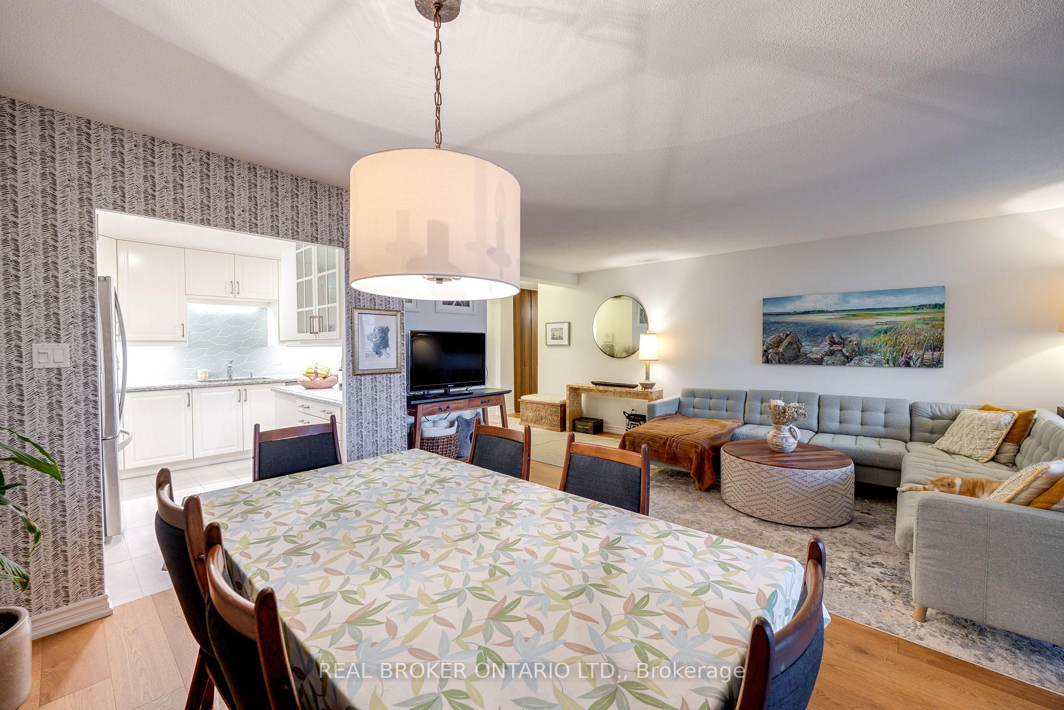
Welcome to one of the largest and most beautifully updated units in the building! This expansive 2-bedroom + den, 2-bath suite has been completely renovated offering the space and feel of a detached home with all the conveniences of condo living. Featuring a chef-inspired kitchen with premium stainless steel appliances, custom cabinetry, artisan handmade tiles, and wide plank oak floors throughout. The layout is exceptional-thoughtfully designed with generous room sizes, great flow, and tons of natural light. This is one of the rare units with two full bathrooms, ensuite laundry, and a large private storage room with built-in shelving.Enjoy serene views of the courtyard and mature trees from every window, and relax on the oversized terrace that feels more like a backyard retreat.The well-maintained building offers a wide range of amenities: Fully-equipped gym, Indoor and outdoor pools, sauna, community garden & park, basketball & squash courts, guest suite, party & billiard room, secure bicycle storage, tennis court, dog park (!), kids playground and more. An exceptional location too with with easy access to the TTC, Mi-way and GO. Direct access to all major highways, and only 8 minutes to Pearson Airport. In the future: A completely re-imagined Centennial park and direct connection to the subway via the Eglinton LRT west (Renforth stop). A truly rare opportunity for those seeking space, style, and lifestyle in one exceptional home.
Ask about this home
A HOMEH agent will answer your questions about this home.
Know more about The Buckingham Condos
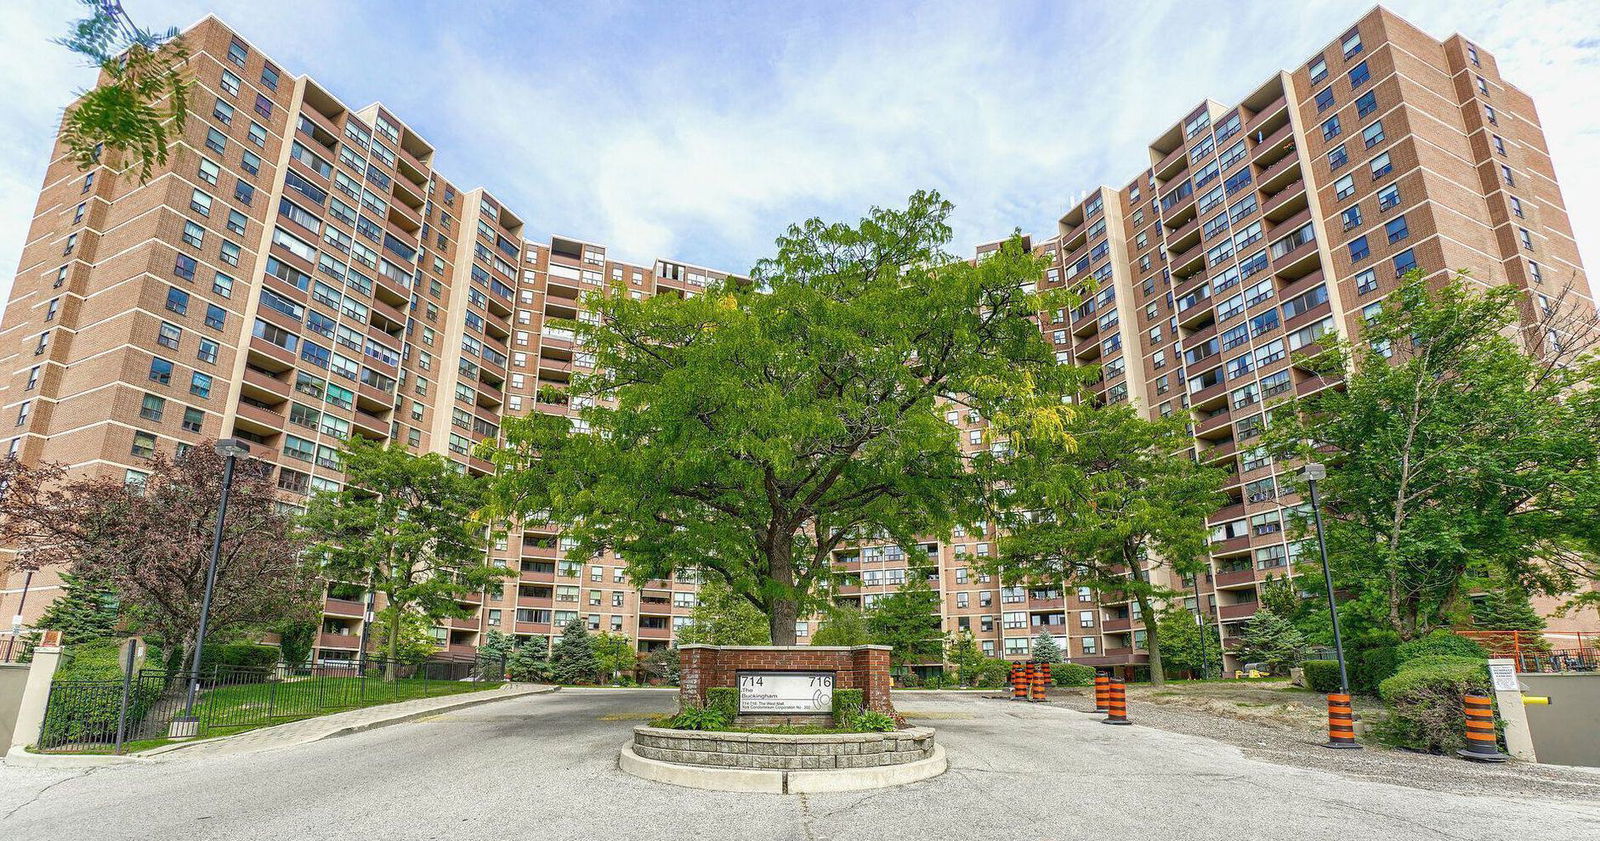
Condo building · 714 The West Mall
The Buckingham Condos is a 19-storey condo with 434 suites, built in 1975 by Mazel Construction Ltd. Right now 5 for sale and 1 for rent are on the market here.
- 19storeys
- 434suites
- $456/sq ft
- 1975built
No similar units for rent in The Buckingham Condos right now.
Around this home
Daily convenience, out of 100, from the distances below
Schools nearby
School rating, out of 10.
Helpful calculators
Your HOMEH agent

"I would see it this week."