

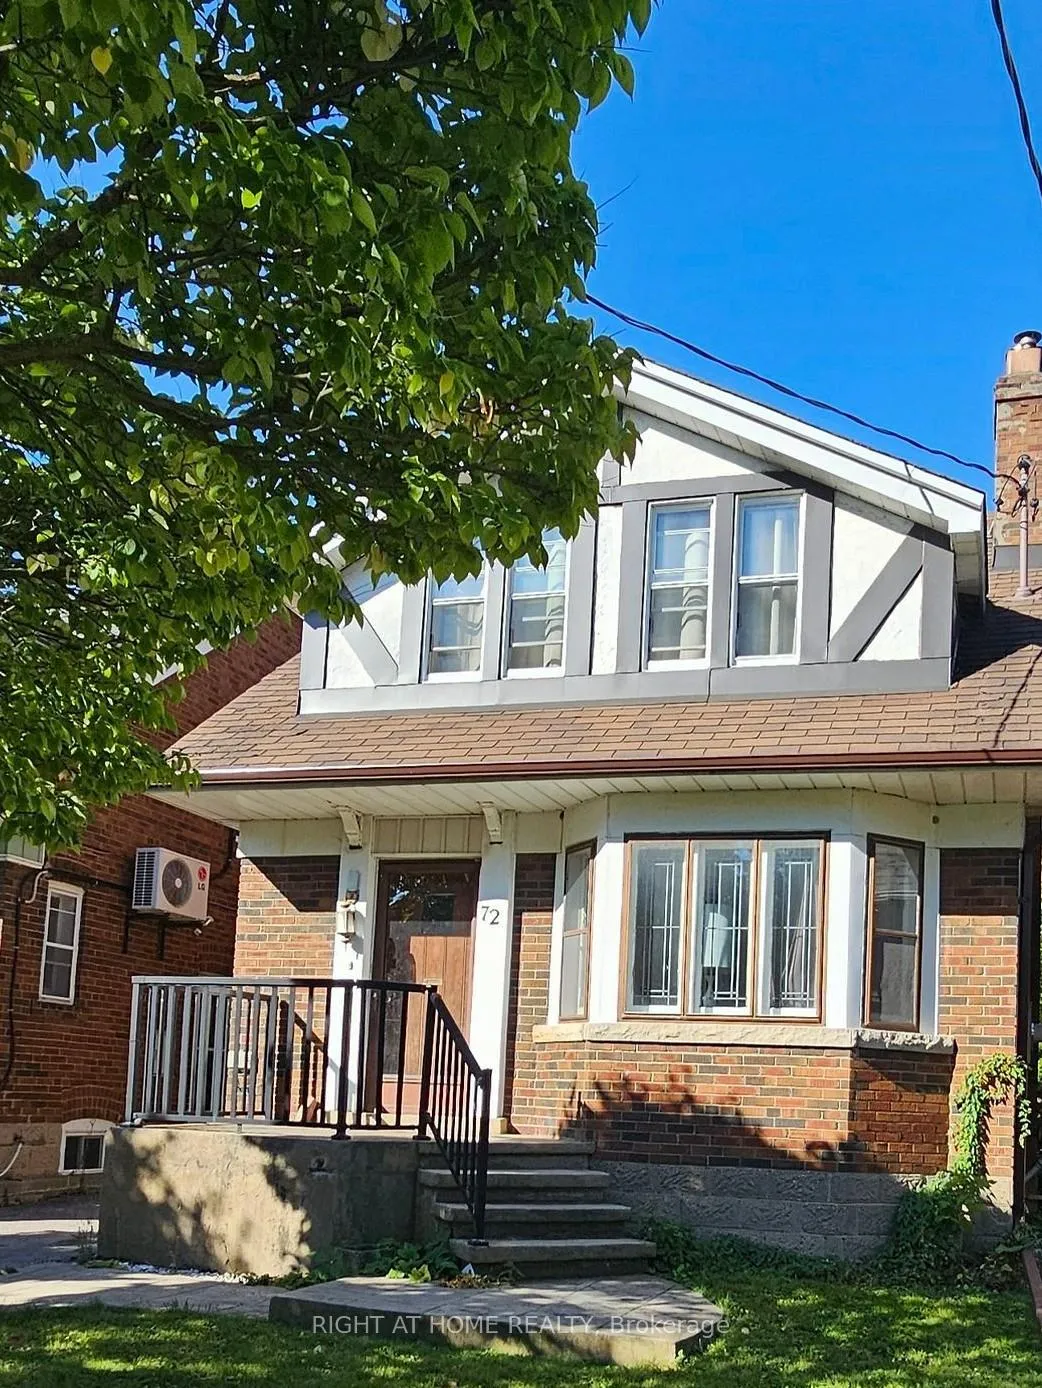
72 Eleventh Street
Detached Expired
1/772 Eleventh Street
Detached Expired
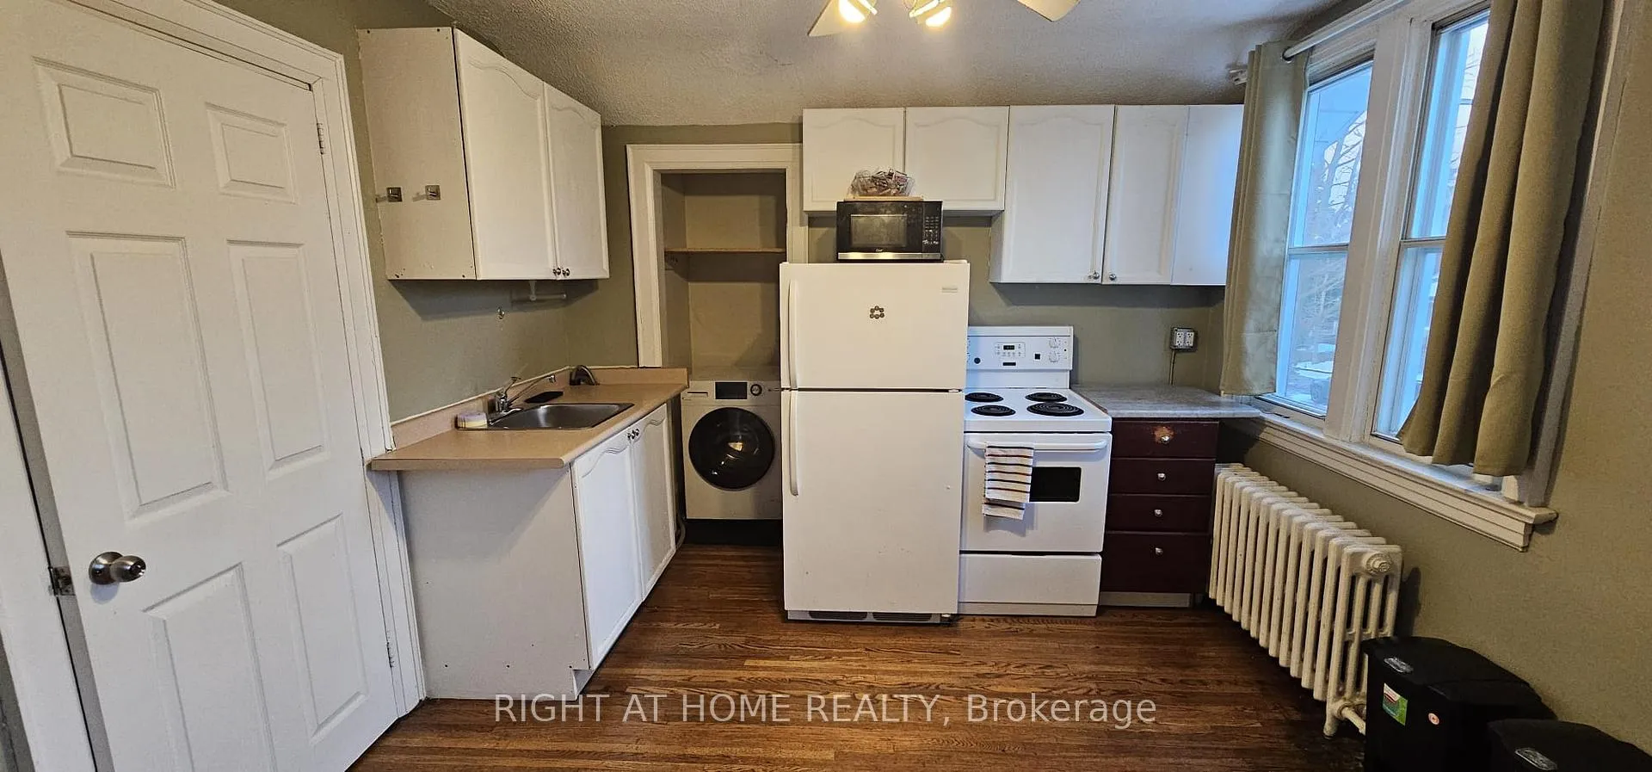
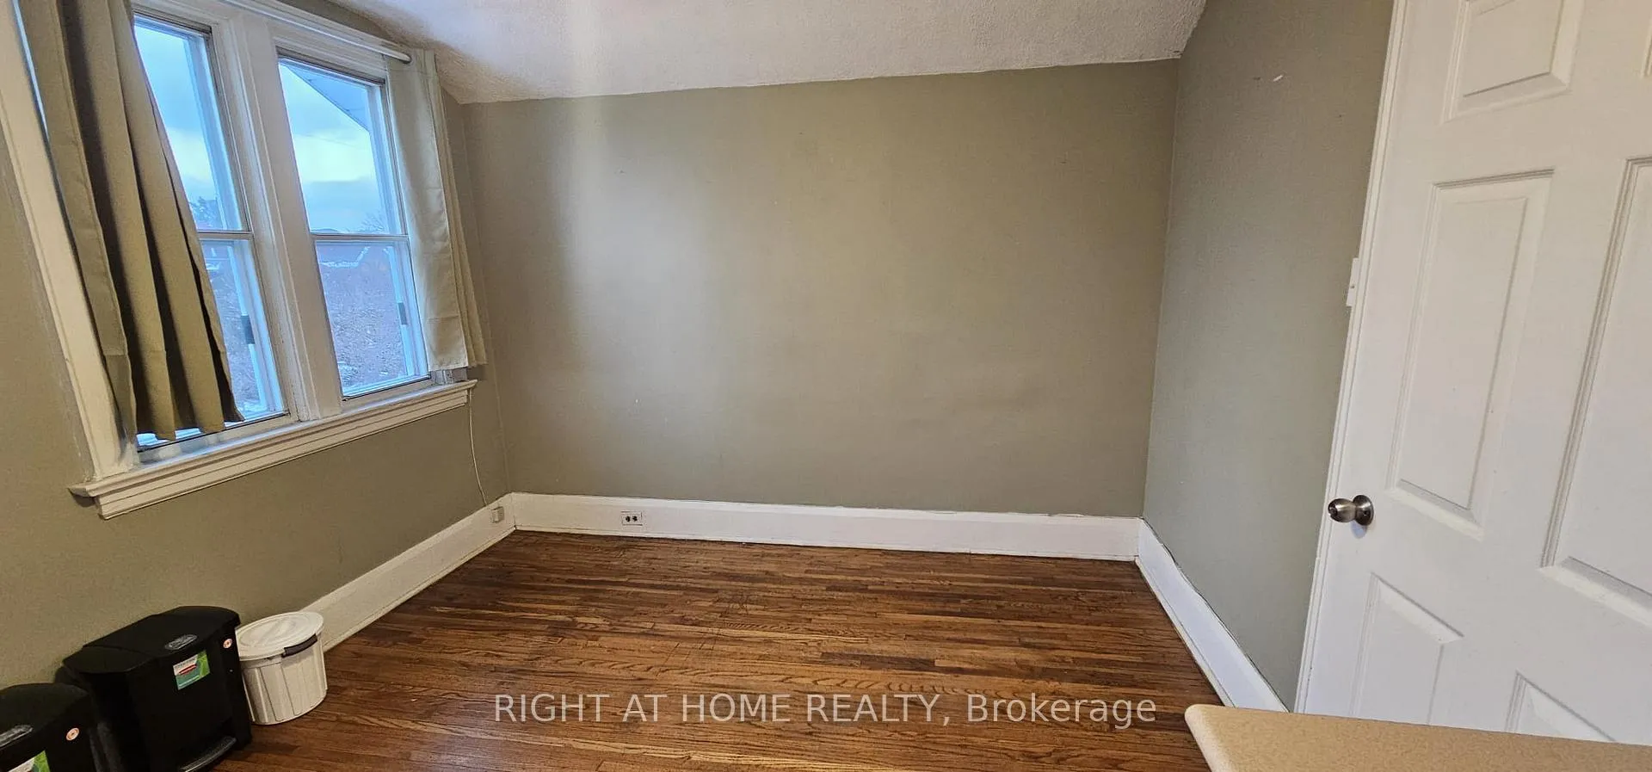
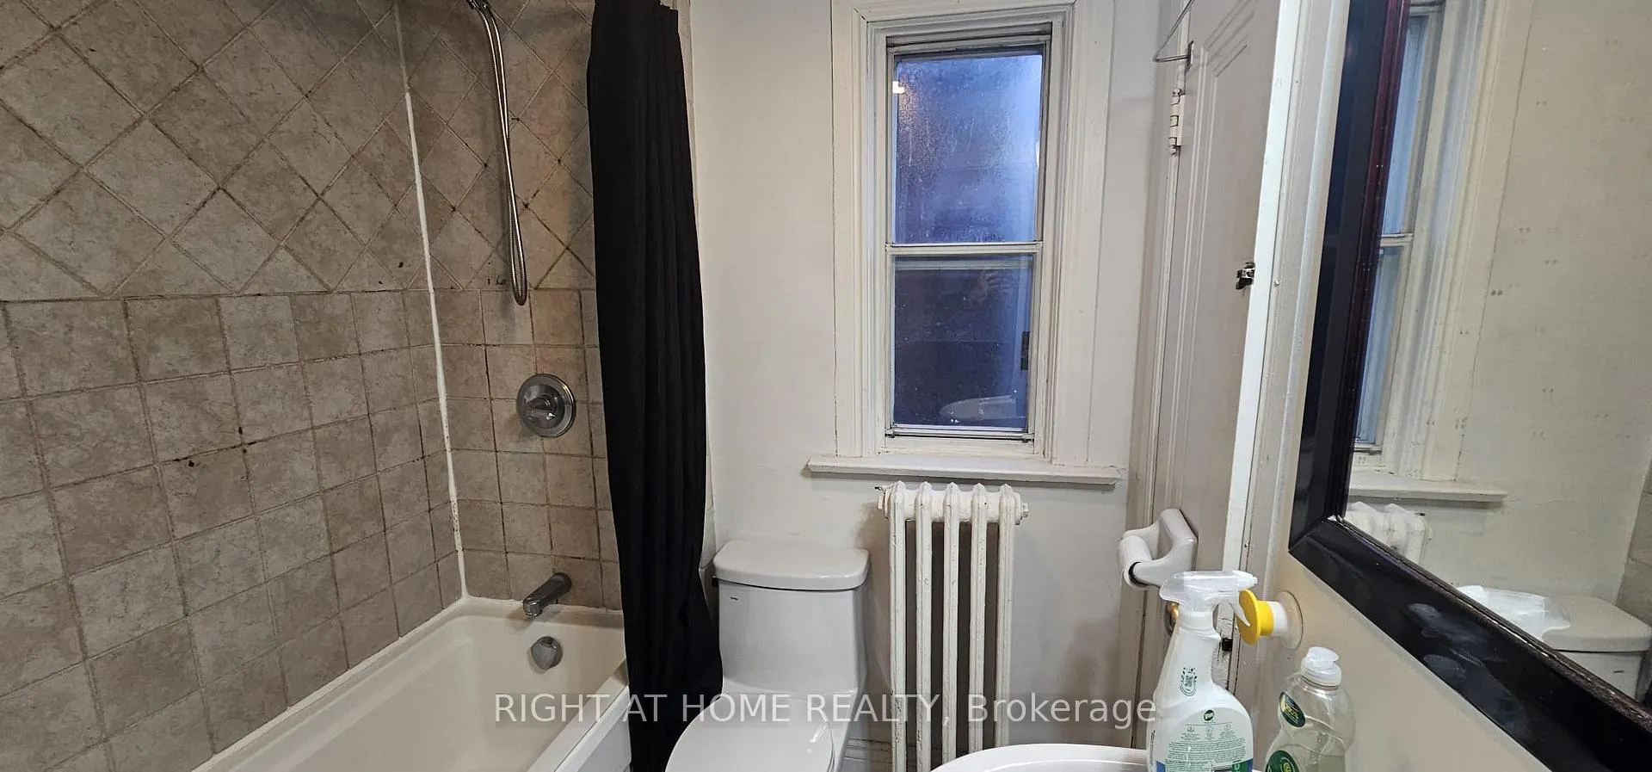
 See all 7 photos
2 Bedrooms
1 Bathroom
0 Garage
<700 sq.ft
2nd Floor
— Unit
Property history
- $1,700ExpiredList: 2026-06-05|End: 2026-08-31|87 daysW13247960
Facts and features
- BasementNone
- Lease term12 months
- FurnishedUnfurnished
- LaundryIn-suite
The homeDetached, 2-storey, Under 700 sq ft
- Type: Detached
- Style: 2-storey
- Living space: Under 700 sq ft
- Basement: None
InsideIn-suite laundry, Water heater owned, Rooms above ground 3
- Laundry: In-suite laundry
- Features: Water heater owned
- Rooms above ground: 3
- Bedrooms: 2
- Bathrooms: 1
- Kitchens: 1
Outside and lotBrick, Asphalt shingle, Concrete block
- Exterior: Brick
- Roof: Asphalt shingle
- Foundation: Concrete block
Heating, water and powerWater, gas, Wall unit(s), Municipal water
- Heating: Water, gas
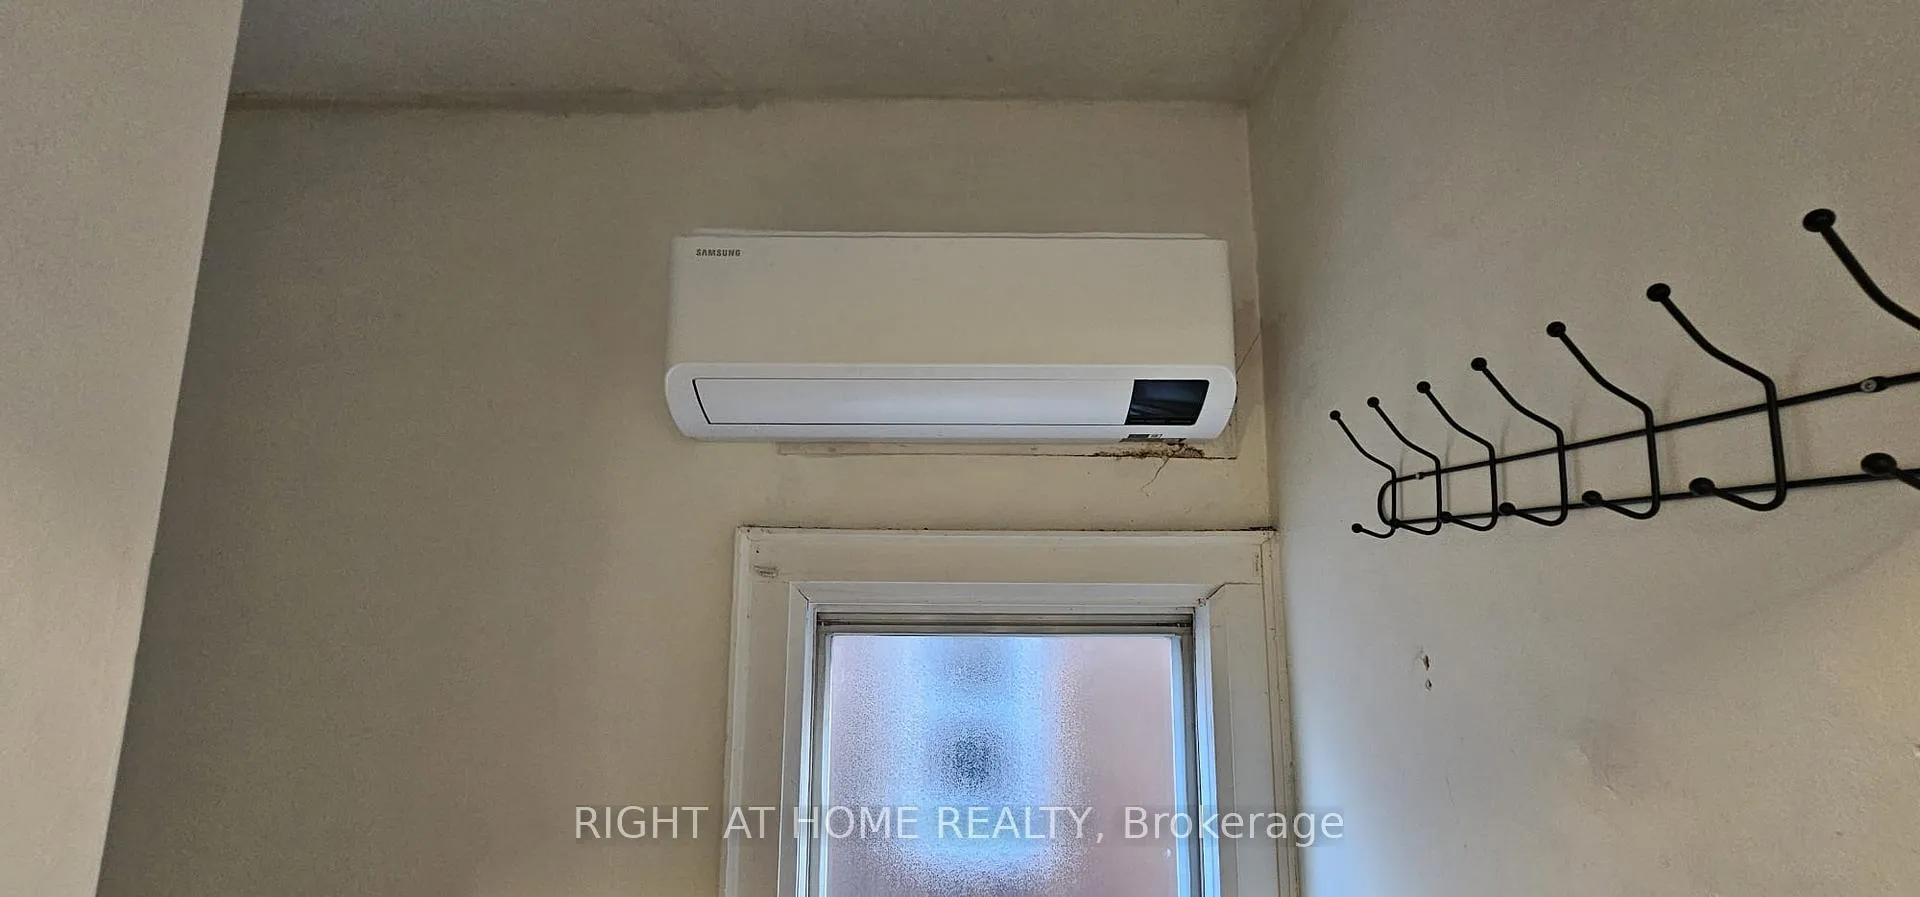
- Cooling: Wall unit(s)
- Water: Municipal water
- Sewer: Municipal sewer
Rent and termsRent $1,700 a month, 2nd floor, Unfurnished
- Rent: $1,700 a month
- Space for rent: 2nd floor
- Furnished: Unfurnished
- Lease: 12 months
- Rent includes: All inclusive
Listing detailsW13247960, Expired, Jun 5, 2026
- MLS® number: W13247960
- Status: Expired
- Listed on: Jun 5, 2026
- Days on market: 87
- Updated: Aug 31, 2026
- Possession: 2026-07-01 / 1-29 days
- Occupied by: Vacant
- Listing brokerage: RIGHT AT HOME REALTY
About this home
72 Eleventh Street, Etobicoke (New Toronto), ON M8V 3G5
Water Heater Owned
2nd floor apartment, Steps to Humber College, Colonel Samuel Smith Park, TTC, Lakeshore Shops, Restaurants, short walk to Lake Ontario, Biking, Walking Trails, price includes utilities and Wifi. washer and dryer, street parking only.
Read more
Ask about this home
A HOMEH agent will answer your questions about this home.
Ask a question
Around this home
Lakeshore/Kipling
Errands
Transit
Parks
Schools
Daily convenience, out of 100, from the distances below
ParkRotary Park · 11 within 1 km4 min walk272 m
GroceryLakeshore Smoke & Variety3 min walk195 m
SchoolSt Josaphat Catholic School2 min walk150 m
Train stationTenth Street3 min walk211 m
PharmacyDon Russell Pharmacy8 min walk515 m
Cafés & foodAlbatros Pub · 15 within 1 km3 min walk193 m
Gym & rec centreVive Fitness9 min walk569 m
LibraryToronto Public Library - New Toronto2 min walk130 m
WalkDriveStraight-line distance, open map data
Grocery0.2 km
Park0.3 km
Coffee0.3 km
Dining0.2 km
Gym0.6 km
Tenth Street0.2 km
Schools nearby
School rating, out of 10.
St Josaphat Catholic Schoolelementary · Catholic · 0.1 km
—
Children's Urban Enrichment Studioelementary · Private · 0.3 km
—
Seventh Street Junior Schoolelementary · Public · 0.4 km
—
Contact agent
Helpful calculators
Rent vs buy
Affordability
Mortgage
Down payment
Stress test
CMHC insurance
Your HOMEH agent

KimHOMEH agent · Etobicoke
"I would see it this week."
Ask Kim
Keep exploring
You are here