

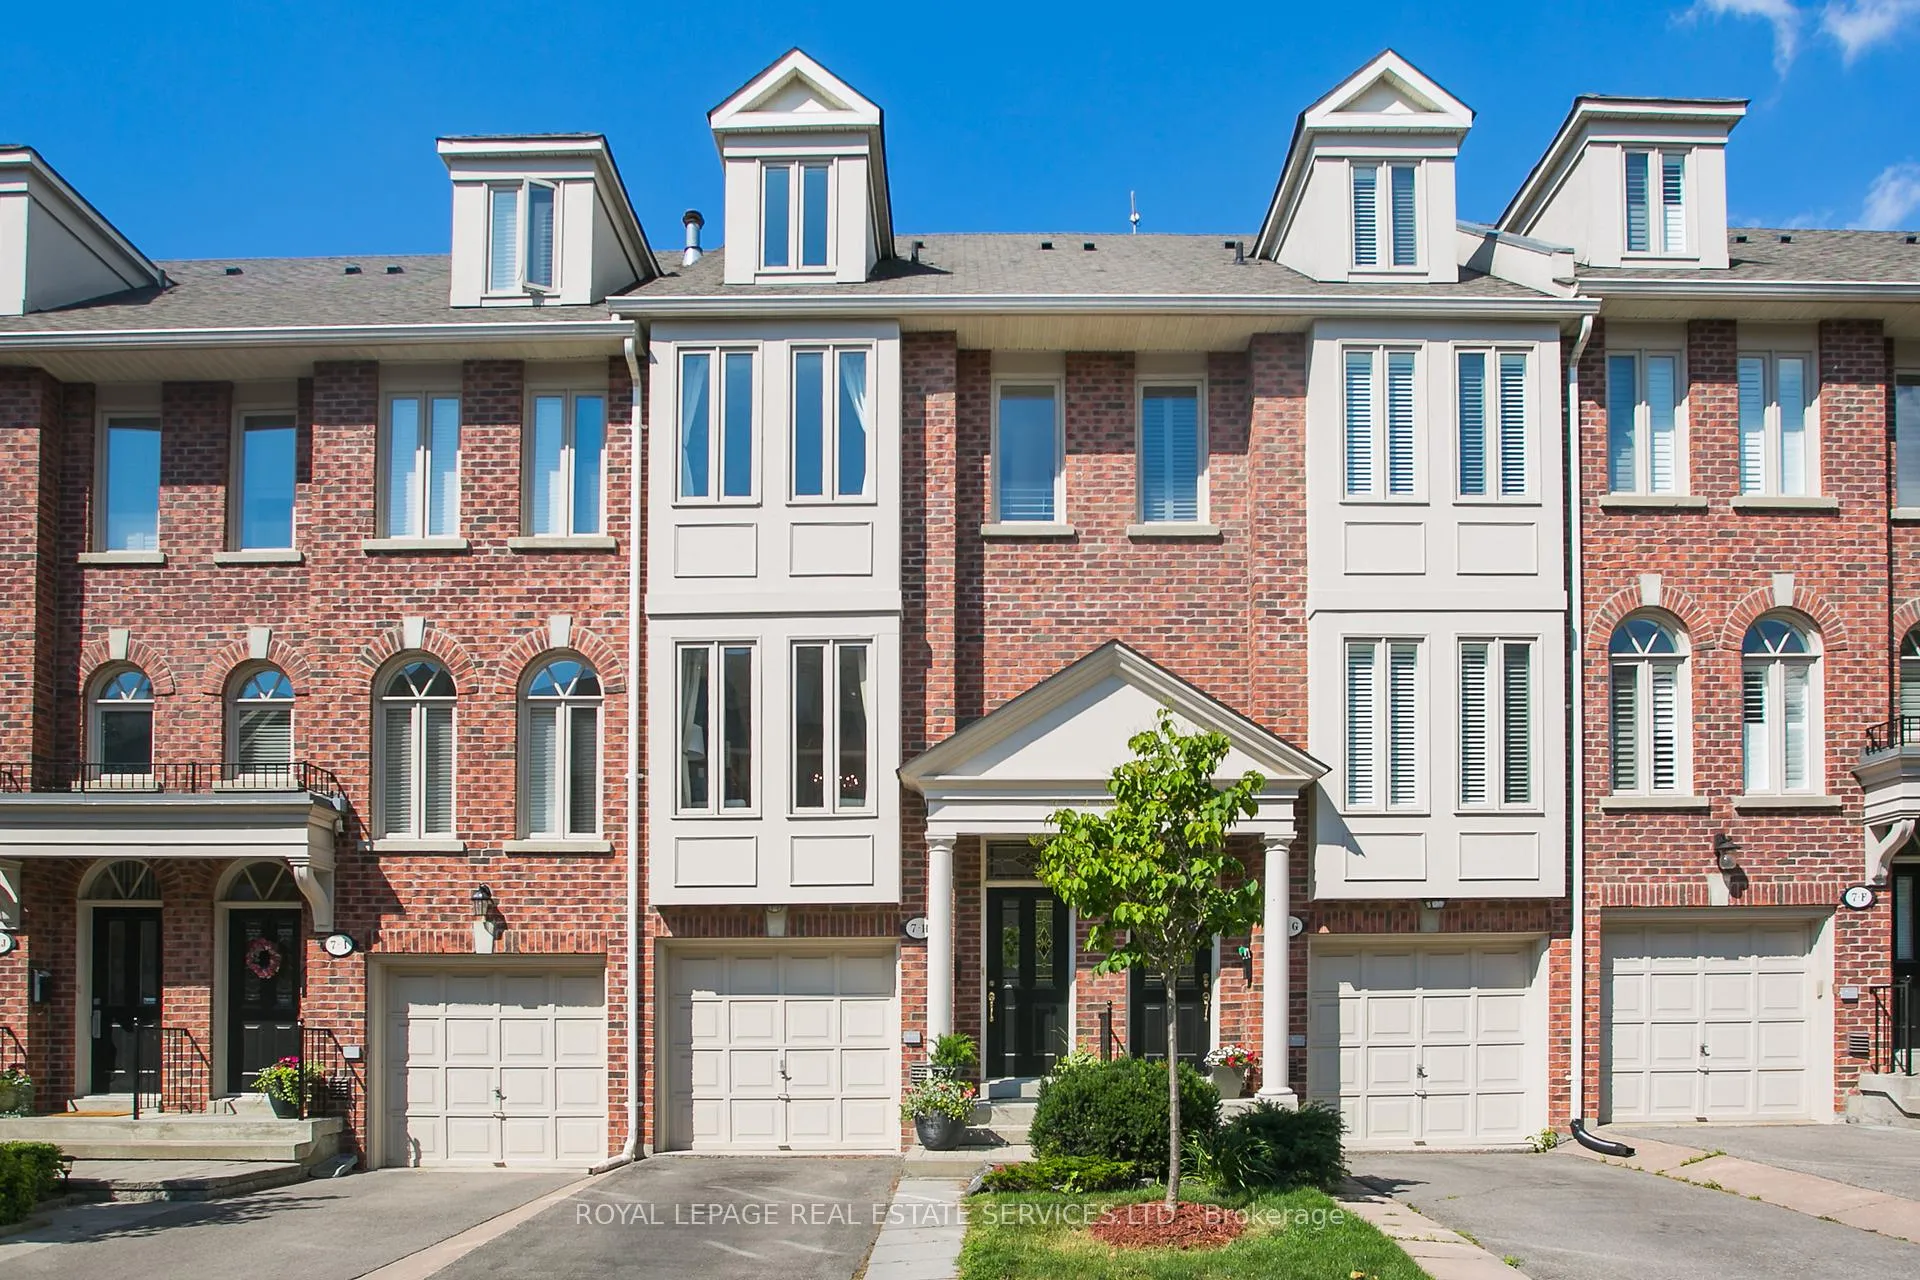
7H Brussels Street
Freehold Townhouse Rented
1/207H Brussels Street
Freehold Townhouse Rented
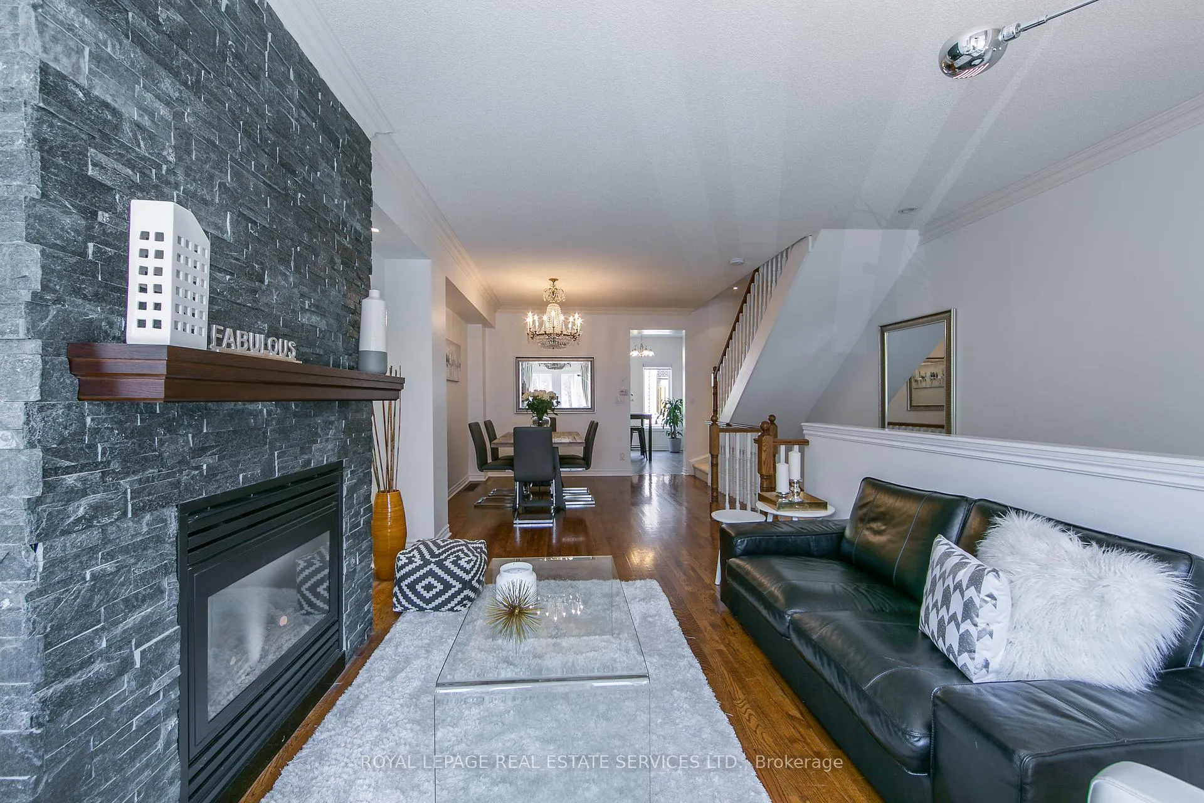
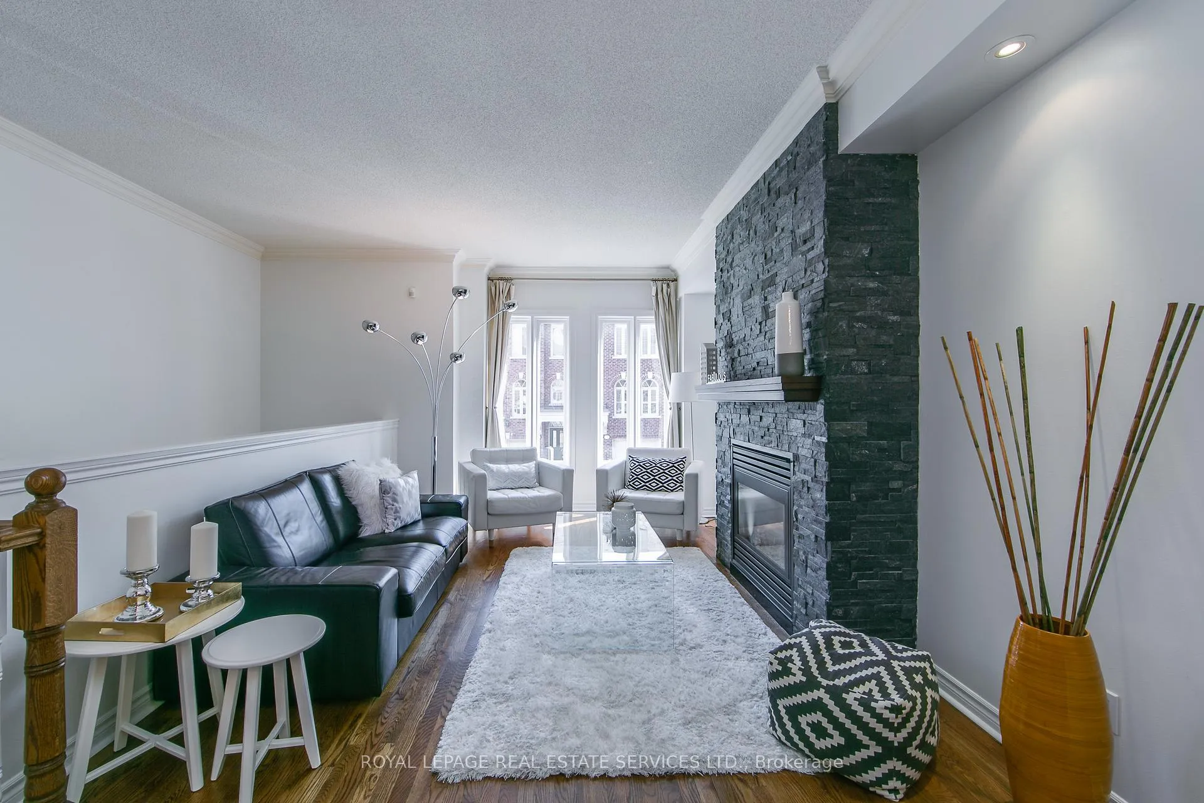
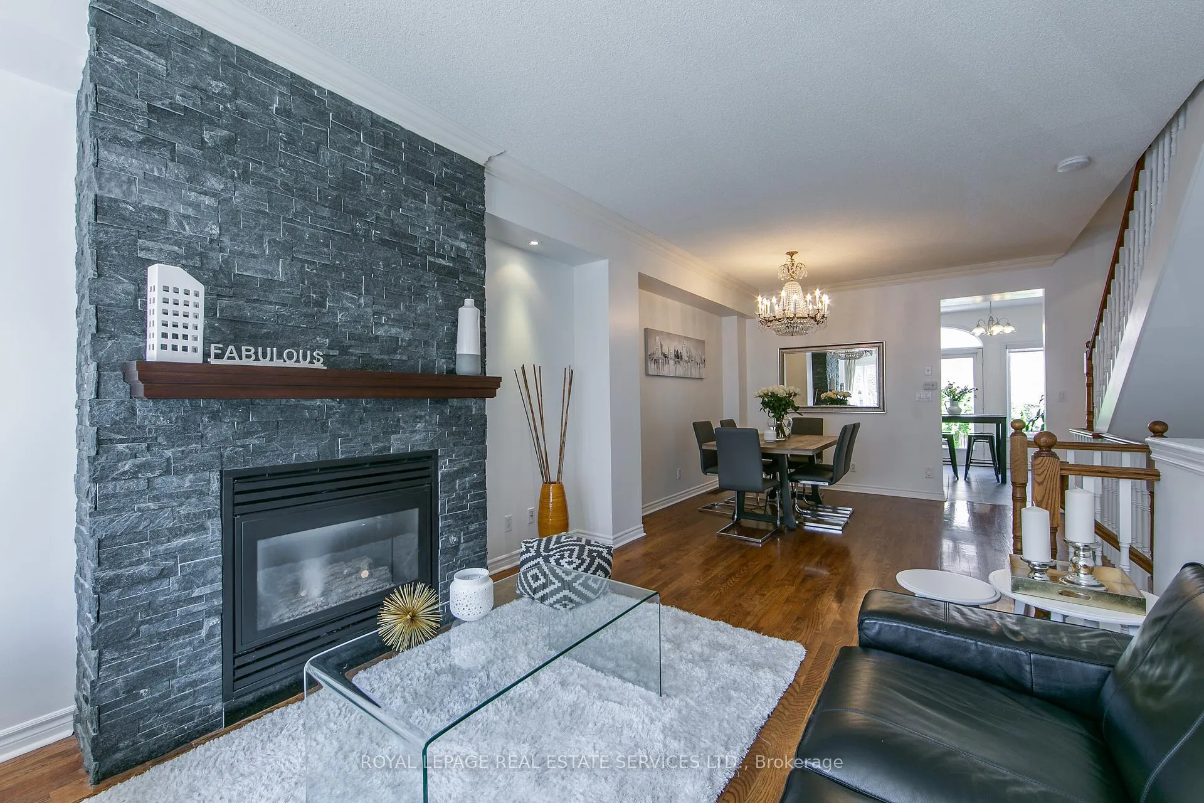
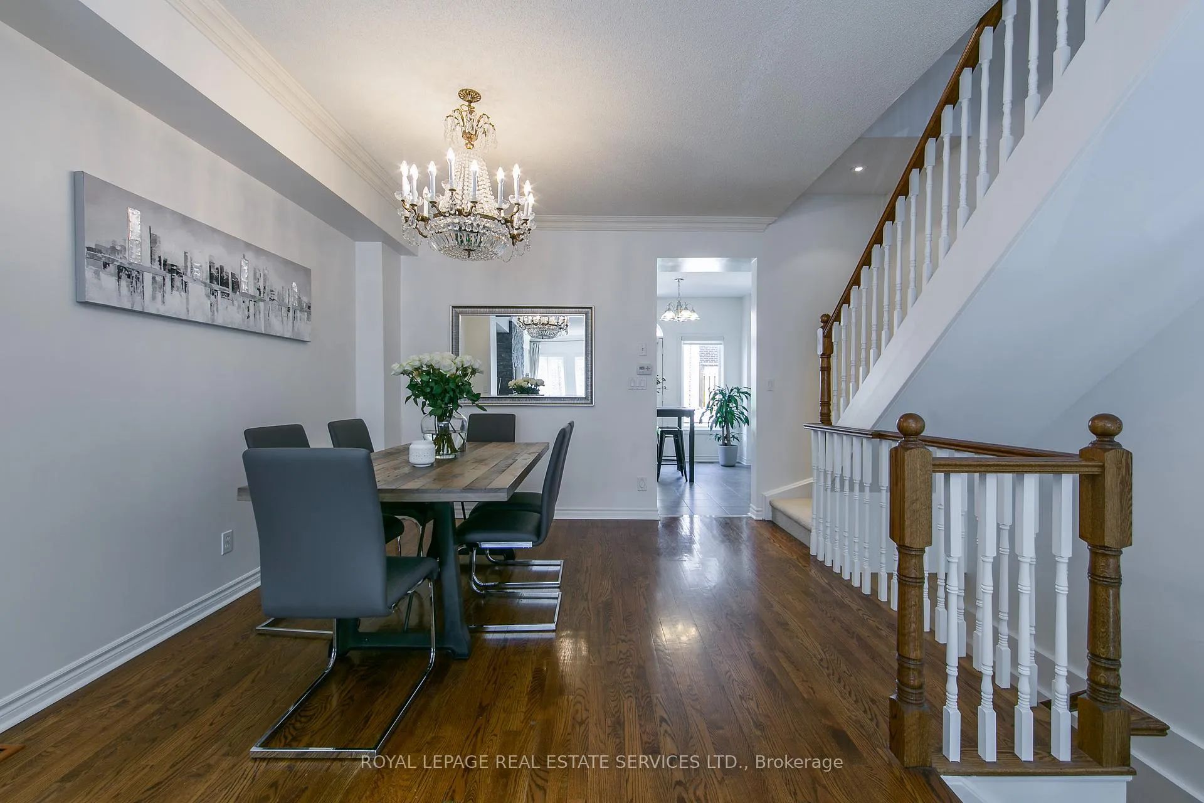 See all 20 photos
3+1 Bedrooms
3 Bathrooms
1 Garage
— sq.ft
Entire Home
— Unit
Property history
Facts and features
- BasementFinished
- Lease term12 months
- FurnishedUnfurnished
- LaundryIn basement
What stands out
- Hardwood floors
- Central air
The homeFreehold Townhouse, 3-storey, Finished
- Type: Freehold Townhouse
- Style: 3-storey
- Basement: Finished
InsideHardwood, In basement, Rooms above ground 7
- Flooring: Hardwood
- Laundry: In basement
- Rooms above ground: 7
- Rooms in the basement: 0
- Bedrooms: 3 + 1 in the basement
- Bathrooms: 3
- Kitchens: 1
Outside and lotBrick, Asphalt shingle, Unknown
- Exterior: Brick
- Roof: Asphalt shingle
- Foundation: Unknown
Parking1 Garage, Built-in
- Spaces: 1 Garage
- Garage: Built-in
Heating, water and powerForced air, gas, Central air, Municipal water
- Heating: Forced air, gas
- Cooling: Central air
- Water: Municipal water
- Sewer: Municipal sewer
Rent and termsRent $4,000 a month, Entire property, Unfurnished
- Rent: $4,000 a month
- Space for rent: Entire property
- Furnished: Unfurnished
- Lease: 12 months
- Paid: Monthly
- Rent includes: Parking
- Deposit: Required
- Credit check: Required
- Employment letter: Required
- Rental application: Required
- References: Required
IncludedStainless steel fridge, stove, b/i dishwasher, washer, dryer, 15 min to downtown, airport, walk to go train, steps to lake, shopping, restaurants, great schools..
- Included: Stainless steel fridge, stove, b/i dishwasher, washer, dryer, 15 min to downtown, airport, walk to go train, steps to lake, shopping, restaurants, great schools..
Listing detailsW12037056, Rented, Mar 24, 2025
- MLS® number: W12037056
- Status: Rented
- Listed on: Mar 24, 2025
- Days on market: 21
- Updated: Apr 14, 2025
- Possession: 2025-06-01 / 60-89 days
- Occupied by: Tenant
- Listing brokerage: ROYAL LEPAGE REAL ESTATE SERVICES LTD.
About this home
7H Brussels Street, Etobicoke (Stonegate-Queensway), ON M8Y 1H2
Located in the heart of prime queensway Village, this executive townhome offers upscale living with modern elegance. Within the coveted Norseman school district, it features approximately 2,400 sq.ft., 9-ft ceilings, and an eat-in kitchen with custom cabinets, granite counters, and a walkout to the backyard. The home includes three spacious bedrooms, three stylish bathrooms with quartz/granite vanities, and a primary suite with a soaring cathedral ceiling spa-like ensuite and private balcony.
Read more
Ask about this home
A HOMEH agent will answer your questions about this home.
Ask a question
Around this home
The Queensway/Parklawn
Errands
Parks
Schools
Daily convenience, out of 100, from the distances below
ParkClockwork Park · 8 within 1 km3 min walk158 m
GroceryMy Market7 min walk403 m
SchoolBehaviour Innovations, Children's Colleg5 min walk290 m
PharmacyToronto West Pharmasave2 min walk152 m
Cafés & foodTim Hortons · 15 within 1 km3 min walk214 m
Gym & rec centreGood Forme Pilates5 min walk333 m
LibraryToronto Public Library - Humber Bay5 min walk327 m
WalkDriveStraight-line distance, open map data
Grocery0.4 km
Park0.2 km
Coffee0.2 km
Dining0.3 km
Gym0.3 km
Schools nearby
School rating, out of 10.
Behaviour Innovations, Children's Collegelementary · Private · 0.3 km
—
St Louis Catholic Schoolelementary · Catholic · 0.7 km
7.0/10Good
Karen Kain School of the Artselementary · Public · 0.8 km
—
Contact agent
Helpful calculators
Rent vs buy
Affordability
Mortgage
Down payment
Stress test
CMHC insurance
Your HOMEH agent

KimHOMEH agent · Etobicoke
"I would see it this week."
Ask Kim