

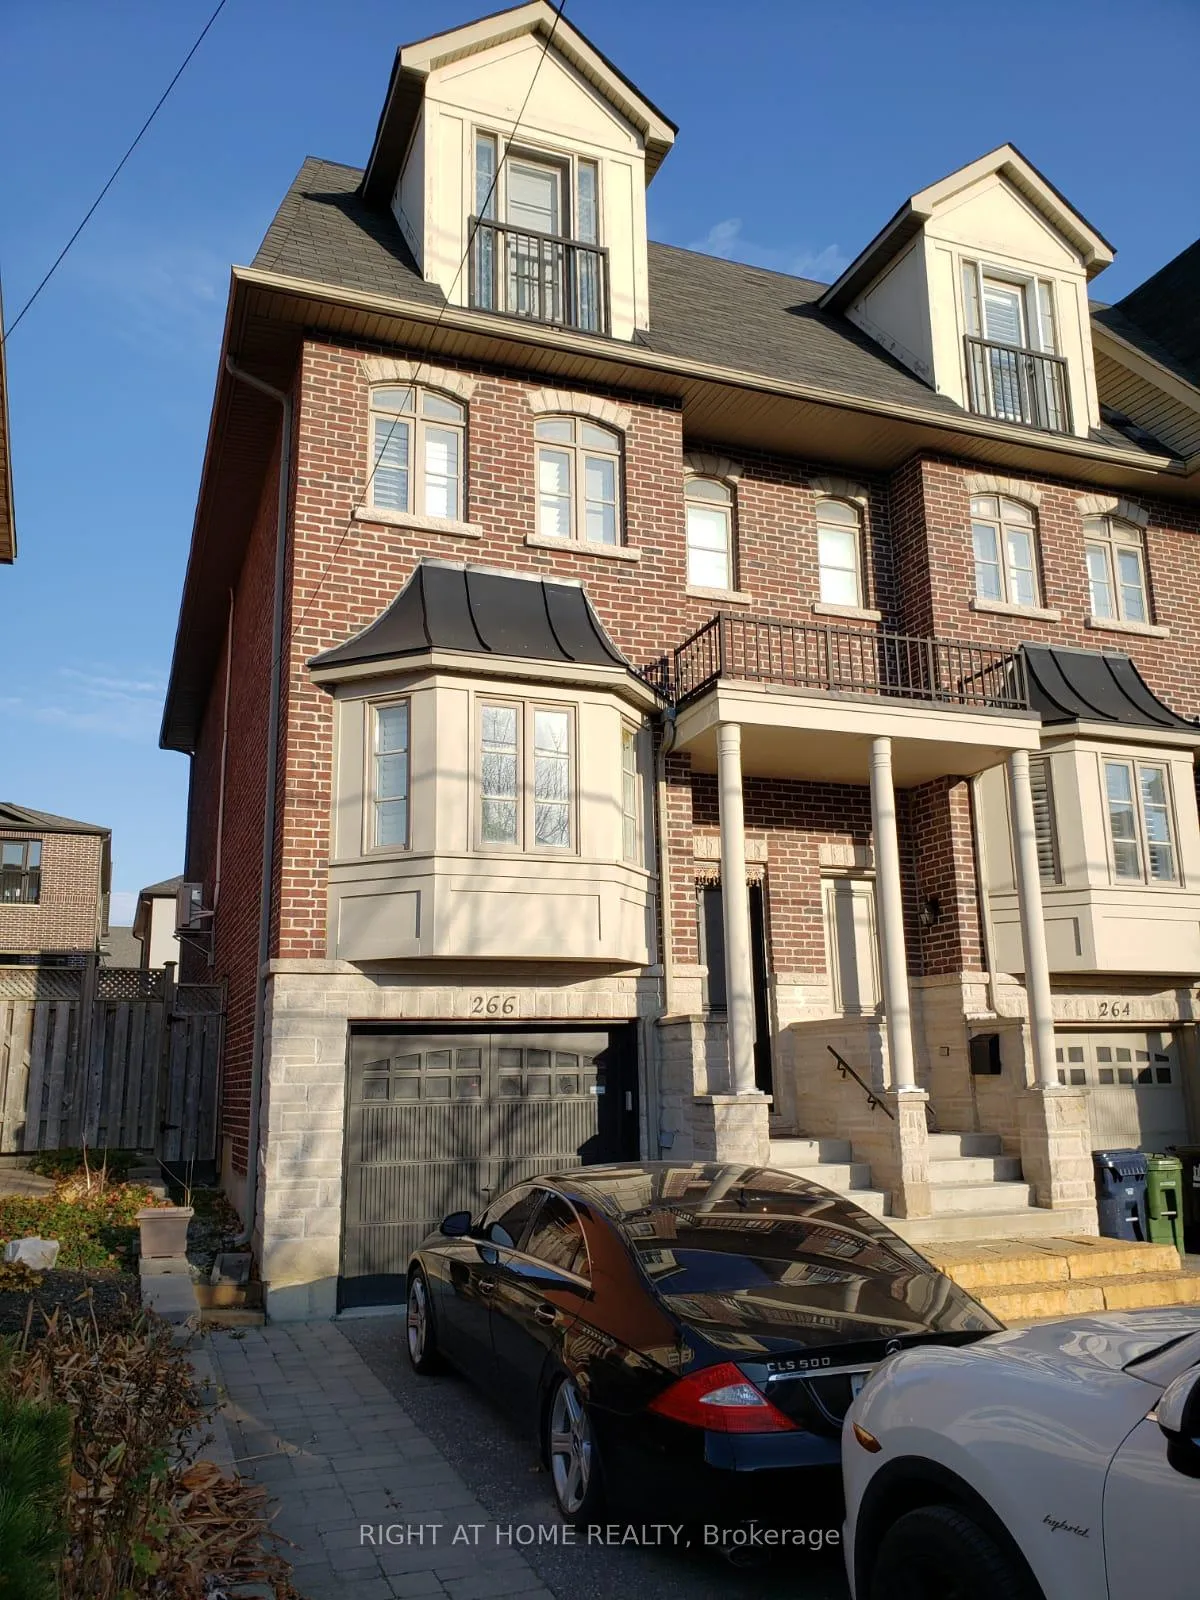
266 Dalesford Road
266 Dalesford Road
 See all 18 photos
Property history
- $4,750SuspendedList: 2025-01-06|End: 2025-02-19|44 daysW11912375
Facts and features
- BasementFinished
- Lease term12 months
- FurnishedUnfurnished
- Age of home6–15 years
- Separate entrance
- Hardwood floors
- Fireplace
- Central air
The homeFreehold Townhouse, 3-storey, Age 6–15 years
- Type: Freehold Townhouse
- Style: 3-storey
- Age: 6–15 years
- Living space: 2,500–3,000 sq ft
- Basement: Finished, separate entrance
InsideFireplace Yes, Hardwood, Tile, Ensuite, upper level
- Fireplace: Yes
- Flooring: Hardwood, Tile
- Laundry: Ensuite, upper level
- Features: Central vacuum
- Rooms above ground: 8
- Bedrooms: 3
- Bathrooms: 3
- Kitchens: 1
- Family room: Yes
Outside and lotBrick, Asphalt shingle, Brick
- Exterior: Brick
- Roof: Asphalt shingle
- Foundation: Brick
Parking1 Garage, Attached, Available
- Spaces: 1 Garage
- Garage: Attached
- Driveway: Available
Heating, water and powerForced air, gas, Central air, Municipal water
- Heating: Forced air, gas
- Cooling: Central air
- Water: Municipal water
- Sewer: Municipal sewer
Rent and termsRent $4,750 a month, Entire property, Unfurnished
- Rent: $4,750 a month
- Space for rent: Entire property
- Furnished: Unfurnished
- Lease: 12 months
- Paid: Monthly
- Rent includes: Parking
- Deposit: Required
- Credit check: Required
- Employment letter: Required
- Rental application: Required
- References: Required
IncludedAppliances, elfs, bathroom mirrors, entry mirror and built-in shoe storage, tv mounts, basement projector, basement speakers
- Included: Appliances, elfs, bathroom mirrors, entry mirror and built-in shoe storage, tv mounts, basement projector, basement speakers
Listing detailsW11912375, Suspended, Jan 6, 2025
- MLS® number: W11912375
- Status: Suspended
- Listed on: Jan 6, 2025
- Days on market: 44
- Updated: Feb 19, 2025
- Possession: 2025-02-15 / February 15, 2025
- Occupied by: Tenant
- Listing brokerage: RIGHT AT HOME REALTY
About this home
266 Dalesford Road, Etobicoke (Stonegate-Queensway), ON M8Y 1G5
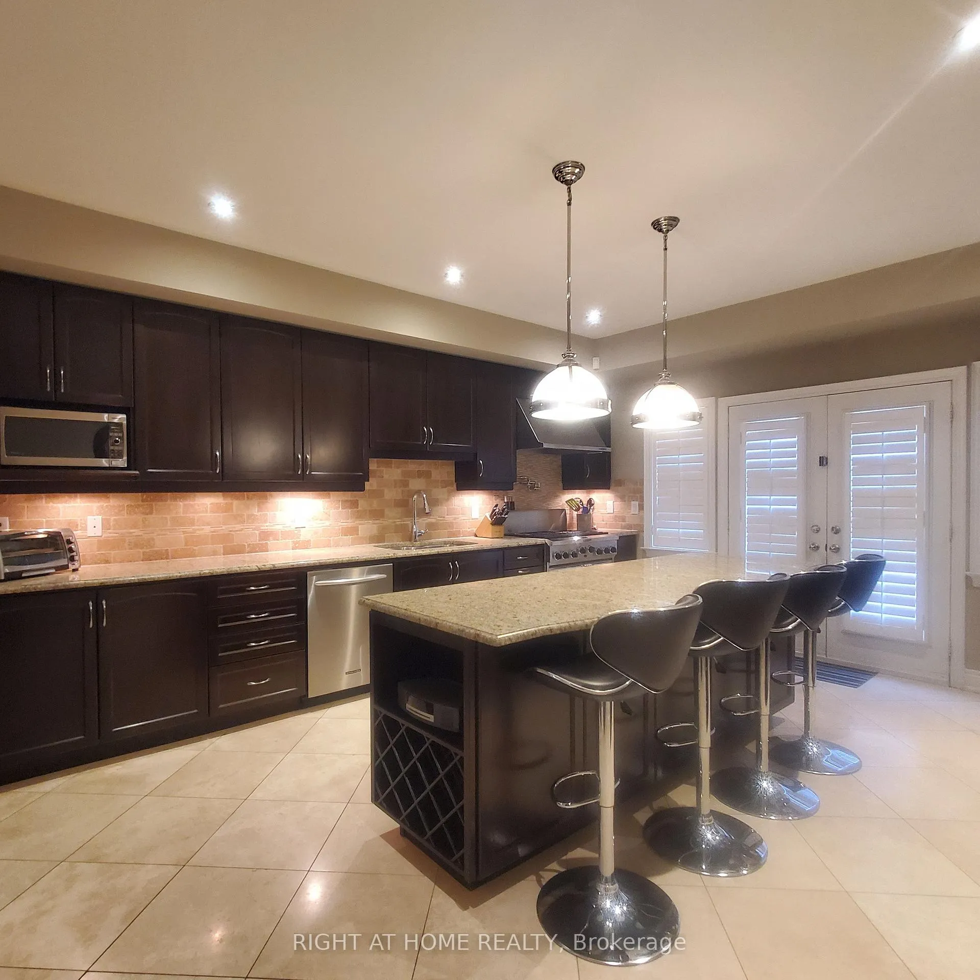
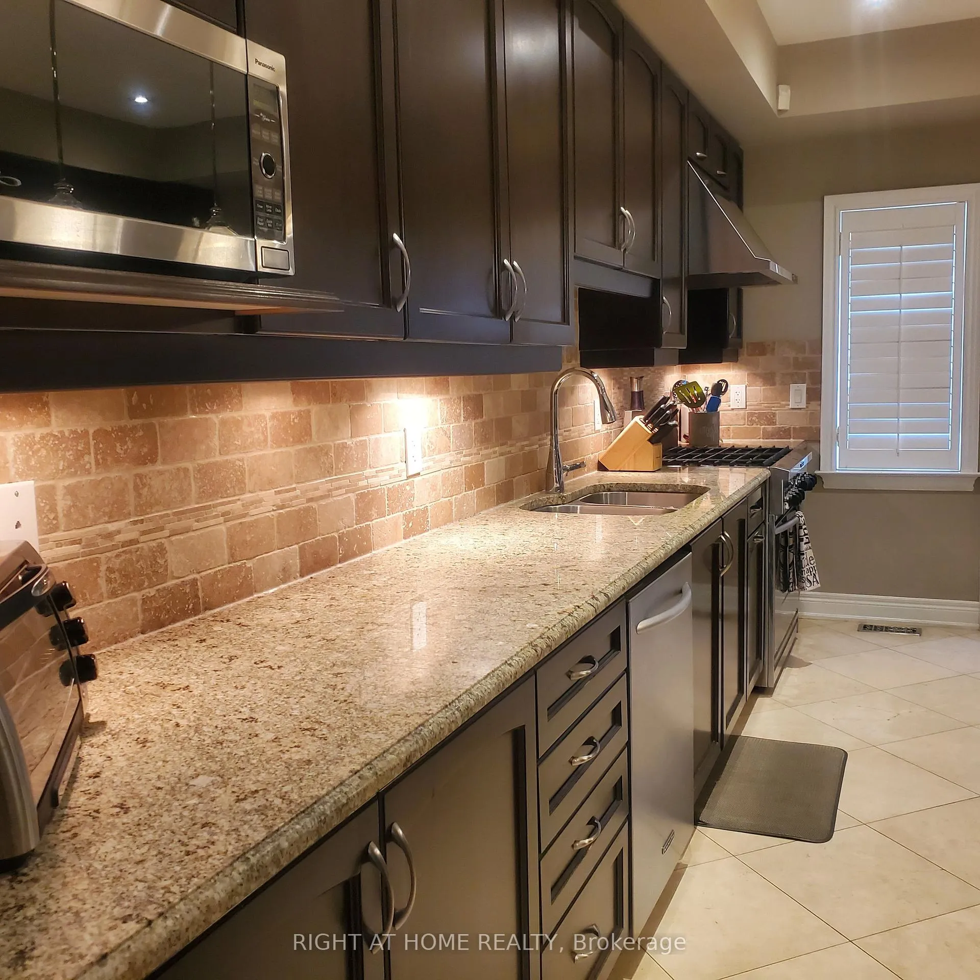
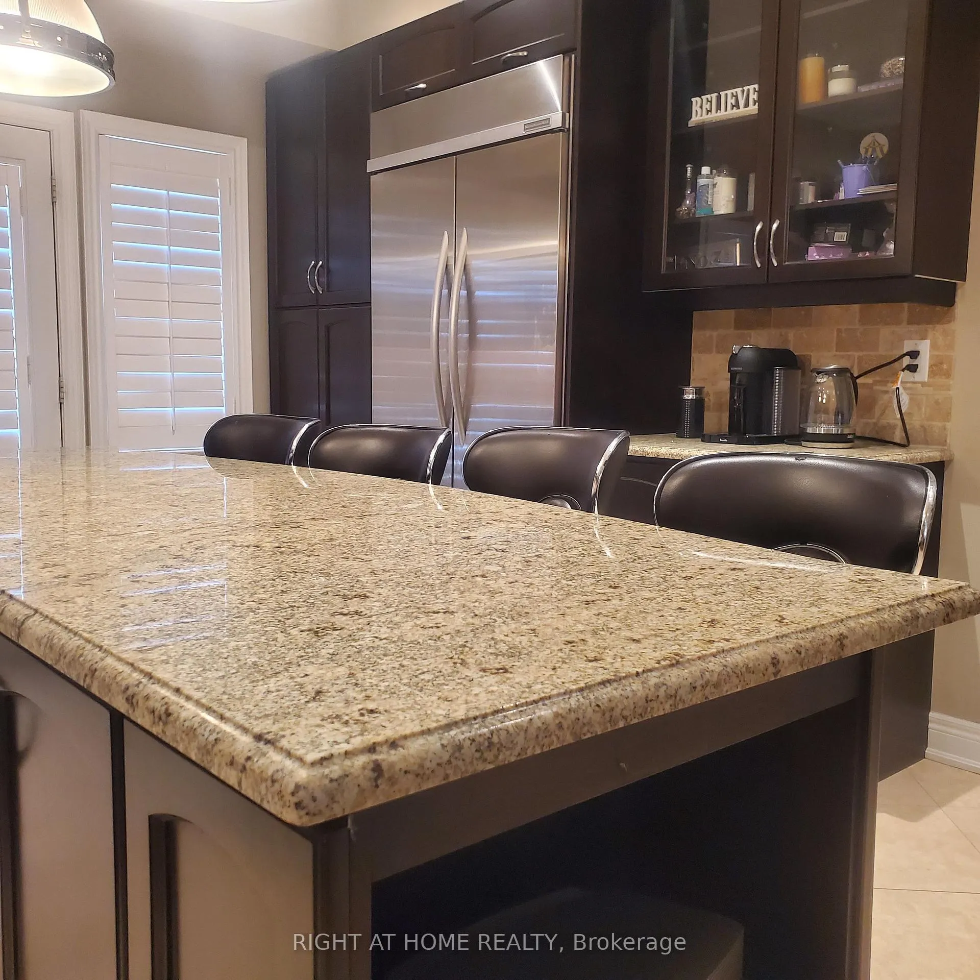
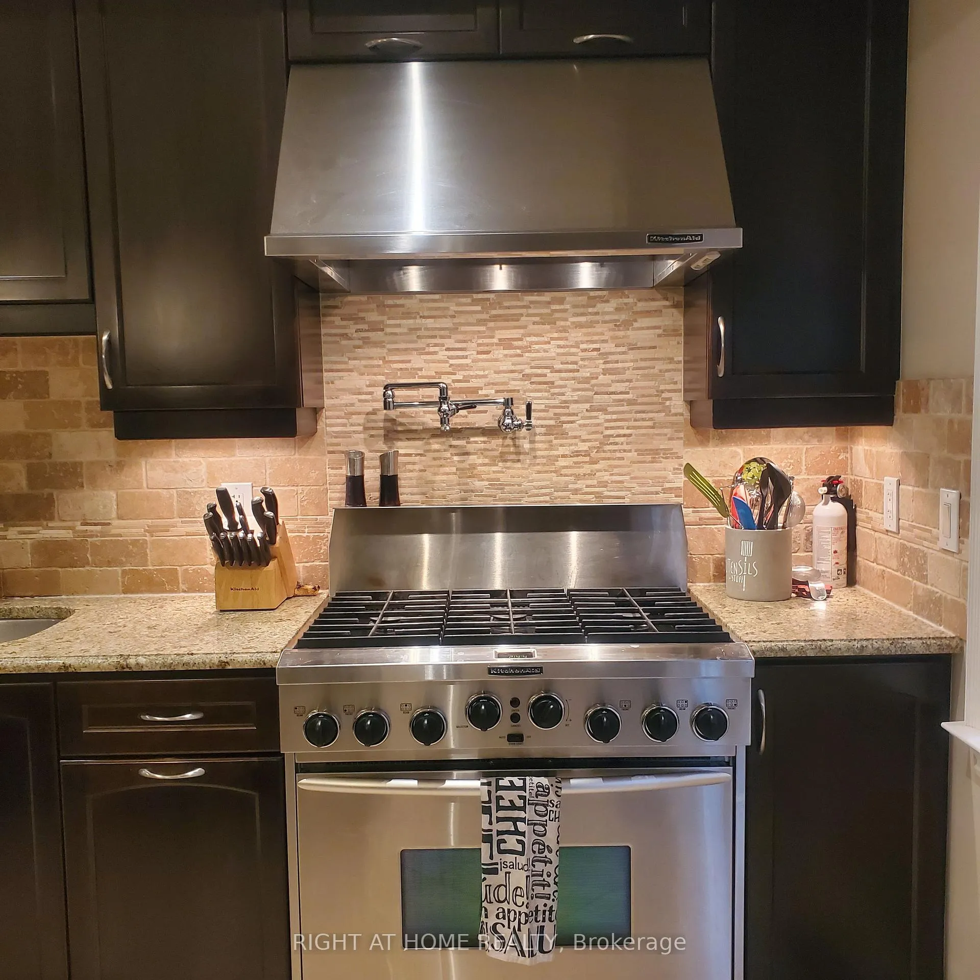
Sophistication & Elegance. This End Unit Executive Custom Townhome. Luxury Upgrades: Wainscoting, Crown Moulding Hardwood Floors Throughout. Love Cooking? Chef Kitchen With High End Appliances, And Granite Stone. Want Privacy? 3rd Floor Primary Retreat With Walkout Balcony, W/I Closet & Ensuite With Soaker Tub. And Ductless AC/Heat. Indulge In Summer? 2-Tiered Deck & 7 Seat Hot Tub In Fenced Yard. Family Needs? Basement Rec/Play Room & Park Across The Street. School Age Kids? Norseman Catchment. There Truly Is No Place Like This Home! Optional: Monthly Cleaning Service For $150. **EXTRAS** More Than $100,000 In Upgrades. Stainless Steel High End Appliances, Hot Tub, All Elfs, B/I Shelves, TV Brackets, EcoBee Thermostat, Garage Door Opener+Remote, CVAC, A/C, & Soaker Tub W/Jets.
Ask about this home
A HOMEH agent will answer your questions about this home.
Around this home
Daily convenience, out of 100, from the distances below
Schools nearby
School rating, out of 10.
Helpful calculators
Your HOMEH agent

"I would see it this week."