

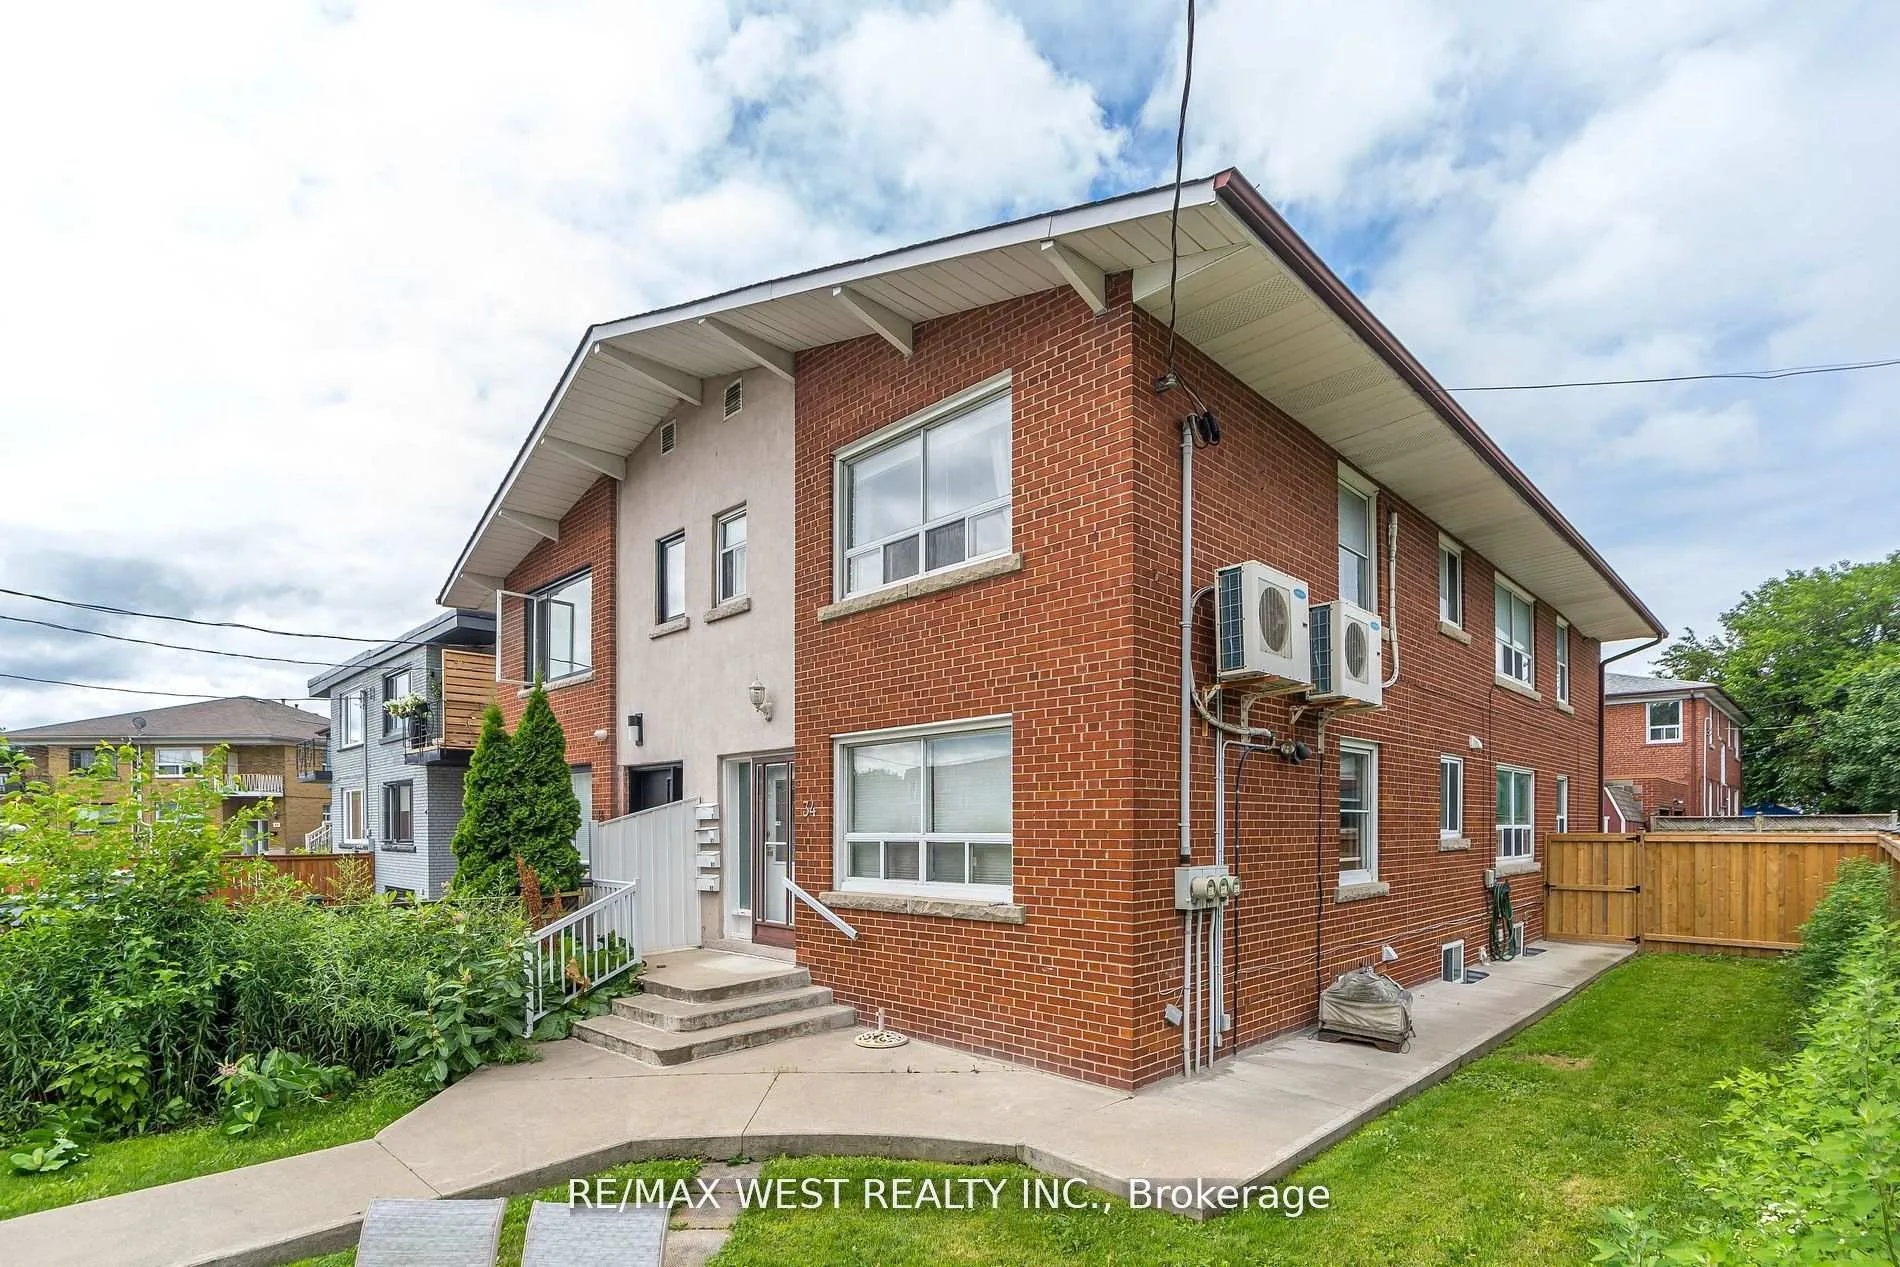
2nd Floor, 34 Penhurst Avenue
Semi-Detached Rented
1/132nd Floor, 34 Penhurst Avenue
Semi-Detached Rented
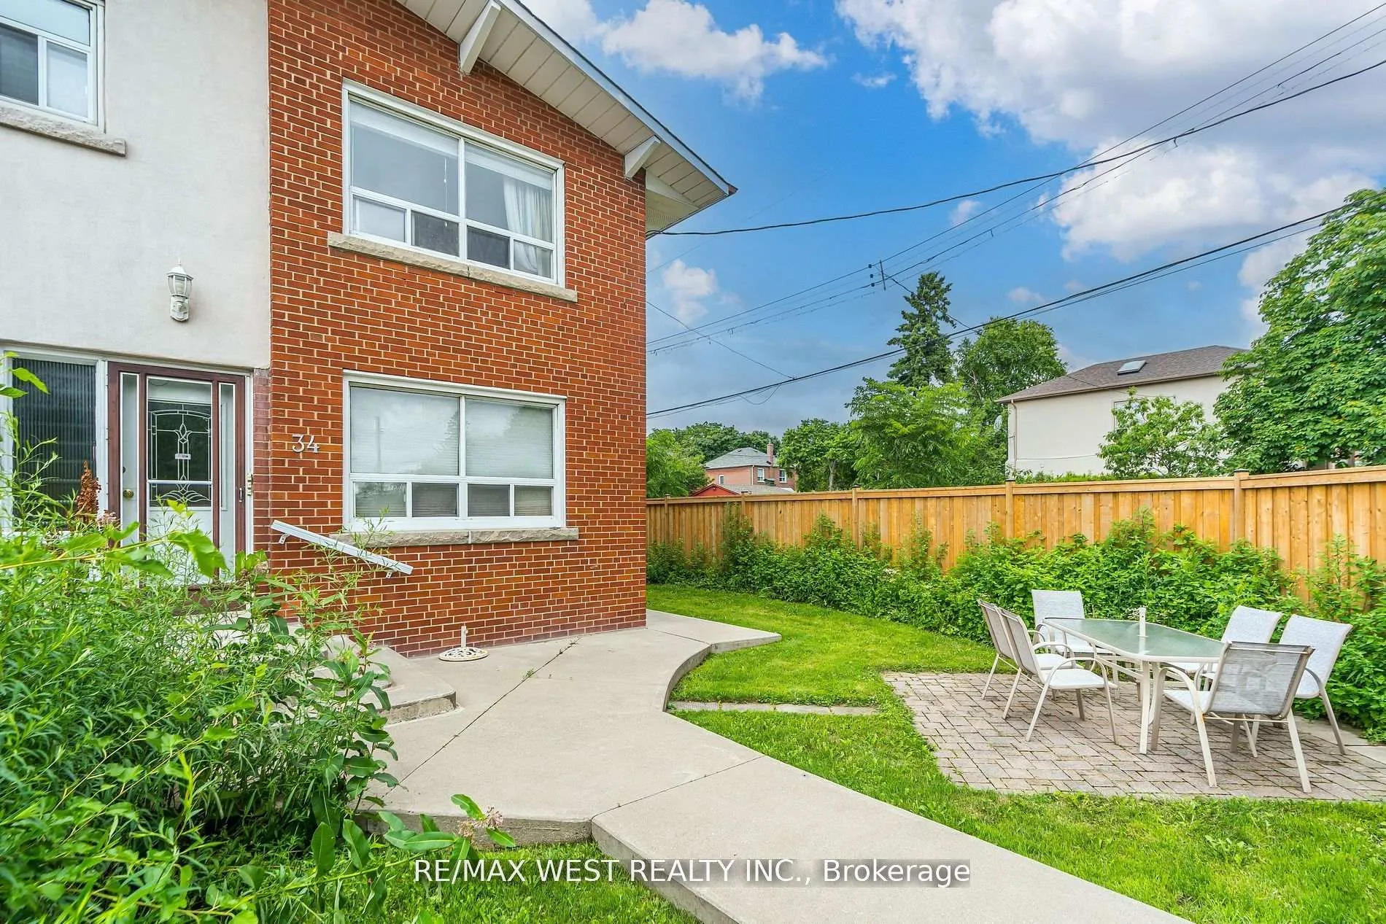
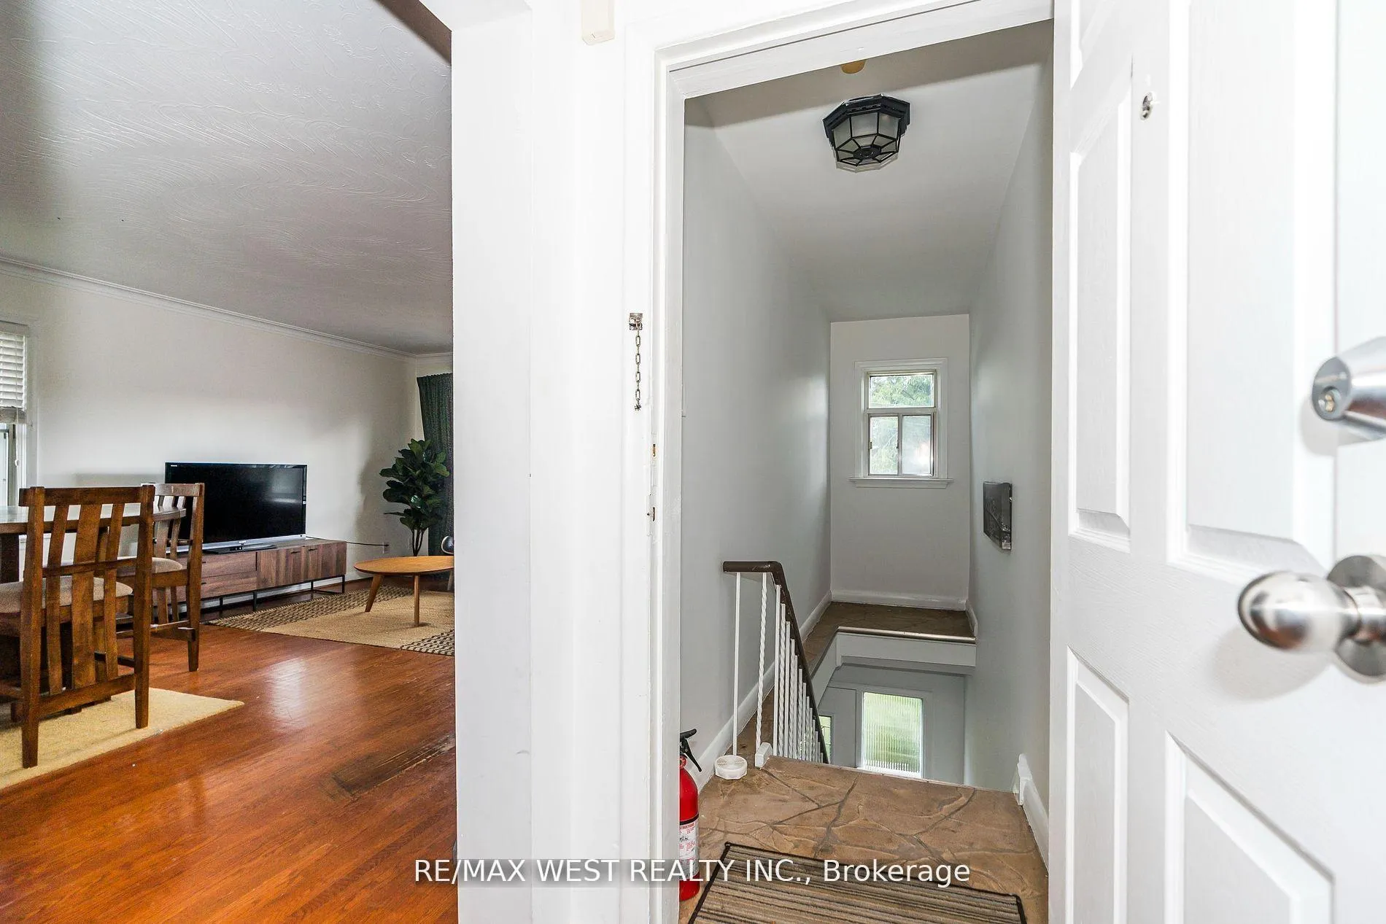
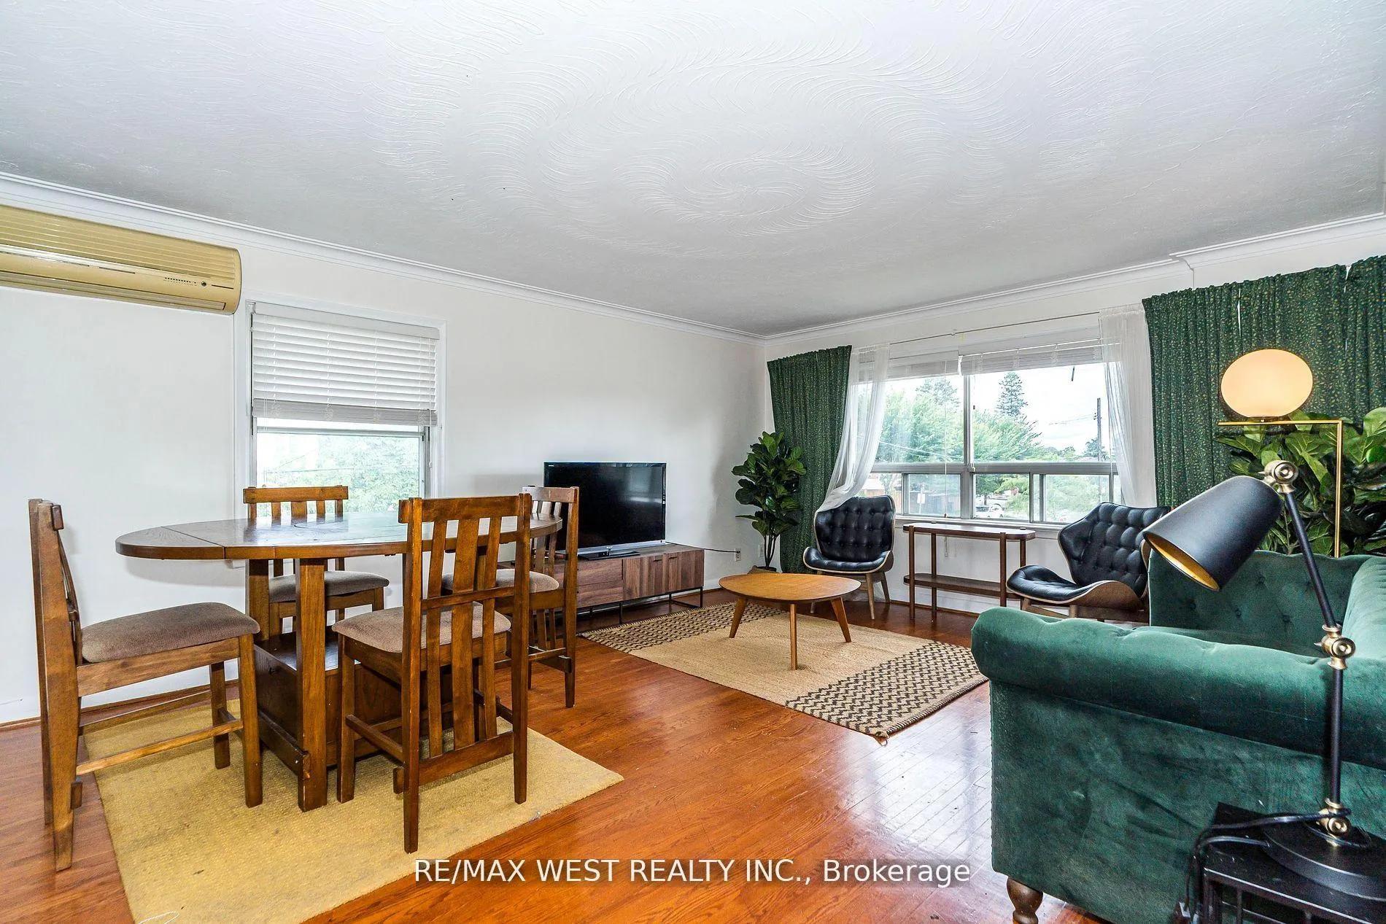
 See all 13 photos
2 Bedrooms
1 Bathroom
0 Garage
— sq.ft
2nd Floor
— Unit
Property history
Facts and features
- BasementNone
- Lot size32 × 106 ft
- Lease term12 months
- FurnishedFurnished
What stands out
- Hardwood floors
- Central air
The homeSemi-Detached, 2-storey, Basement None
- Type: Semi-Detached
- Style: 2-storey
- Basement: None
InsideHardwood, Ceramic, In building, Rooms above ground 5
- Flooring: Hardwood, Ceramic
- Laundry: In building
- Rooms above ground: 5
- Bedrooms: 2
- Bathrooms: 1
- Kitchens: 1
Outside and lotBrick, Asphalt shingle, Block
Outside
- Exterior: Brick
- Roof: Asphalt shingle
- Foundation: Block
- Size: 32.25 × 106 ft
ParkingAvailable
- Driveway: Available
Heating, water and powerForced air, gas, Central air, Municipal water
- Heating: Forced air, gas
- Cooling: Central air
- Water: Municipal water
- Sewer: Municipal sewer
- Natural gas: Available
- Hydro: Available
- Cable: Available
- Telephone: Available
Rent and termsRent $2,490 a month, 2nd floor, Furnished
- Rent: $2,490 a month
- Space for rent: 2nd floor
- Furnished: Furnished
- Lease: 12 months
- Paid: Monthly
- Rent includes: Hydro
- Deposit: Required
- Credit check: Required
- Employment letter: Required
- Rental application: Required
- References: Required
IncludedFridge, stove, dishwasher, washer & dryer; coin opperated
- Included: Fridge, stove, dishwasher, washer & dryer; coin opperated
Listing detailsW12012101, Rented, Mar 11, 2025
- MLS® number: W12012101
- Status: Rented
- Listed on: Mar 11, 2025
- Days on market: 37
- Updated: Apr 17, 2025
- Possession: 2025-04-01 / Immediate
- Occupied by: Vacant
- Listing brokerage: RE/MAX WEST REALTY INC.
About this home
2nd Floor, 34 Penhurst Avenue, Etobicoke (Stonegate-Queensway), ON M8Y 3A9
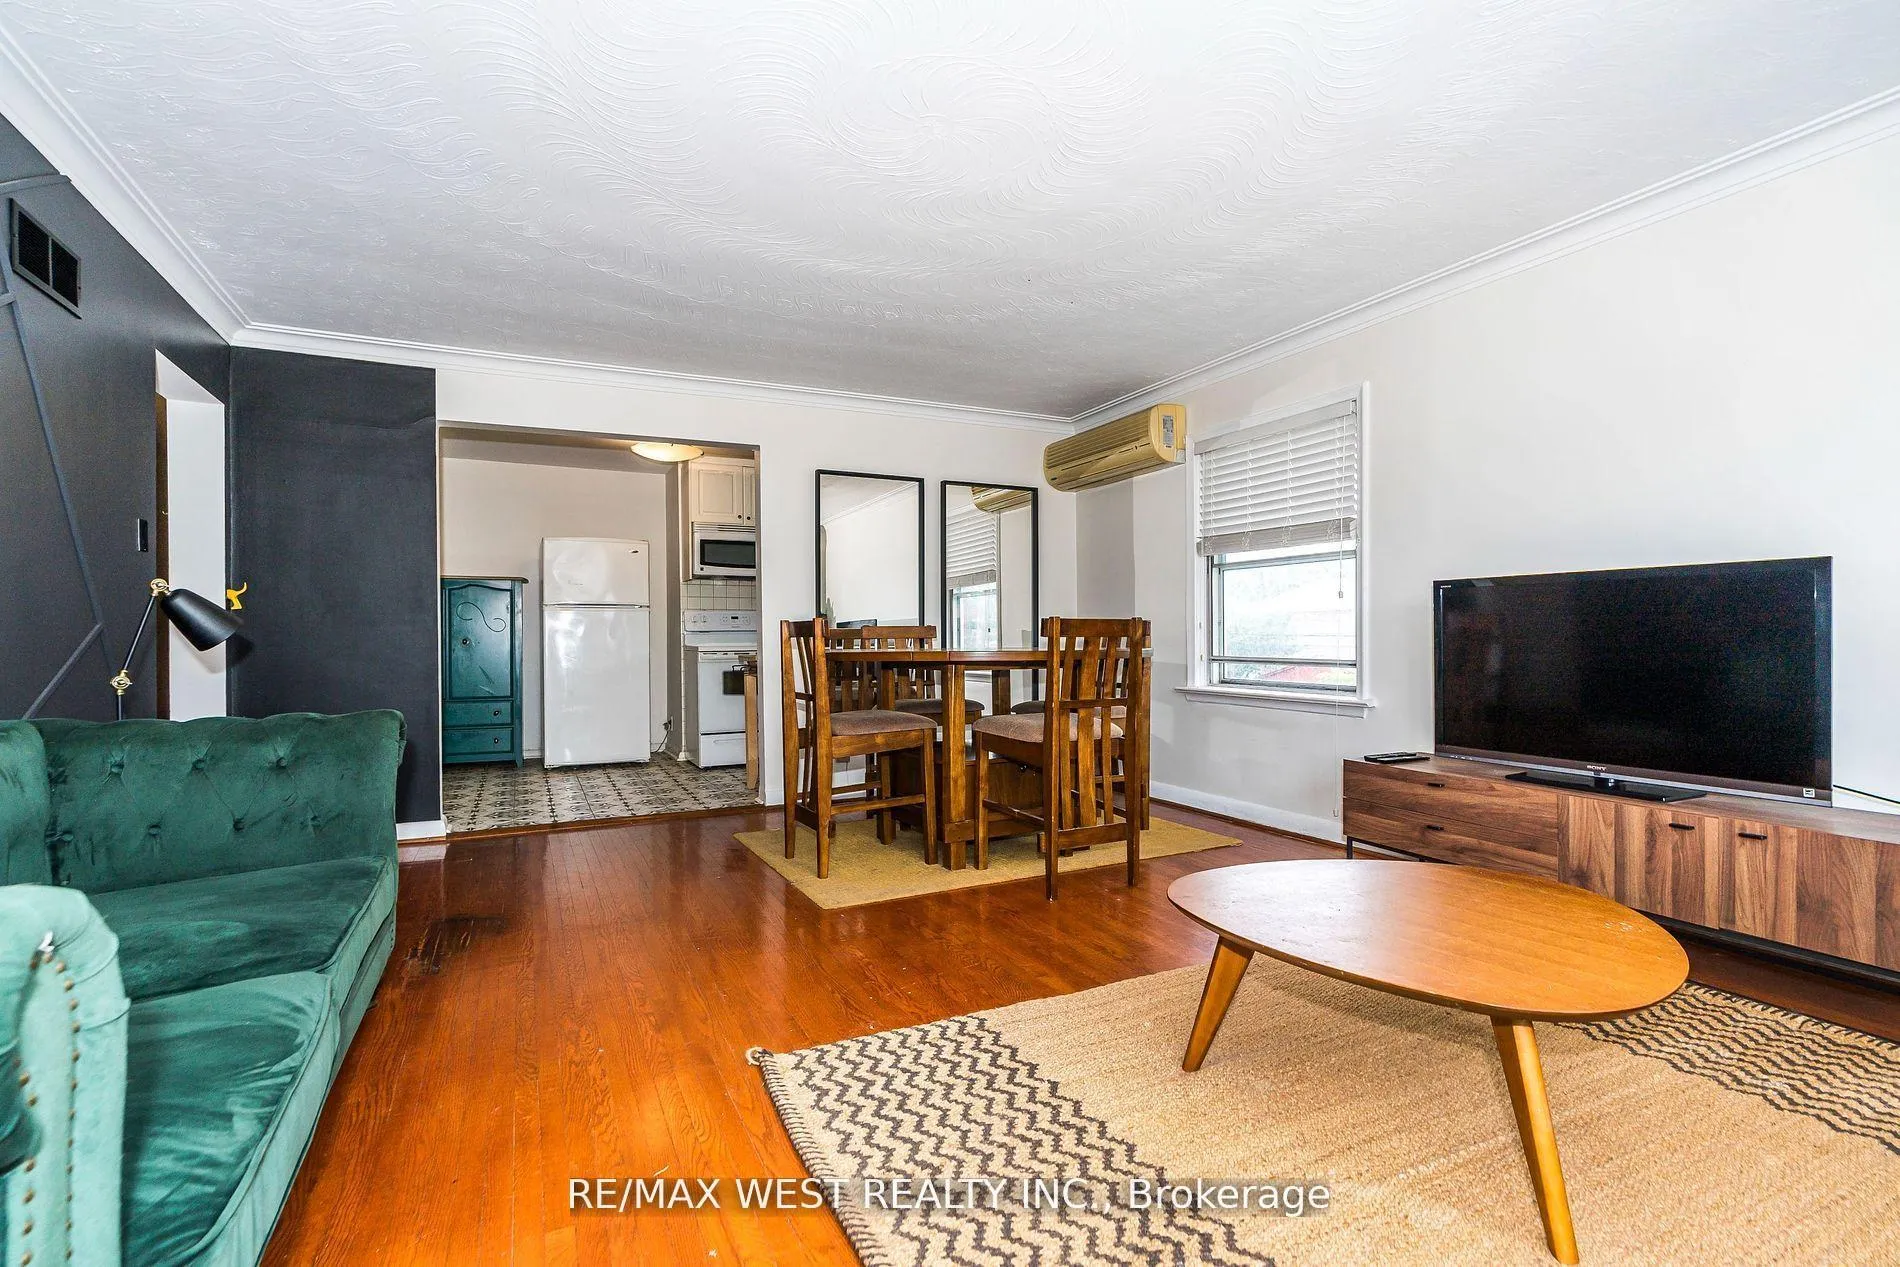
Prime Location Large Two Bedroom Apartment. Located on the Top Floor in a Family Oriented Neighborhood. This Apartment Features an Open Concept Living Dining and Eat In Kitchen, Large Principle Bedrooms. Hardwood Floors Throughout. Modern Eat In Kitchen, Walking Distance to Shopping, Groceries, Parks, Restaurants, Great Schools, Transit and Lake. Short Commute to Downtown Ideal Location Apartment Over 1000 Sqft Also Available Furnished, Speak to Listing Agent for More Info.
Read more
Ask about this home
A HOMEH agent will answer your questions about this home.
Ask a question
Around this home
Royal York & Queensway
Errands
Parks
Schools
Daily convenience, out of 100, from the distances below
ParkWinslow Dalesford Park · 8 within 1 km3 min walk171 m
GroceryAG Macarons4 min walk220 m
SchoolSt Louis Catholic School2 min walk140 m
PharmacyCitrus Pharmacy7 min walk417 m
Cafés & foodLuckys' Cafe Bar · 15 within 1 km4 min walk221 m
Gym & rec centreEtobicoke Dojo6 min walk354 m
LibraryToronto Public Library - Humber Bay15 min walk945 m
WalkDriveStraight-line distance, open map data
Grocery0.2 km
Park0.2 km
Coffee0.3 km
Dining0.3 km
Gym0.4 km
Schools nearby
School rating, out of 10.
St Louis Catholic Schoolelementary · Catholic · 0.1 km
7.0/10Good
George R Gauld Junior Schoolelementary · Public · 0.5 km
—
Behaviour Innovations, Children's Collegelementary · Private · 0.5 km
—
Contact agent
Helpful calculators
Rent vs buy
Affordability
Mortgage
Down payment
Stress test
CMHC insurance
Your HOMEH agent

KimHOMEH agent · Etobicoke
"I would see it this week."
Ask Kim