

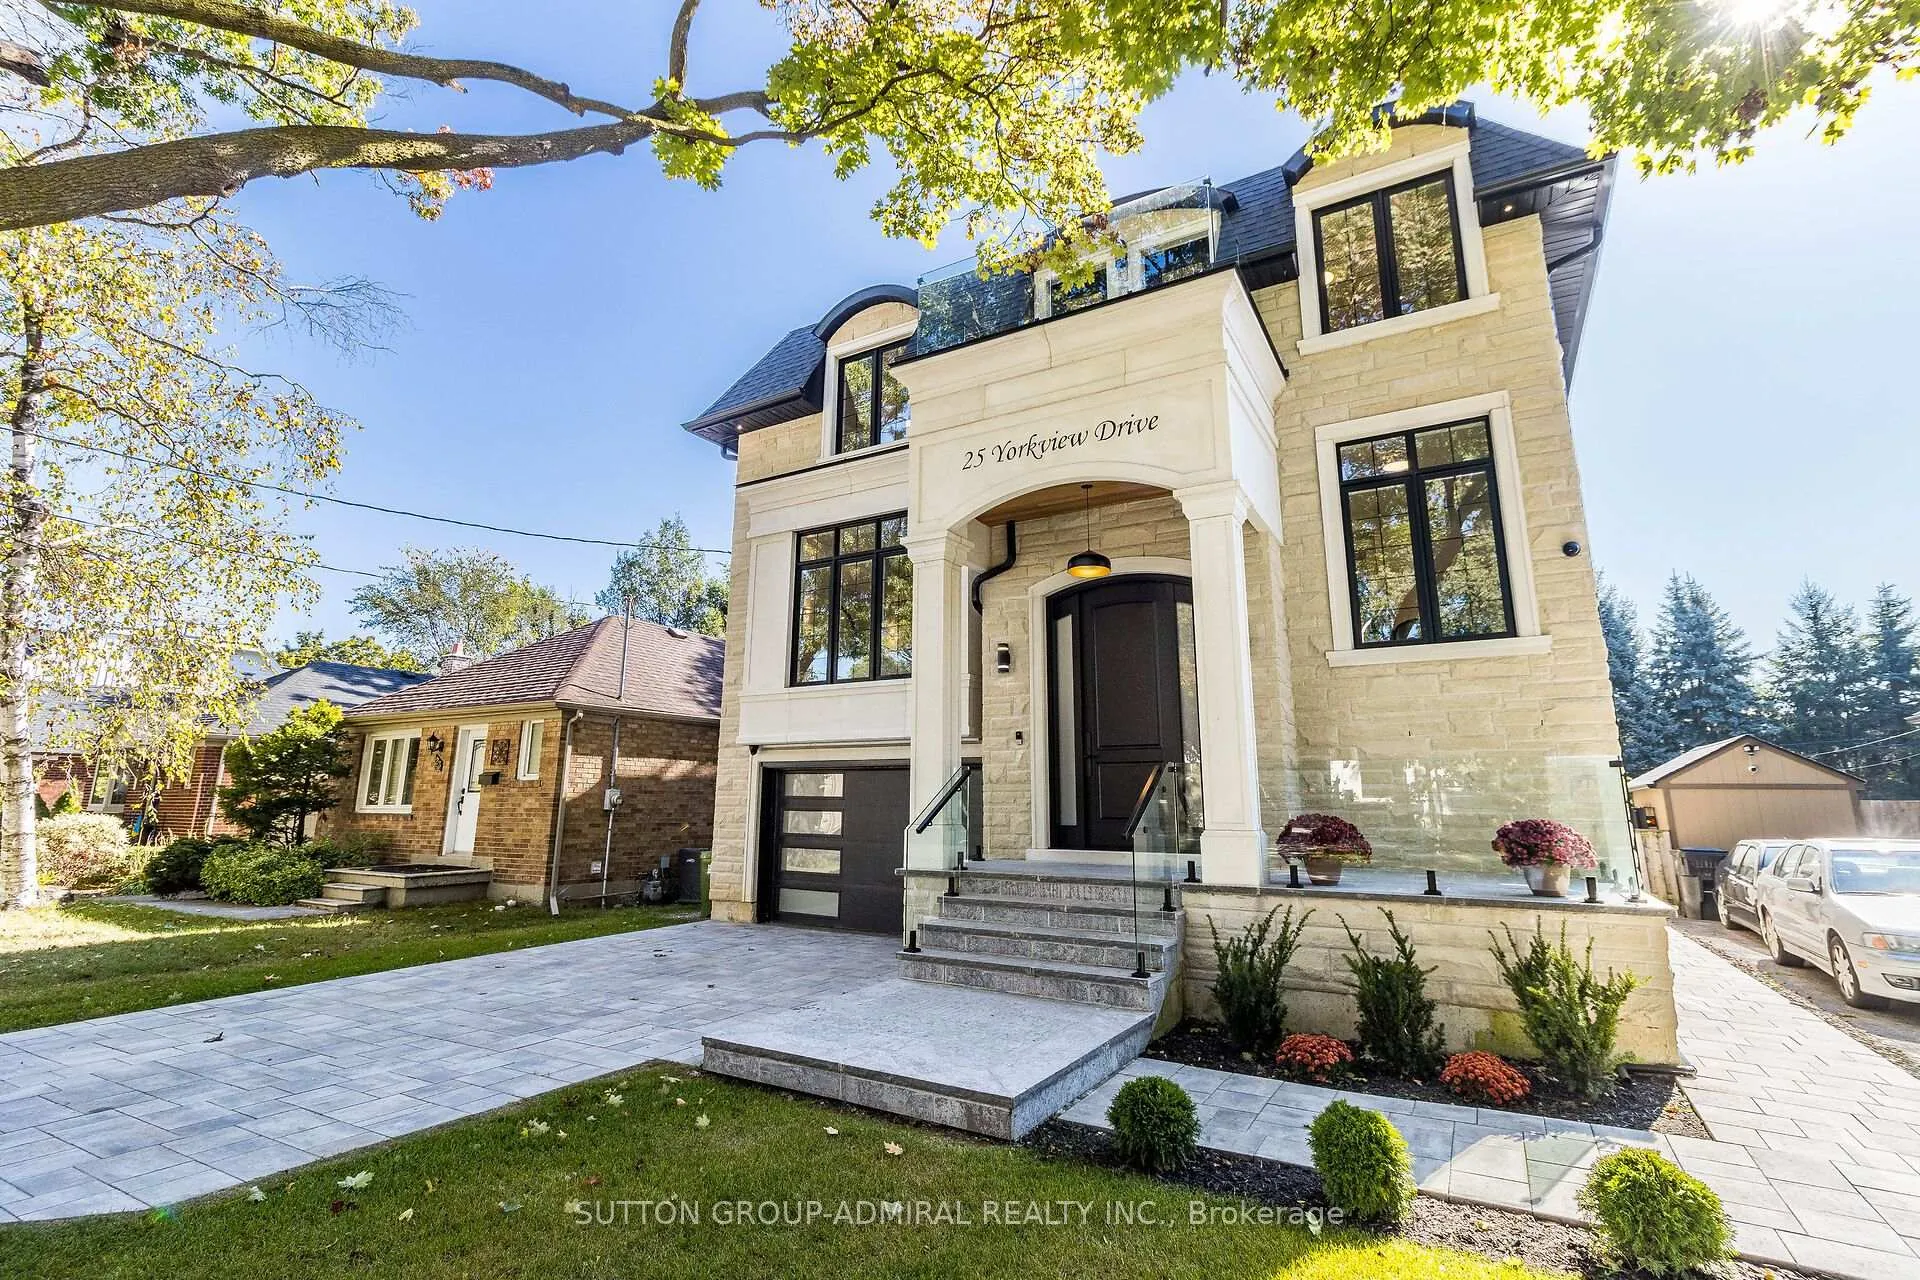
Basement, 25 Yorkview Drive
Detached Rented
1/11Basement, 25 Yorkview Drive
Detached Rented
 See all 11 photos
1 Bedroom
1 Bathroom
0 Garage
— sq.ft
Basement
— Unit
Facts and features
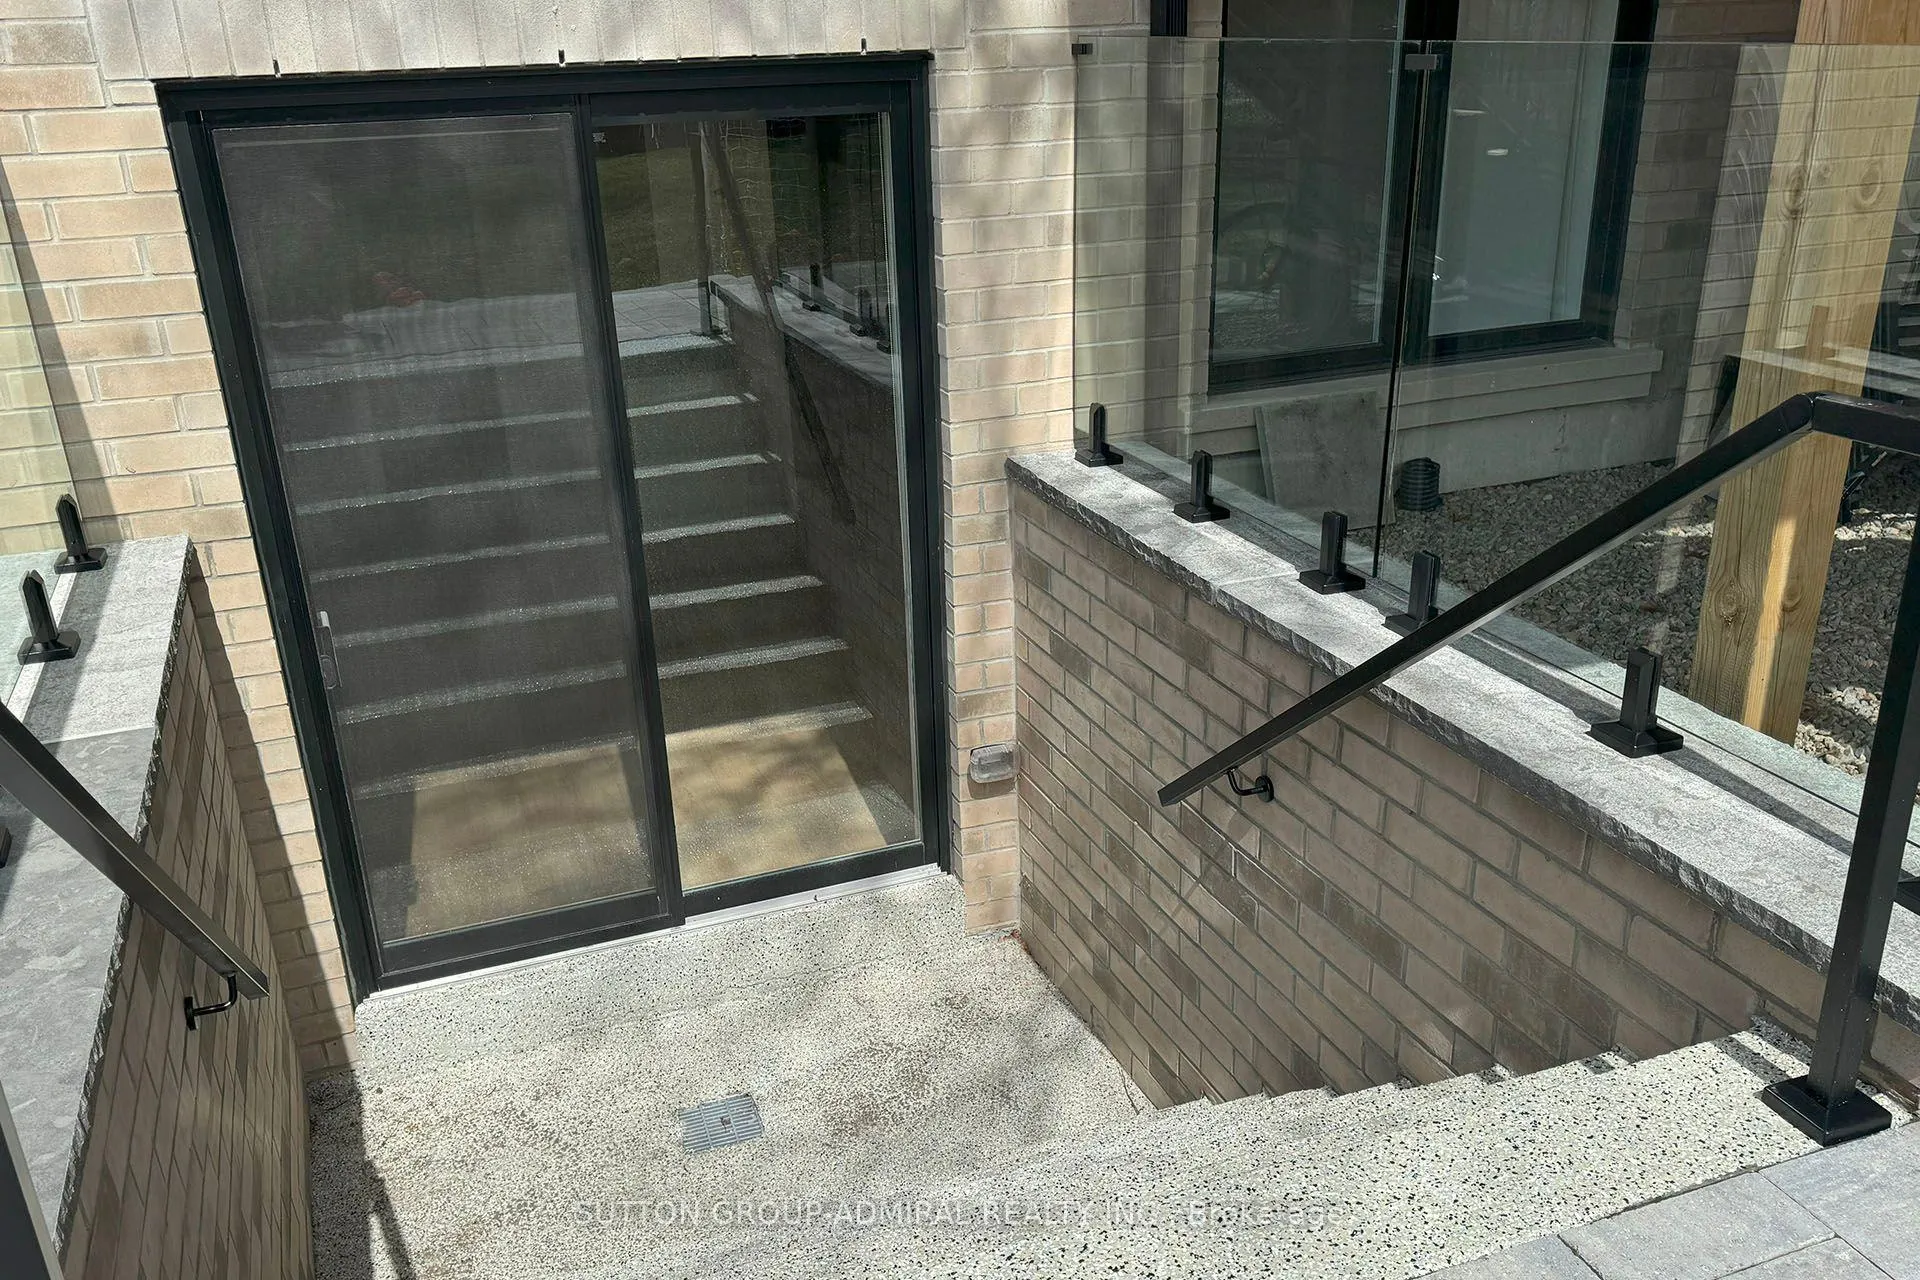
- BasementSeparate entrance
- Lease term12 months
- FurnishedUnfurnished
- LaundryIn-suite
What stands out
- Separate entrance
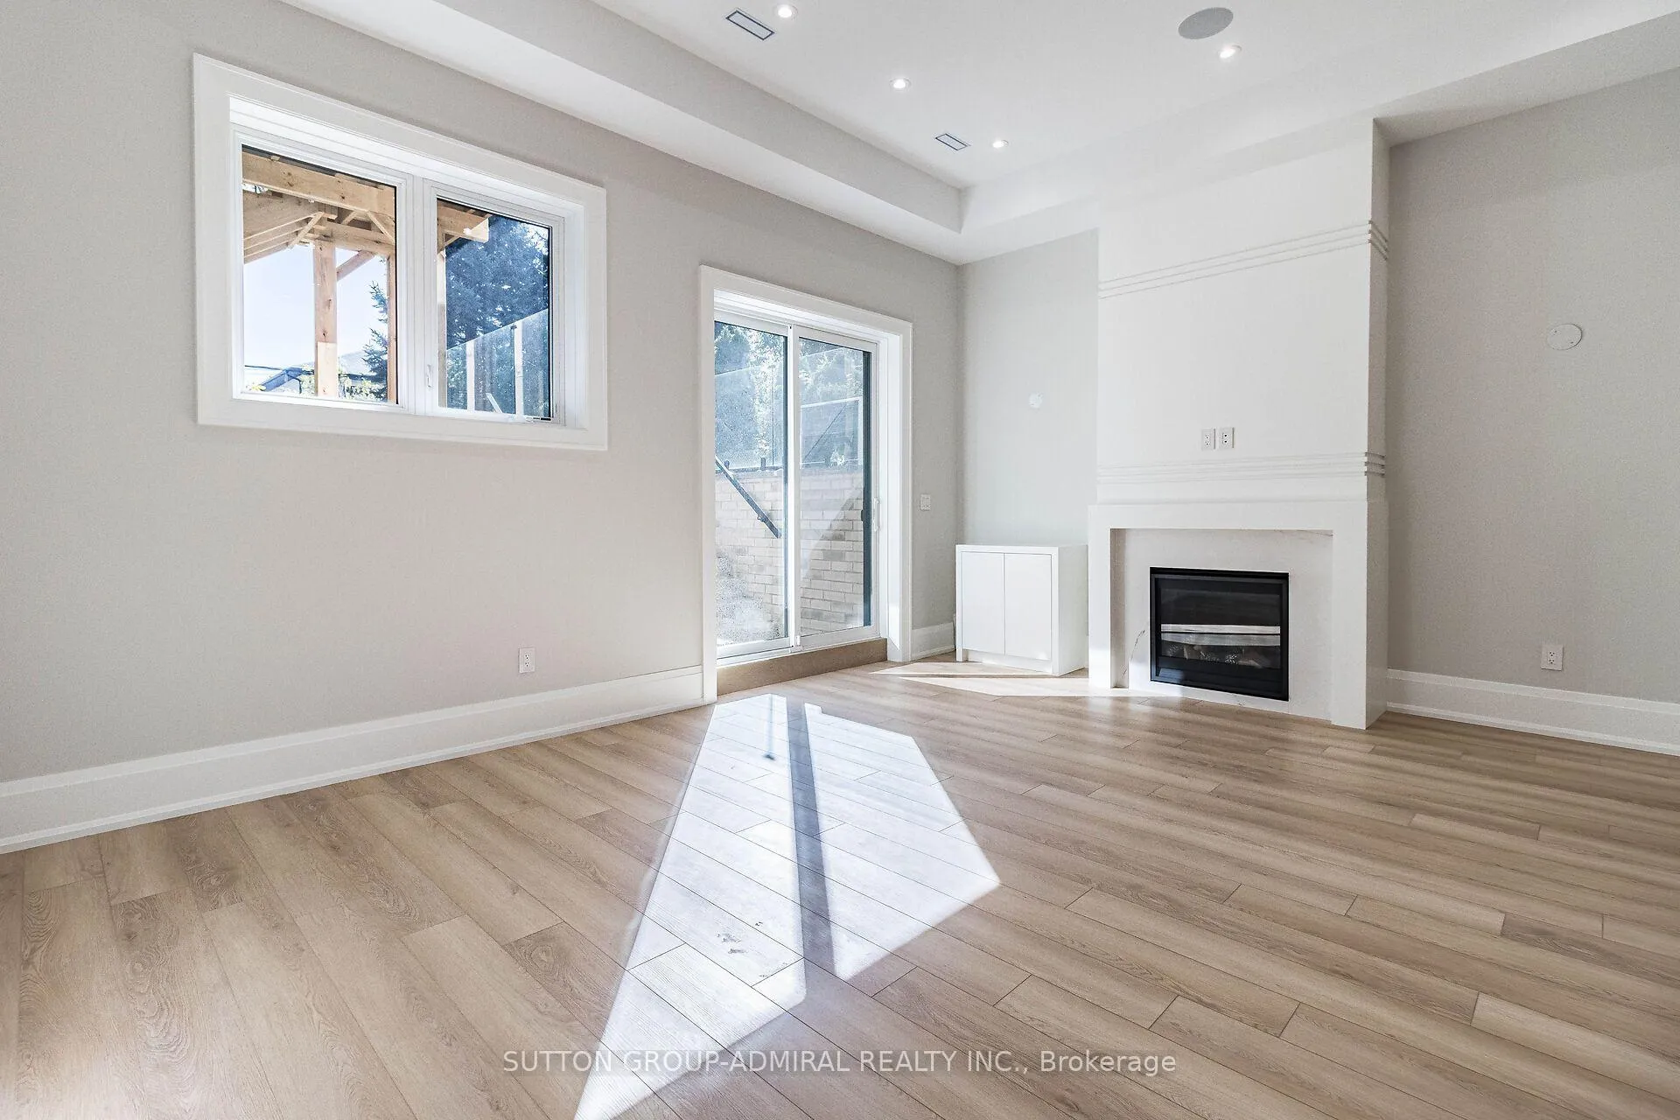
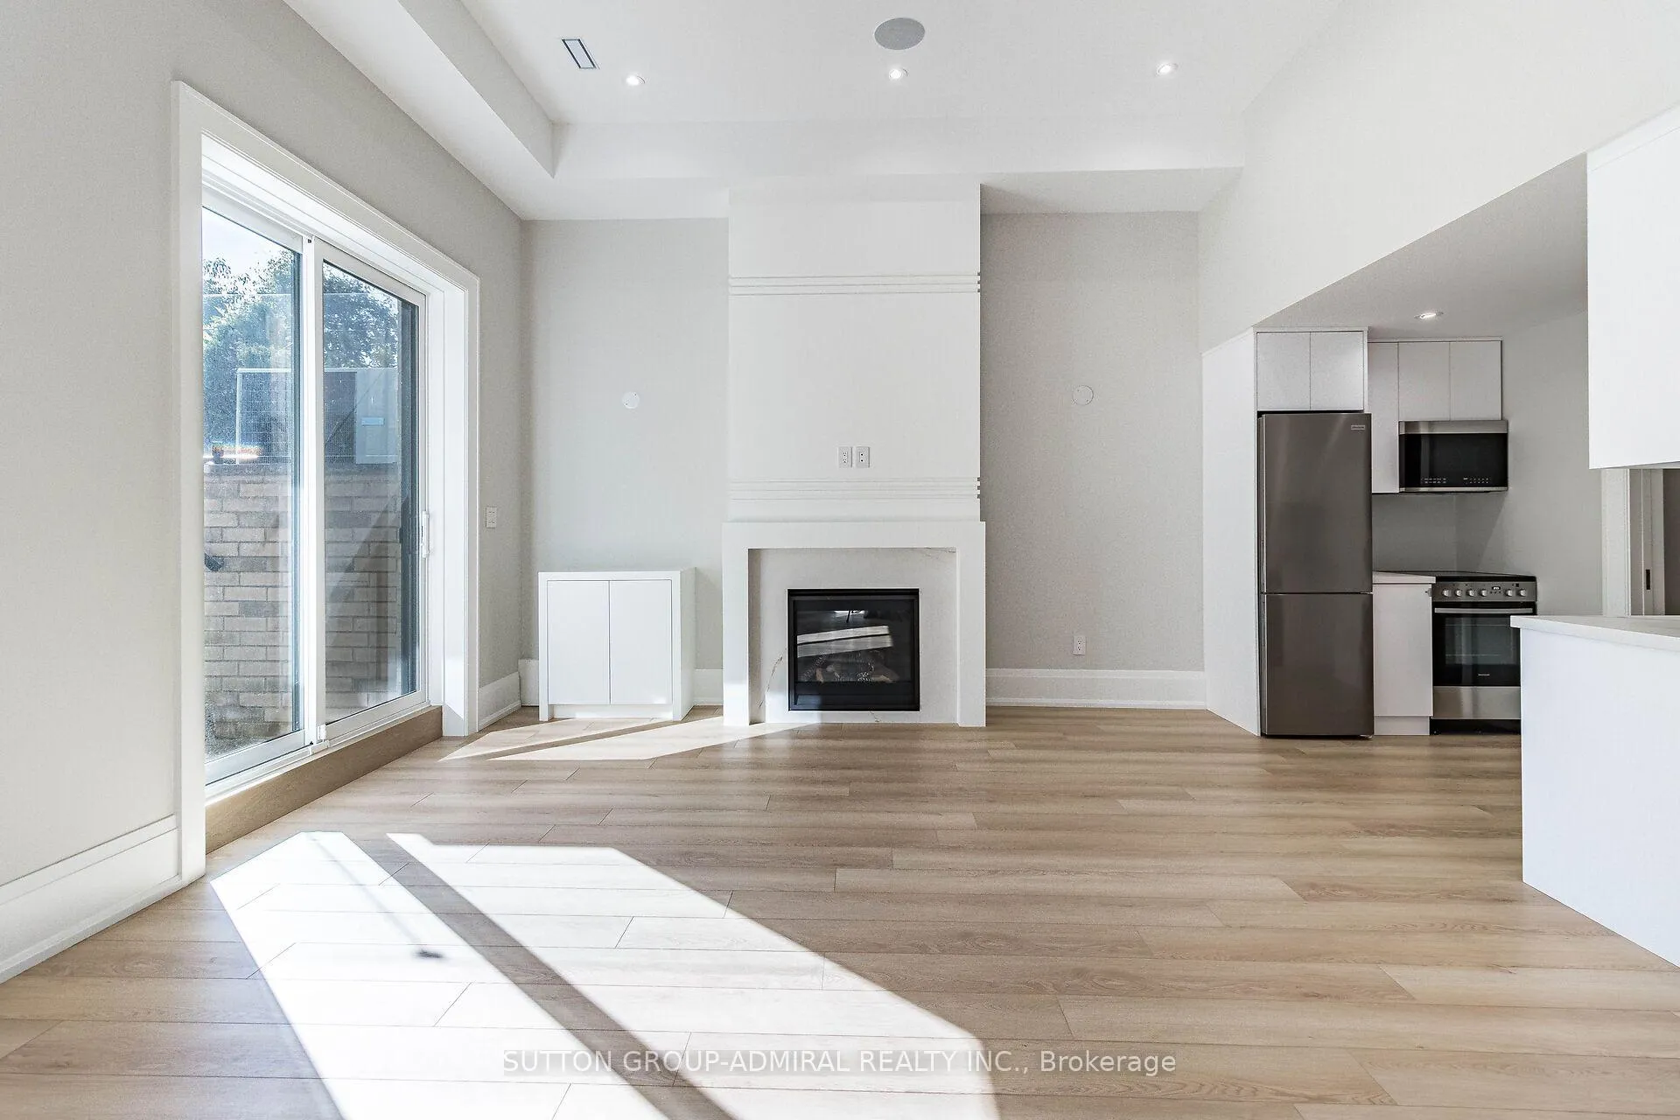
- Fireplace
- Central air
The homeDetached, Apartment, Separate entrance
- TypeDetached
- StyleApartment
- BasementSeparate entrance
InsideFireplace Yes, In-suite laundry, On demand water heater
- FireplaceYes
- LaundryIn-suite laundry
- FeaturesOn demand water heater
- Rooms above ground4
- Bedrooms1
- Bathrooms1
- Kitchens1
Outside and lotBrick veneer, stone, Asphalt rolled, shingles, Poured concrete
- ExteriorBrick veneer, stone
- RoofAsphalt rolled, shingles
- FoundationPoured concrete
Parking1 Parking
- Spaces1 Parking
Heating, water and powerForced air, gas, Central air, Municipal water
- HeatingForced air, gas
- CoolingCentral air
- WaterMunicipal water
- SewerMunicipal sewer
Rent and termsRent $2,500 a month, Basement, Unfurnished
- Rent$2,500 a month
- Space for rentBasement
- FurnishedUnfurnished
- Lease12 months
- Rent includesHigh speed internet, hydro, parking, heat, water
- DepositRequired
- Credit checkRequired
- Employment letterRequired
- Rental applicationRequired
- ReferencesRequired
IncludedStainless steel appliances: fridge, stove, hood fan, washer & dryer. all electrical lighting fixtures.
- IncludedStainless steel appliances: fridge, stove, hood fan, washer & dryer. all electrical lighting fixtures.
Listing detailsW12069944, Rented, Apr 8, 2025
- MLS® numberW12069944
- StatusRented
- Listed onApr 8, 2025
- Days on market45
- UpdatedMay 23, 2025
- PossessionImmediate
- Occupied byOwner
- Listing brokerageSUTTON GROUP-ADMIRAL REALTY INC.
About this home
Basement, 25 Yorkview Drive, Etobicoke (Stonegate-Queensway), ON M8Z 2G1
On Demand Water Heater
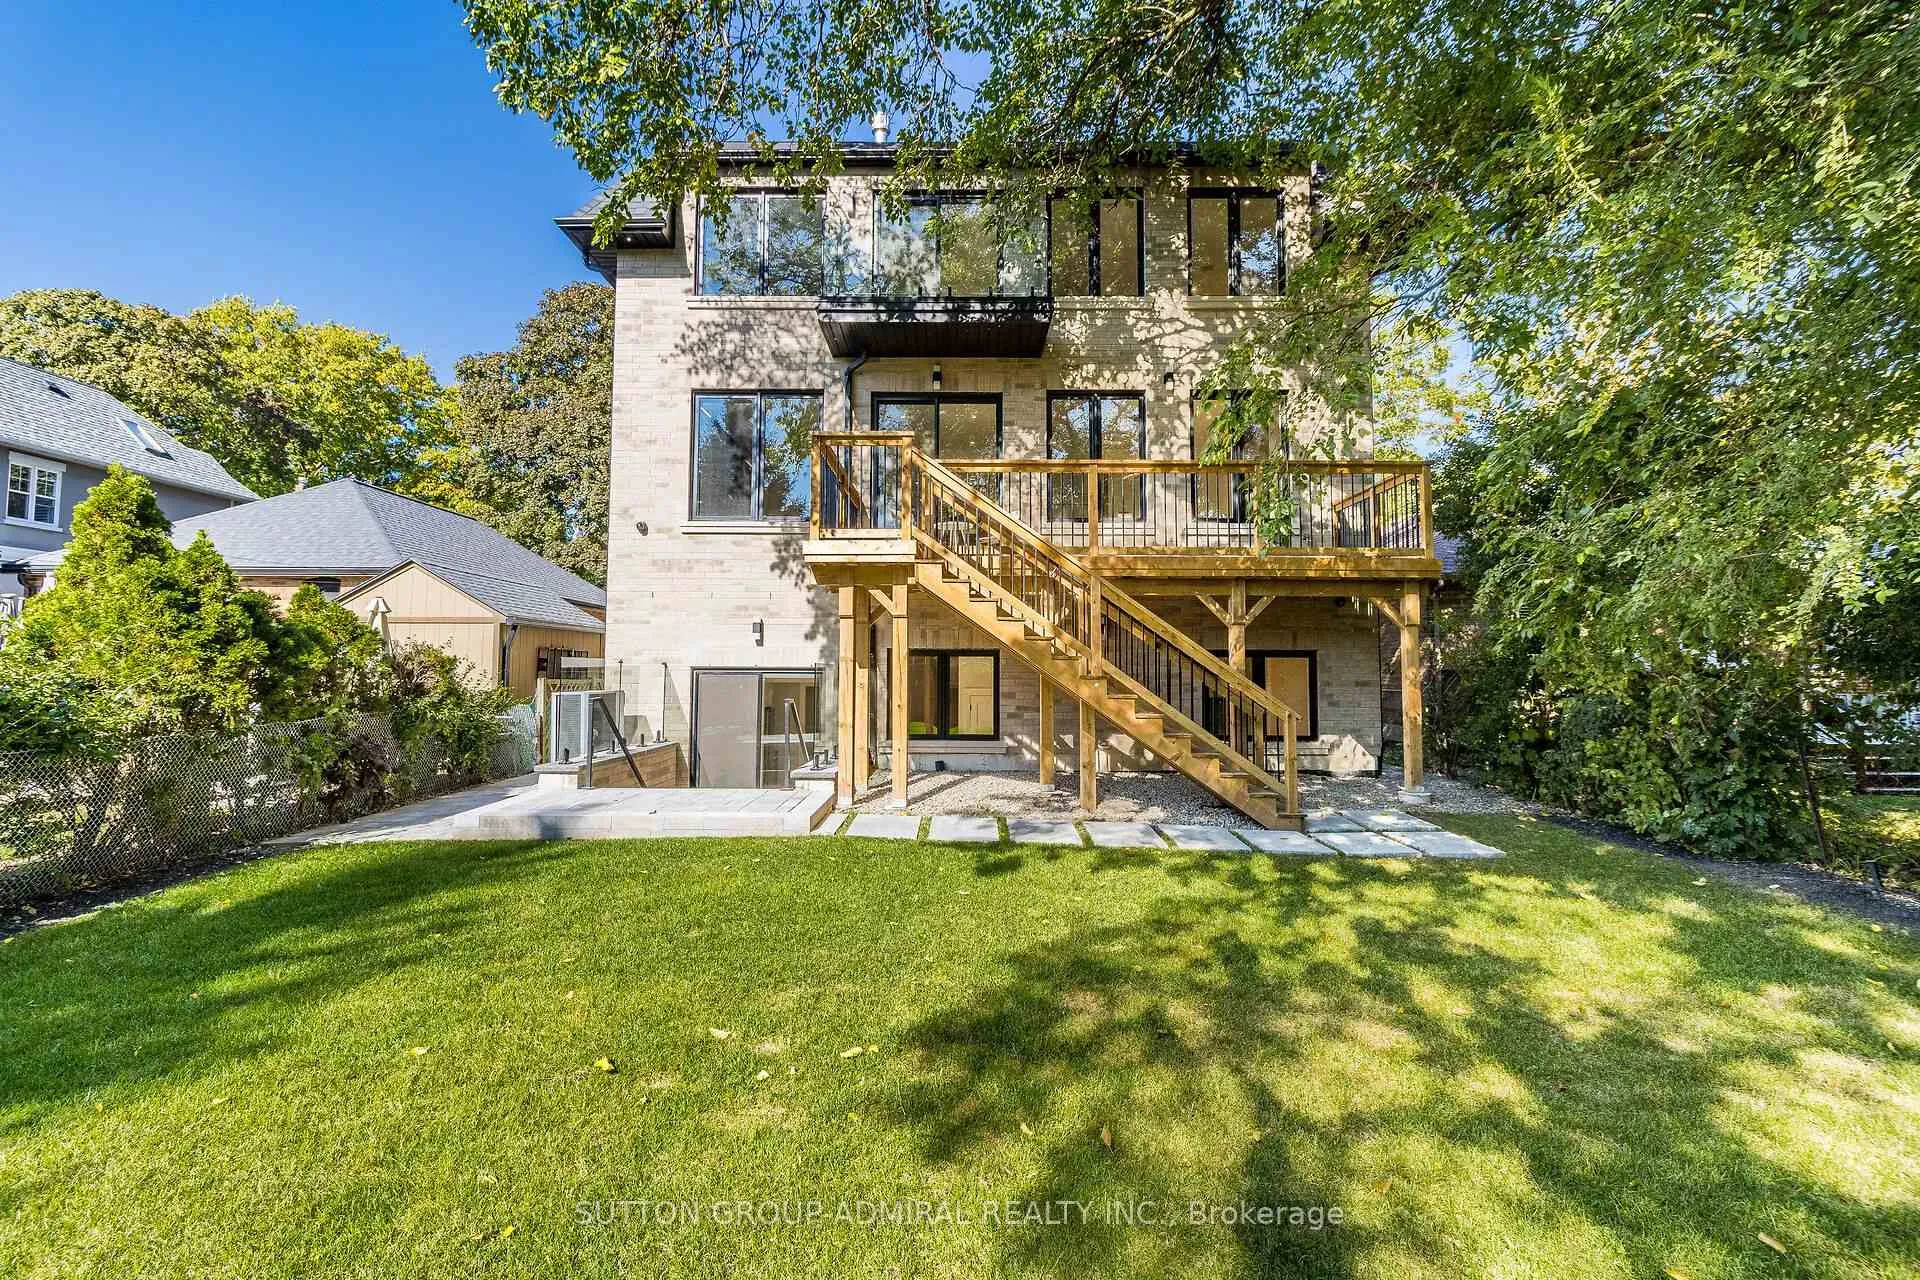
Newly custom build in a beautiful tree-lined street in the desirable Queensway Village. Bright ** one-bedroom basement unit with a full kitchen with storage area, High celling**, Gas fireplace, modern washroom, and an in-suite washer and dryer.In-floor heating system in the basement and walkout stairs. Rent includes all utilities + high-speed internet. Minutes to Islington Subway & The Mimico Go Station and downtown core.
Read more
Ask about this home
A HOMEH agent will answer your questions about this home.
Ask a question
Around this home
Royal York/ Yorkview
Errands
Parks
Schools
Daily convenience, out of 100, from the distances below
ParkQueensway Park · 5 within 1 km7 min walk425 m
GroceryGreenview Market5 min walk308 m
SchoolEtobicoke School of the Arts4 min walk270 m
PharmacyCitrus Pharmacy8 min walk504 m
Cafés & foodPizza Pizza · 15 within 1 km10 min walk643 m
Gym & rec centreEtobicoke Dojo14 min walk872 m
LibraryToronto Public Library - Humber Bay20 min walk1.3 km
WalkDriveStraight-line distance, open map data
Grocery0.3 km
Park0.4 km
Dining0.7 km
Gym0.9 km
Schools nearby
School rating, out of 10.
Etobicoke School of the Artssecondary · Public · 0.3 km
8.2/10Excellent
Bishop Allen Academy Catholic Secondary Schoolsecondary · Catholic · 0.3 km
8.7/10Excellent
ÉÉC Sainte-Marguerite-d'Youvilleelementary · Private · 0.5 km
7.5/10Good
Contact agent
Helpful calculators
Rent vs buy
Affordability
Mortgage
Down payment
Stress test
CMHC insurance
Your HOMEH agent

NimaHOMEH agent · Etobicoke
"I would see it this week."
Ask Nima