

159 Humbervale Boulevard
159 Humbervale Boulevard
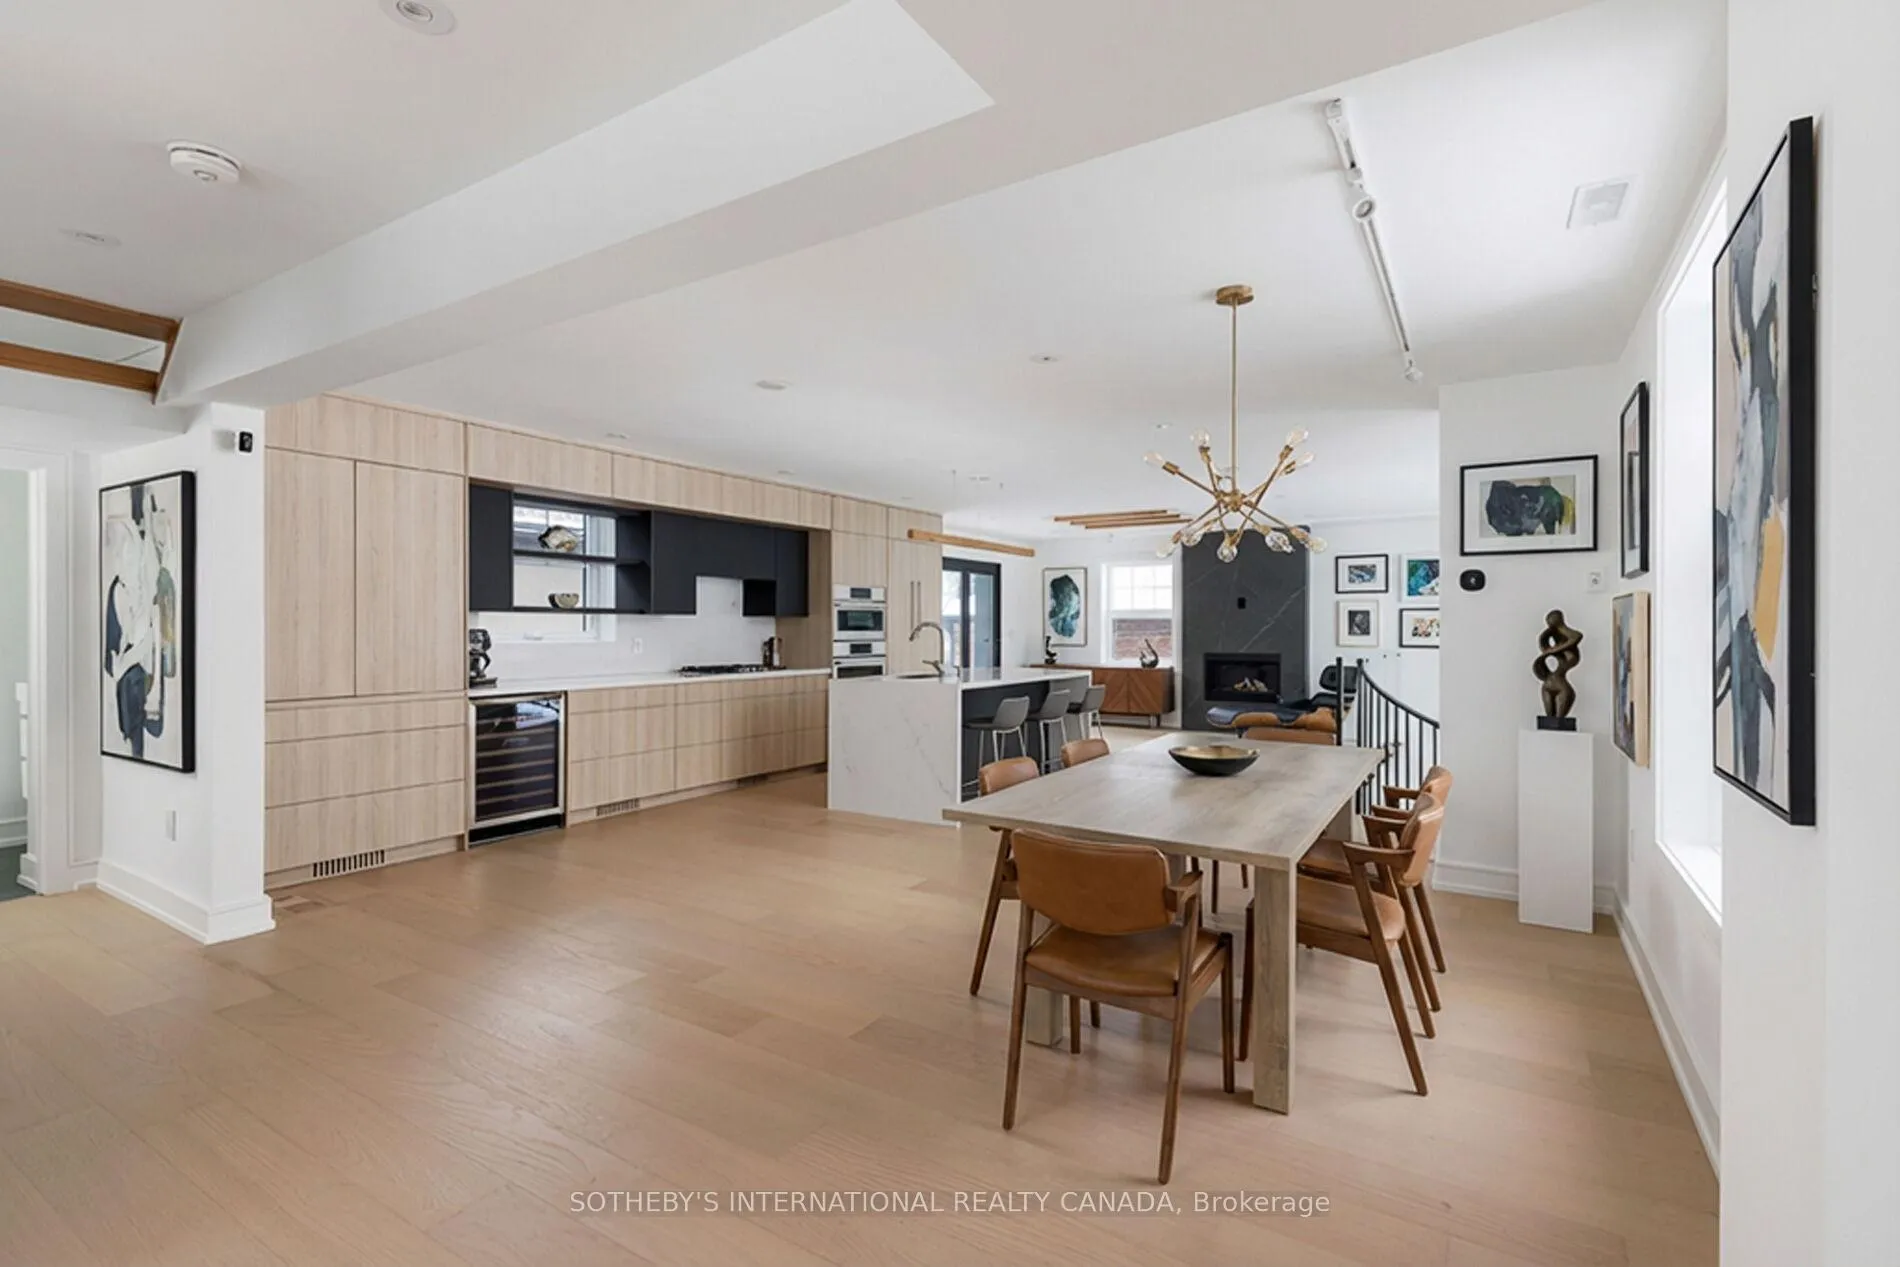 See all 50 photos
Facts and features
- BasementFinished
- Lease term12 months
- FurnishedUnfurnished
- LaundryEnsuite
- Fireplace
- Central air
The homeDetached, 2-storey, 2,500–3,000 sq ft
- TypeDetached
- Style2-storey
- Living space2,500–3,000 sq ft
- BasementFinished, full
InsideFireplace Yes, Ensuite, Other
- FireplaceYes
- LaundryEnsuite
- FeaturesOther
- Rooms above ground10
- Rooms in the basement1
- Bedrooms4 + 1 in the basement
- Bathrooms5
- Kitchens1
- Family roomYes
Outside and lotAluminum siding, brick, Asphalt shingle, membrane, shingles, Poured concrete
- ExteriorAluminum siding, brick
- RoofAsphalt shingle, membrane, shingles
- FoundationPoured concrete
Parking1 Garage, Detached
- Spaces1 Garage
- GarageDetached
Heating, water and powerForced air, gas, Central air, Municipal water
- HeatingForced air, gas
- CoolingCentral air
- WaterMunicipal water
- SewerMunicipal sewer
Rent and termsRent $8,500 a month, Entire property, Unfurnished
- Rent$8,500 a month
- Space for rentEntire property
- FurnishedUnfurnished
- Lease12 months
- Rent includesOther
- DepositRequired
- Credit checkRequired
- Employment letterRequired
- Rental applicationRequired
- ReferencesRequired
- Rental itemsN/a
Included2 x independent hvac systems, 2 x sets of washer dryer, wiring for a sauna, panel for tesla charger, tankless water heater, stove, 2 x fridges, 1 wine cooler, 2 x microwaves, all electrical light fixtures, electric shades, smart thermostats, automated irrigation system, automated exterior lighting system, and all other systems installed and operating at the property., N/a
- Included2 x independent hvac systems, 2 x sets of washer dryer, wiring for a sauna, panel for tesla charger, tankless water heater, stove, 2 x fridges, 1 wine cooler, 2 x microwaves, all electrical light fixtures, electric shades, smart thermostats, automated irrigation system, automated exterior lighting system, and all other systems installed and operating at the property.
- Not includedN/a
Listing detailsW12728770, Rented, Jan 26, 2026
- MLS® numberW12728770
- StatusRented
- Listed onJan 26, 2026
- Days on market119
- UpdatedMay 25, 2026
- Possession30-59 days
- Occupied byOwner
- Listing brokerageSOTHEBY'S INTERNATIONAL REALTY CANADA
About this home
159 Humbervale Boulevard, Etobicoke (Stonegate-Queensway), ON M8Y 3P9
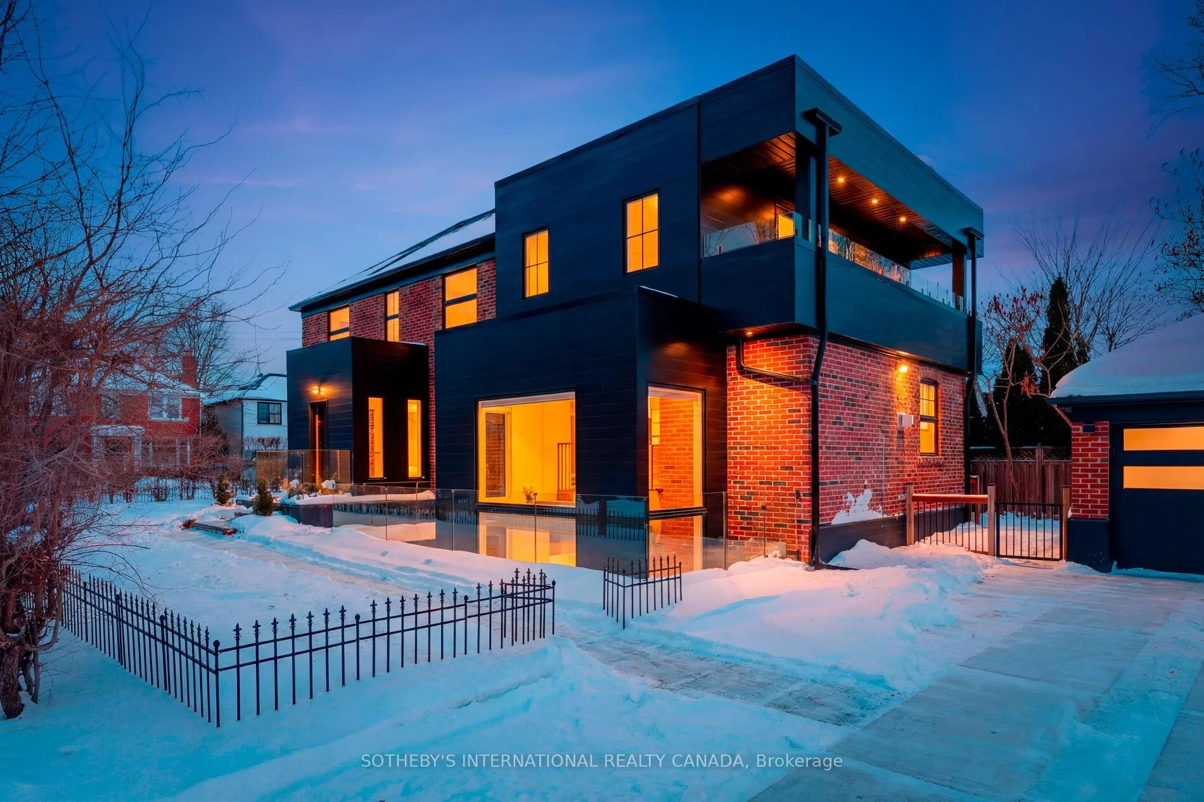
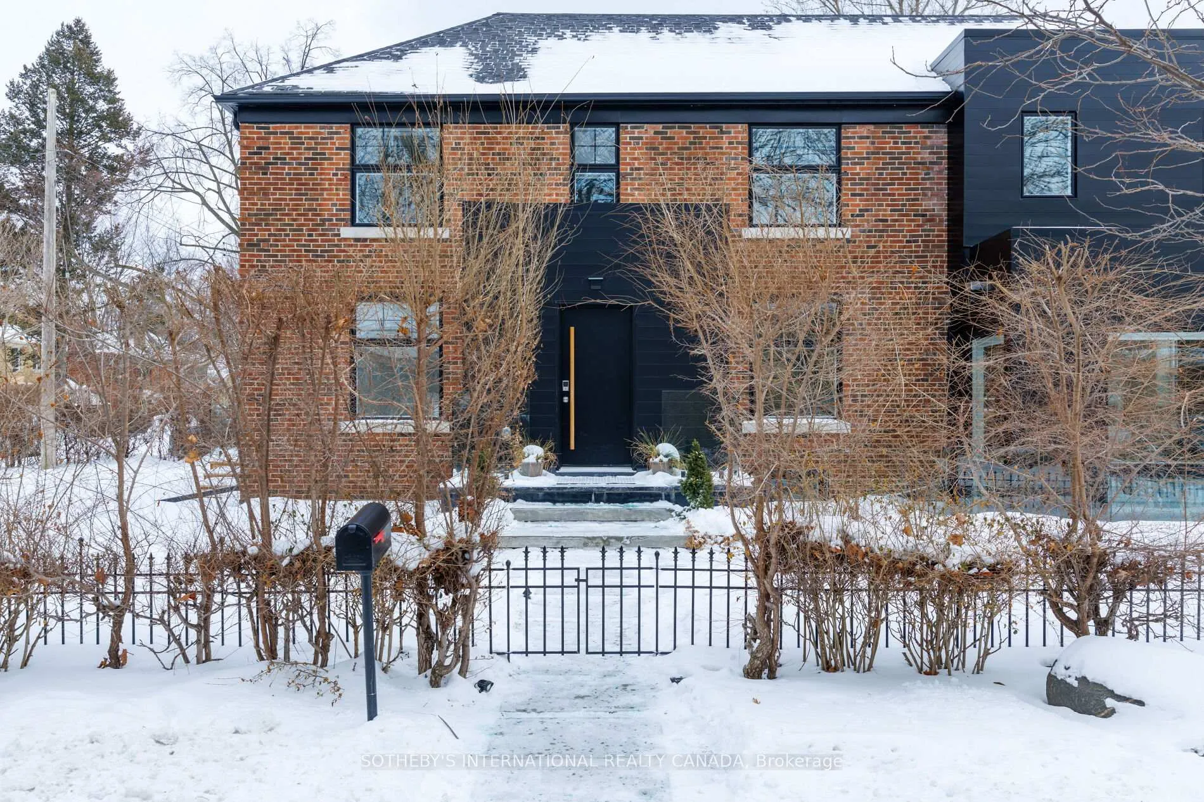
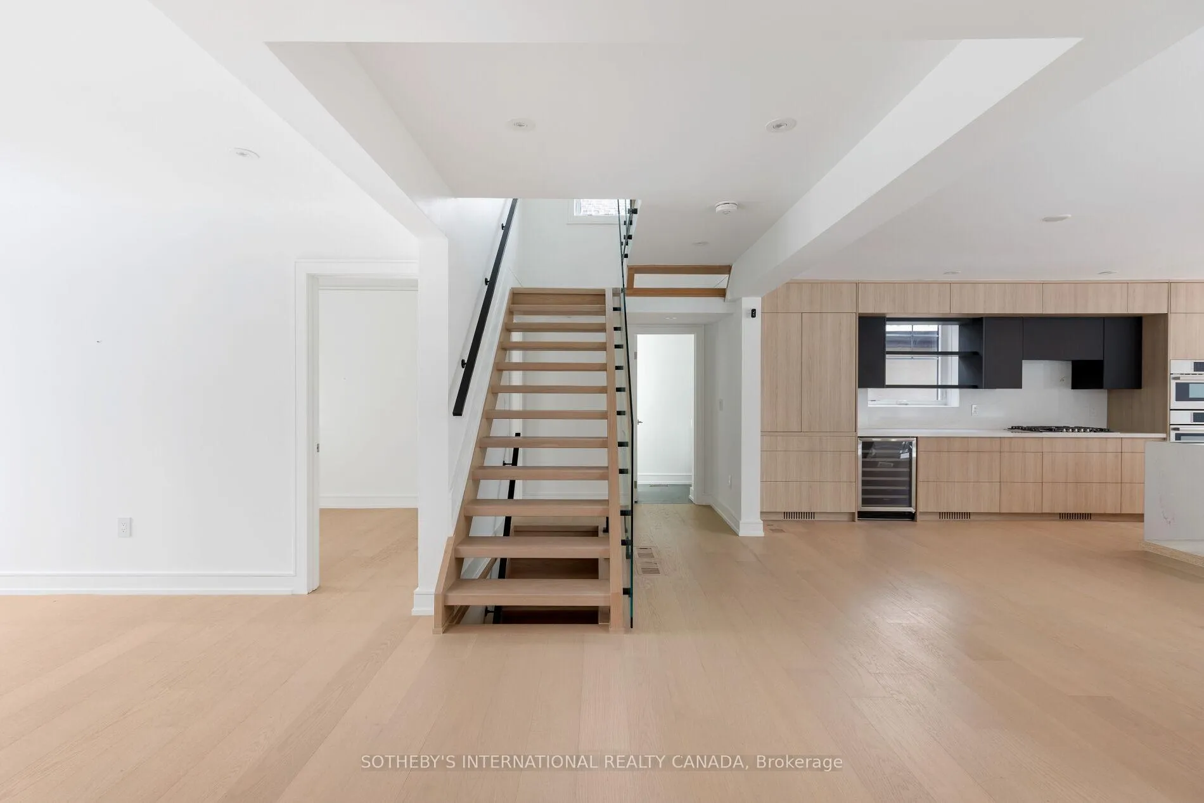
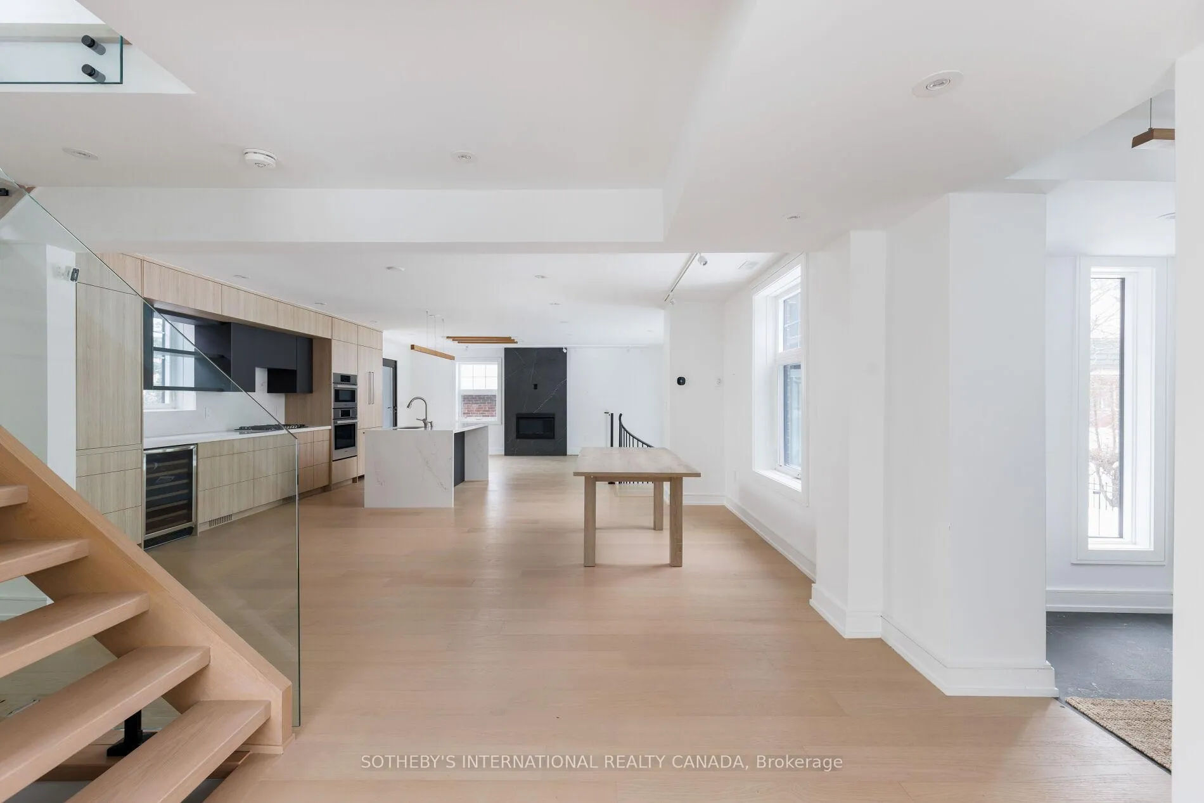
Nestled in Toronto's coveted Sunnylea community, this newly rebuilt four-bedroom, five-bath residence stands out with its custom architectural design and superior technical performance. Retaining only three original brick walls, it showcases impeccable craftsmanship throughout, blending timeless elegance with modern innovation.The gourmet kitchen impresses with Spanish Cosentino Quartz surfaces, integrated Bosch WiFi-enabled smart appliances, and sleek cabinetry. A dramatic custom spiral staircase descends to a versatile lower level featuring heated floors, a self-contained nanny or in-law suite, and a stunning double-height indoor greenhouse with a live tree installation that fuses nature and design.The primary suite is a true retreat, complete with a luxurious seven-piece spa ensuite offering heated floors, a smart bidet, and a waterjet and rainfall shower-plus prewiring for a sauna nearby. Dual laundry rooms on the second floor and lower level ensure effortless multi-generational living.Engineered beyond neighbourhood standards, the home delivers dual zoned, Energy Star-rated smart HVAC systems, advanced foam insulation with an airtight envelope for exceptional energy efficiency, a fully integrated smart-home infrastructure, EV charging panel, automated blinds, and automated irrigation with landscape lighting. The durable exterior combines brick and heavy-gauge aluminum siding.Outdoor spaces include a spacious deck and balcony, ideal for morning coffee or evening gatherings. Steps from Sunnylea Junior School, scenic parks, and vibrant Bloor Street shops and cafés, this future-ready luxury home perfectly balances lifestyle, location, and lasting quality.
Ask about this home
A HOMEH agent will answer your questions about this home.
Around this home
Daily convenience, out of 100, from the distances below
Schools nearby
School rating, out of 10.
Helpful calculators
Your HOMEH agent

"I would see it this week."