

15 Chimes Lane
15 Chimes Lane
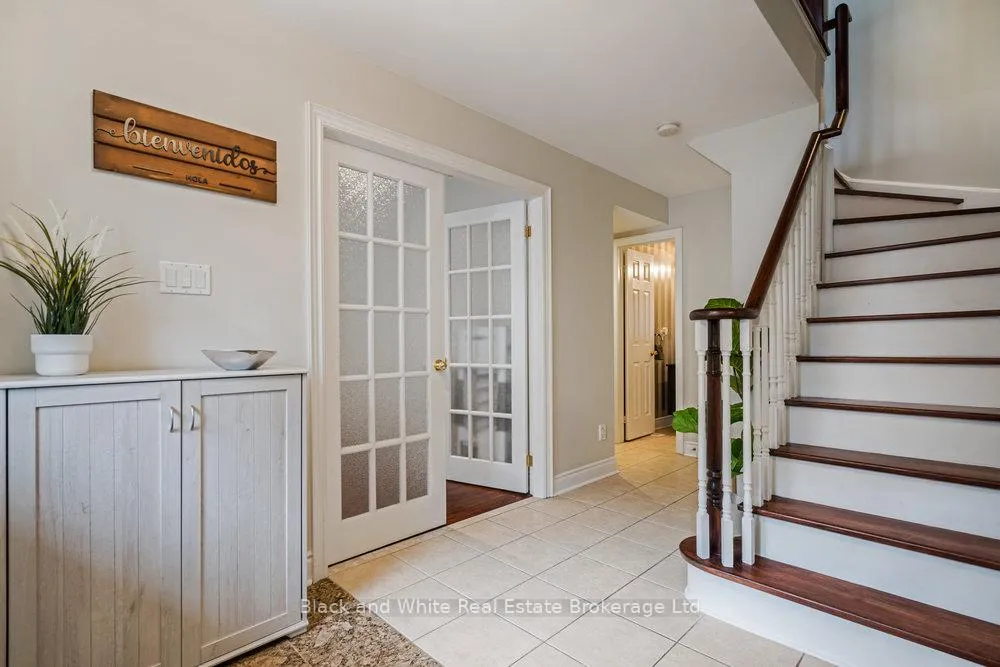 See all 30 photos
Property history
Facts and features
- BasementFinished
- Lot size19 × 62 ft
- Lease term12 months
- FurnishedUnfurnished
- Central air
The homeFreehold Townhouse, 3-storey, 1,500–2,000 sq ft
- TypeFreehold Townhouse
- Style3-storey
- Living space1,500–2,000 sq ft
- BasementFinished
InsideEnsuite, main level, Auto garage door remote, carpet free, Rooms above ground 4
- LaundryEnsuite, main level
- FeaturesAuto garage door remote, carpet free
- Rooms above ground4
- Rooms in the basement1
- Bedrooms3 + 1 in the basement
- Bathrooms3
- Kitchens1
- Family roomYes
Outside and lotBrick, stone, Asphalt shingle, Concrete
- ExteriorBrick, stone
- RoofAsphalt shingle
- FoundationConcrete
- Size19.36 × 61.75 ft
Parking2 Garage, Built-in, Lane
- Spaces2 Garage
- GarageBuilt-in
- DrivewayLane
Heating, water and powerForced air, gas, Central air, Municipal water
- HeatingForced air, gas
- CoolingCentral air
- WaterMunicipal water
- SewerMunicipal sewer
- Natural gasYes
- HydroYes
- CableYes
Rent and termsRent $4,050 a month, Entire property, Unfurnished
- Rent$4,050 a month
- Space for rentEntire property
- FurnishedUnfurnished
- Lease12 months
- PaidMonthly
- DepositRequired
- Credit checkRequired
- Employment letterRequired
- Rental applicationRequired
- ReferencesRequired
- Rental itemsHot water tank
IncludedWasher, dryer, stove, fridge and dishwasher - (barbq in as is condition)
- IncludedWasher, dryer, stove, fridge and dishwasher - (barbq in as is condition)
Listing detailsW12673784, Rented, Jan 7, 2026
- MLS® numberW12673784
- StatusRented
- Listed onJan 7, 2026
- Days on market12
- UpdatedJan 19, 2026
- Possession2026-02-01 / Flexible
- Occupied byTenant
- Listing brokerageBLACK AND WHITE REAL ESTATE BROKERAGE LTD.
About this home
15 Chimes Lane, Etobicoke (Stonegate-Queensway), ON M8Y 4H8
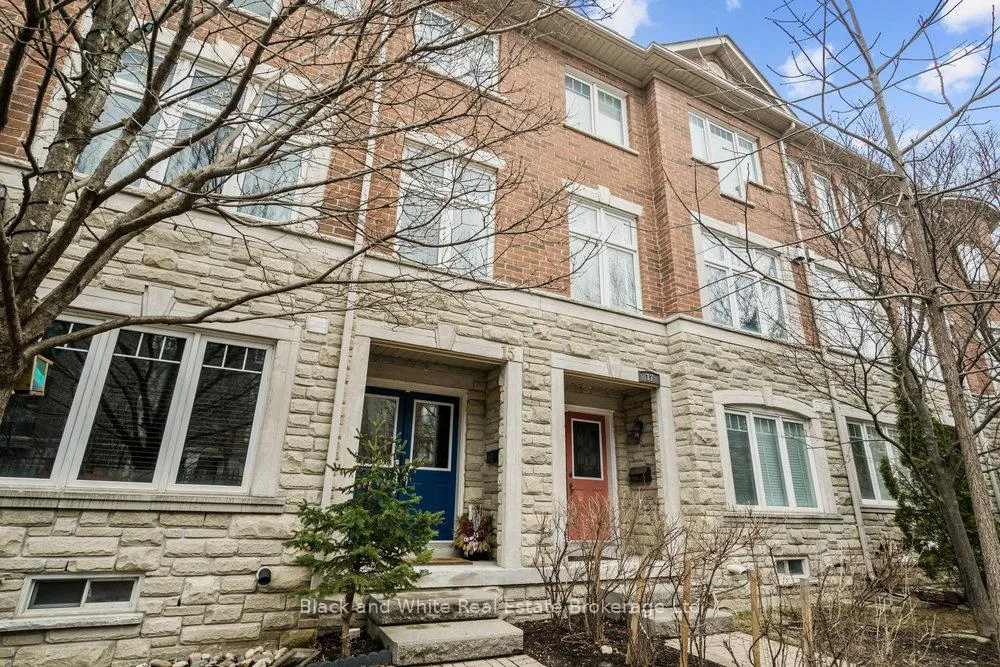
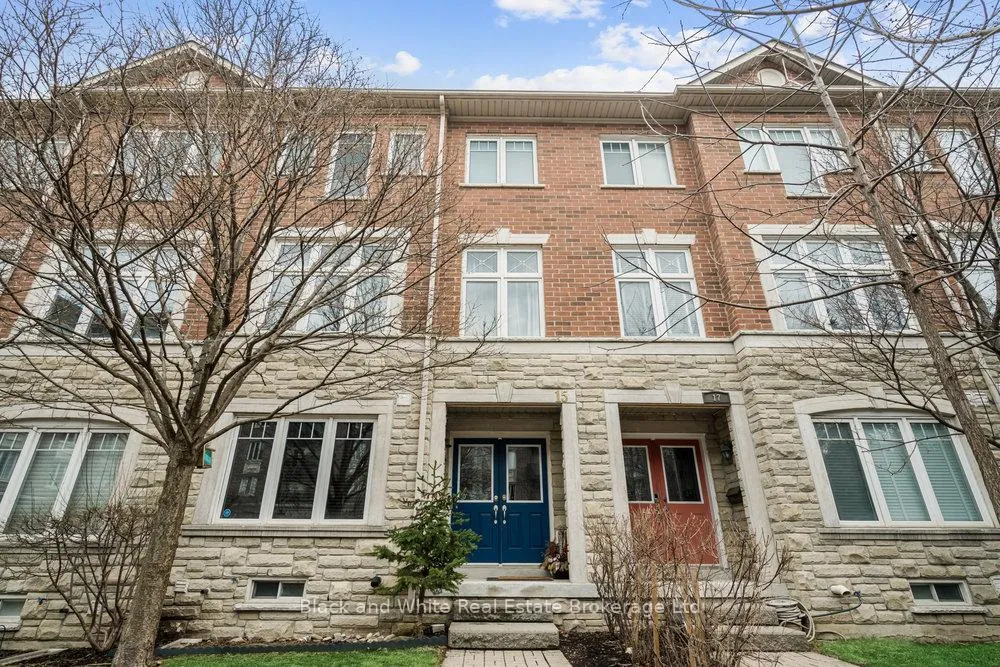
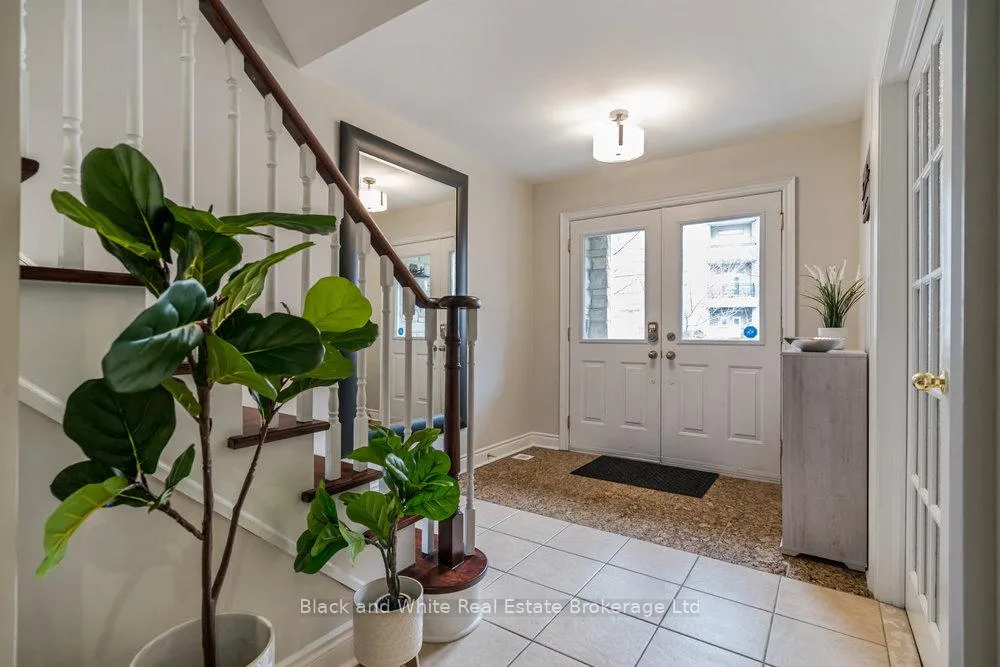
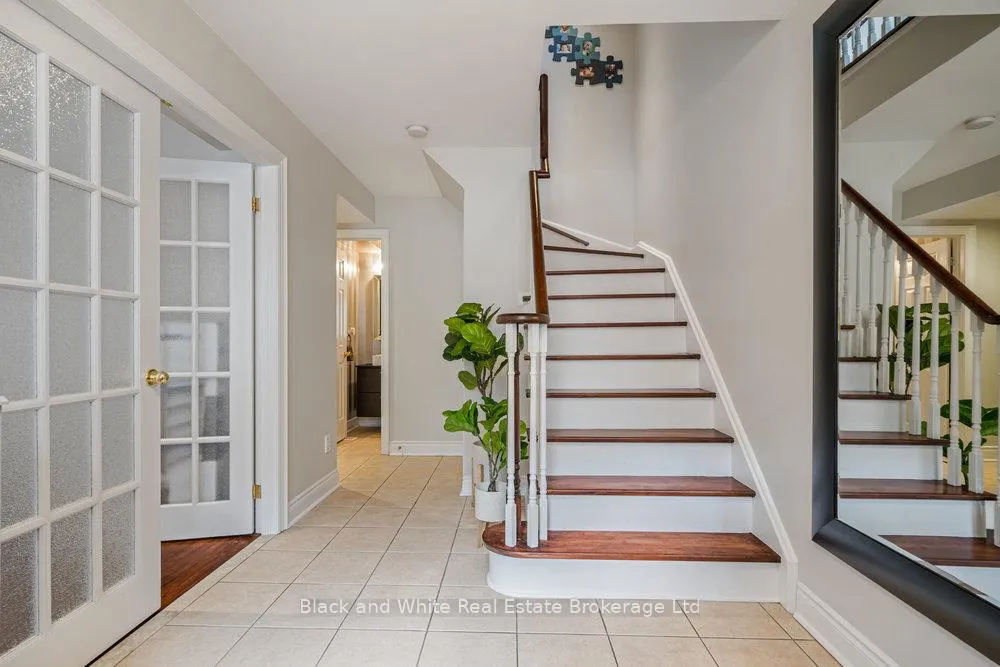
Stunning Executive Townhome With Approx. 2400 Sq.Ft. Of Sun Filled Luxury In Heart Of South Etobicoke. This is your dream home in a premium family neighbourhood! Mature trees and children playing on the street. East/West Facing, 20 Ft. Wide! Huge Entertainers Kitchen- Granite counter tops, Breakfast Bar, potlights, Eat-In Area, 9 Ft. Smooth Ceilings, Hardwood floors throughout, Main bedroom Features His/Her Closets, 4 Pc.Ensuite, Side By Side Double Garage. Walk out to 10 X 20 ft Deck. Finished Basement, and 4th bedroom in lower (above ground level). Minutes to Go Train station, and downtown financial district through quick highway access. Short walk to high park, lake Ontario, all in a great school district. This is your new home!
Ask about this home
A HOMEH agent will answer your questions about this home.
Around this home
Daily convenience, out of 100, from the distances below
Schools nearby
School rating, out of 10.
Helpful calculators
Your HOMEH agent

"I would see it this week."