

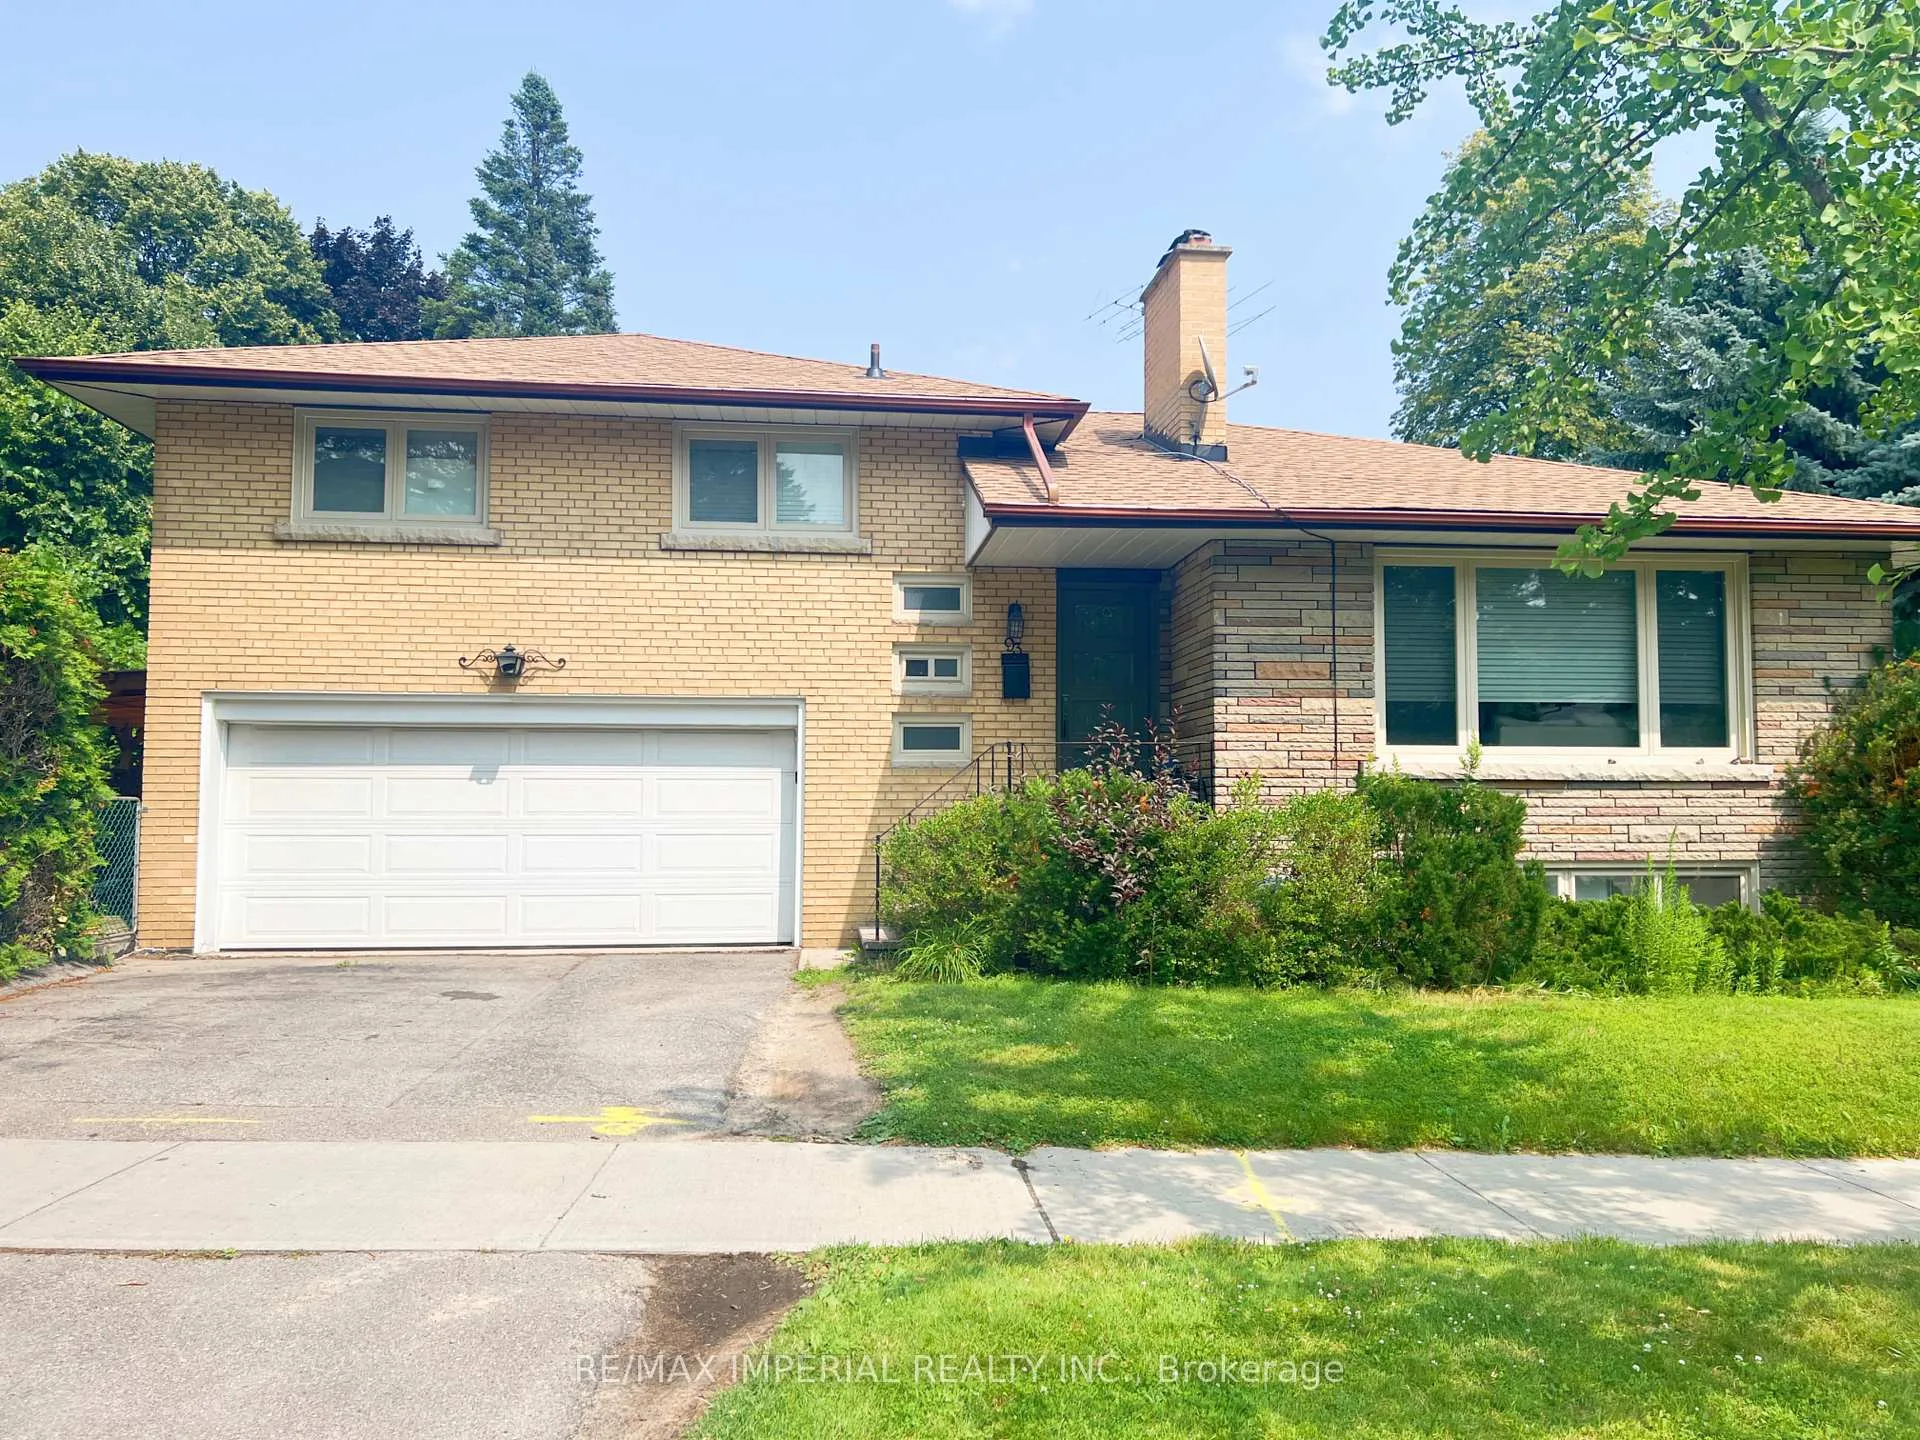
93 Bonnyview Drive
Detached Rented
1/1793 Bonnyview Drive
Detached Rented
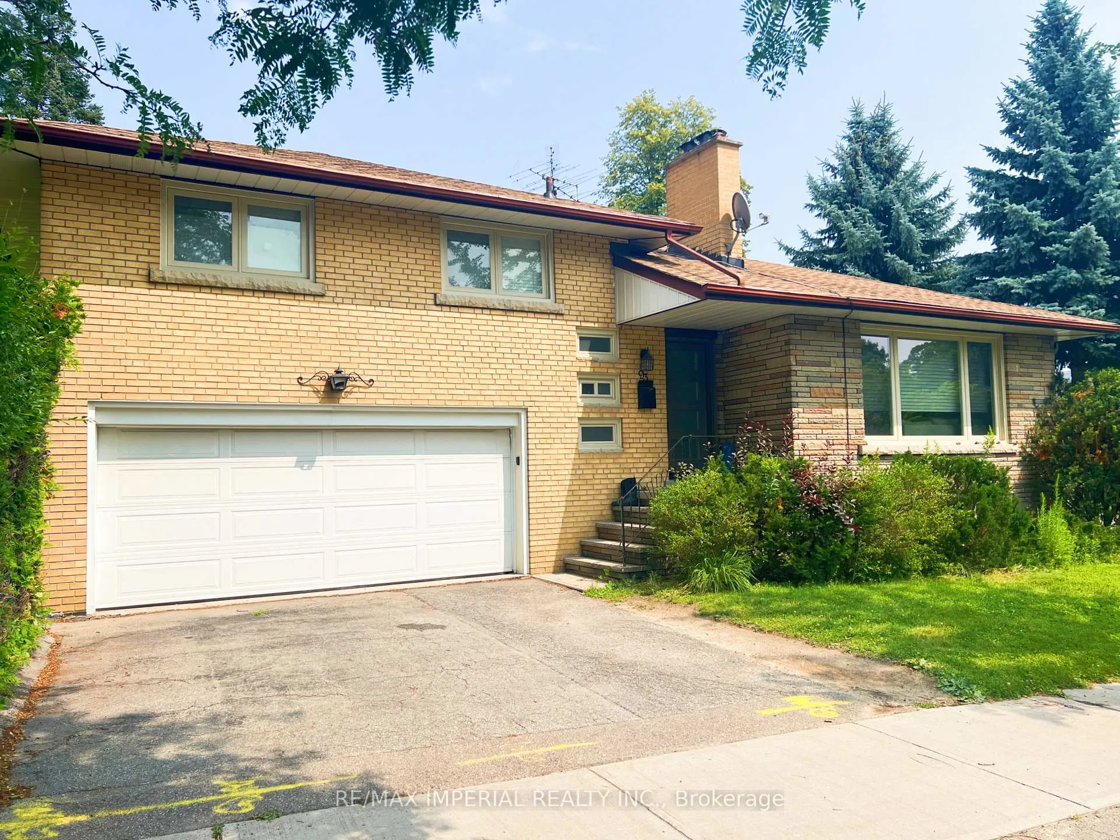
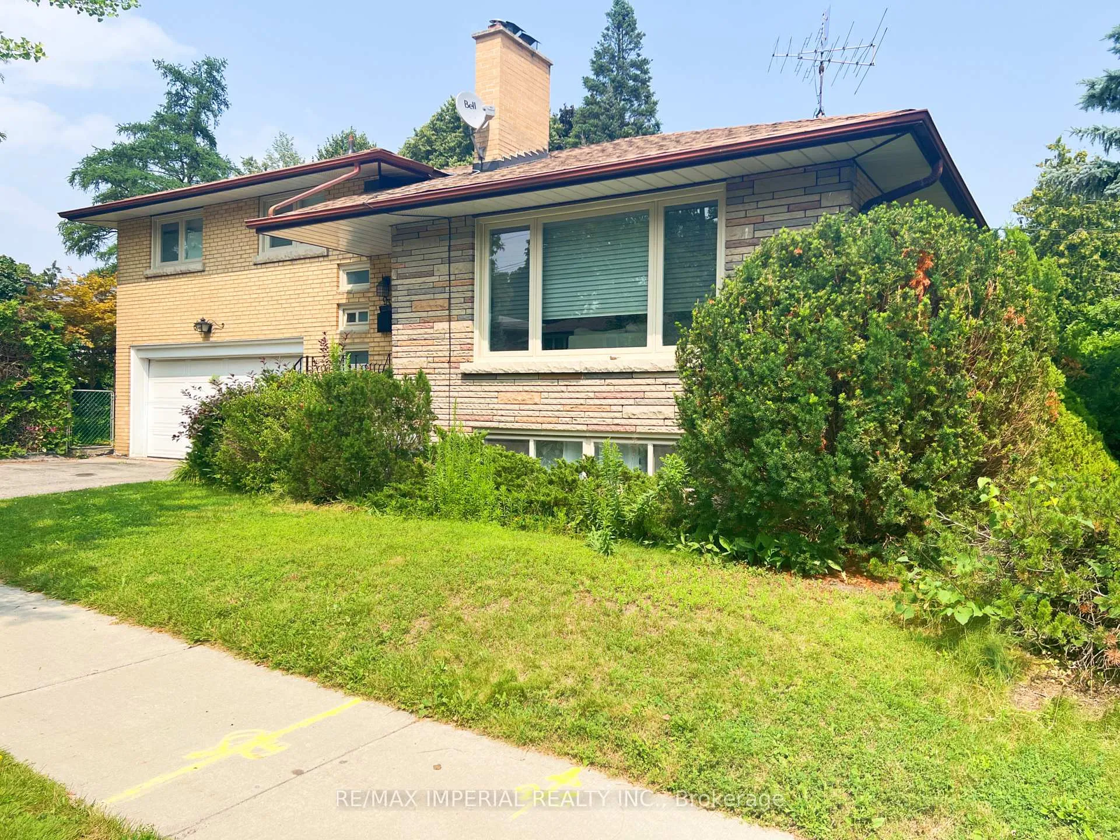
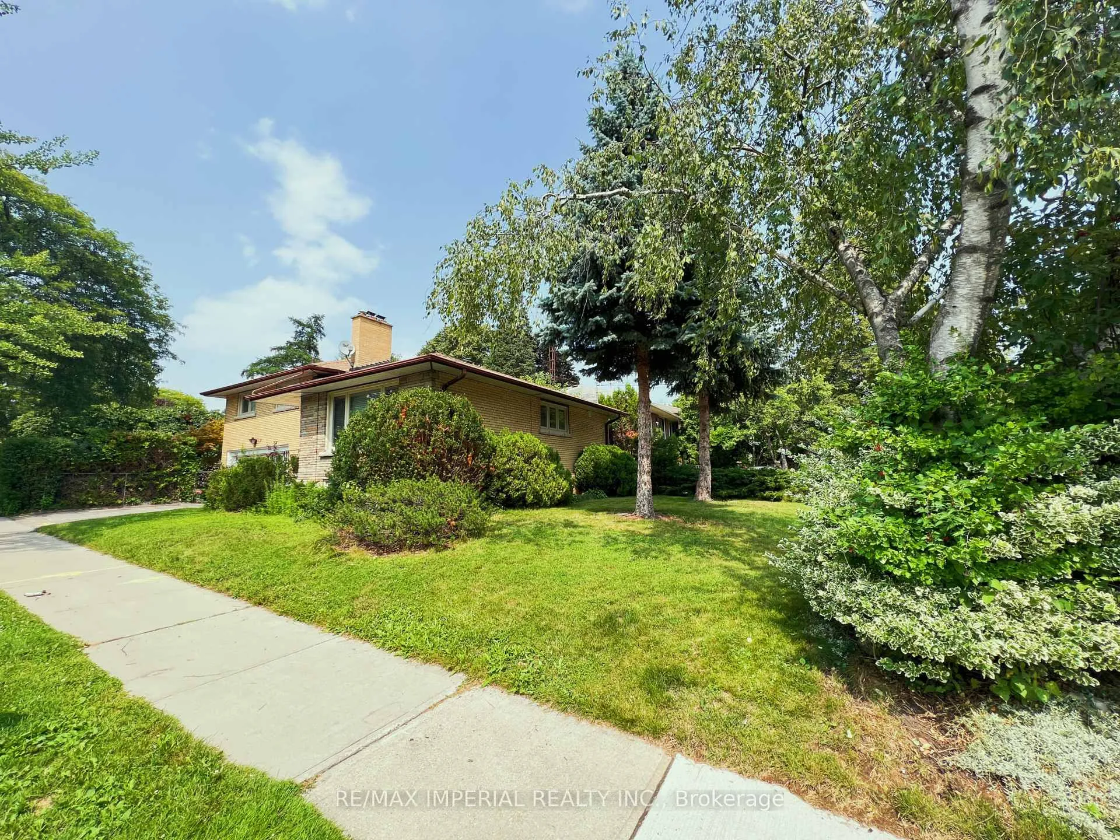
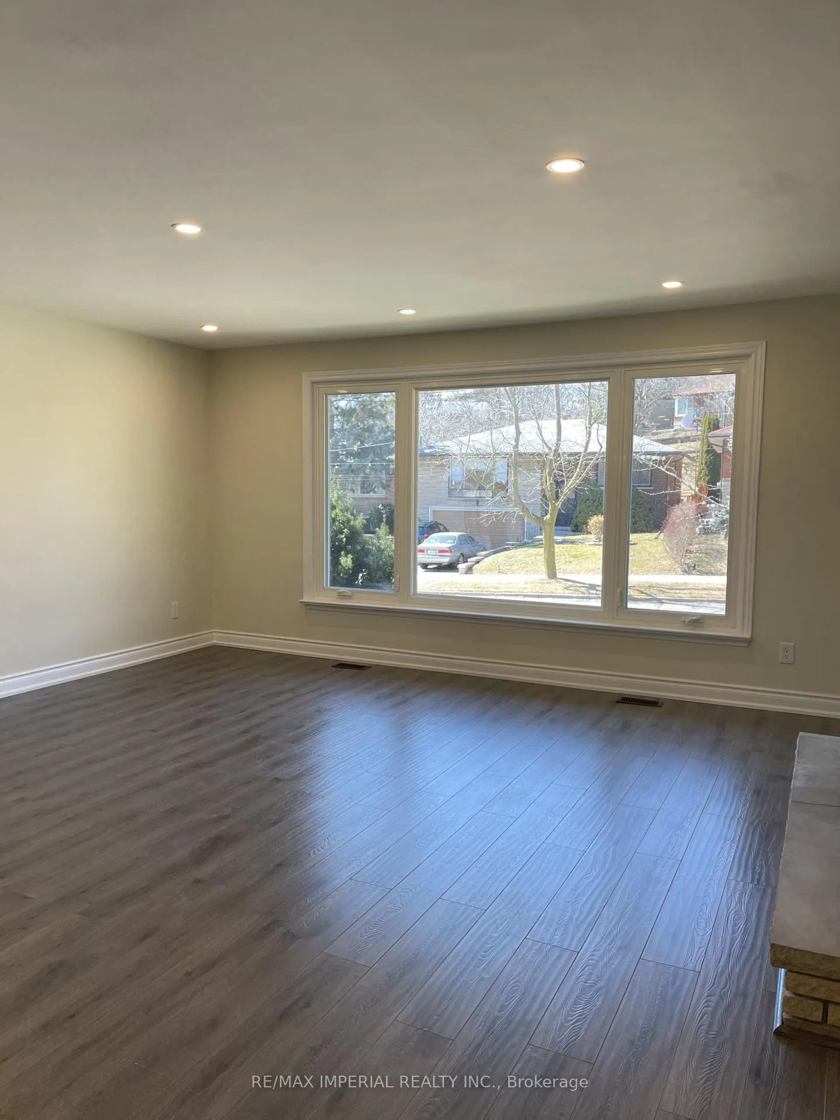 See all 17 photos
3+1 Bedrooms
3 Bathrooms
2 Garage
1.1K–1.5K sq.ft
Entire Home
— Unit
Property history
Facts and features
- BasementFinished
- Lot size122 × 49 ft
- Lease term12 months
- FurnishedUnfurnished
What stands out
- Fireplace
- Central air
The homeDetached, Sidesplit 3, 1,100–1,500 sq ft
- TypeDetached
- StyleSidesplit 3
- Living space1,100–1,500 sq ft
- BasementFinished
InsideFireplace Yes, family room, Ensuite, lower level, Carpet free
- FireplaceYes, family room
- LaundryEnsuite, lower level
- FeaturesCarpet free
- Rooms above ground6
- Rooms in the basement3
- Bedrooms3 + 1 in the basement
- Bathrooms3
- Kitchens1
- Family roomYes
Outside and lotBrick, Asphalt shingle, Unknown
- ExteriorBrick
- RoofAsphalt shingle
- FoundationUnknown
- Size122.33 × 48.81 ft
Parking2 Garage, Attached, Private double
- Spaces2 Garage
- GarageAttached
- DrivewayPrivate double
Heating, water and powerForced air, gas, Central air, Municipal water
- HeatingForced air, gas
- CoolingCentral air
- WaterMunicipal water
- SewerMunicipal sewer
Rent and termsRent $4,700 a month, Entire property, Unfurnished
- Rent$4,700 a month
- Space for rentEntire property
- FurnishedUnfurnished
- Lease12 months
- Rent includesParking
IncludedSs stove, fridge, dishwasher, range-hood. washer and dryer. all elf's, window covering.
- IncludedSs stove, fridge, dishwasher, range-hood. washer and dryer. all elf's, window covering.
NearbyFenced yard, public transit
- Close toFenced yard, public transit
Listing detailsW12665296, Rented, Jan 6, 2026
- MLS® numberW12665296
- StatusRented
- Listed onJan 6, 2026
- Days on market17
- UpdatedJan 23, 2026
- PossessionImmediate
- Occupied byOwner
- Listing brokerageRE/MAX IMPERIAL REALTY INC.
About this home
93 Bonnyview Drive, Etobicoke (Stonegate-Queensway), ON M8Y 3G8
Carpet FreeFenced YardPublic Transit
The Most Desirable Location In The Community With Friendly Neighbourhoods. RENOVATED property, Newer window and appliances.. Large Fenced Backyard, Pet Friendly. Walking Distance To High Ranking School, Park Lawn Jms. close to Old Mill Subway Station, QEW, Sherway garden, Costco, Ikea, and more.
Read more
Ask about this home
A HOMEH agent will answer your questions about this home.
Ask a question
Around this home
Park lawn/Berry Rd.
Errands
Parks
Schools
Daily convenience, out of 100, from the distances below
ParkJeff Healey Park · 9 within 1 km4 min walk268 m
GroceryPark Lawn Grocery & Variety7 min walk430 m
SchoolKaren Kain School of the Arts5 min walk310 m
PharmacyToronto West Pharmasave10 min walk630 m
Cafés & foodLittle Free Library · 15 within 1 km7 min walk407 m
Gym & rec centreGood Forme Pilates9 min walk548 m
LibraryToronto Public Library - Humber Bay8 min walk510 m
WalkDriveStraight-line distance, open map data
Grocery0.4 km
Park0.3 km
Coffee0.6 km
Dining0.5 km
Gym0.5 km
Schools nearby
School rating, out of 10.
Karen Kain School of the Artselementary · Public · 0.3 km
—
Behaviour Innovations, Children's Collegelementary · Private · 0.5 km
—
Etobicoke School of the Artssecondary · Public · 0.6 km
8.2/10Excellent
Contact agent
Helpful calculators
Rent vs buy
Affordability
Mortgage
Down payment
Stress test
CMHC insurance
Your HOMEH agent

NimaHOMEH agent · Etobicoke
"I would see it this week."
Ask Nima