

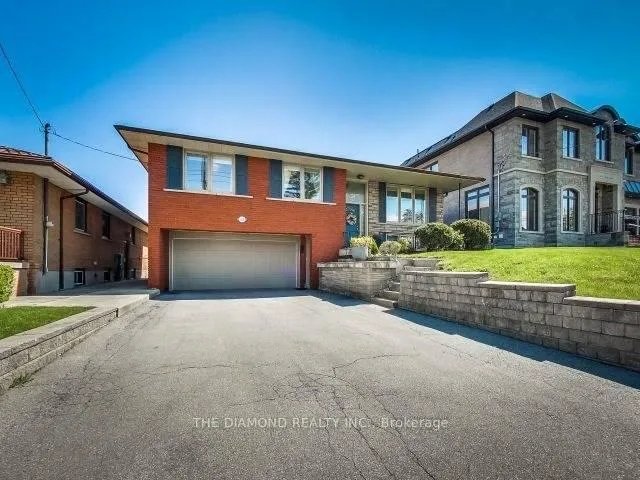
Bsmt, 211 Berry Road
Lower Level Rented
1/18Bsmt, 211 Berry Road
Lower Level Rented
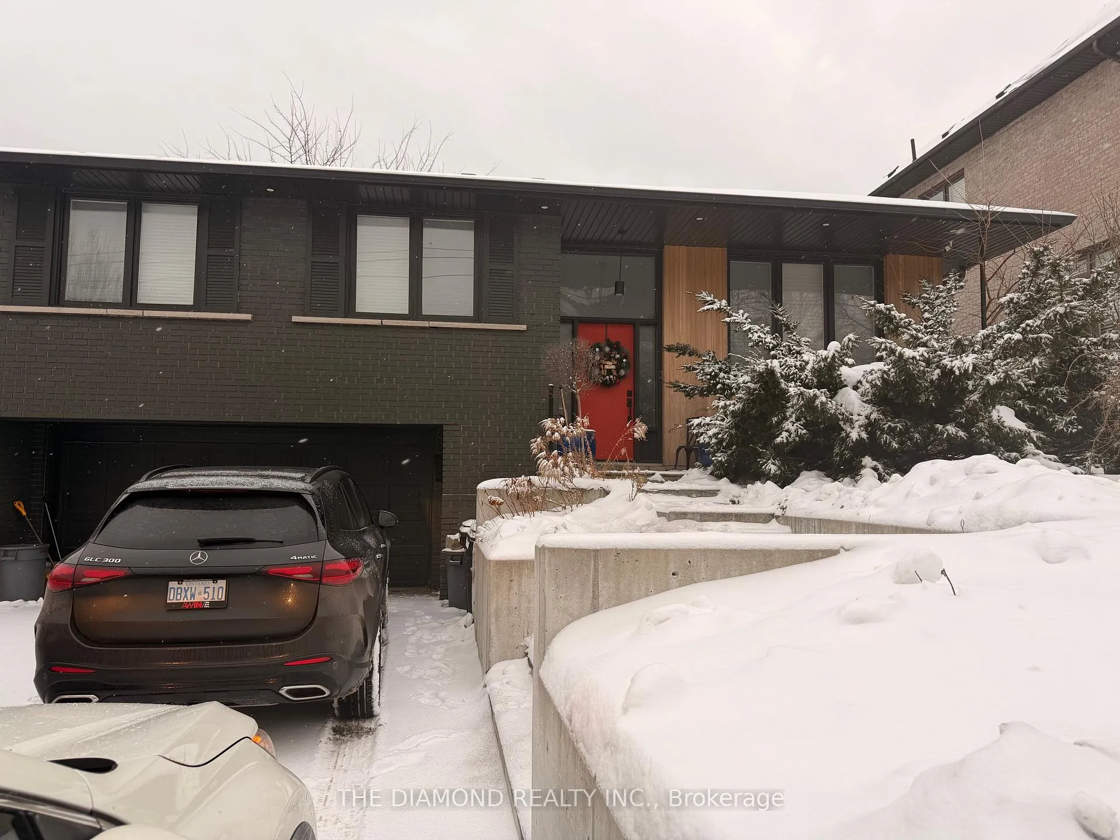
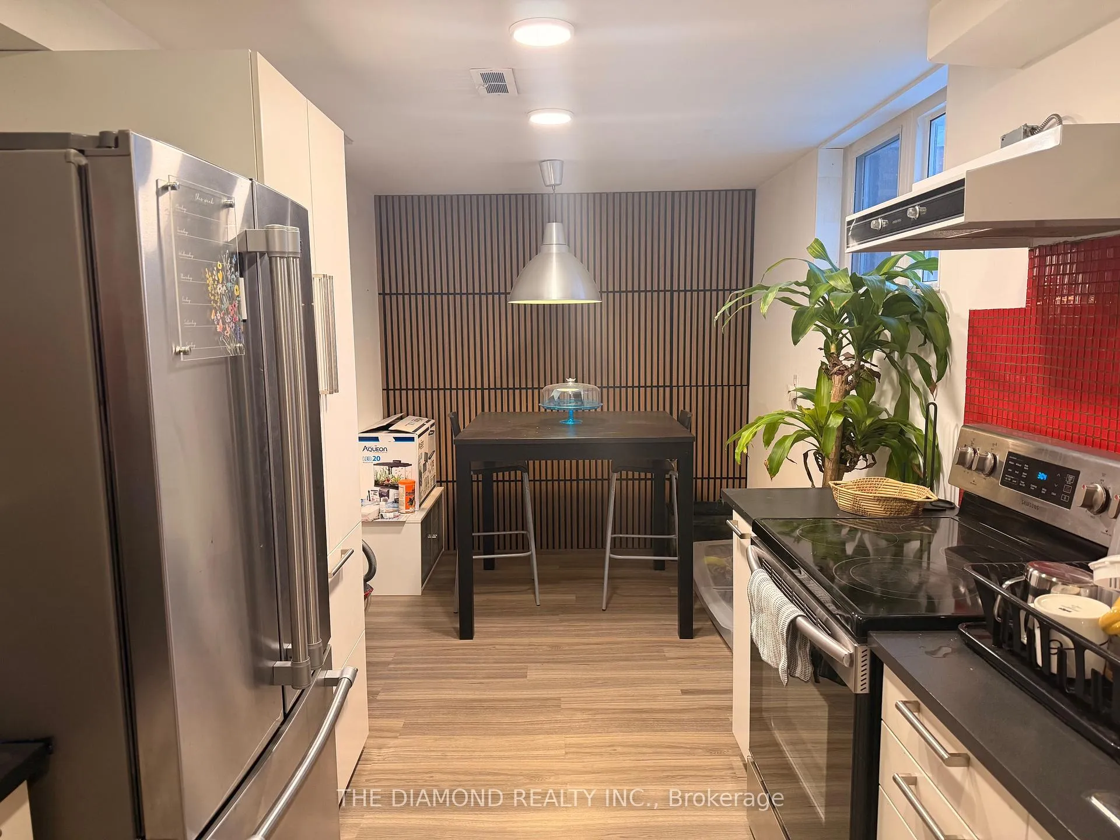
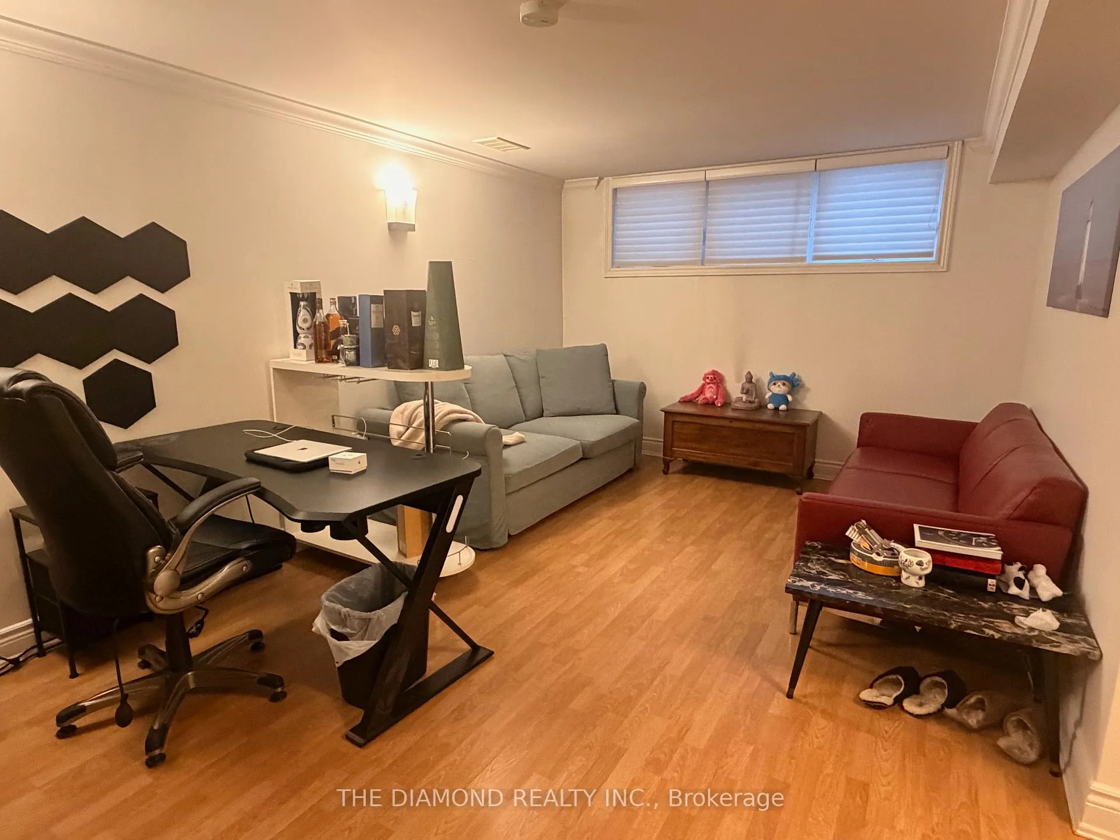
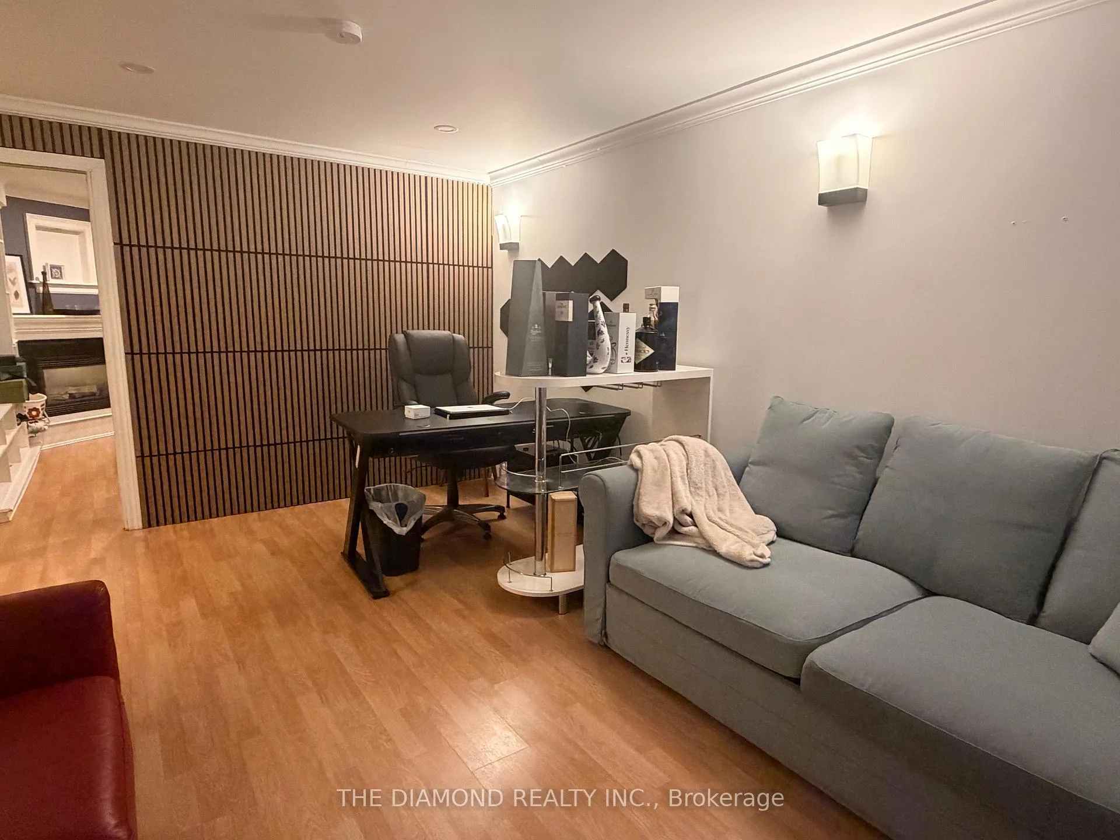 See all 18 photos
1 Bedroom
1 Bathroom
0 Garage
700–1.1K sq.ft
Basement
— Unit
Property history
Facts and features
- BasementNone
- Lease term12 months
- FurnishedUnfurnished
- LaundryEnsuite
What stands out
- Fireplace
- Central air
The homeLower Level, Apartment, 700–1,100 sq ft
- TypeLower Level
- StyleApartment
- Living space700–1,100 sq ft
- BasementNone
InsideFireplace Yes, Ensuite, Carpet free, storage
- FireplaceYes
- LaundryEnsuite
- FeaturesCarpet free, storage
- Rooms above ground4
- Bedrooms1
- Bathrooms1
- Kitchens1
Outside and lotBrick, Asphalt shingle, Block
- ExteriorBrick
- RoofAsphalt shingle
- FoundationBlock
Parking1 Parking, Private
- Spaces1 Parking
- DrivewayPrivate
Heating, water and powerForced air, gas, Central air, Municipal water
- HeatingForced air, gas
- CoolingCentral air
- WaterMunicipal water
- SewerMunicipal sewer
Rent and termsRent $1,800 a month, Basement, Unfurnished
- Rent$1,800 a month
- Space for rentBasement
- FurnishedUnfurnished
- Lease12 months
- Rent includesBuilding maintenance, central air conditioning, common elements, grounds maintenance, exterior maintenance, heat, high speed internet, hydro, parking, water
IncludedElfs, window coverings, ss stove, ss fridge, dishwasher, washer & dryer, bedroom tv mount, one surface parking spot. **rent includes all utilities + internet**
- IncludedElfs, window coverings, ss stove, ss fridge, dishwasher, washer & dryer, bedroom tv mount, one surface parking spot. **rent includes all utilities + internet**
Listing detailsW12720958, Rented, Jan 22, 2026
- MLS® numberW12720958
- StatusRented
- Listed onJan 22, 2026
- Days on market6
- UpdatedJan 28, 2026
- Possession2026-02-01 / 30-59 days
- Occupied byOwner
- Listing brokerageTHE DIAMOND REALTY INC.
About this home
Bsmt, 211 Berry Road, Etobicoke (Stonegate-Queensway), ON M8Y 1X5
Carpet FreeStorage
One Bdr Lower Level Apartment In Great Location! Very Functional Floor Plan With Separate Living and Sleeping Areas, Bdr With Fireplace, Large Newer Modern Kitchen With Eat-In Area. TTC at the Door, Close to Bloor St, Shops, Restaurants. Exceptional Location With Quick Access to Major Highways, Excellent Transit Options, Parks, Top-Rated Schools, and a Wide Range of Shopping and Dining Amenities - Ideal for Both Families and Commuters. **Rent Includes All Utilities + Internet**
Read more
Ask about this home
A HOMEH agent will answer your questions about this home.
Ask a question
Around this home
Prince Edward/Berry Rd
Errands
Parks
Schools
Daily convenience, out of 100, from the distances below
ParkPark Lawn Park · 7 within 1 km5 min walk289 m
GroceryPark Lawn Grocery & Variety9 min walk531 m
SchoolPark Lawn Junior and Middle School5 min walk290 m
PharmacyI.D.A.12 min walk723 m
Cafés & foodLittle Free Library · 15 within 1 km4 min walk249 m
Gym & rec centrePark Lawn Bubble Rink8 min walk474 m
LibraryToronto Public Library - Humber Bay11 min walk702 m
WalkDriveStraight-line distance, open map data
Grocery0.5 km
Park0.3 km
Coffee0.9 km
Dining0.8 km
Gym0.7 km
Schools nearby
School rating, out of 10.
Park Lawn Junior and Middle Schoolelementary · Public · 0.3 km
6.6/10Good
Karen Kain School of the Artselementary · Public · 0.5 km
—
St Mark Catholic Schoolelementary · Catholic · 0.6 km
7.9/10Good
Contact agent
Helpful calculators
Rent vs buy
Affordability
Mortgage
Down payment
Stress test
CMHC insurance
Your HOMEH agent

KimHOMEH agent · Etobicoke
"I would see it this week."
Ask Kim