

Upper, 37 Cannon Road
Detached Rented
1/11Upper, 37 Cannon Road
Detached Rented
 See all 11 photos
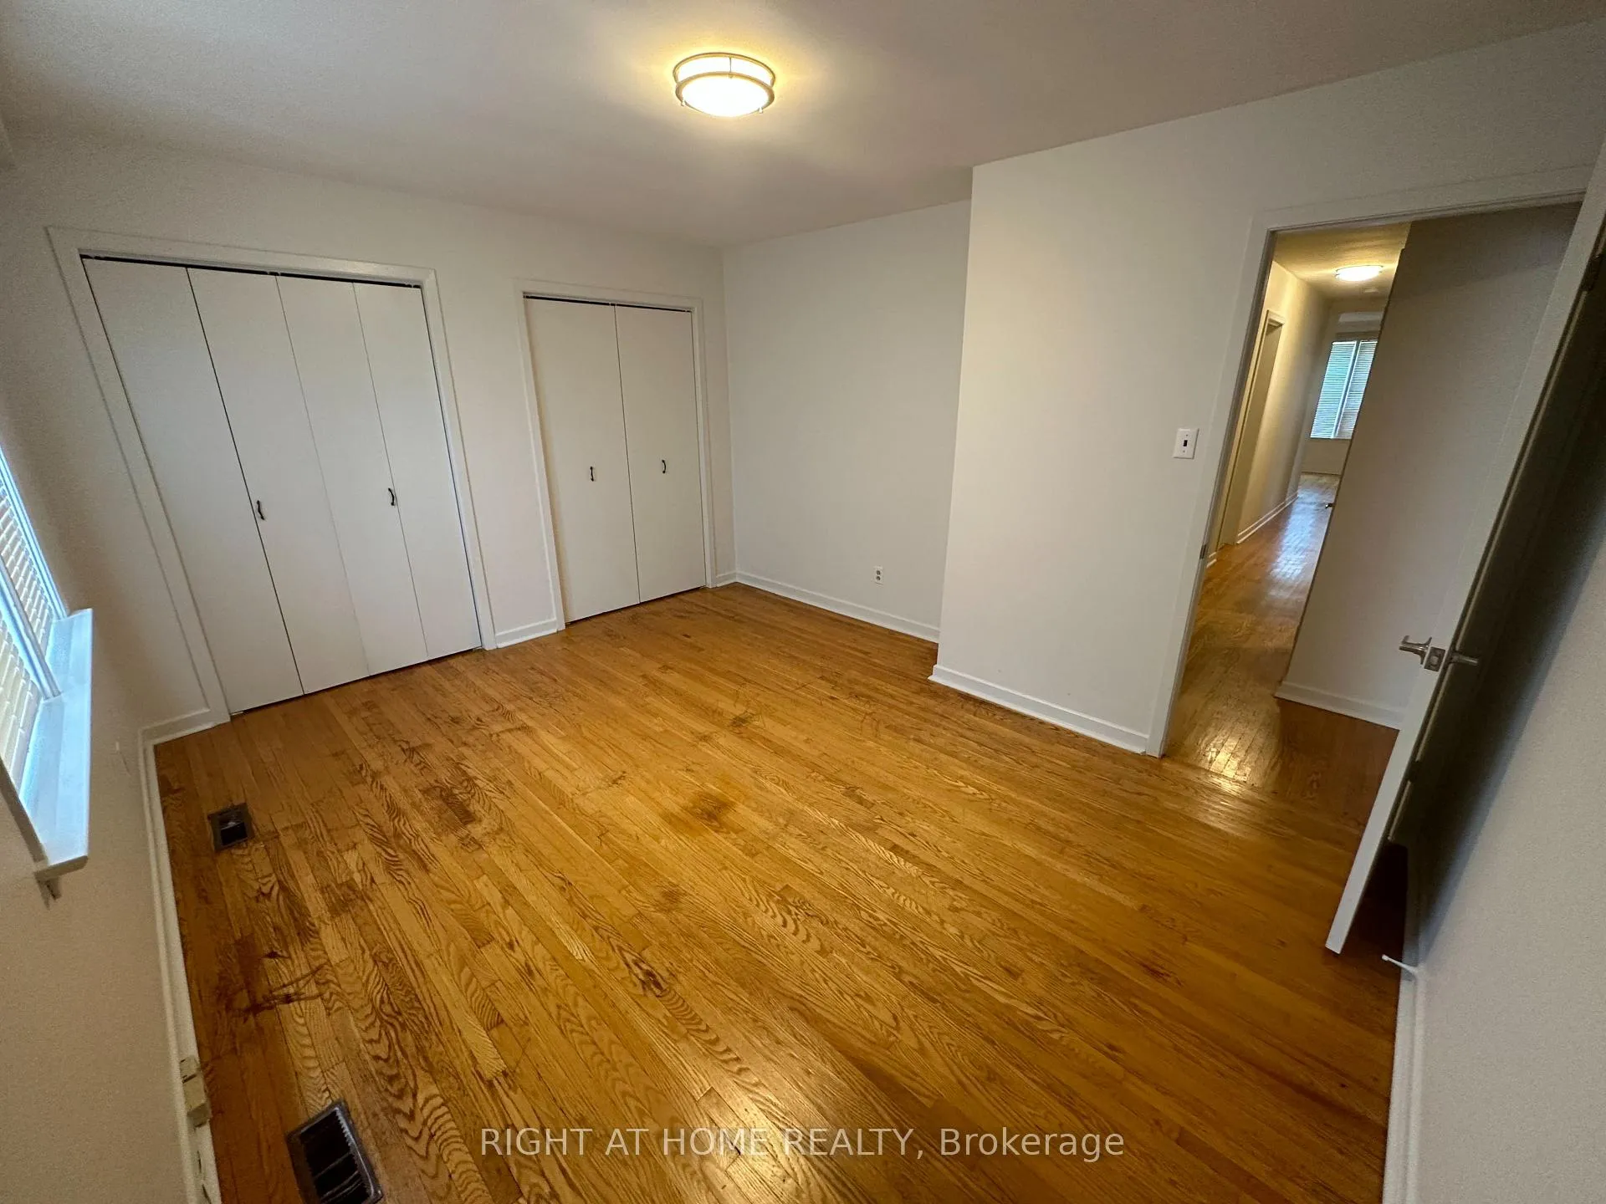
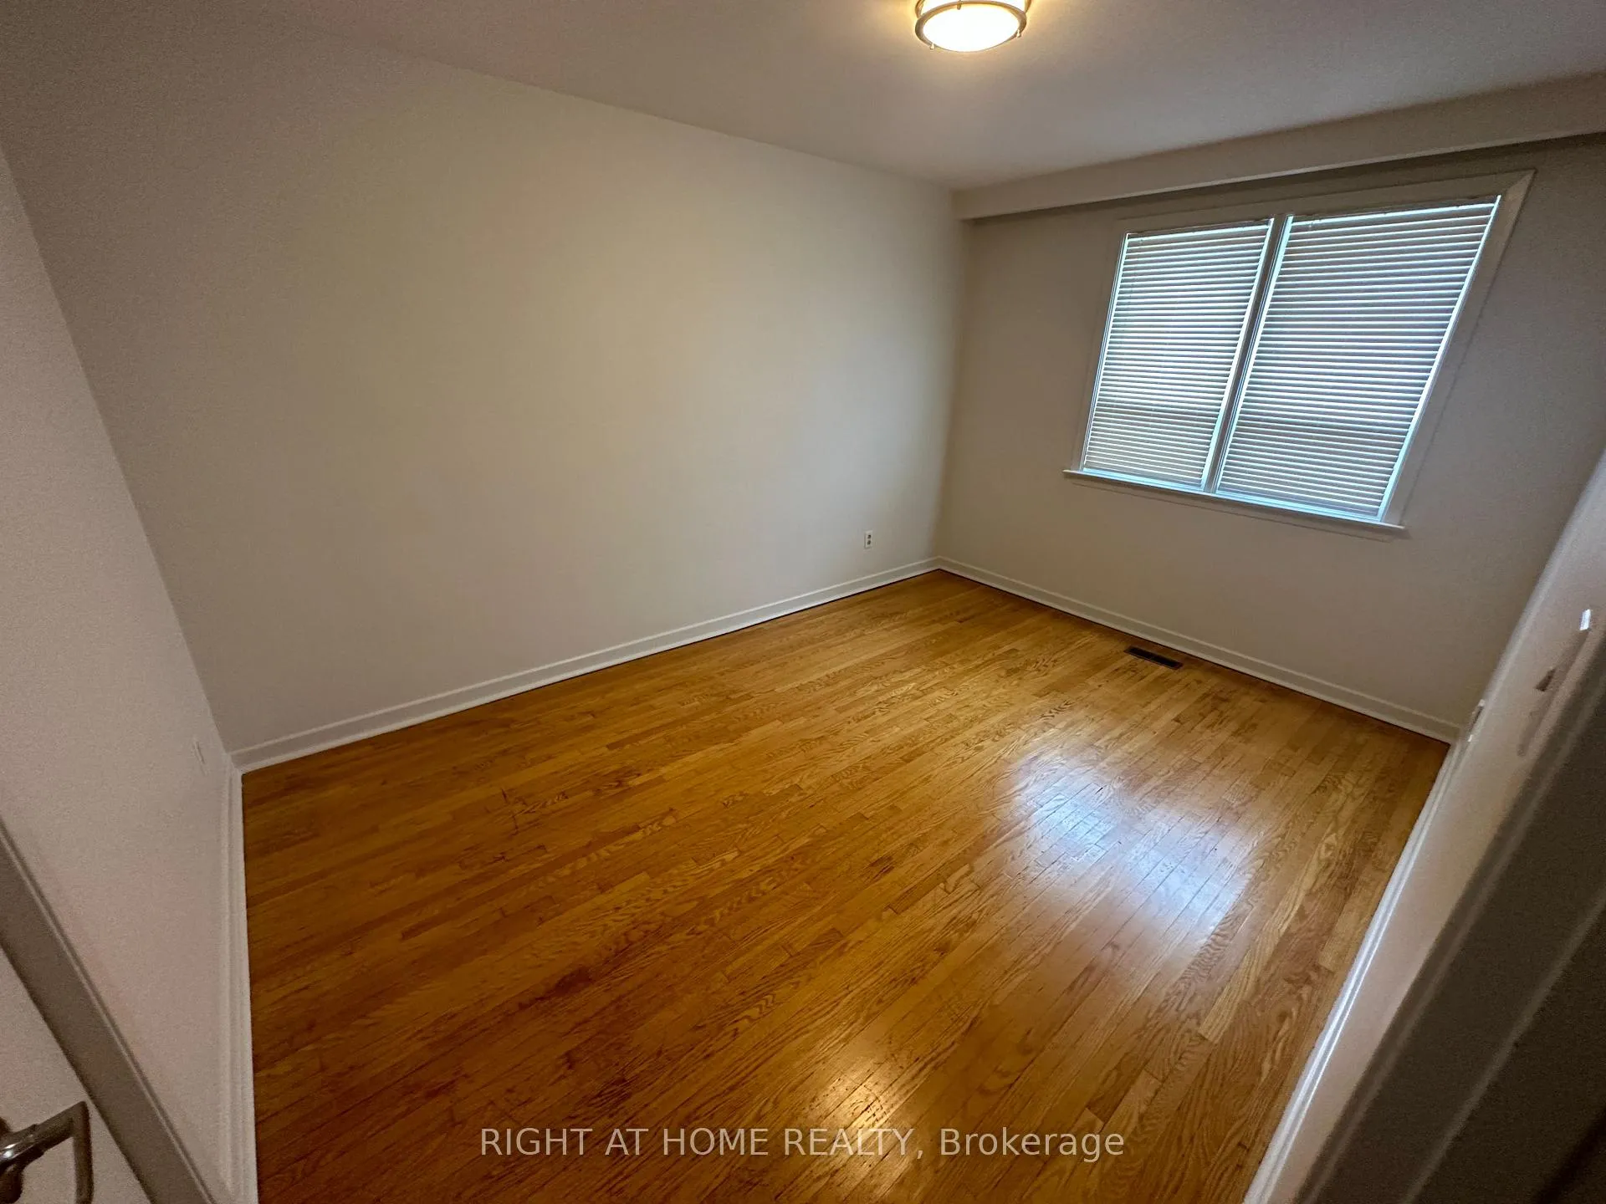
3 Bedrooms
1 Bathroom
1 Garage
700–1.1K sq.ft
Main Floor
— Unit
Property history
Facts and features
- BasementNone
- Lease term12 months
- FurnishedUnfurnished
- LaundryEnsuite
What stands out
- Fireplace
- Central air
The homeDetached, 2-storey, 700–1,100 sq ft
- TypeDetached
- Style2-storey
- Living space700–1,100 sq ft
- BasementNone
InsideFireplace Yes, Ensuite, Rooms above ground 7
- FireplaceYes
- LaundryEnsuite
- Rooms above ground7
- Bedrooms3
- Bathrooms1
- Kitchens1
- Family roomYes
Outside and lotBrick, Asphalt shingle, Concrete block
- ExteriorBrick
- RoofAsphalt shingle
- FoundationConcrete block
Parking1 Garage, Detached, Available
- Spaces1 Garage
- GarageDetached
- DrivewayAvailable
Heating, water and powerForced air, gas, Central air, Municipal water
- HeatingForced air, gas
- CoolingCentral air
- WaterMunicipal water
- SewerMunicipal sewer
Rent and termsRent $3,190 a month, Main, Unfurnished
- Rent$3,190 a month
- Space for rentMain
- FurnishedUnfurnished
- Lease12 months
- Rent includesSnow removal
- DepositRequired
- Credit checkRequired
- Employment letterRequired
- Rental applicationRequired
- ReferencesRequired
Listing detailsW12040408, Rented, Mar 25, 2025
- MLS® numberW12040408
- StatusRented
- Listed onMar 25, 2025
- Days on market67
- UpdatedMay 31, 2025
- Possession2025-03-25 / Immediate
- Occupied byVacant
- Listing brokerageRIGHT AT HOME REALTY
About this home
Upper, 37 Cannon Road, Etobicoke (Stonegate-Queensway), ON M8Y 1R8
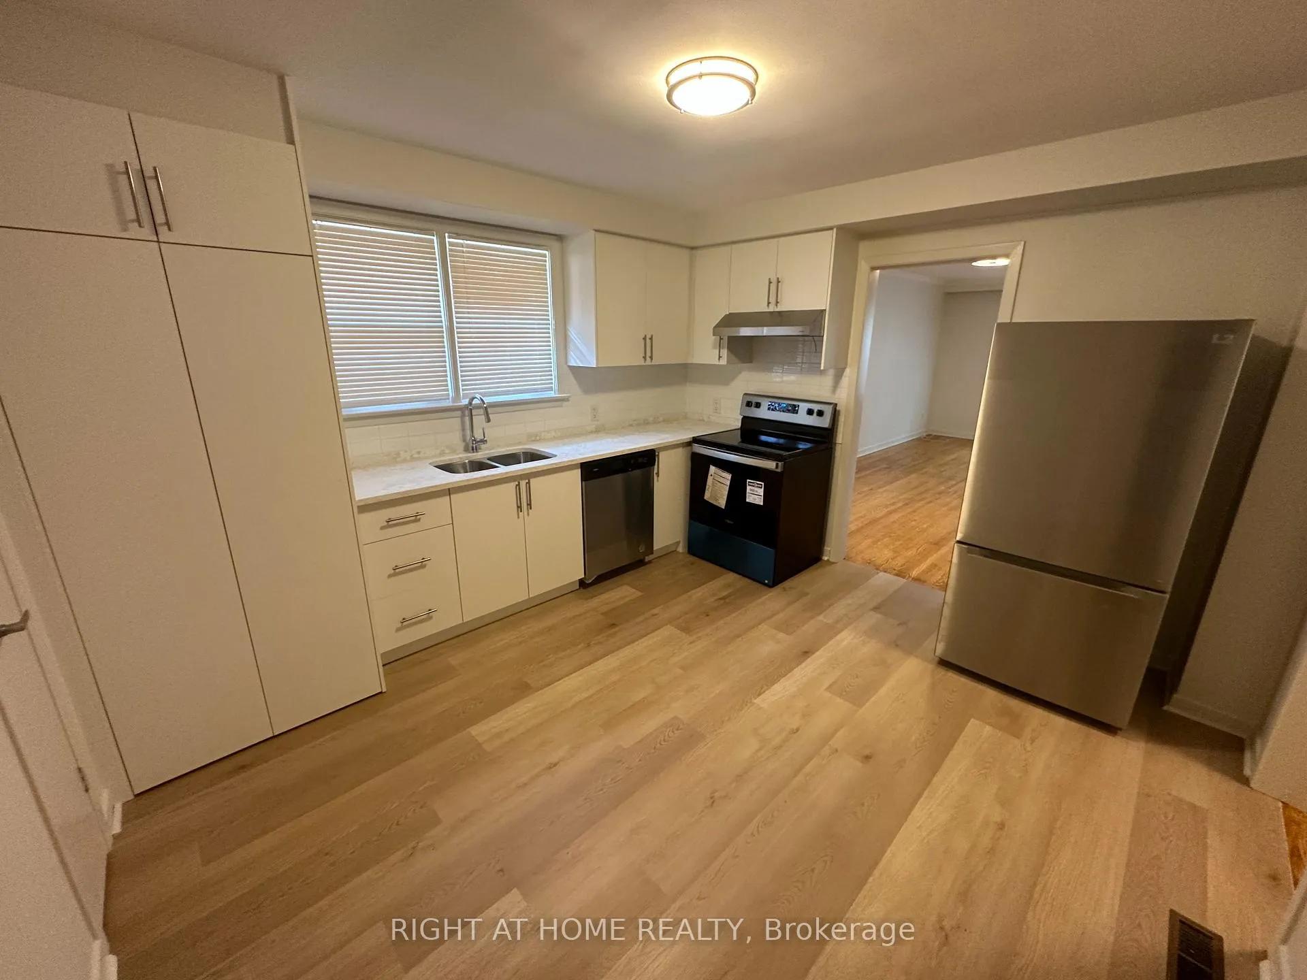
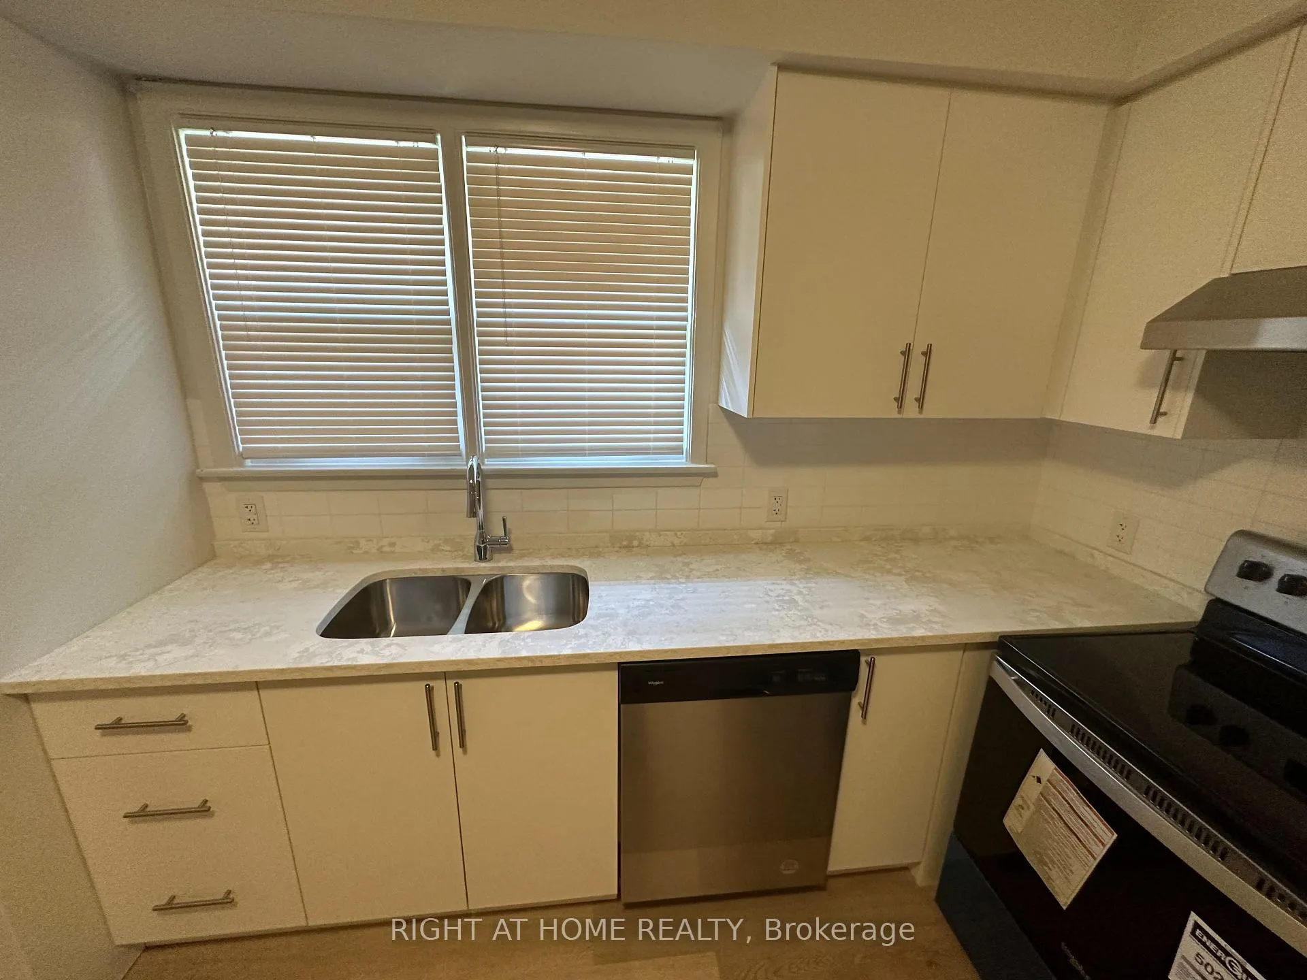
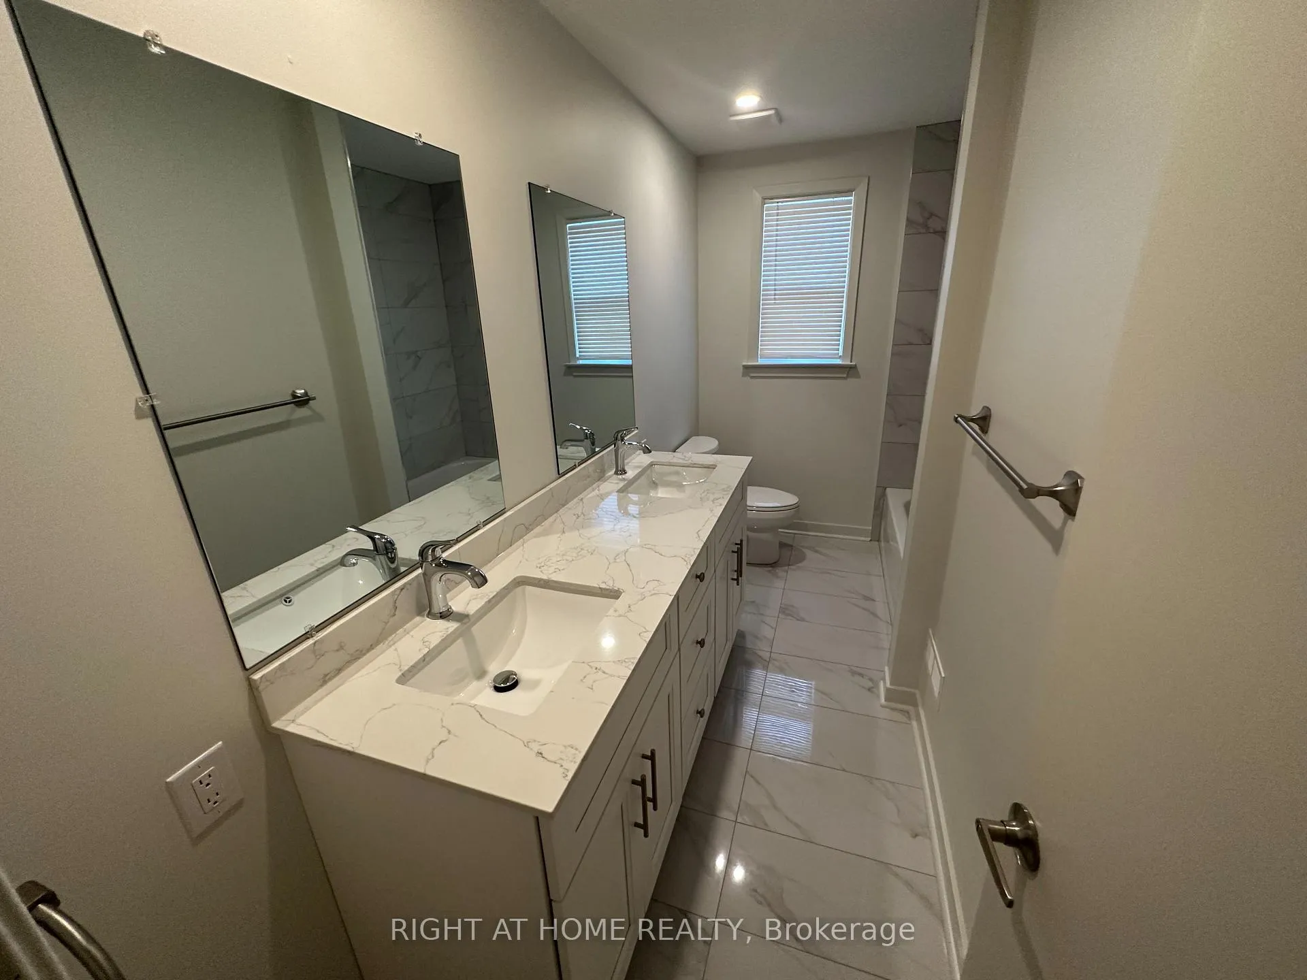
Discover your dream home in one of Etobicoke's most desirable neighborhoods! This fully renovated 3-bedroom, 1-bathroom residence is move-in ready. Enjoy a brand new kitchen with quartz countertops and new appliances, along with a stylish bathroom featuring a double sink.Control your comfort with full air-conditioning and heating and in-suite laundry! Live in modern elegance and convenience. Dont miss out!
Read more
Ask about this home
A HOMEH agent will answer your questions about this home.
Ask a question
Around this home
Parklawn & Queensway
Errands
Parks
Schools
Daily convenience, out of 100, from the distances below
ParkKinsdale Park · 7 within 1 km5 min walk328 m
GrocerySunnyview Grocery & Variety3 min walk180 m
SchoolSt Mark Catholic School4 min walk230 m
PharmacyToronto West Pharmasave7 min walk460 m
Cafés & foodTim Hortons · 15 within 1 km5 min walk319 m
Gym & rec centreF45 Training9 min walk561 m
LibraryToronto Public Library - Humber Bay5 min walk296 m
WalkDriveStraight-line distance, open map data
Grocery0.2 km
Park0.3 km
Coffee0.3 km
Dining0.4 km
Gym0.6 km
Schools nearby
School rating, out of 10.
St Mark Catholic Schoolelementary · Catholic · 0.2 km
7.9/10Good
Étienne Brûlé Junior Schoolelementary · Public · 0.3 km
—
Étienne Brà»lé Junior Schoolelementary · Public · 0.3 km
—
Contact agent
Helpful calculators
Rent vs buy
Affordability
Mortgage
Down payment
Stress test
CMHC insurance
Your HOMEH agent

NimaHOMEH agent · Etobicoke
"I would see it this week."
Ask Nima