

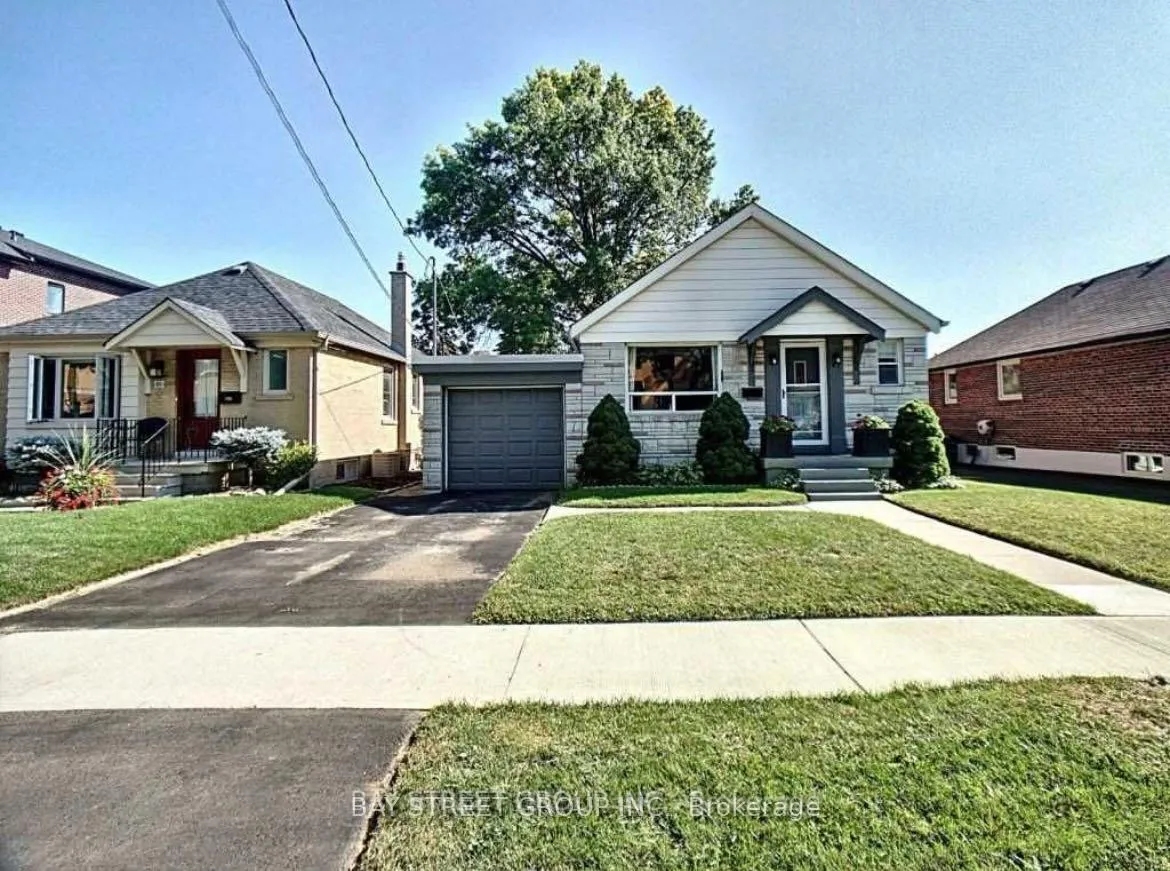
85 Yorkview Drive
Detached Rented
1/985 Yorkview Drive
Detached Rented
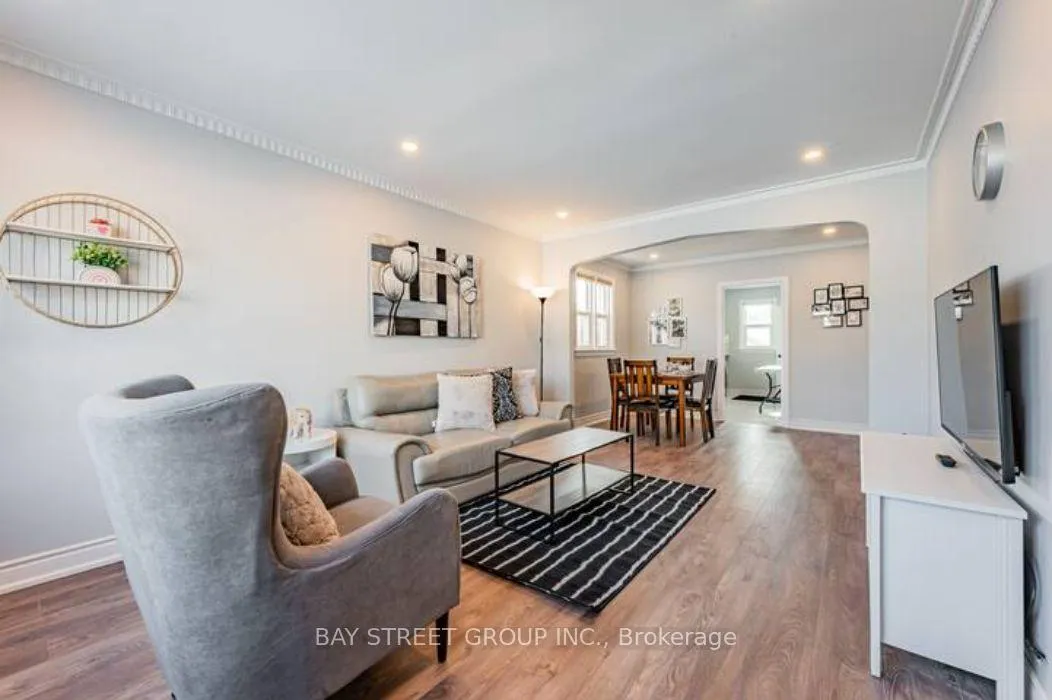
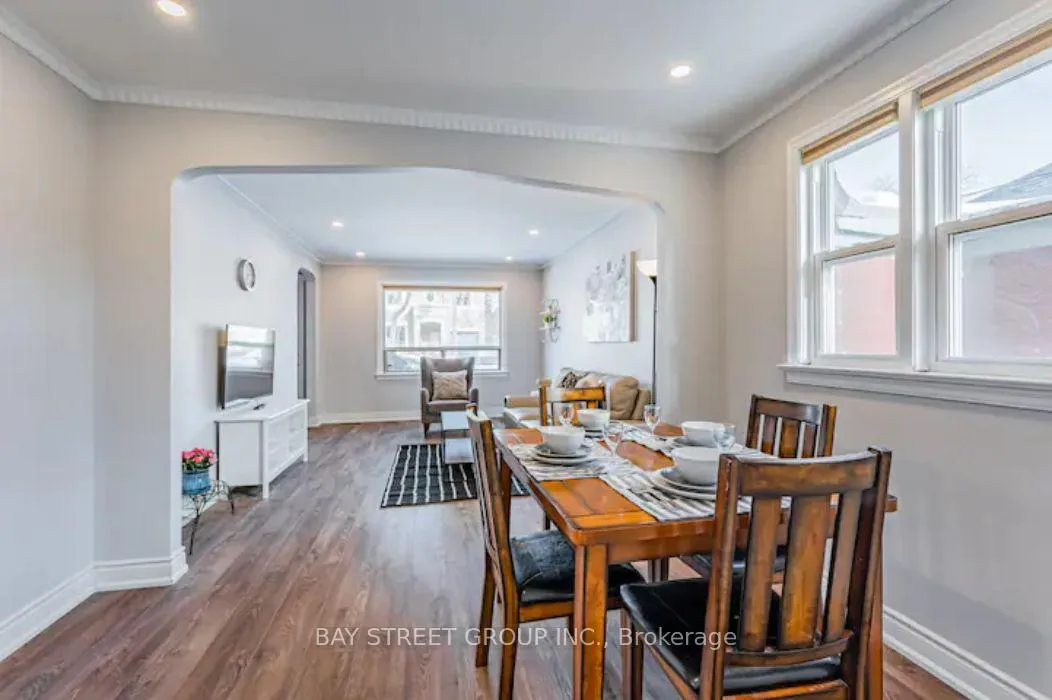
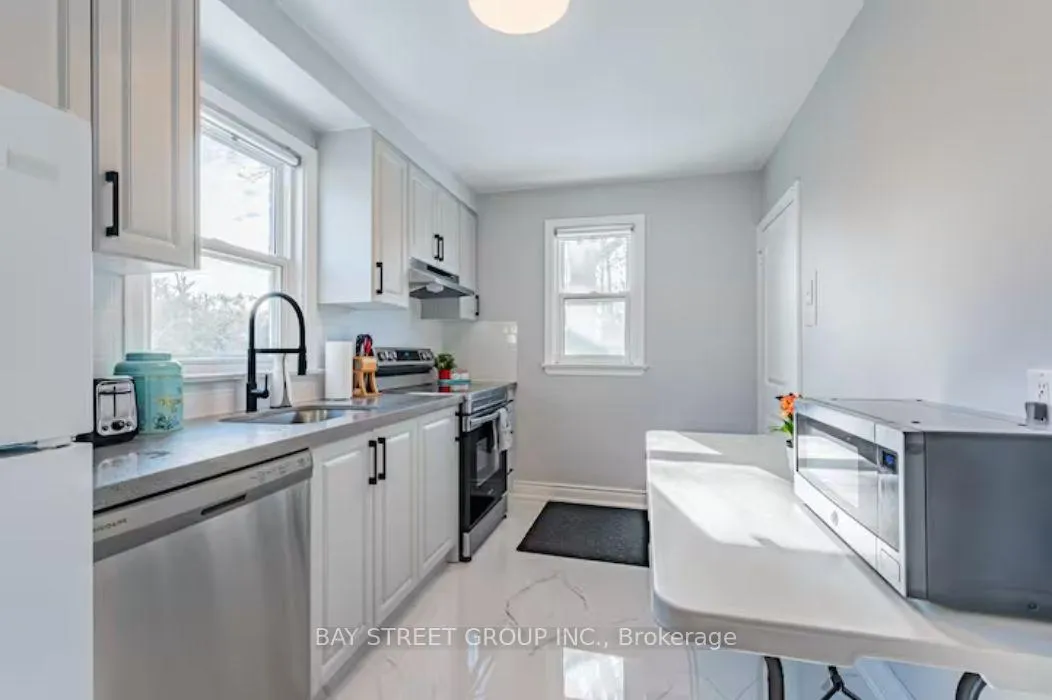
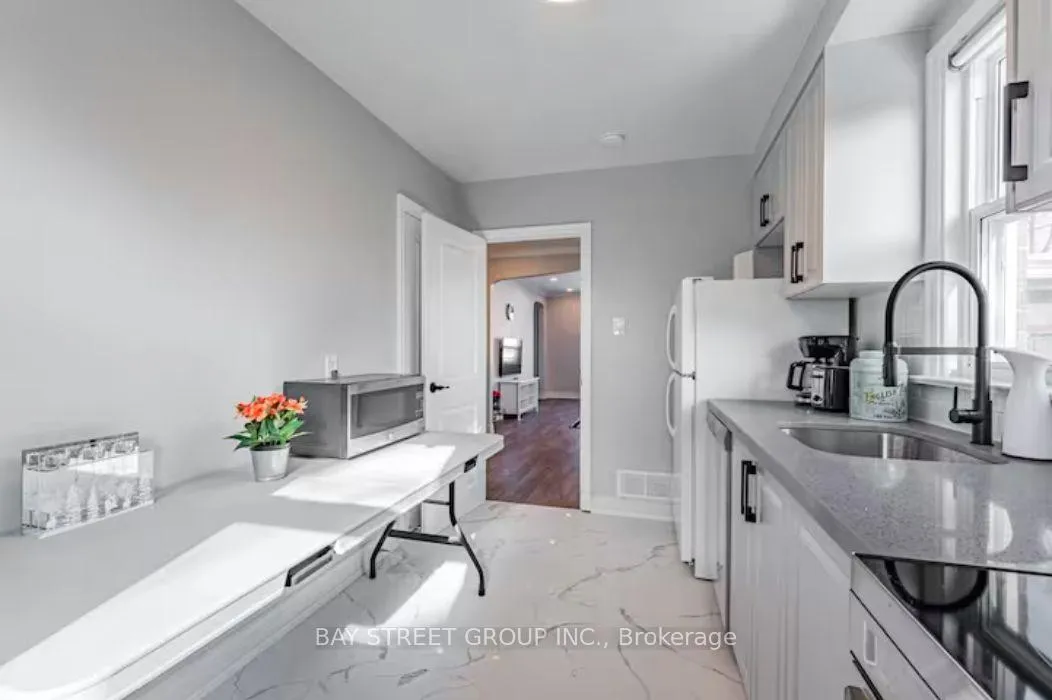 See all 9 photos
2 Bedrooms
1 Bathroom
0 Garage
— sq.ft
Main Floor
— Unit
Property history
Facts and features
- BasementApartment
- Lot size40 × 133 ft
- Lease term12 months
- FurnishedUnfurnished
What stands out
- Central air
The homeDetached, Bungalow, Apartment
- TypeDetached
- StyleBungalow
- BasementApartment
InsideIn area, main level, Rooms above ground 5, Bedrooms 2
- LaundryIn area, main level
- Rooms above ground5
- Bedrooms2
- Bathrooms1
- Kitchens1
- Family roomYes
Outside and lotBrick, Asphalt shingle, Concrete block
- ExteriorBrick
- RoofAsphalt shingle
- FoundationConcrete block
- Size40 × 133 ft
Parking1 Parking, Attached, Private
- Spaces1 Parking
- GarageAttached
- DrivewayPrivate
Heating, water and powerForced air, gas, Central air, Municipal water
- HeatingForced air, gas
- CoolingCentral air
- WaterMunicipal water
- SewerMunicipal sewer
- Natural gasNo
- HydroNo
- CableNo
Rent and termsRent $2,850 a month, Main, Unfurnished
- Rent$2,850 a month
- Space for rentMain
- FurnishedUnfurnished
- Lease12 months
- PaidMonthly
- Rent includesParking
- DepositRequired
- Credit checkRequired
- Employment letterRequired
- Rental applicationRequired
- ReferencesRequired
Listing detailsW12043842, Rented, Mar 26, 2025
- MLS® numberW12043842
- StatusRented
- Listed onMar 26, 2025
- Days on market48
- UpdatedMay 13, 2025
- Possession2025-04-15 / 1-29 days
- Occupied byTenant
- Listing brokerageBAY STREET GROUP INC.
About this home
85 Yorkview Drive, Etobicoke (Stonegate-Queensway), ON M8Z 2G3
Located In Heart Of The Queensway Village, The Family-Centric Neighbourhood-Minutes To Qew/427, Walking Distance To Ttc/ Supermarket/Costco/Sherway Garden/ Restaurants, Close To Norseman Jr Middle School, Rare Ranch Style Bungalow W/Wide Lot, Fully renovated top to bottom, Upper Floor for Rent. Must see. Thank you for showing. Basement also available for lease.
Read more
Ask about this home
A HOMEH agent will answer your questions about this home.
Ask a question
Around this home
Islington/ Queensway/ Royal Yo
Errands
Parks
Schools
Daily convenience, out of 100, from the distances below
ParkNorseman Heights Park · 7 within 1 km7 min walk427 m
Grocery7-Eleven8 min walk467 m
SchoolCastlebar Junior School3 min walk160 m
PharmacyCitrus Pharmacy12 min walk763 m
Cafés & foodMcDonald's · 15 within 1 km8 min walk502 m
Gym & rec centreNorseman Community Pool10 min walk603 m
WalkDriveStraight-line distance, open map data
Grocery0.5 km
Park0.4 km
Dining0.6 km
Gym1.0 km
Schools nearby
School rating, out of 10.
Castlebar Junior Schoolelementary · Public · 0.2 km
—
Holy Angels Catholic Schoolelementary · Catholic · 0.5 km
7.1/10Good
Norseman Junior Middle Schoolelementary · Public · 0.6 km
7.6/10Good
Contact agent
Helpful calculators
Rent vs buy
Affordability
Mortgage
Down payment
Stress test
CMHC insurance
Your HOMEH agent

NimaHOMEH agent · Etobicoke
"I would see it this week."
Ask Nima