

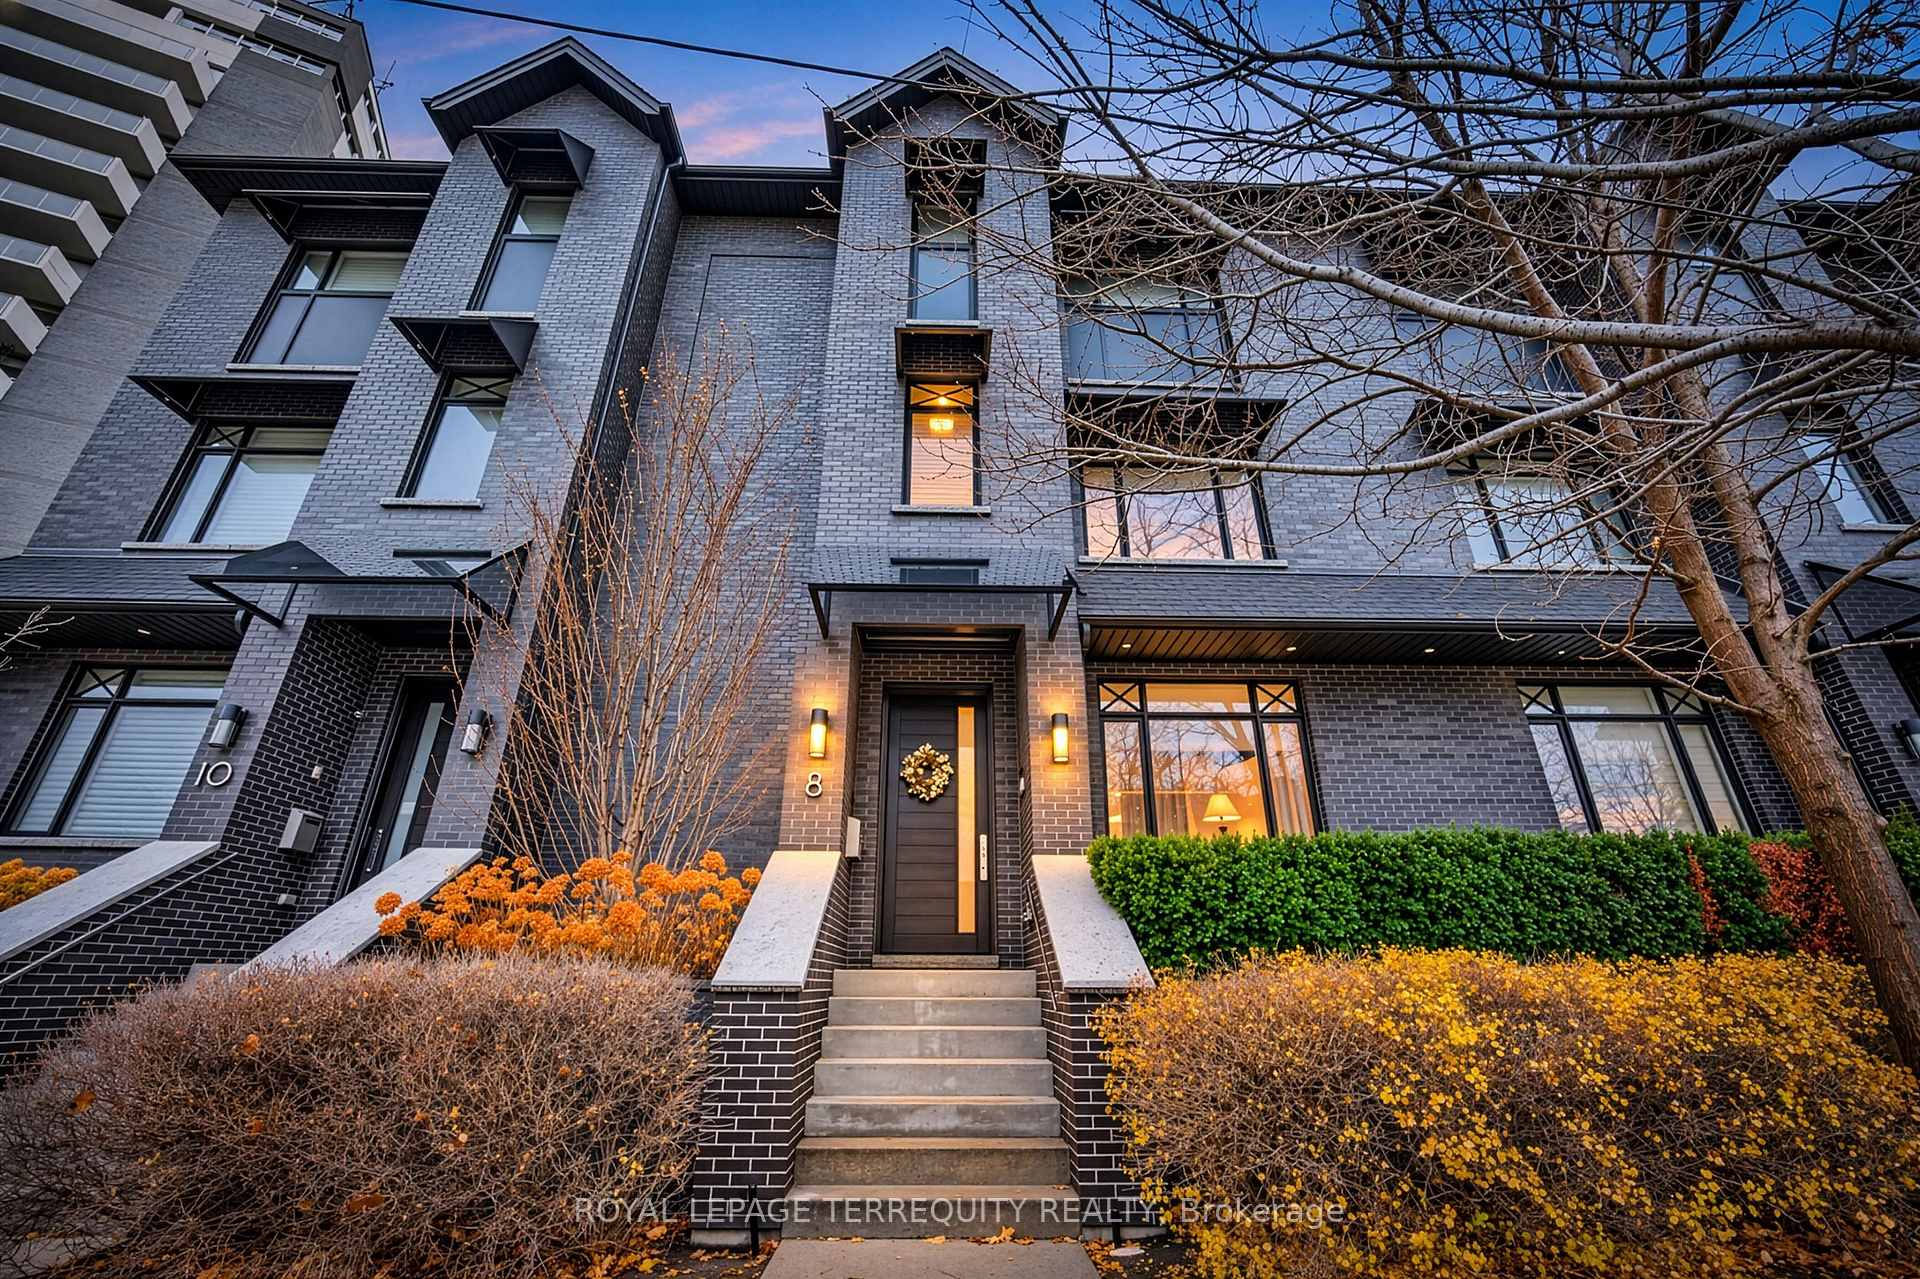
8 Ashley Road
8 Ashley Road
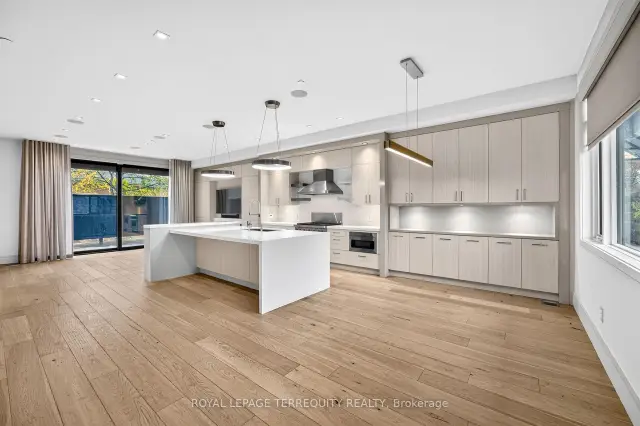 See all 50 photos
Property history
Facts and features
- BasementOther
- LaundryEnsuite
- Lease term12 months
- PetsAllowed
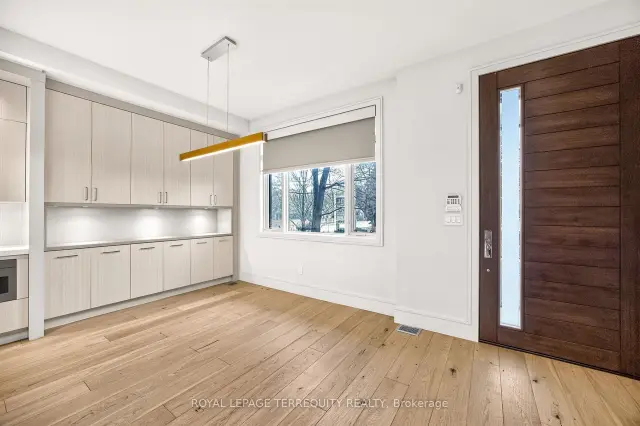
- Hardwood floors
- Fireplace
- Central air
The homeCondo Townhouse, 3-storey, 2,500–2,749 sq ft
- Type: Condo Townhouse
- Style: 3-storey
- Living space: 2,500–2,749 sq ft
- Basement: Other
- Exposure: South
InsideFireplace Yes, electric, Hardwood, Tile, Heated, Ceramic, Ensuite
- Fireplace: Yes, electric
- Flooring: Hardwood, Tile, Heated, Ceramic
- Laundry: Ensuite
- Features: Auto garage door remote, storage
- Elevator: Yes
- Rooms above ground: 5
- Bedrooms: 3
- Bathrooms: 3
- Kitchens: 1
OutsideBrick, Terrace
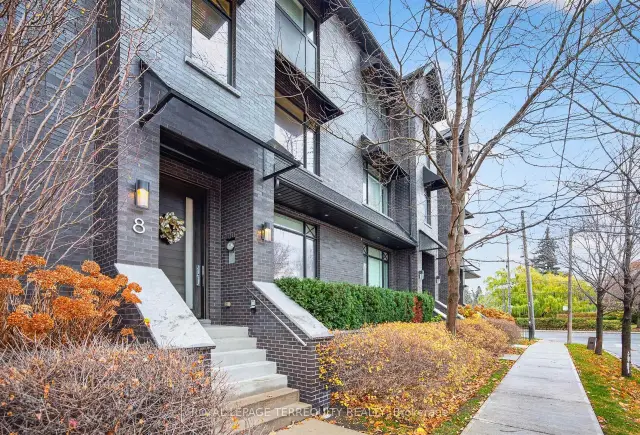
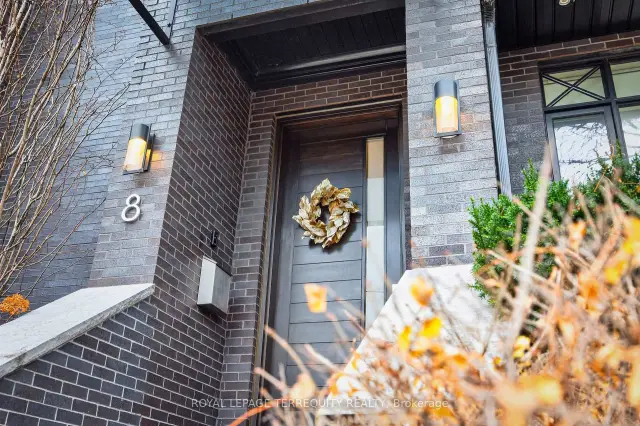
- Exterior: Brick
- Balcony: Terrace
Parking and locker2 Parking, Underground, Parking type Owned
- Spaces: 2 Parking
- Garage: Underground
- Parking type: Owned
- Driveway: Private
- Locker: Ensuite
Building8 Ashley Road, Condo corporation 2515, Pets Allowed
- Name: 8 Ashley Road
- Condo corporation: 2515
- Pets: Allowed
Heating, water and powerForced air, gas, Central air
- Heating: Forced air, gas
- Cooling: Central air
Rent and termsRent $6,200 a month, Entire property, Unfurnished
- Rent: $6,200 a month
- Space for rent: Entire property
- Furnished: Unfurnished
- Lease: 12 months
- Paid: Monthly
- Rent includes: Building insurance, common elements, parking, snow removal
- Deposit: Required
- Credit check: Required
- Employment letter: Required
- Rental application: Required
- References: Required
IncludedWolf gas stove, sharp microwave, miele dishwasher, electrolux fridge & freezer, lg washer & dryer, barbq on terrace. all light fixtures, all window coverings. tenant is responsible for all the utilities.
- Included: Wolf gas stove, sharp microwave, miele dishwasher, electrolux fridge & freezer, lg washer & dryer, barbq on terrace. all light fixtures, all window coverings. tenant is responsible for all the utilities.
NearbyGolf, place of worship, public transit, school
- Close to: Golf, place of worship, public transit, school
Listing detailsW14183058, Rented, Nov 16, 2026
- MLS® number: W14183058
- Status: Rented
- Listed on: Nov 16, 2026
- Days on market: 2
- Updated: Nov 18, 2026
- Possession: Immediate
- Occupied by: Vacant
- Listing brokerage: ROYAL LEPAGE TERREQUITY REALTY
About this home
8 Ashley Road, Etobicoke (Edenbridge-Humber Valley), ON M9A 0C5
Luxurious townhome in the coveted Humber Valley Edenbridge Area. Approx. 2700 sq.ft. on 3 above grade levels with private elevator!! Experience refined urban living at its finest. Nestled within an exclusive boutique enclave of just four residences, this home merges contemporary elegance with intelligent design for a sophisticated, low-maintenance lifestyle. The open-concept main floor is an entertainers dream, boasting 10-foot ceilings, radiant in-floor heating, and seamless transitions between living, dining, and the gourmet kitchen. A private in-suite elevator offers effortless access to all levels, adding both convenience and prestige. The top floor is a dedicated primary suite retreat, featuring a spa-inspired ensuite, expansive custom walk-in closet, and a private balcony. Enjoy the outdoors with your own private terrace and balcony. Walk to Humber Town plaza and enjoy all the beautiful boutique shops and restaurants. TTC at your doorstep and just minutes to Royal York subway. A very rare offering!
Ask about this home
A HOMEH agent will answer your questions about this home.
Know more about 8 Ashley Road
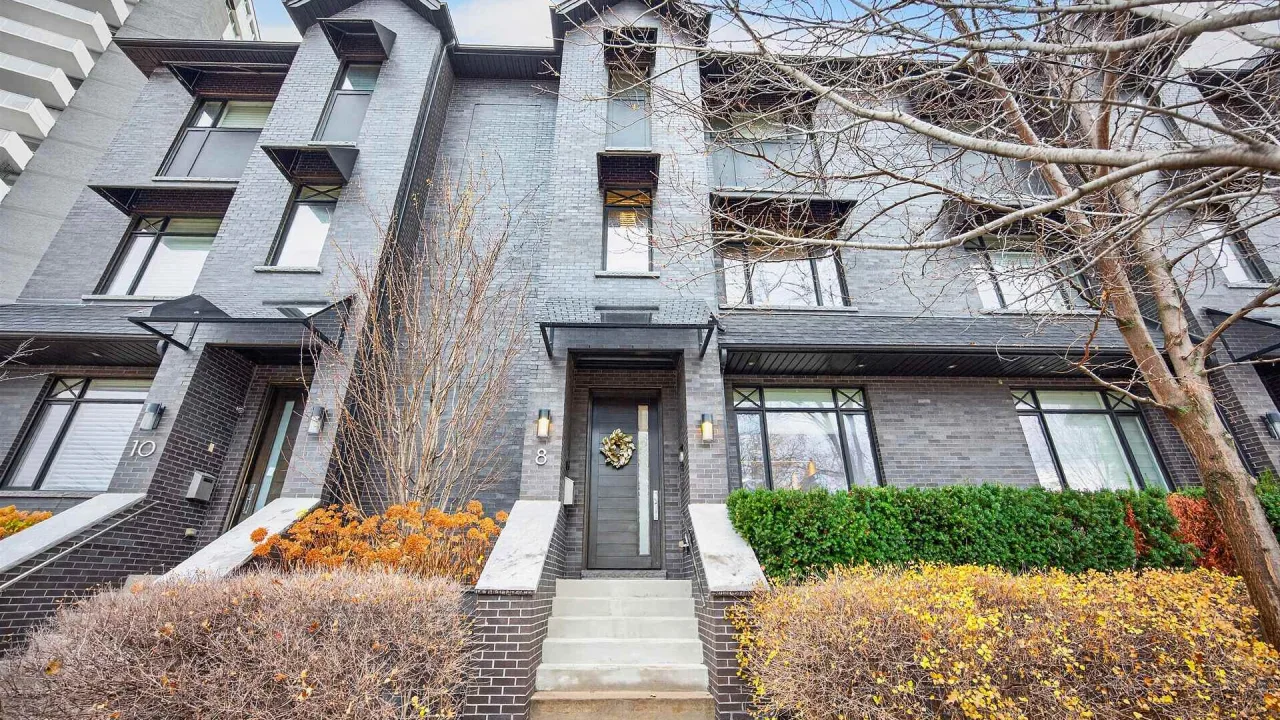
Condo building · 8 Ashley Road
8 Ashley Road is a condo. No units are on the market here right now.
No similar units for rent in 8 Ashley Road right now.
Around this home
Daily convenience, out of 100, from the distances below
Schools nearby
School rating, out of 10.
Helpful calculators
Your HOMEH agent

"I would see it this week."