

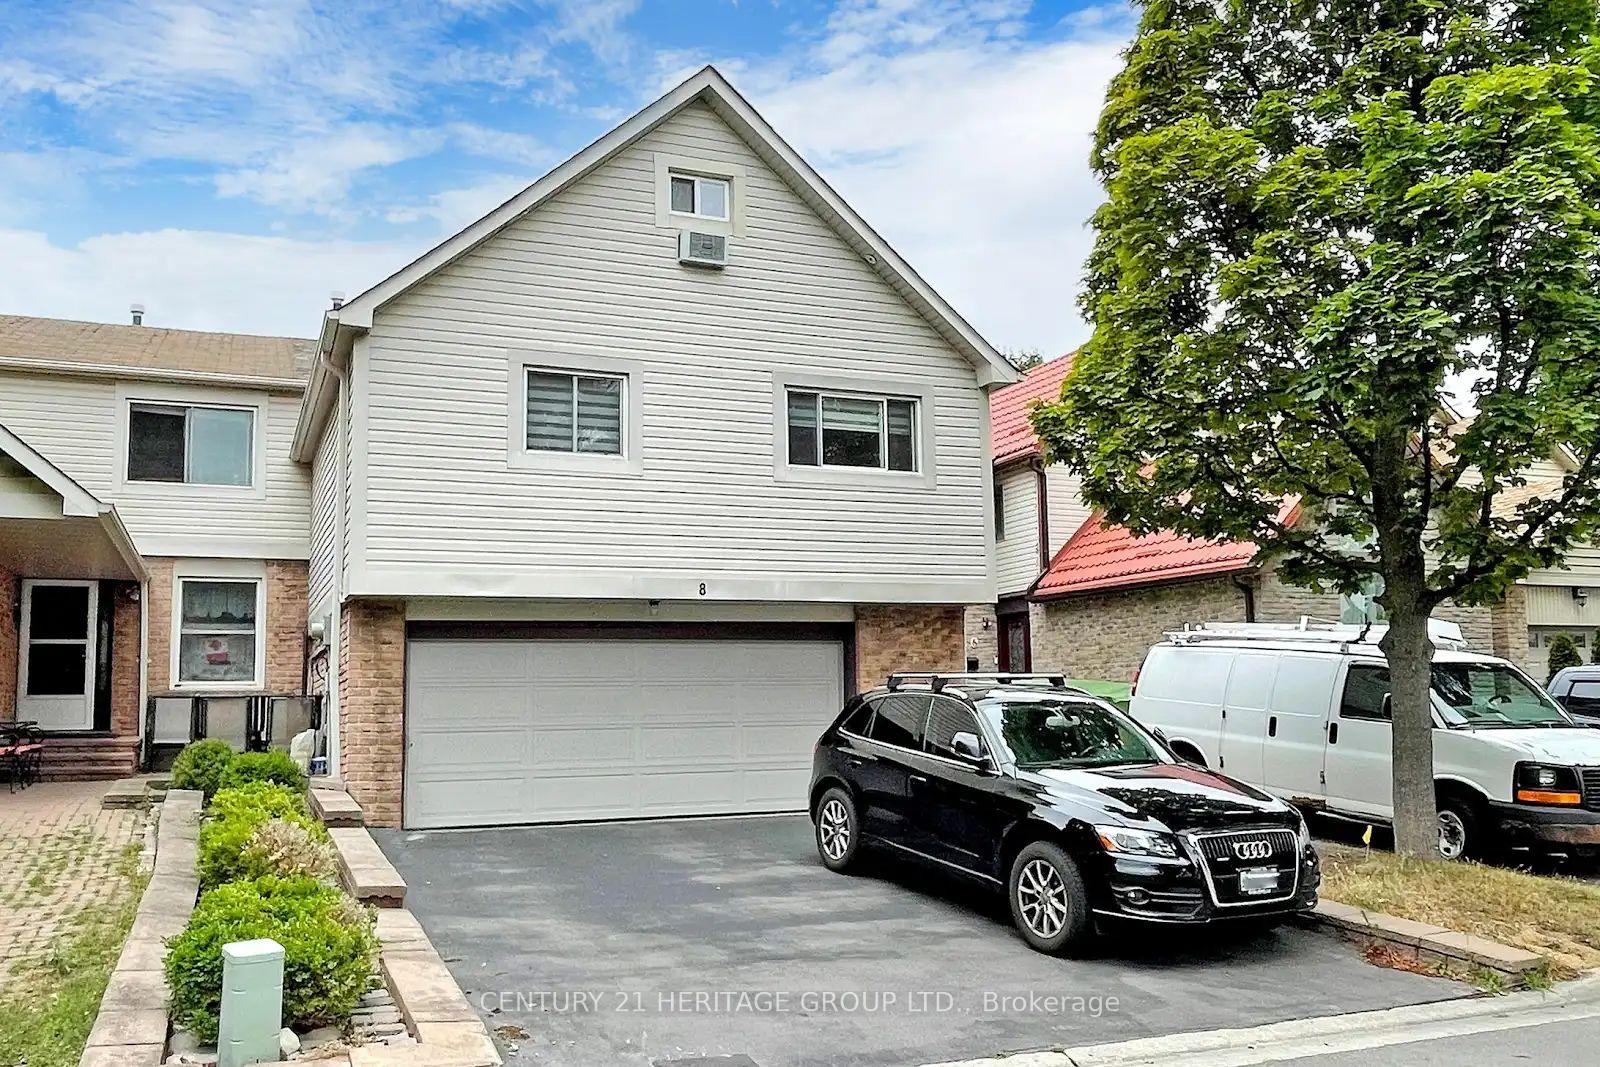
Basement, 8 Newington Crescent
Semi-Detached Rented
1/12Basement, 8 Newington Crescent
Semi-Detached Rented
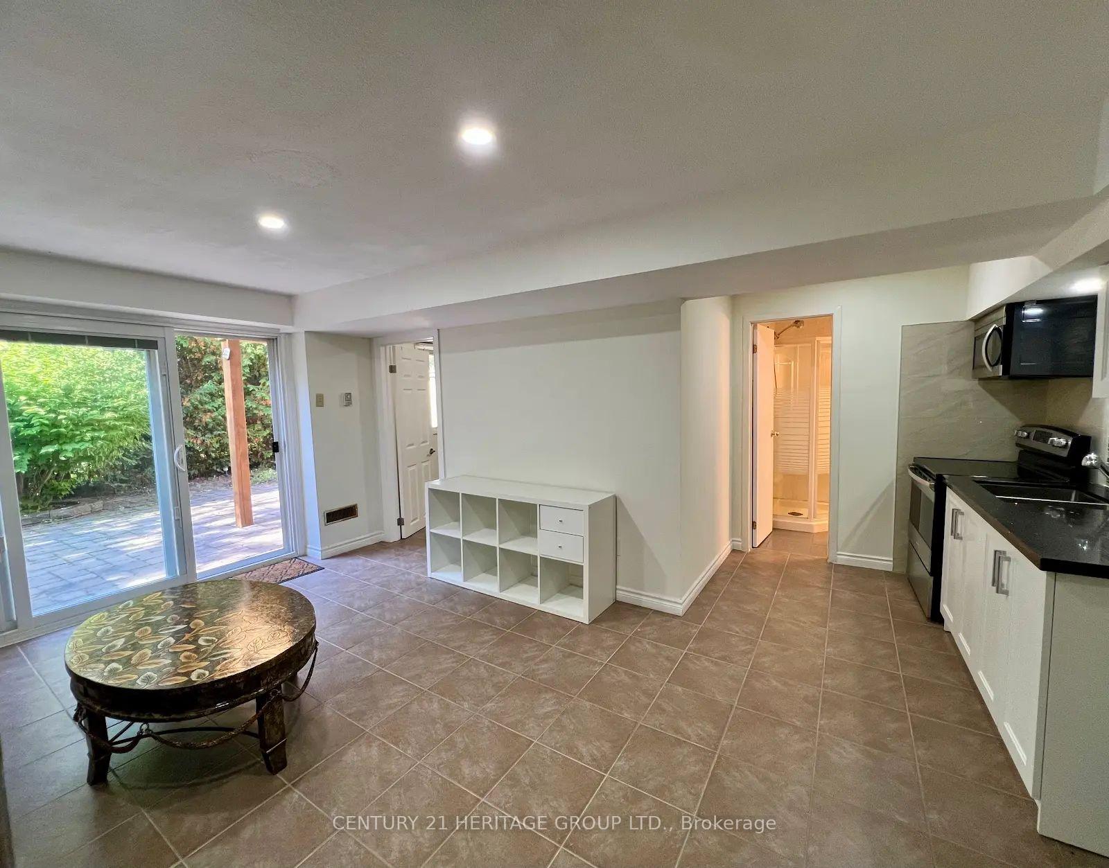
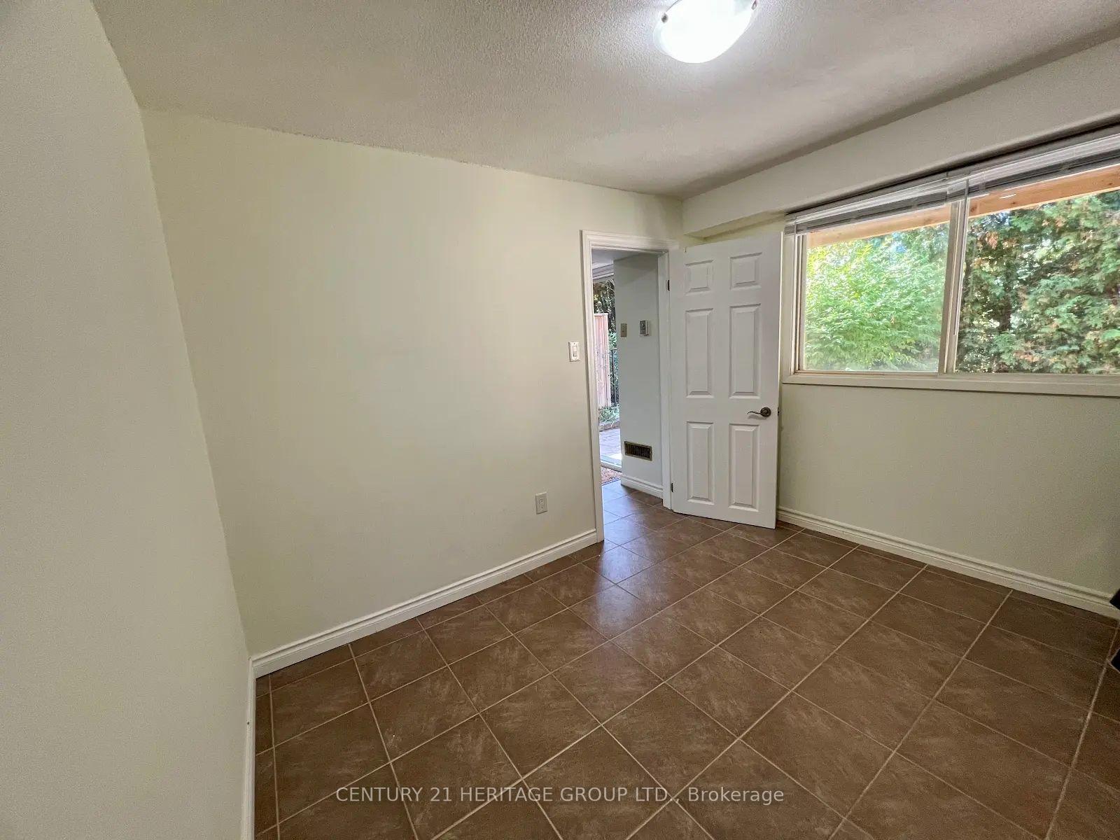
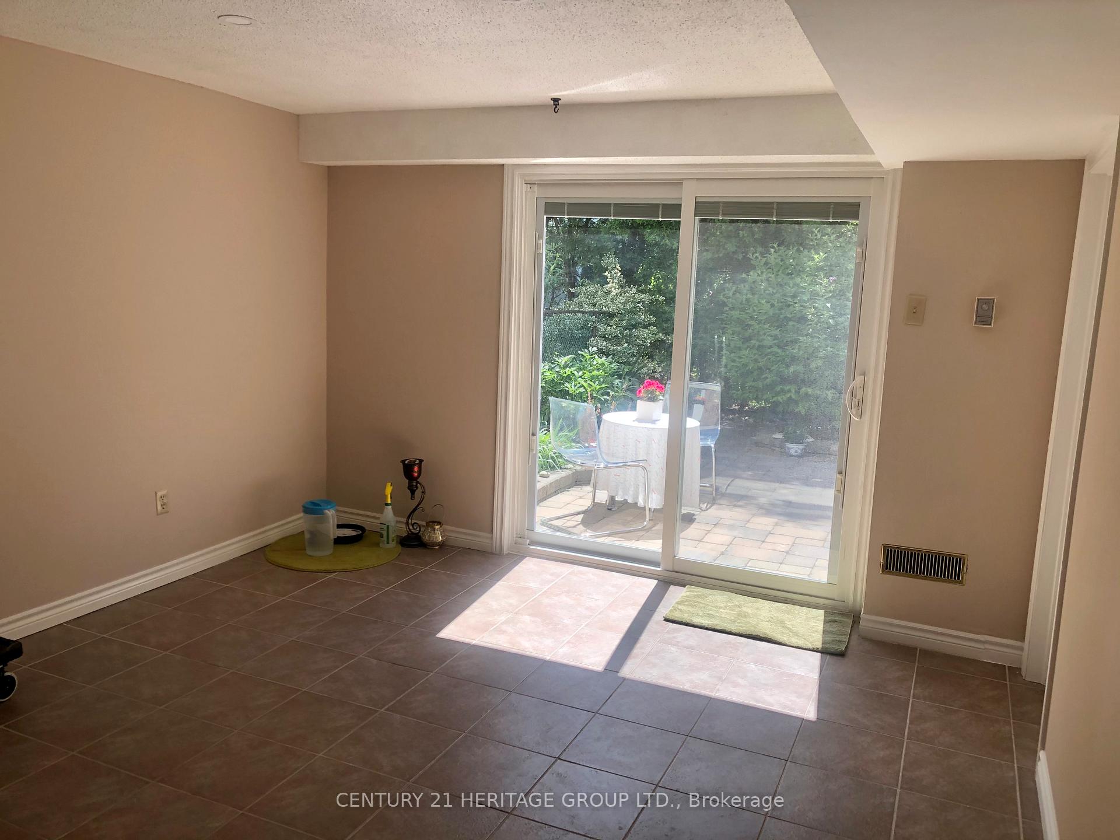
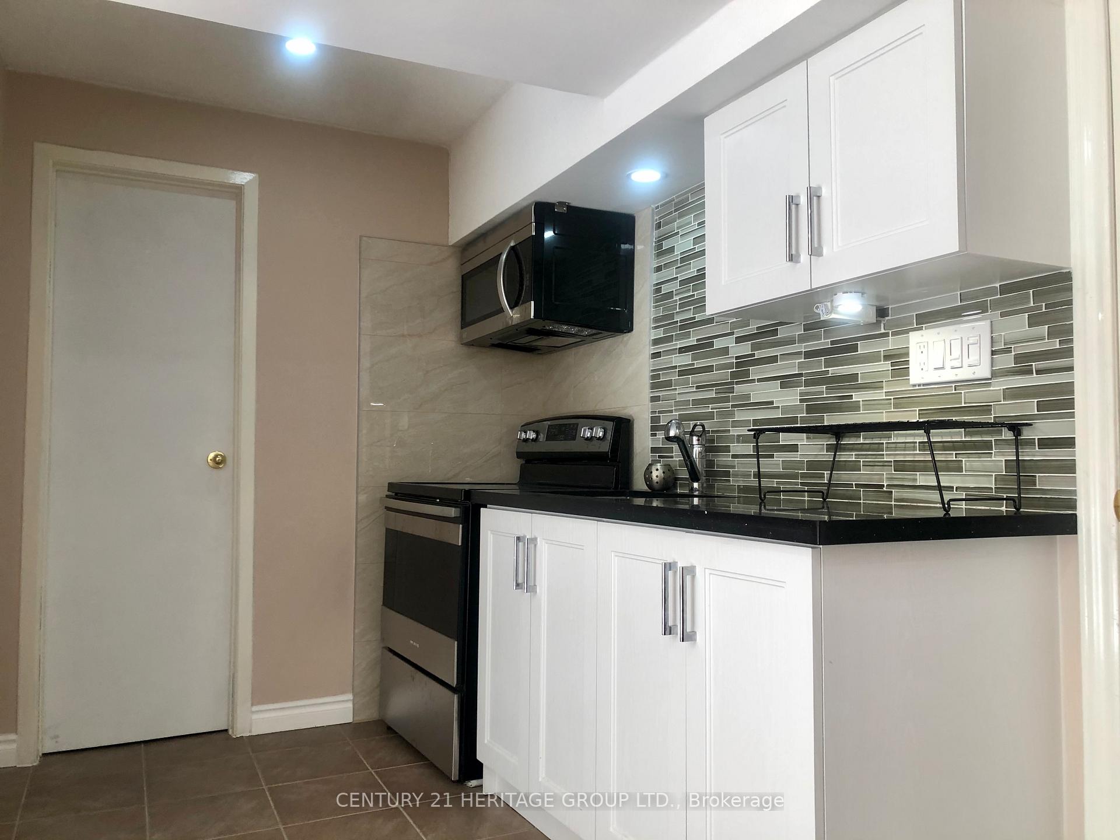 See all 12 photos
1 Bedroom
1 Bathroom
0 Garage
<700 sq.ft
Basement
— Unit
Property history
Facts and features
- BasementApartment
- Lot size28 × 90 ft
- Lease term12 months
- FurnishedUnfurnished
What stands out
- Walk-out basement
- Fireplace
- Central air
The homeSemi-Detached, Bungalow-raised, Age 31–50 years
- Type: Semi-Detached
- Style: Bungalow-raised
- Age: 31–50 years
- Living space: Under 700 sq ft
- Basement: Apartment, finished with walk-out
InsideFireplace Yes, Shared, lower level, Rooms above ground 2
- Fireplace: Yes
- Laundry: Shared, lower level
- Rooms above ground: 2
- Bedrooms: 1
- Bathrooms: 1
- Kitchens: 1
Outside and lotBrick, vinyl siding, Asphalt shingle, Unknown
Outside
- Exterior: Brick, vinyl siding
- Roof: Asphalt shingle
- Foundation: Unknown
- Size: 28 × 90 ft
Parking1 Parking, Detached, Available
- Spaces: 1 Parking
- Garage: Detached
- Driveway: Available
Heating, water and powerForced air, gas, Central air, Municipal water
- Heating: Forced air, gas
- Cooling: Central air
- Water: Municipal water
- Sewer: Municipal sewer
- Cable: No
Rent and termsRent $1,500 a month, Basement, Unfurnished
- Rent: $1,500 a month
- Space for rent: Basement
- Furnished: Unfurnished
- Lease: 12 months
- Paid: Monthly
- Rent includes: Parking
- Deposit: Required
- Credit check: Required
- Employment letter: Required
- Rental application: Required
- References: Required
IncludedAll appliances and window fixtures included.
- Included: All appliances and window fixtures included.
NearbyGolf, library, park, public transit, rec./commun.centre, school
- Close to: Golf, library, park, public transit, rec./commun.centre, school
Listing detailsW12443788, Rented, Oct 3, 2025
- MLS® number: W12443788
- Status: Rented
- Listed on: Oct 3, 2025
- Days on market: 17
- Updated: Oct 20, 2025
- Possession: Immediate
- Occupied by: Vacant
- Listing brokerage: CENTURY 21 HERITAGE GROUP LTD.
About this home
Basement, 8 Newington Crescent, Etobicoke (Eringate-Centennial-West Deane), ON M9C 5B8
GolfLibraryParkPublic TransitRec./Commun.CentreSchool
Bright floor to ceiling window, Walk out to exclusively used backyard, Newly painted Spacious 1B+D Bsmt Apt. Tucked away in a peaceful, family-friendly neighborhood. Steps to Bus, Go station and Centennial Park. Minutes to 401/427 and Airport! All newer appliances fridge, stove, microwave. Separate Entrance, Tenant pay 1/3 Utilities, Shared laundry, 1 Parking. Looking for quiet and clean professional, prefer single occupancy. No smoking, No pets.
Read more
Ask about this home
A HOMEH agent will answer your questions about this home.
Ask a question
Around this home
Eglinton & Renforth
Errands
Parks
Schools
Daily convenience, out of 100, from the distances below
ParkElmbrook Park · 5 within 1 km3 min walk175 m
GroceryDollar Mahal plus Convenience3 min walk202 m
SchoolMichael Power/St Joseph High School3 min walk180 m
PharmacyGuardian4 min walk234 m
Cafés & foodTim Hortons · 10 within 1 km3 min walk174 m
Gym & rec centreCentennial Park Arena6 min walk357 m
LibraryToronto Public Library - Elmbrook Park2 min walk125 m
WalkDriveStraight-line distance, open map data
Grocery0.2 km
Park0.2 km
Coffee0.2 km
Dining0.2 km
Gym0.7 km
Schools nearby
School rating, out of 10.
Michael Power/St Joseph High Schoolsecondary · Private · 0.2 km
7.1/10Good
Hollycrest Middle Schoolelementary · Public · 0.3 km
—
Mother Cabrini Catholic Schoolelementary · Catholic · 0.6 km
7.0/10Good
Contact agent
Helpful calculators
Rent vs buy
Affordability
Mortgage
Down payment
Stress test
CMHC insurance
Your HOMEH agent

KimHOMEH agent · Etobicoke
"I would see it this week."
Ask Kim
Keep exploring
You are here