

43 Burrows Avenue
43 Burrows Avenue
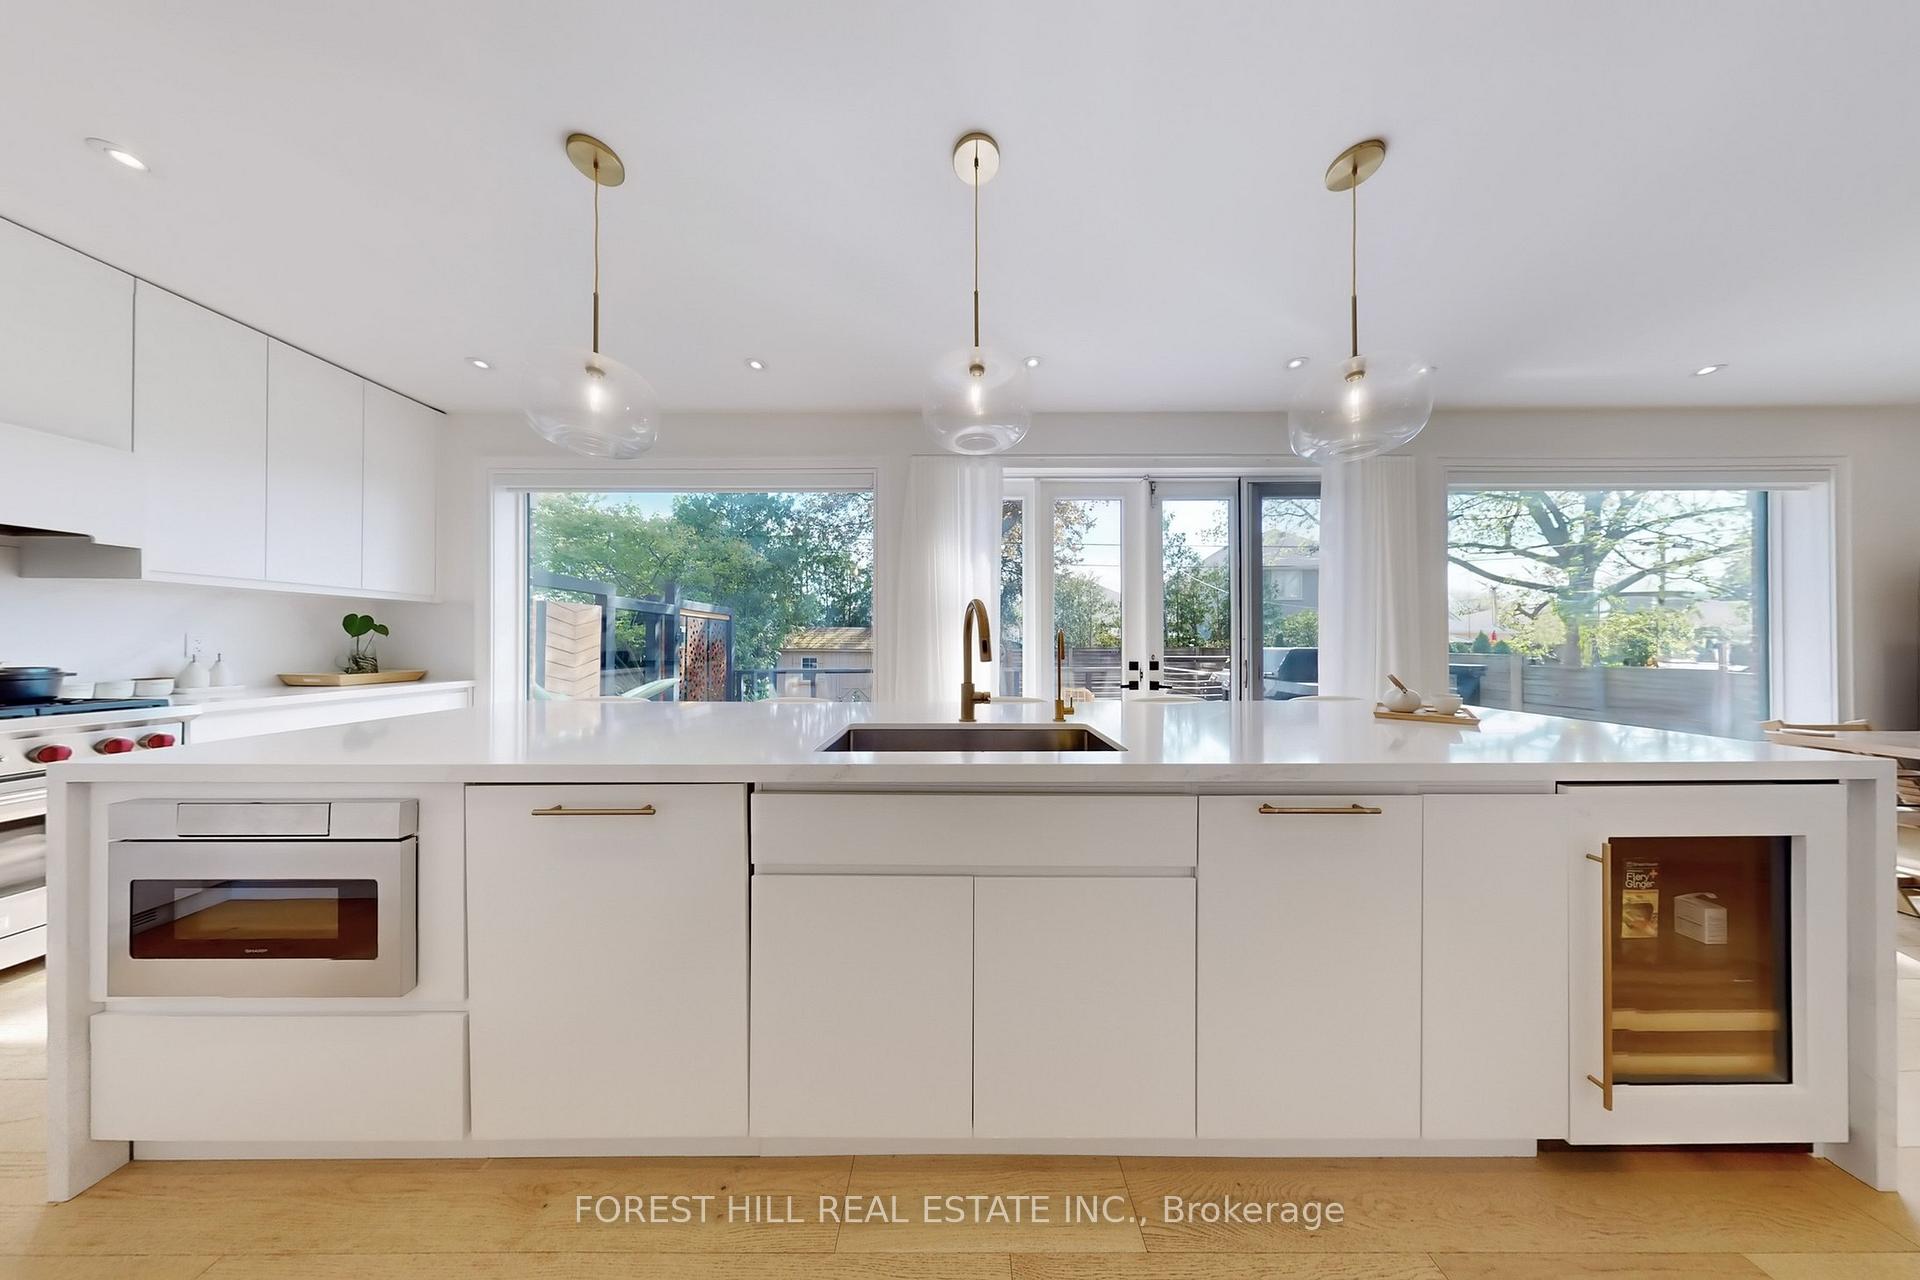 See all 45 photos
Property history
Facts and features
- BasementFinished
- Lease term12 months
- FurnishedUnfurnished
- LaundryOwn room
- Central air
The homeDetached, 2-storey, 3,000–3,500 sq ft
- Type: Detached
- Style: 2-storey
- Living space: 3,000–3,500 sq ft
- Basement: Finished
InsideLaundry room, Bar fridge, water purifier, Rooms above ground 9
- Laundry: Laundry room
- Features: Bar fridge, water purifier
- Rooms above ground: 9
- Rooms in the basement: 1
- Bedrooms: 4 + 1 in the basement
- Bathrooms: 5
- Kitchens: 1
- Family room: Yes
Outside and lotBrick, stucco (plaster), Other, Other
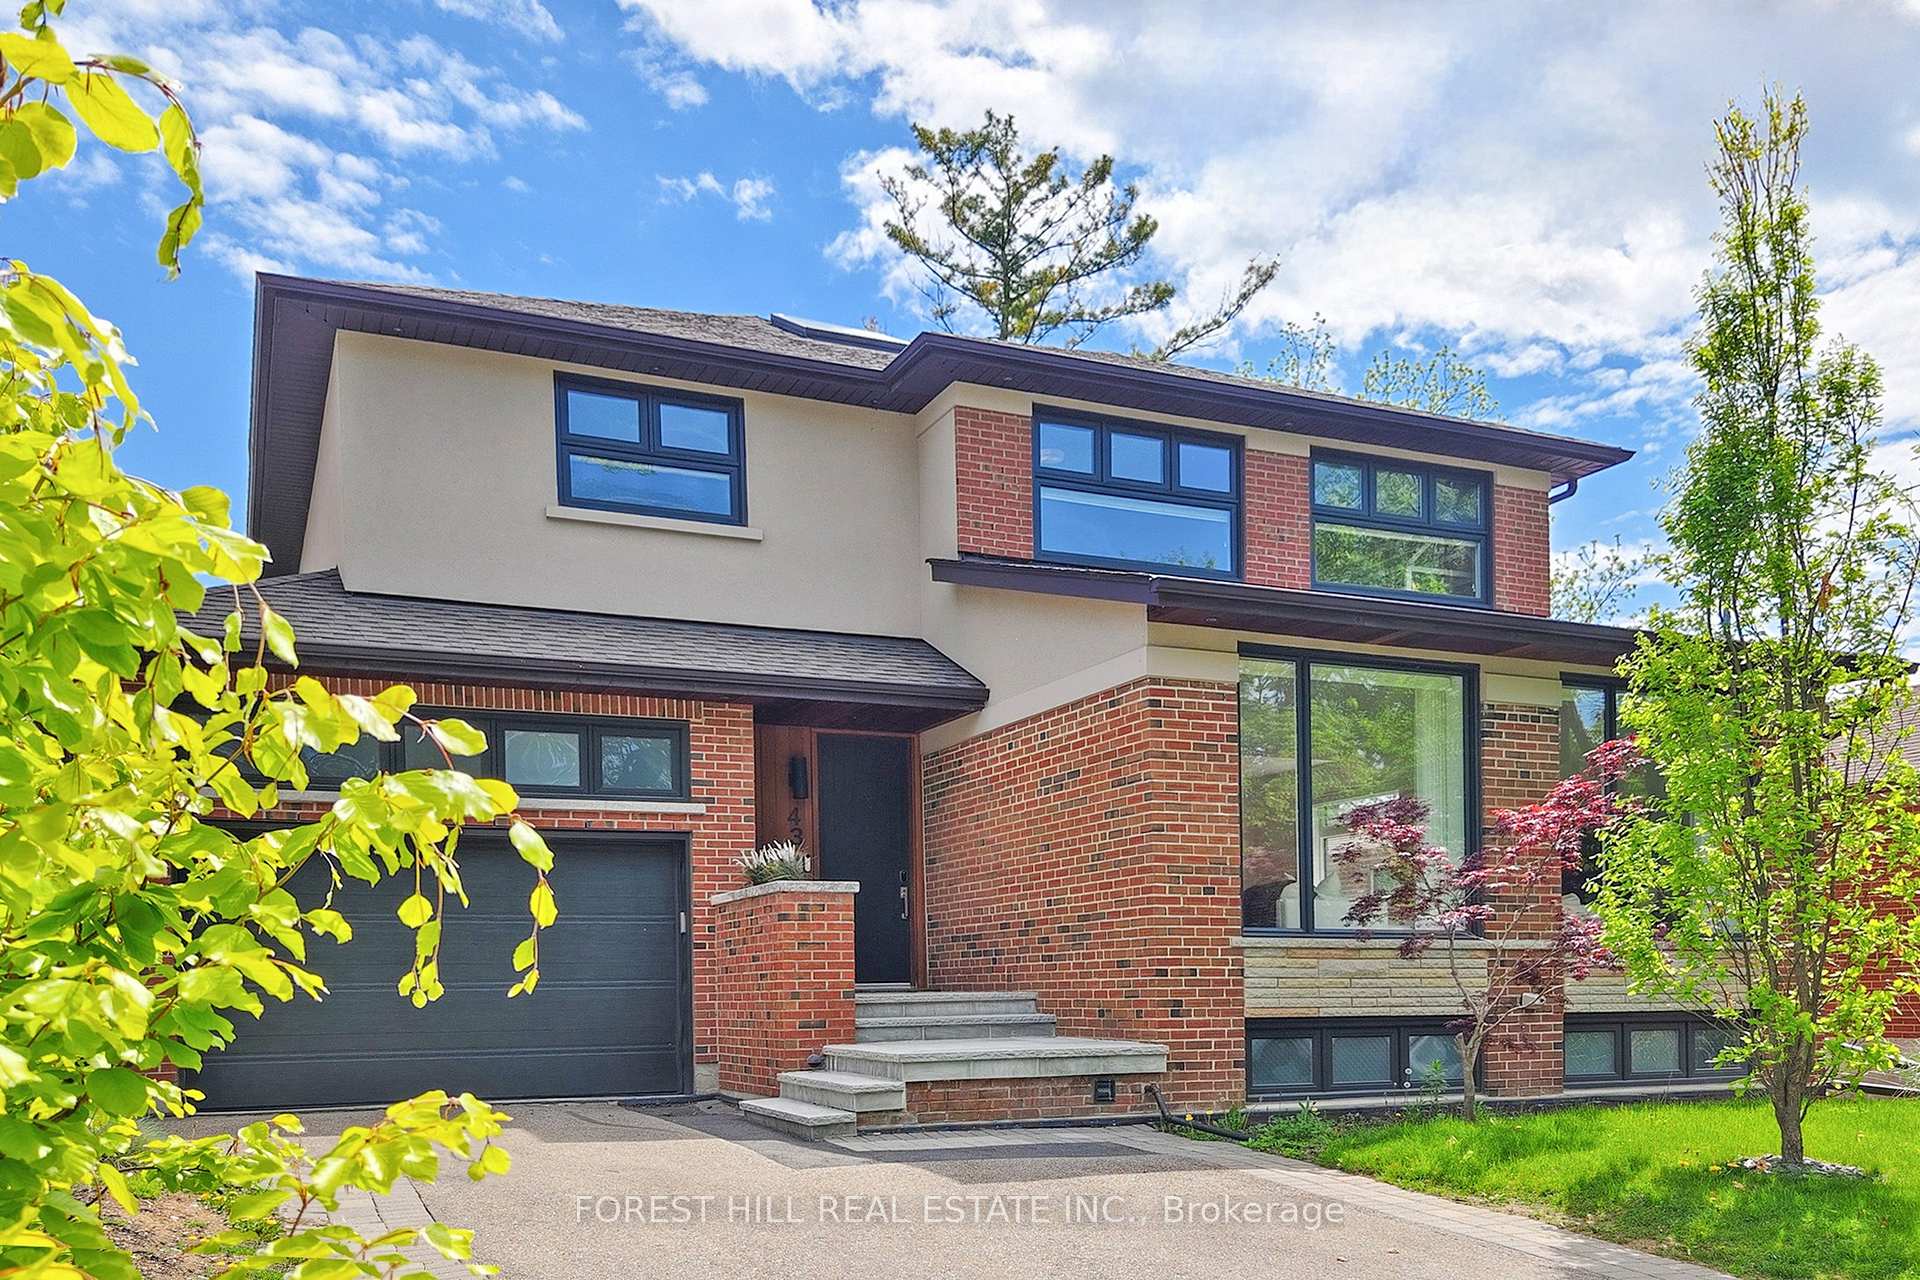
- Exterior: Brick, stucco (plaster)
- Roof: Other
- Foundation: Other
Parking1 Garage, Attached, Private
- Spaces: 1 Garage
- Garage: Attached
- Driveway: Private
Heating, water and powerForced air, gas, Central air, Municipal water
- Heating: Forced air, gas
- Cooling: Central air
- Water: Municipal water
- Sewer: Municipal sewer
Rent and termsRent $7,900 a month, Entire property, Unfurnished
- Rent: $7,900 a month
- Space for rent: Entire property
- Furnished: Unfurnished
- Lease: 12 months
- Paid: Monthly
- Rent includes: Central air conditioning, parking
- Deposit: Required
- Credit check: Required
- Employment letter: Required
- Rental application: Required
- References: Required
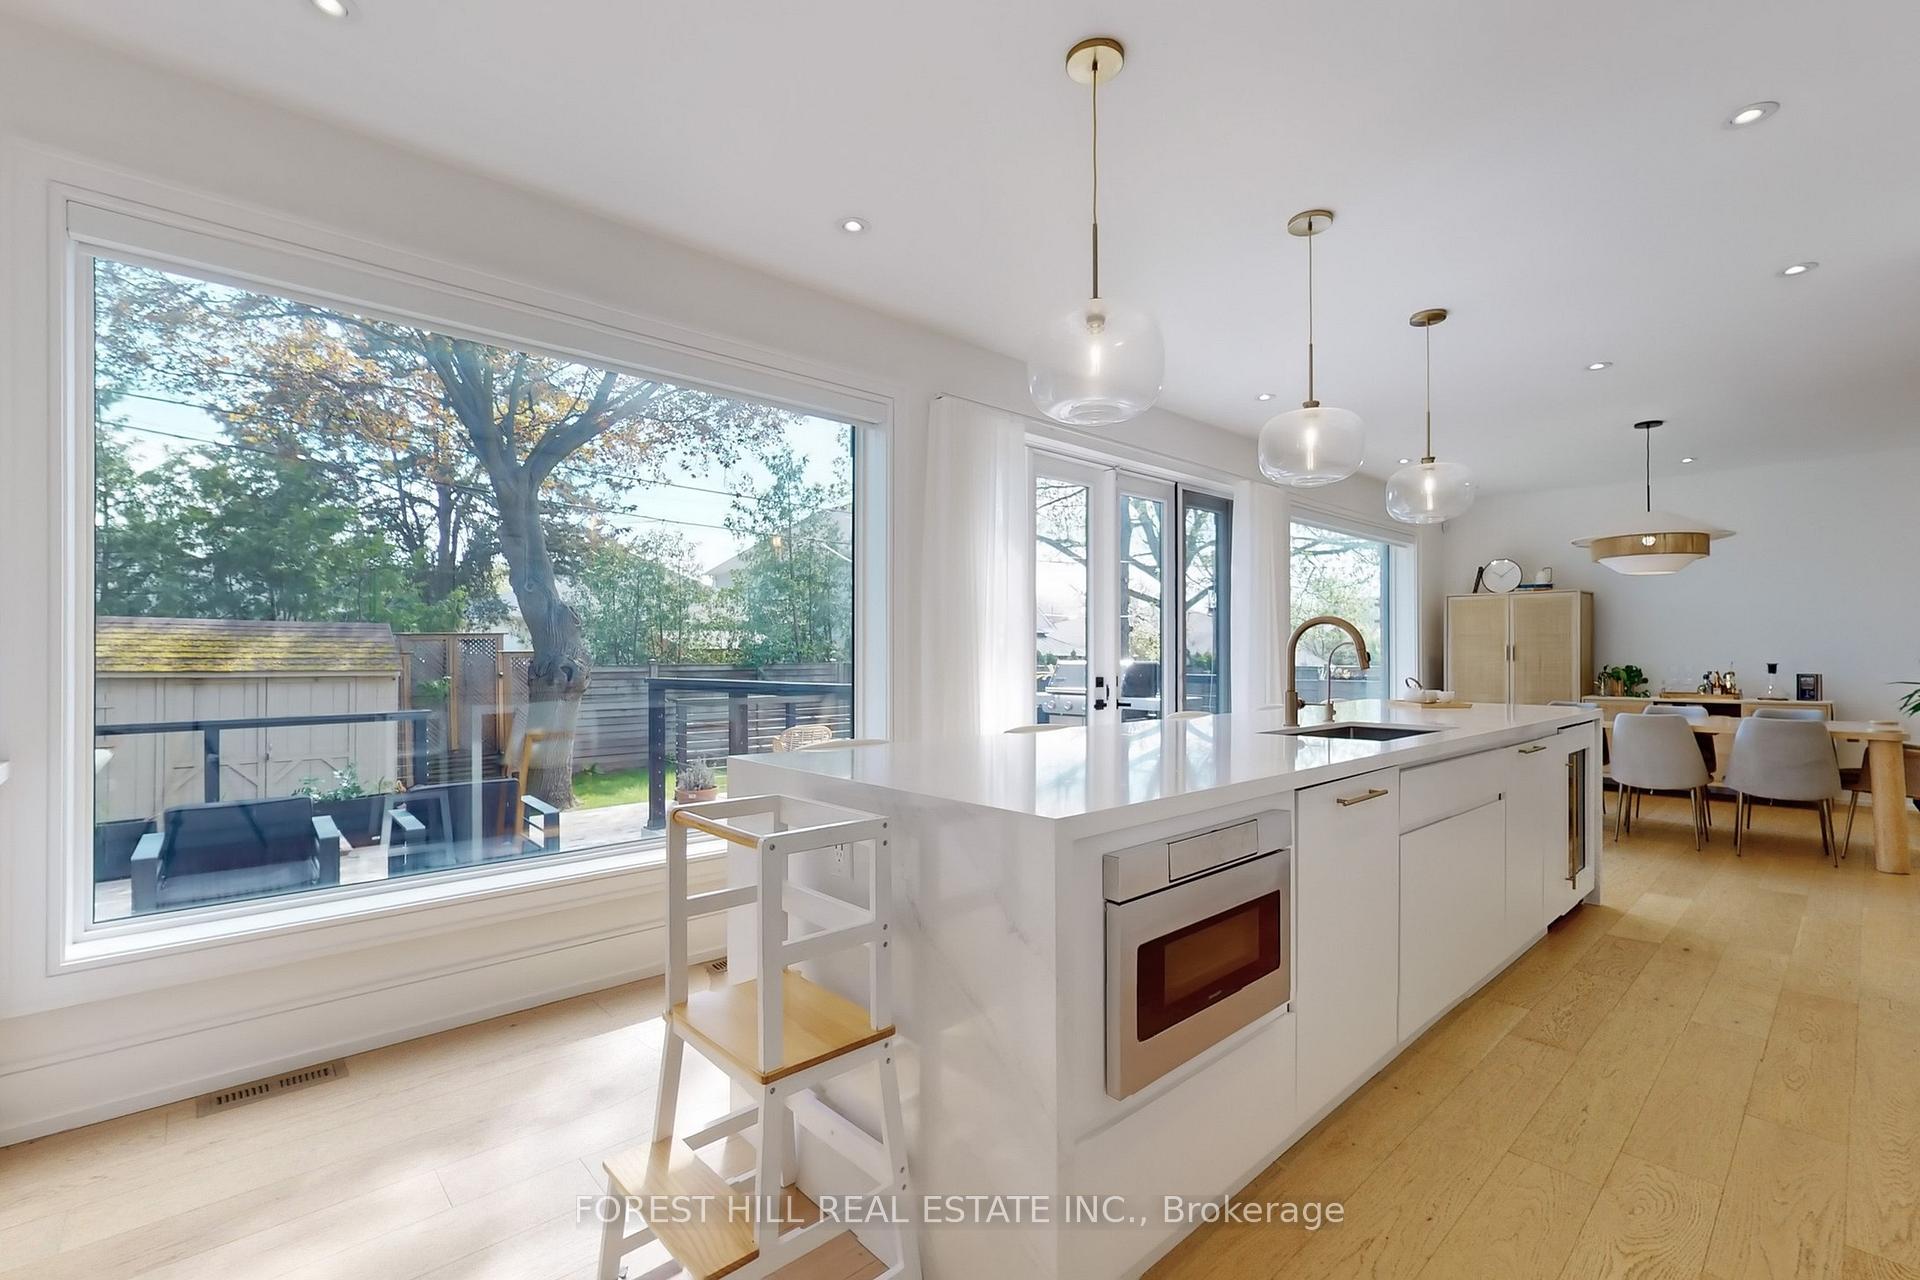
IncludedAppliances (wolf gas range, fisher & paykel fridge, built-in dishwasher, hood fan), washer & dryer, electrical light fixtures, window coverings, ring doorbell, smart lock, security system (must pay for the subscription), ev charge.
- Included: Appliances (wolf gas range, fisher & paykel fridge, built-in dishwasher, hood fan), washer & dryer, electrical light fixtures, window coverings, ring doorbell, smart lock, security system (must pay for the subscription), ev charge.
Listing detailsW12170609, Rented, May 23, 2025
- MLS® number: W12170609
- Status: Rented
- Listed on: May 23, 2025
- Days on market: 5
- Updated: May 28, 2025
- Possession: 2025-08-15 / Other
- Occupied by: Owner
- Listing brokerage: FOREST HILL REAL ESTATE INC.
About this home
43 Burrows Avenue, Etobicoke (Islington-City Centre West), ON M9B 4W8
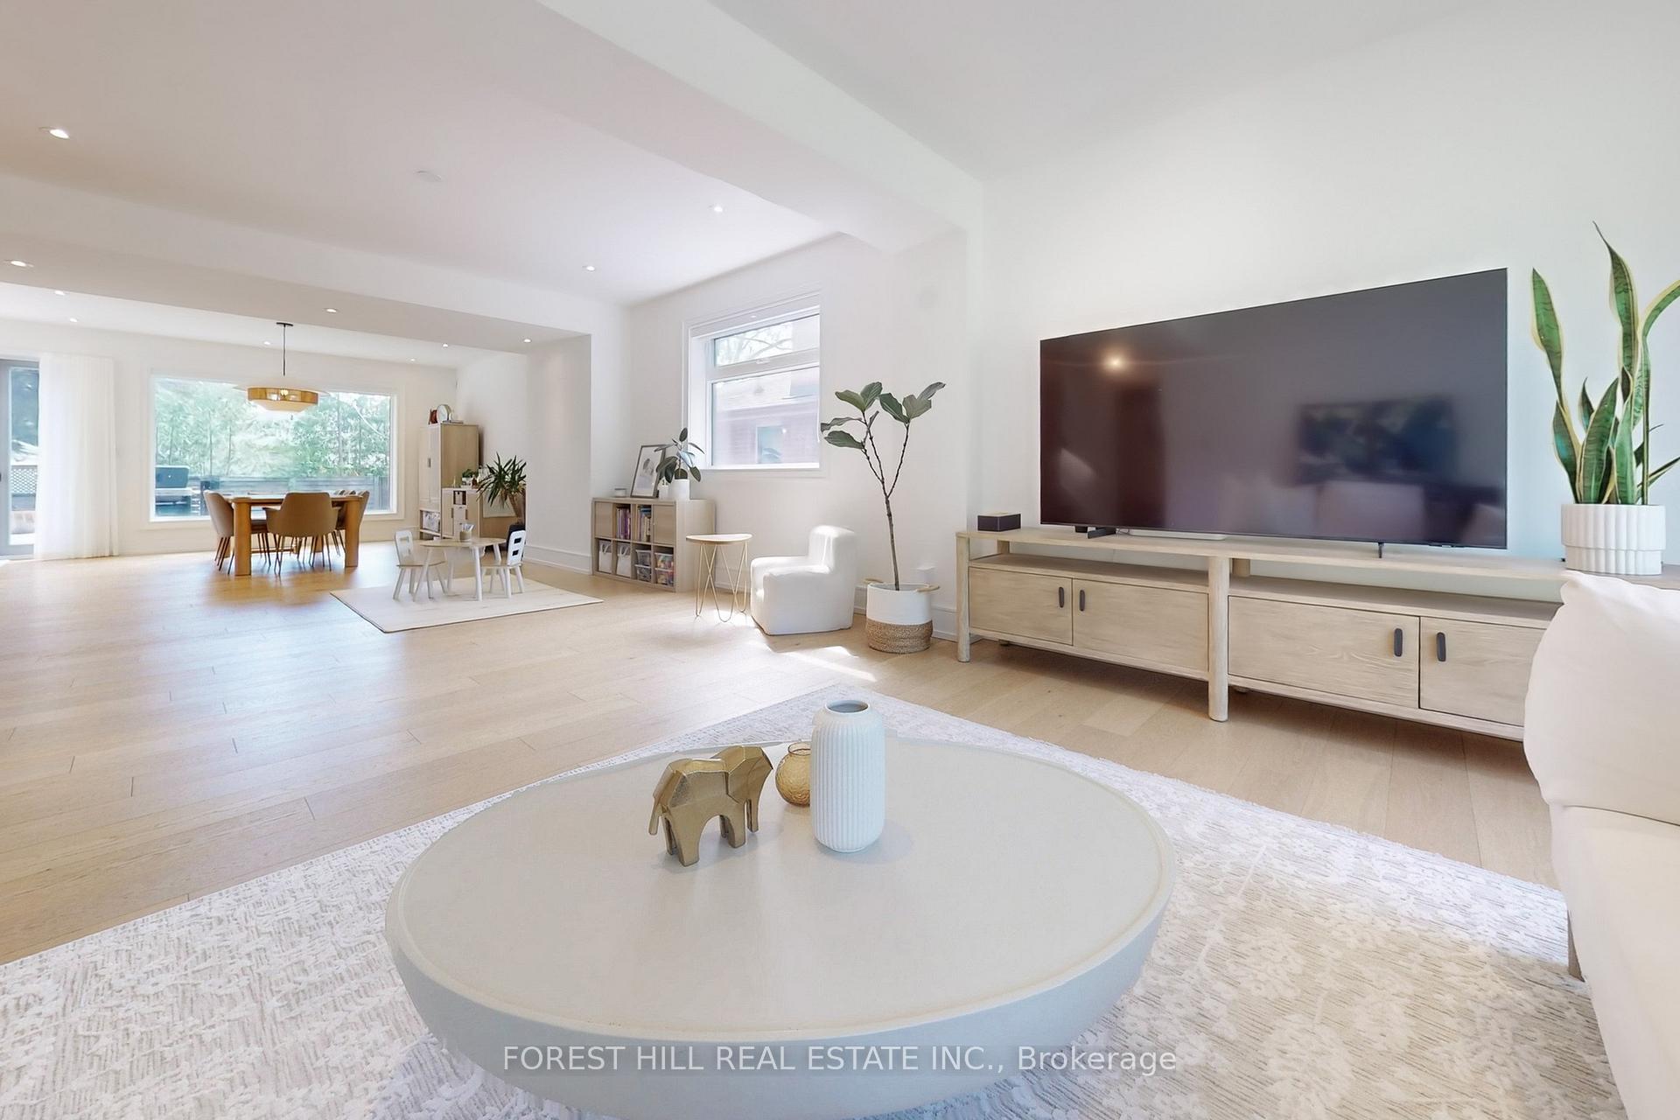
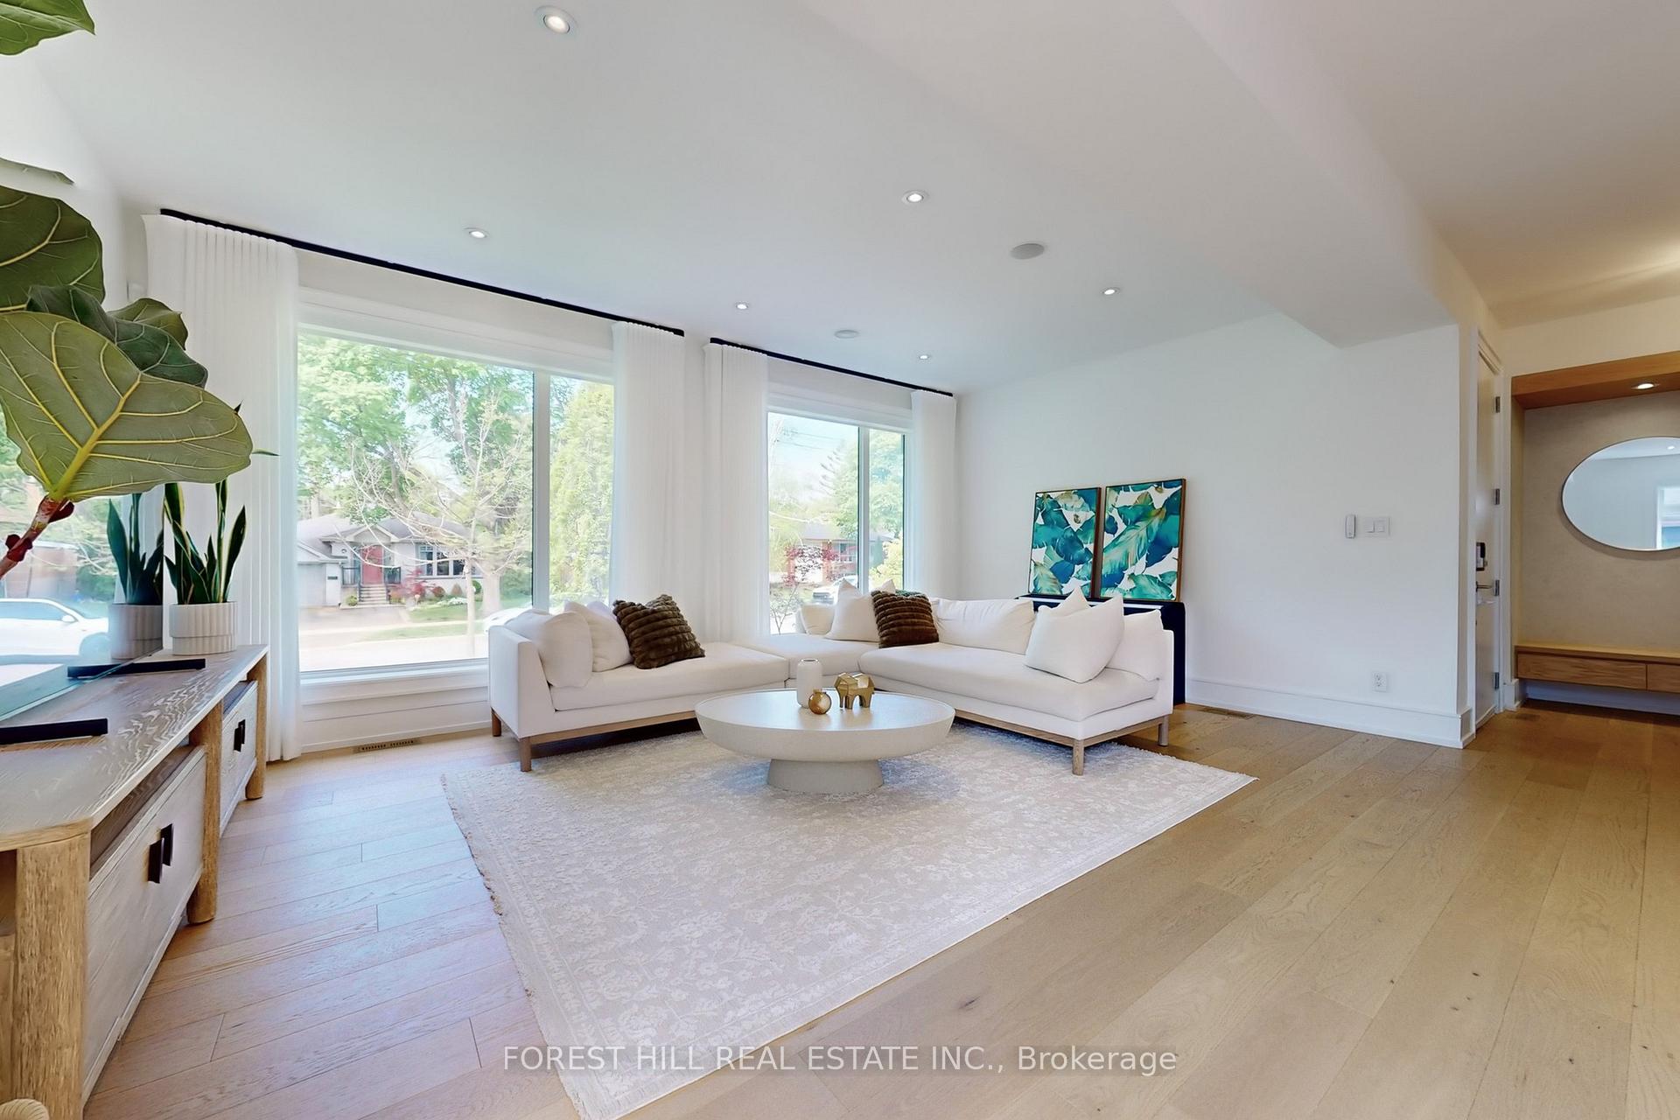
Welcome to 43 Burrows Avenue - A stunning Designer-Renovated home nestled in one of Etobicoke's most sought-after, family-friendly neighbourhoods. Surrounded by tree-lined streets, top-rated schools, and beautiful parks, this prestigious pocket offers the perfect blend of tranquility and Urban convenience. Featuring over $350K in upgrades, this home offers a bright open-concept layout with wide-plank white oak engineered hardwood floors throughout. Enjoy a show-stopping chef's kitchen with a quartz waterfall island, custom cabinetry, Wolf Gas Range, and Fisher & Paykel fridge. The finished basement includes an extra bedroom - perfect as a home office, guest suite, or kids' Playroom. Premium Smart features include a doorbell, Smart lock, Smart integrated security system, and an EV charger in the garage. Step outside to a professionally landscaped backyard, perfect for summer entertaining. located in a top-rated school district (Rosethorn, St. Gregory, John G. Althouse, Martingrove) and minutes to Parks, Trails, Sherway Gardens, Highways, Transit, and Pearson Airport. An exceptional Lease opportunity for Families or Professionals seeking Luxury, Style and Convenience.
Ask about this home
A HOMEH agent will answer your questions about this home.
Around this home
Daily convenience, out of 100, from the distances below
Schools nearby
School rating, out of 10.
Helpful calculators
Your HOMEH agent

"I would see it this week."